

130 Crawford Road
130 Crawford Road
 See all 44 photos
Property history
Facts and features
- BasementCrawl space
- Age of home51–99 years
- Water, sewerWell, septic
- Lot shapeIrregular
- Fireplace
- Central air
- Waterfront
- Pool
The homeDetached, Bungalow, Age 51–99 years
- Type: Detached
- Style: Bungalow
- Age: 51–99 years
- Living space: 700–1,100 sq ft
- Basement: Crawl space
- View: Lake
- Waterfront: Direct
InsideFireplace Yes, pellet stove, electric, Main level, Auto garage door remote, propane tank, storage
- Fireplace: Yes, pellet stove, electric
- Laundry: Main level
- Features: Auto garage door remote, propane tank, storage
- Rooms above ground: 6
- Bedrooms: 3
- Bathrooms: 1
- Kitchens: 1
Outside and lotBoard & batten , stone, Metal, Concrete block, poured concrete, wood
- Exterior: Board & batten , stone
- Roof: Metal
- Foundation: Concrete block, poured concrete, wood
- Pool: Above ground
- Features: Deck, year round living
- Other structures: Additional garage(s), workshop, garden shed, shed, storage
- Size: 100.5 × 314.82 ft
- Shape: Irregular
- Zoning: RR2
Parking6 Garage, Detached, Private double, rv/truck, private
- Spaces: 6 Garage
- Garage: Detached
- Driveway: Private double, rv/truck, private
Heating, water and powerForced air, propane, Central air, Well
- Heating: Forced air, propane
- Cooling: Central air
- Water: Well
- Sewer: Septic
- Natural gas: No
- Hydro: Yes
- Cable: Yes
- Telephone: Available
Costs and taxesTaxes $4,797 a year, HST No HST, Water treatment & hwt
- Taxes, 2025: $4,797 a year
- HST: No HST
- Rental items: Water treatment & hwt
- Under contract: Water treatment, propane tank, hot water heater
Included in the saleFridge, stove, microwave, dishwasher, washer, dryer, pool and related equipment, bedroom electric fireplace, pellet stove, shop shelving, compressor hoses, Shop freezer, hot tub, personal belongings, tv mounts
- Included: Fridge, stove, microwave, dishwasher, washer, dryer, pool and related equipment, bedroom electric fireplace, pellet stove, shop shelving, compressor hoses
- Not included: Shop freezer, hot tub, personal belongings, tv mounts
NearbyClear view, waterfront, cul de sac/dead end
- Close to: Clear view, waterfront, cul de sac/dead end
Listing detailsX12817896, Sold, Feb 25, 2026
- MLS® number: X12817896
- Status: Sold
- Listed on: Feb 25, 2026
- Days on market: 72
- Updated: May 8, 2026
- Possession: 2026-03-16 / Flexible
- Occupied by: Owner
- Listing brokerage: ROYAL LEPAGE KAWARTHA LAKES REALTY INC.
About this home
130 Crawford Road, Kawartha Lakes (Carden), ON L0K 1B0
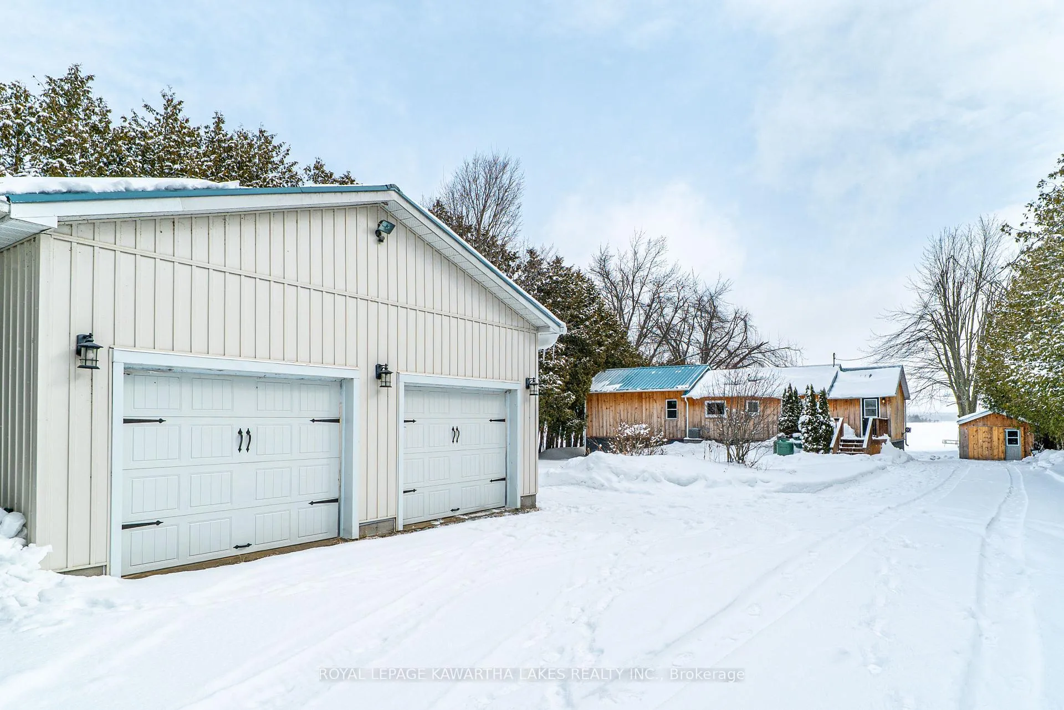
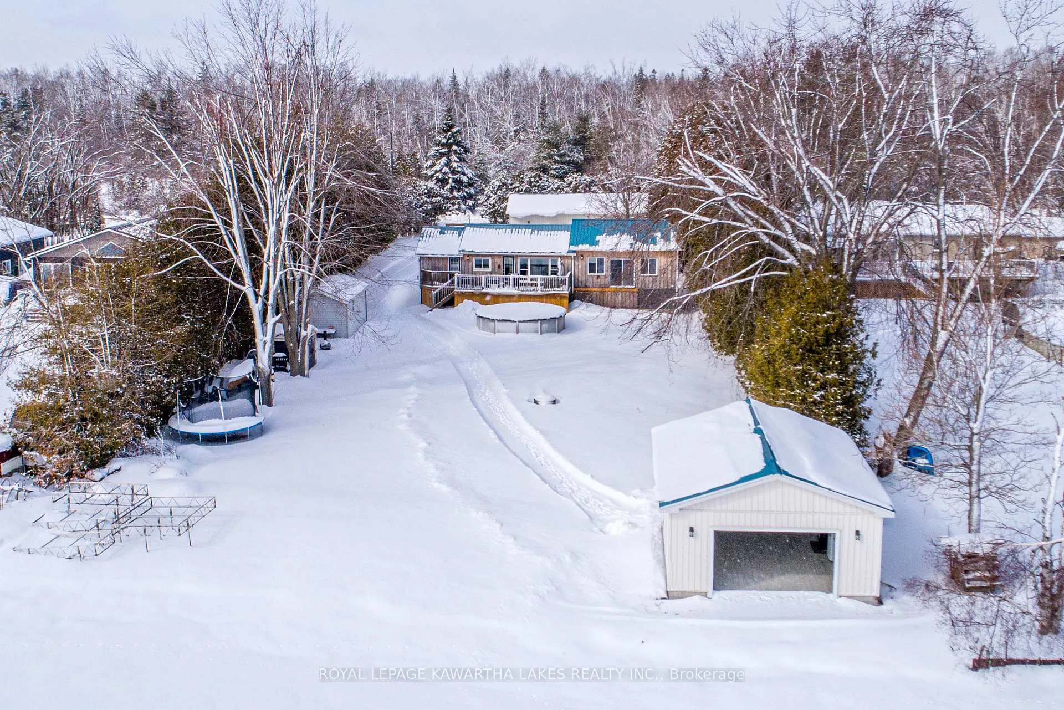
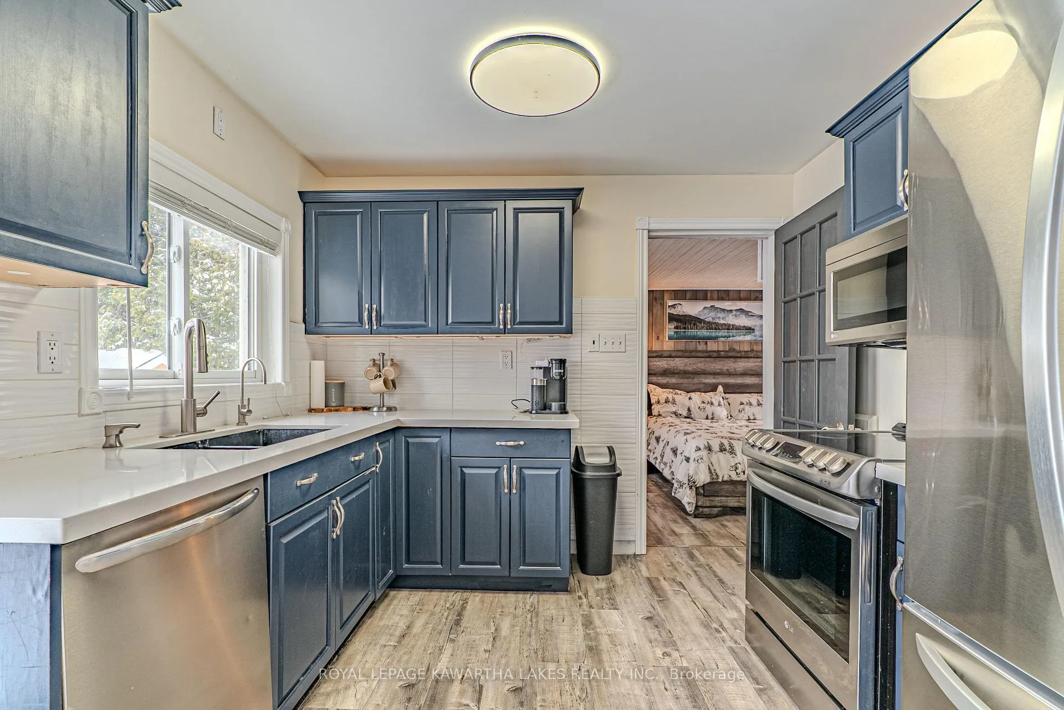
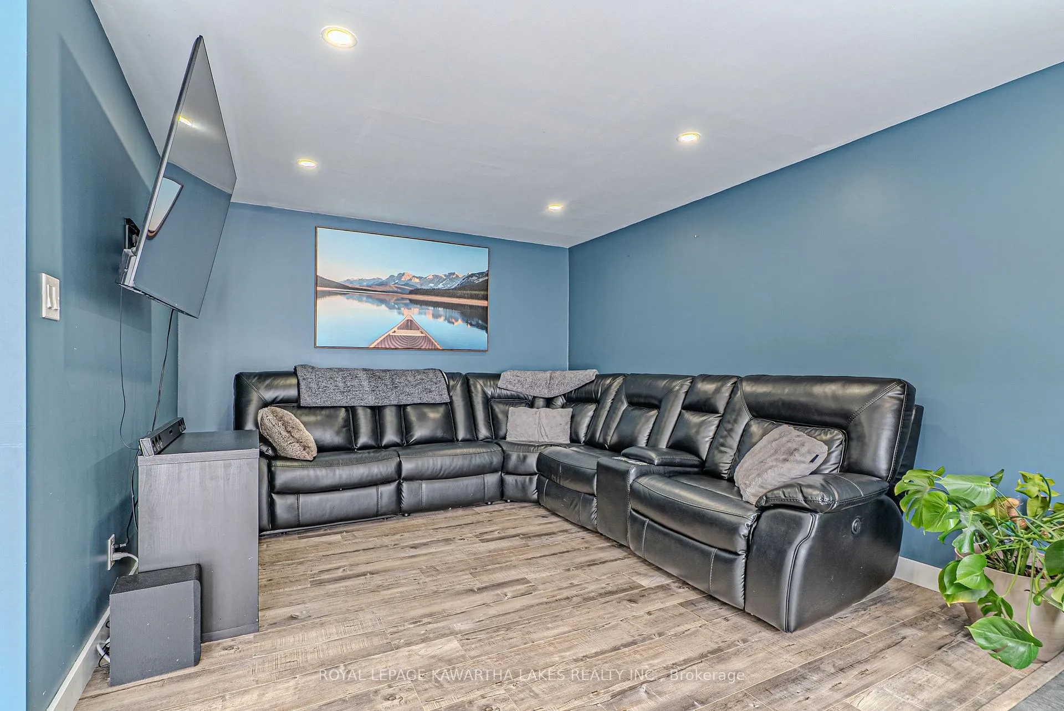
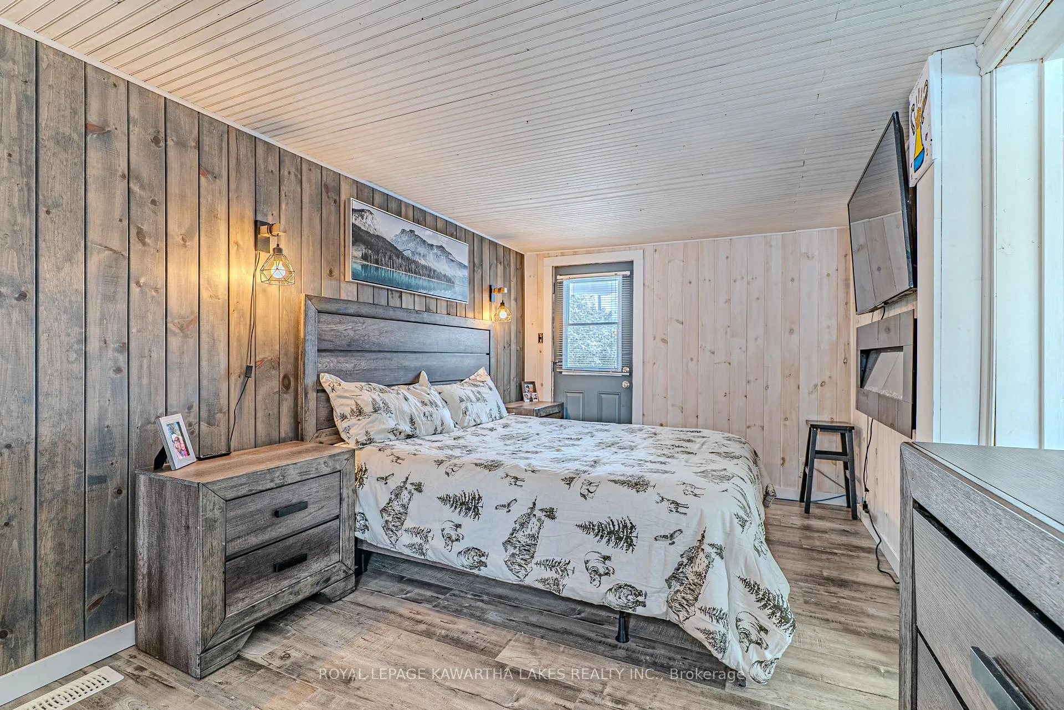
Rare Opportunity On Canal Lake Offering Year Round Waterfront Living On Over Half An Acre With A Rare 1,200 Sq Ft Heated Shop At The Front Of The Property. A Standout Feature Seldom Found On Waterfront Homes.This Bright, Sun-Filled Bungalow Is Designed For Relaxed Lakeside Living With Stunning Water Views From The Expansive Deck, Perfect For Enjoying The Hot Tub Or Pool While Overlooking The Lake. The Double-Wide Dry Boathouse Has Been Converted Into An Incredible Waterfront Hangout Featuring Two Overhead Doors, Insulation, Drywall, Pot Lights, Flooring & Pellet Stove, Creating The Ultimate Lakeside Entertaining Space. Inside, Extensive 2021 Upgrades Include New Ductwork, Furnace, Central Air, Quartz Countertops, Appliances, Backsplash, Sink, Faucet, Painted Cabinetry, Light Fixtures, Flooring And A Beautifully Updated Bathroom, Along With A 500 Sq Ft Addition With Pellet Stove, Living Space, Bedroom Complete With Large Windows Overlooking The Lake. With Direct Access To The Trent-Severn Waterway Via Canal Lake, Generous Outdoor Space And Exceptional Versatility For A Home-Based Business, Workshop Or Storage For Vehicles And Recreational Toys, This Property Delivers The Perfect Blend Of Lifestyle, Function And Long-Term Value.
Ask about this home
A HOMEH agent will answer your questions about this home.
Around this home
Helpful calculators
Your HOMEH agent

"I would see it this week."