

1 Beatrice Drive
1 Beatrice Drive
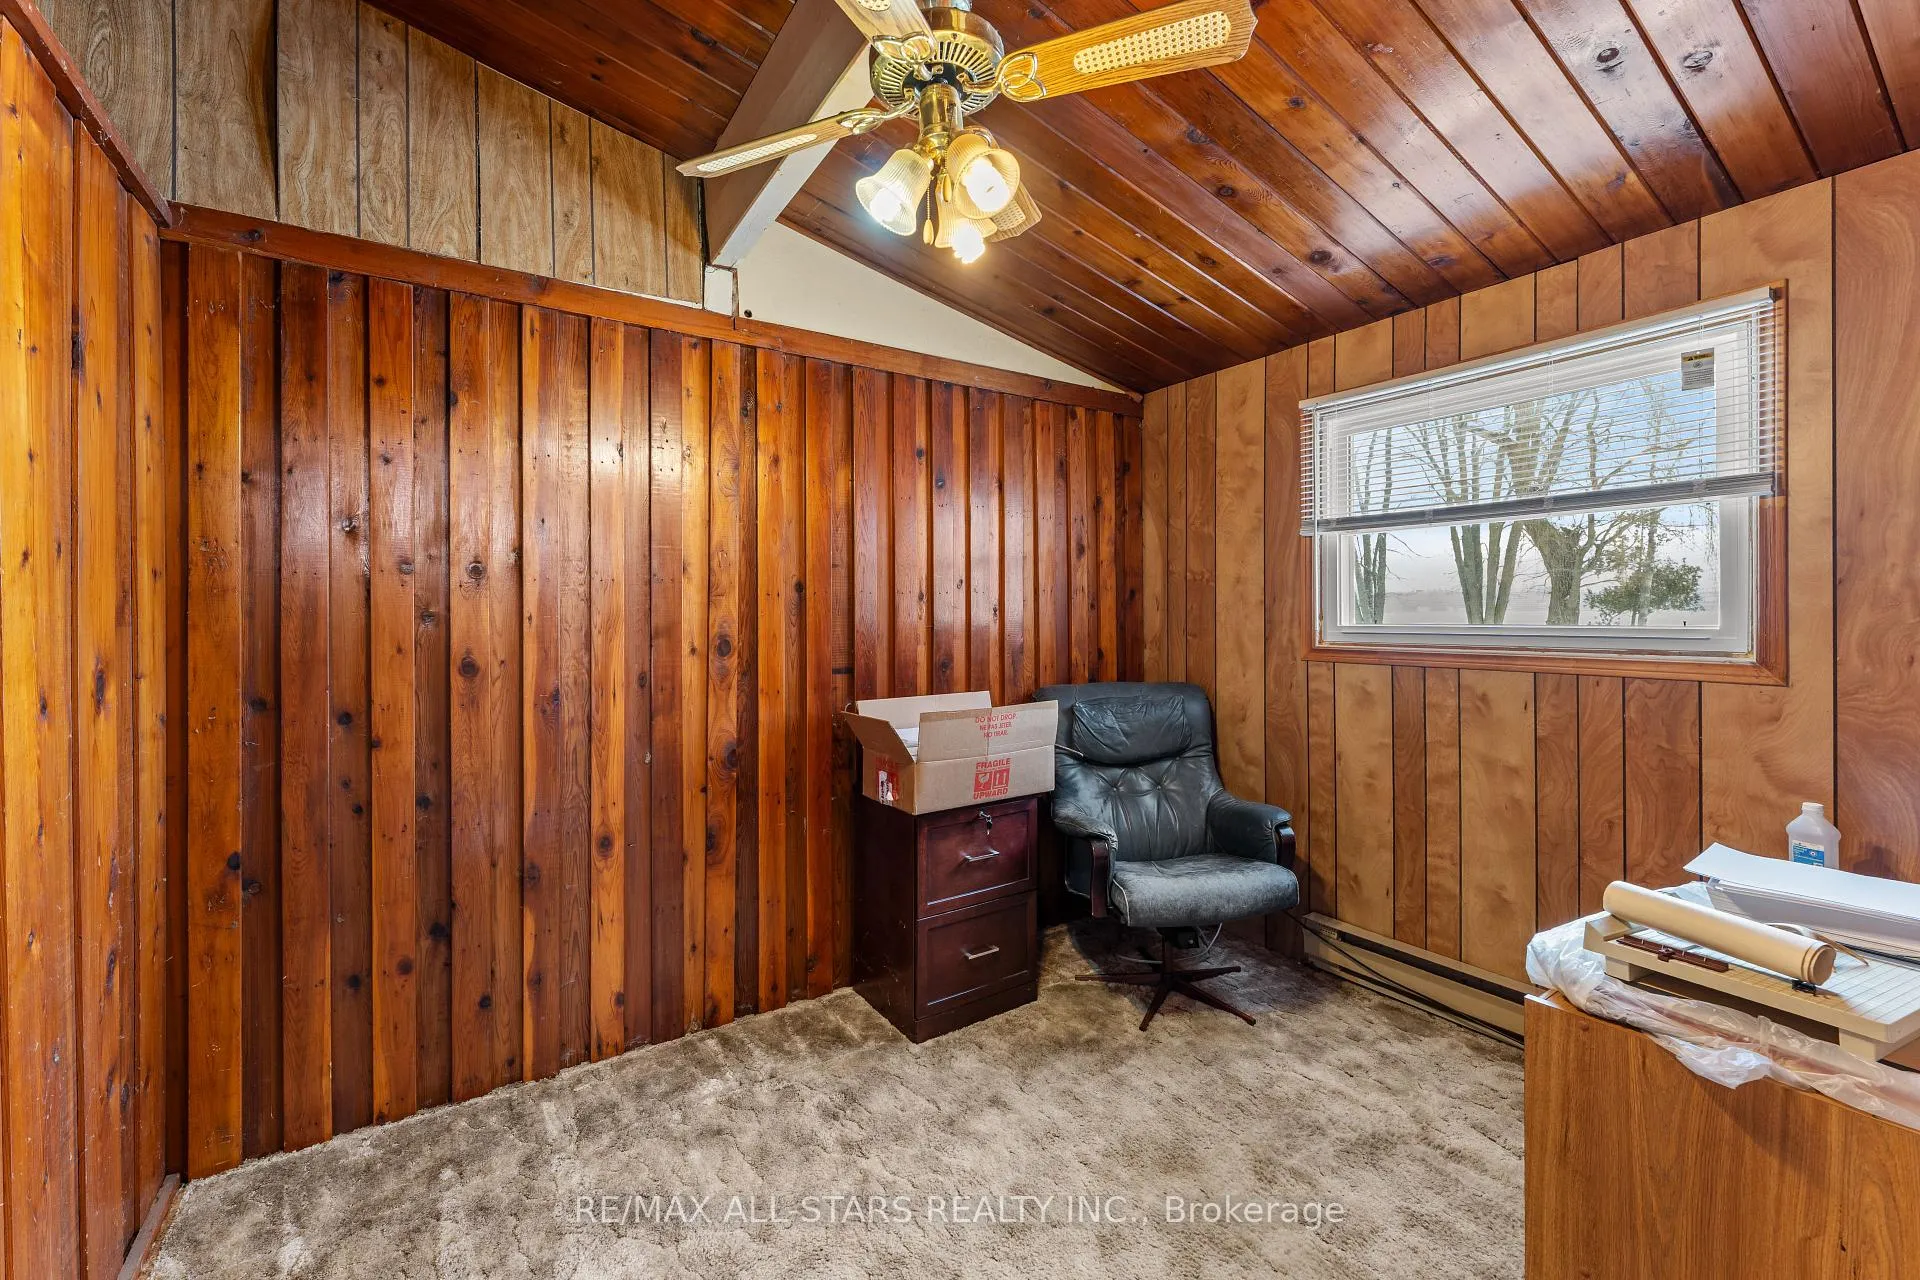 See all 24 photos
Property history
Facts and features
- BasementPart finished
- Age of home51–99 years
- Water, sewerWell, septic
- Lot shapeIrregular
- Waterfront
The homeDetached, Sidesplit, Age 51–99 years
- Type: Detached
- Style: Sidesplit
- Age: 51–99 years
- Living space: 2,000–2,500 sq ft
- Basement: Partial basement, unfinished
- View: Lake
- Waterfront: Direct
InsideLower level, Auto garage door remote, central vacuum, water heater owned, Rooms above ground 5
- Laundry: Lower level
- Features: Auto garage door remote, central vacuum, water heater owned
- Rooms above ground: 5
- Bedrooms: 4
- Bathrooms: 3
- Kitchens: 1
Outside and lotHardboard, Metal, Block
- Exterior: Hardboard
- Roof: Metal
- Foundation: Block
- Features: Deck, lawn sprinkler system, patio, porch, privacy, year round living
- Size: 160 ft frontage, 0.57 ac
- Shape: Irregular
- Zoning: RR3
Parking2 Garage, Attached, Private double
- Spaces: 2 Garage
- Garage: Attached
- Driveway: Private double
Heating, water and powerBaseboard, electric, Well, Septic
- Heating: Baseboard, electric
- Water: Well
- Sewer: Septic
Costs and taxesTaxes $5,092 a year, HST No HST, Propane tank, water softener, water treatment
- Taxes, 2025: $5,092 a year
- HST: No HST
- Rental items: Propane tank, water softener, water treatment
- Under contract: Propane tank, water softener, water treatment
Included in the saleCentral vac, dryer, freezer, garage door opener, hwt owned, refrigerator, stove, washer, irrigation system
- Included: Central vac, dryer, freezer, garage door opener, hwt owned, refrigerator, stove, washer, irrigation system
NearbyCul de sac/dead end, lake/pond, school bus route
- Close to: Cul de sac/dead end, lake/pond, school bus route
Listing detailsX12771044, Sold, Feb 9, 2026
- MLS® number: X12771044
- Status: Sold
- Listed on: Feb 9, 2026
- Days on market: 155
- Updated: Jul 14, 2026
- Possession: Immediate
- Occupied by: Vacant
- Listing brokerage: RE/MAX ALL-STARS REALTY INC.
About this home
1 Beatrice Drive, Kawartha Lakes (Fenelon Falls), ON K0M 1N0
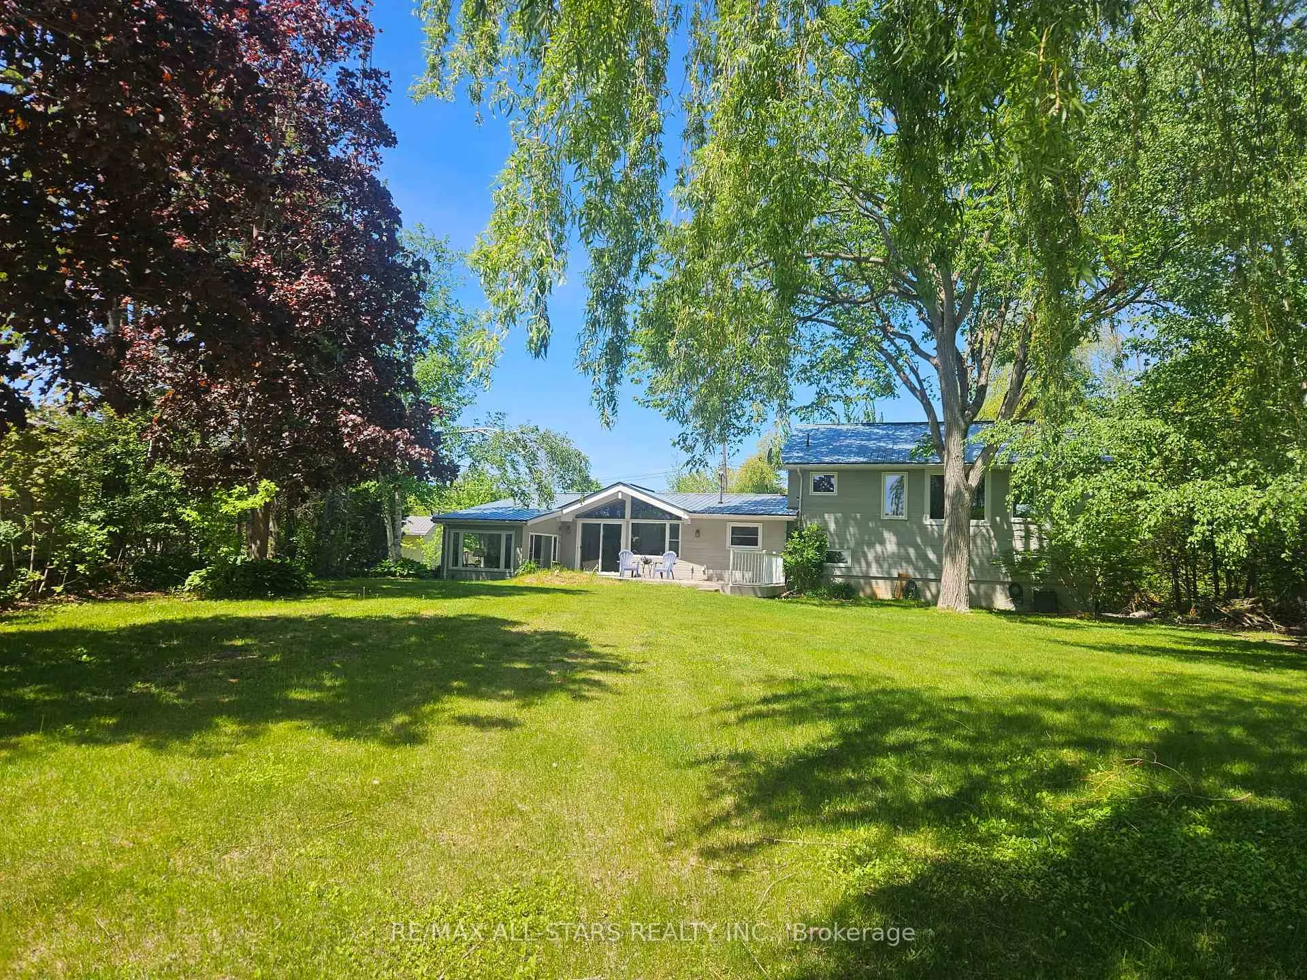
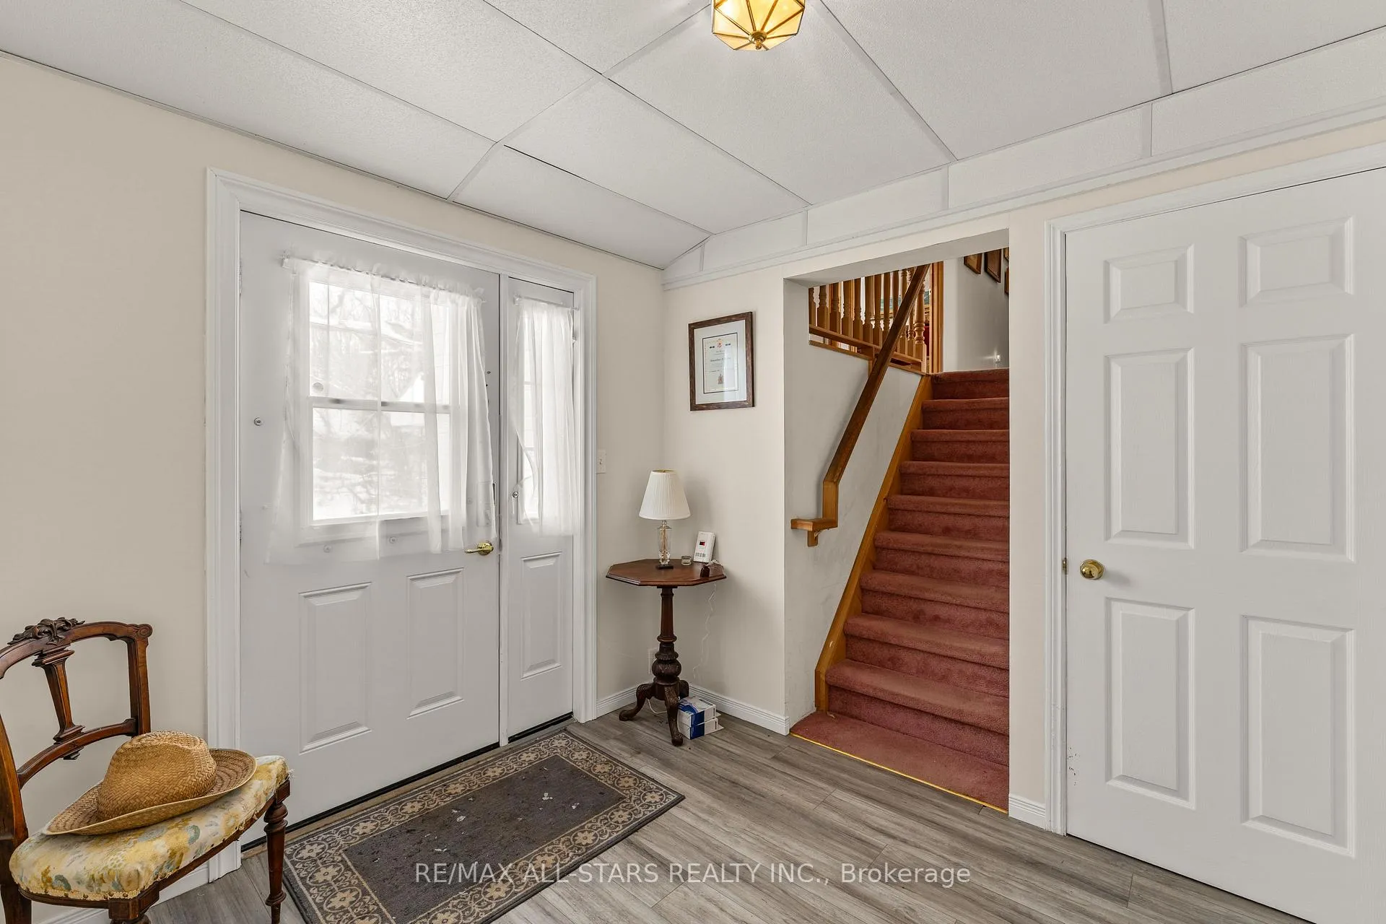
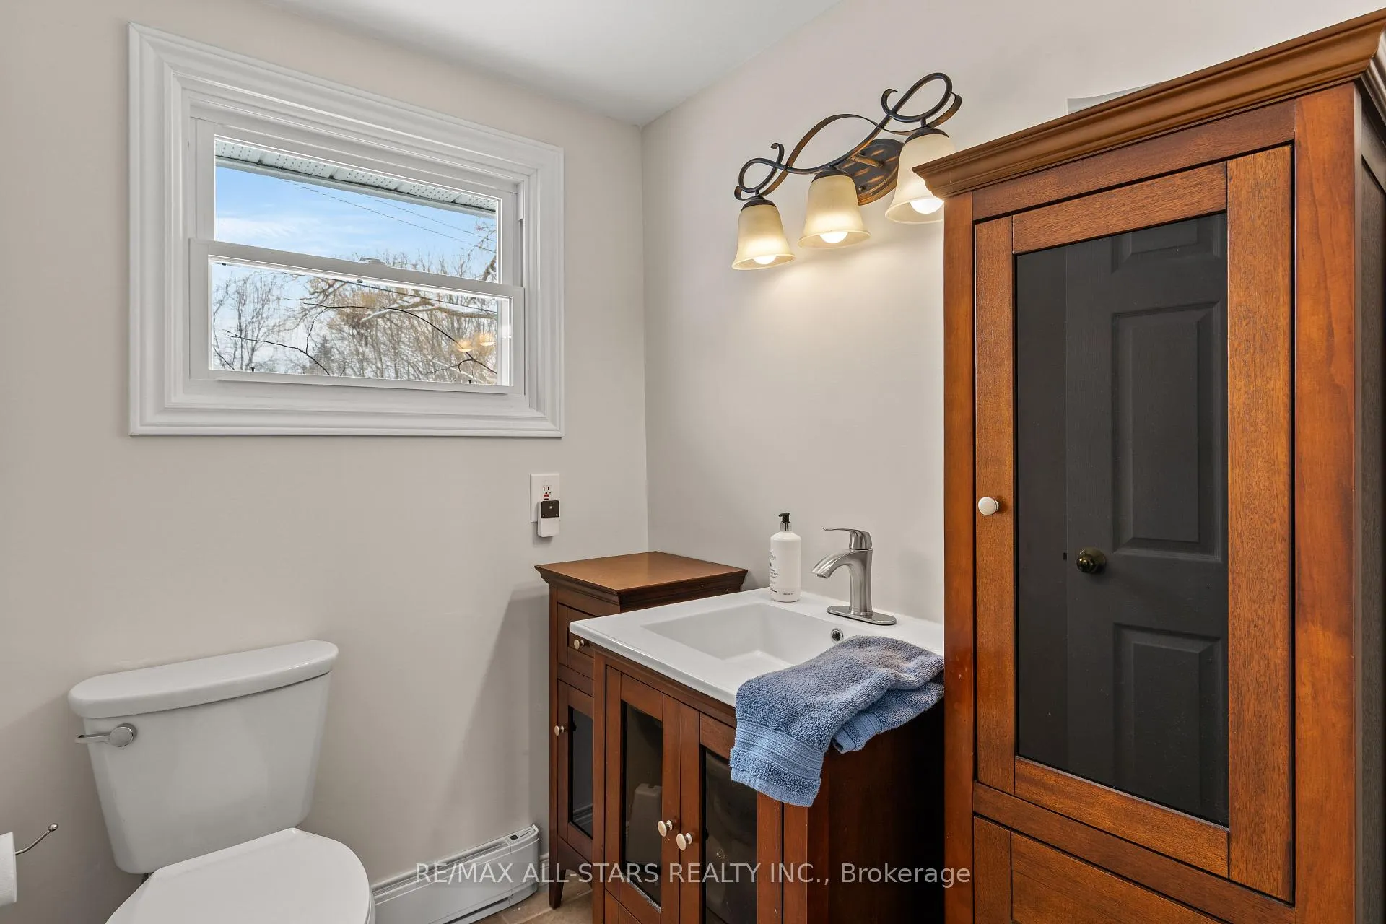
Affordable waterfront on Sturgeon Lake! This private property offers 160 feet of frontage on the beautiful shores of Sturgeon Lake, surrounded by tall trees and a serene, park-like setting. This four-season side-split home enjoys picturesque lake views and a peaceful natural environment. The open-concept main floor is designed to maximize the stunning water views, creating a bright and inviting living space. The home features four bedrooms, including an oversized primary suite overlooking the grounds and lake, complete with double closets and a 3-piece en-suite with jacuzzi tub. Additional bathrooms include a convenient 2-piece powder room on the main level and a fully updated 3-piece bath on the second floor. The newer sunroom offers the perfect place to relax and enjoy the privacy and surrounding nature year-round. The large double-car garage provides ample storage and workshop space with direct access into the home. Recent updates and features include a metal roof, updated windows throughout, multiple composite decks and porches, a four-season sunroom, forced-air wall furnace, and a sprinkler system to keep the grounds lush during the summer months. The natural shoreline provides an ideal habitat for wildlife and offers docking for fishing and waterfront enjoyment.
Ask about this home
A HOMEH agent will answer your questions about this home.
Around this home
Schools nearby
School rating, out of 10.
Helpful calculators
Your HOMEH agent

"Priced 6% under the Hestimate. I would see it this week."