

40 Albert Street S
40 Albert Street S
 See all 47 photos
Property history
Facts and features
- BasementUnfinished
- Age of home100+
- Water, sewerMunicipal
- Lot shapeIrregular
- Second kitchen
- Central air
The homeDetached, 2-storey, 100+
- Type: Detached
- Style: 2-storey
- Age: 100+
- Living space: 1,500–2,000 sq ft
- Basement: Unfinished
InsideLower level, In-law suite, Rooms above ground 1
- Laundry: Lower level
- Features: In-law suite
- Rooms above ground: 1
- Bedrooms: 4
- Bathrooms: 3
- Kitchens: 2
Outside and lotBrick, vinyl siding, Asphalt shingle, Stone
- Exterior: Brick, vinyl siding
- Roof: Asphalt shingle
- Foundation: Stone
- Accessibility: Ramped entrance
- Size: 61.99 × 166.6 ft
- Shape: Irregular
- Zoning: R2
Parking1 Garage, Detached, Private
- Spaces: 1 Garage
- Garage: Detached
- Driveway: Private
Heating, water and powerForced air, gas, Central air, Municipal water
- Heating: Forced air, gas
- Cooling: Central air
- Water: Municipal water
- Sewer: Municipal sewer
- Natural gas: Yes
- Hydro: Yes
- Cable: Available
- Telephone: Yes
Costs and taxesTaxes $3,166 a year, HST included in the price
- Taxes, 2025: $3,166 a year
- HST: HST included in the price
Included in the saleAll contents of home as viewed, Personal items in garage
- Included: All contents of home as viewed
- Not included: Personal items in garage
NearbyPublic transit, rec./commun.centre, school bus route
- Close to: Public transit, rec./commun.centre, school bus route
Listing detailsX12808242, Sold, Feb 19, 2026
- MLS® number: X12808242
- Status: Sold
- Listed on: Feb 19, 2026
- Days on market: 60
- Updated: Apr 20, 2026
- Possession: Immediate
- Occupied by: Vacant
- Listing brokerage: AFFINITY GROUP PINNACLE REALTY LTD.
About this home
40 Albert Street S, Kawartha Lakes (Lindsay), ON K9V 3G7
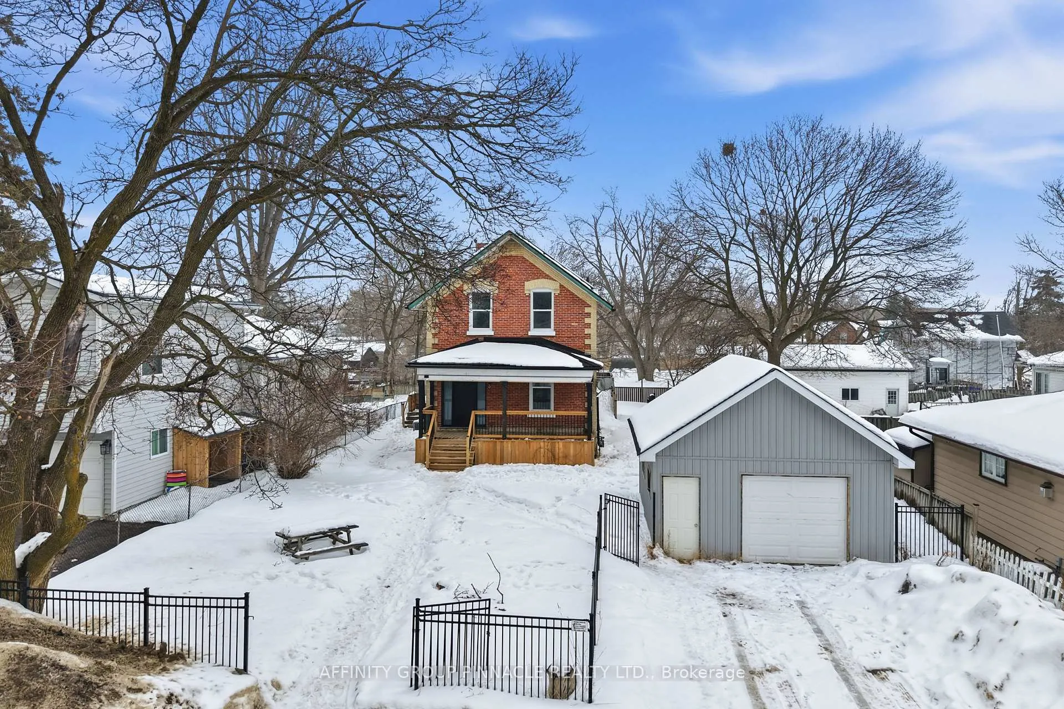
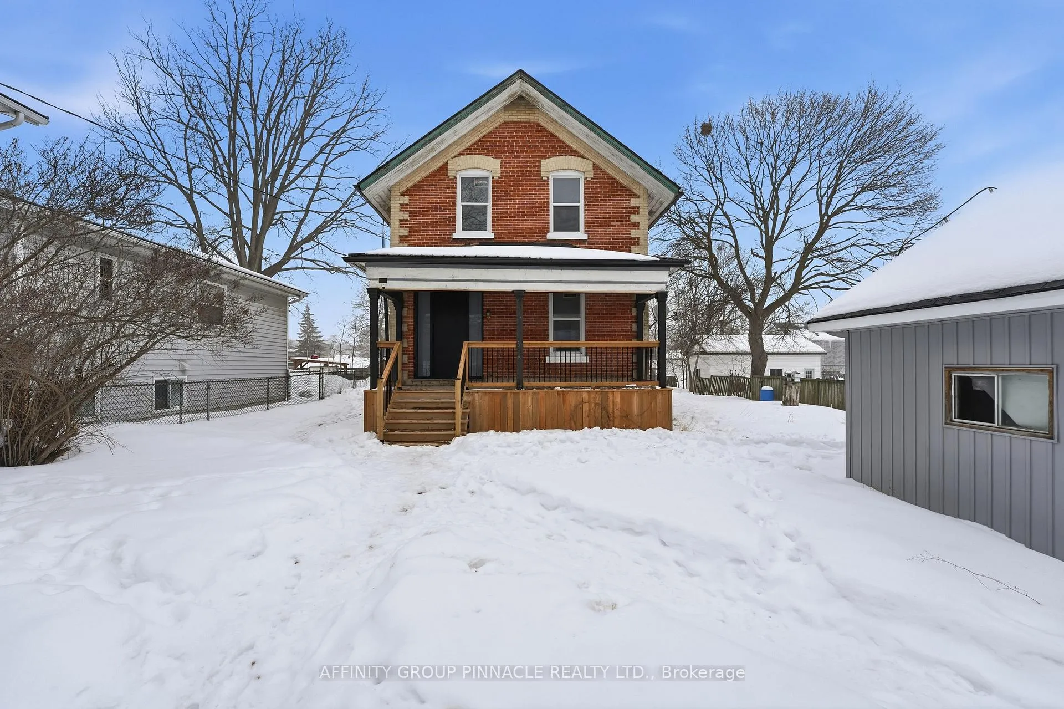
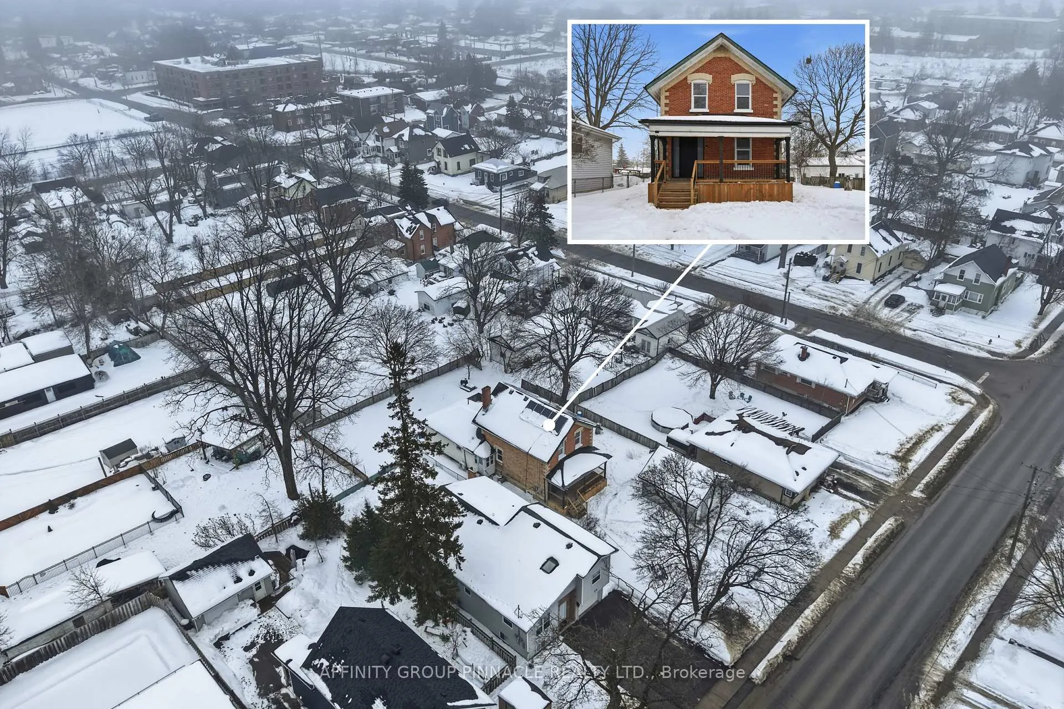
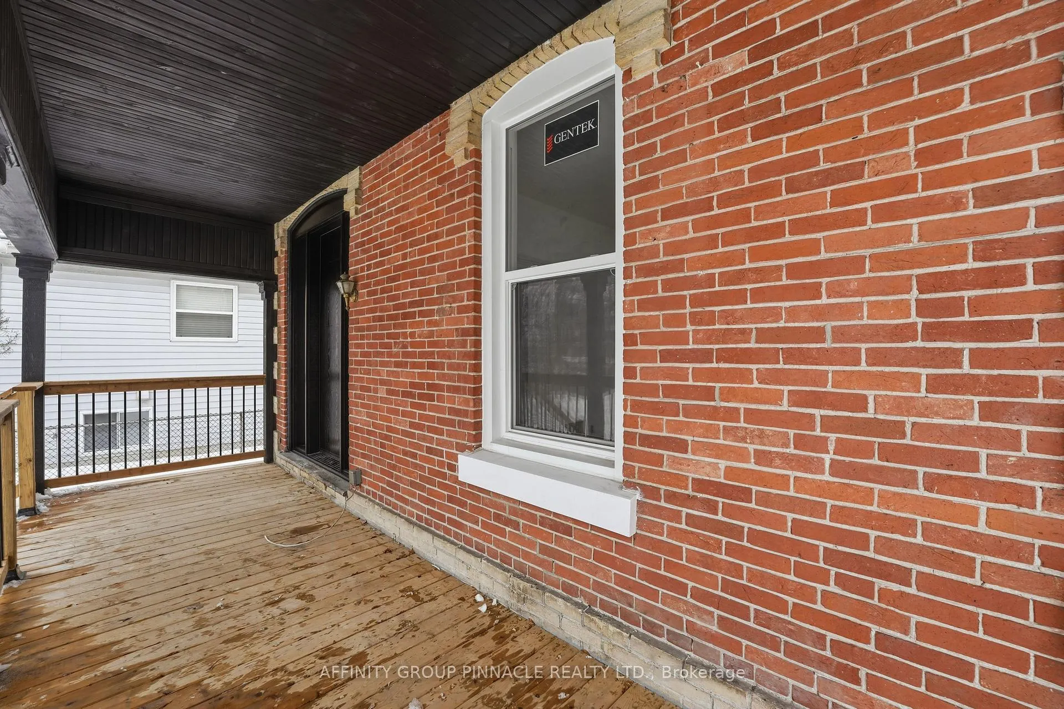
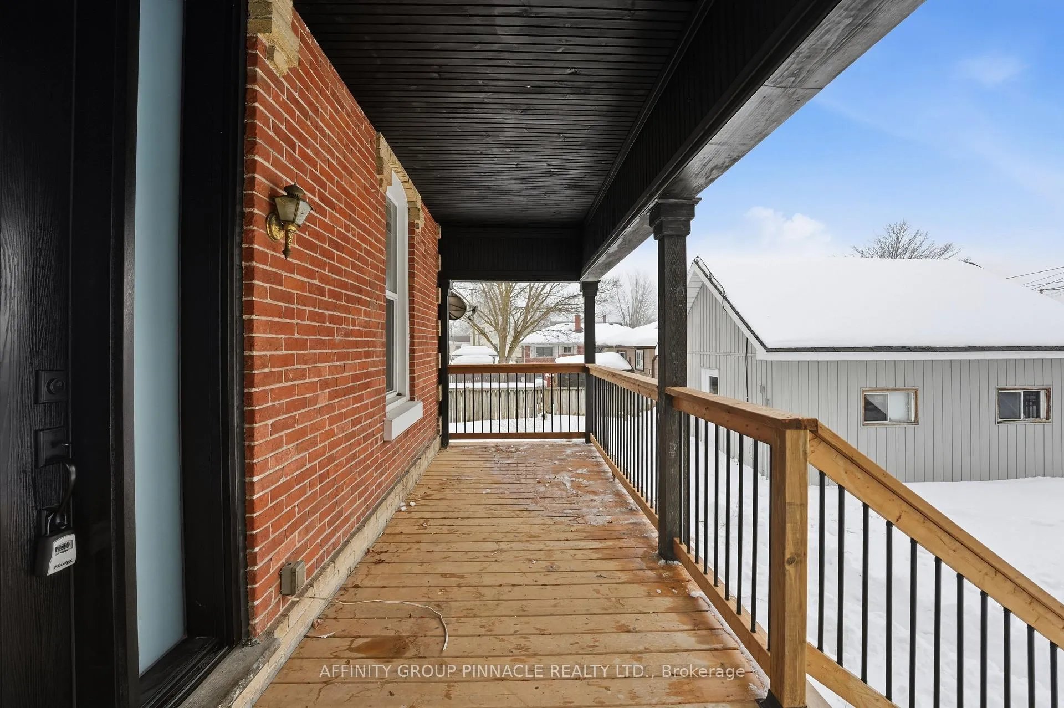
Opportunity knocks at 40 Albert St S! This home offers incredible potential for the right buyer looking to add value and make it their own. Featuring a detached garage with plumbing, brand-new windows, fully fenced property and a charming covered front porch entry, some of the groundwork has already been laid. Inside, you'll find a beautiful staircase that adds warmth and character, along with a functional, open concept layout, soaring ceilings and lots of natural light. A blank canvas to bring your vision to life! A standout feature is the in-law suite with a separate entrance, ideal for multigenerational living, extended family, or flexible living arrangements with the potential for a separate kitchen, washroom and bedroom. With generous space and a central location close to everyday amenities, this property is an excellent opportunity to create something truly special.
Ask about this home
A HOMEH agent will answer your questions about this home.
Around this home
Daily convenience, out of 100, from the distances below
Schools nearby
School rating, out of 10.
Helpful calculators
Your HOMEH agent

"I would see it this week."