

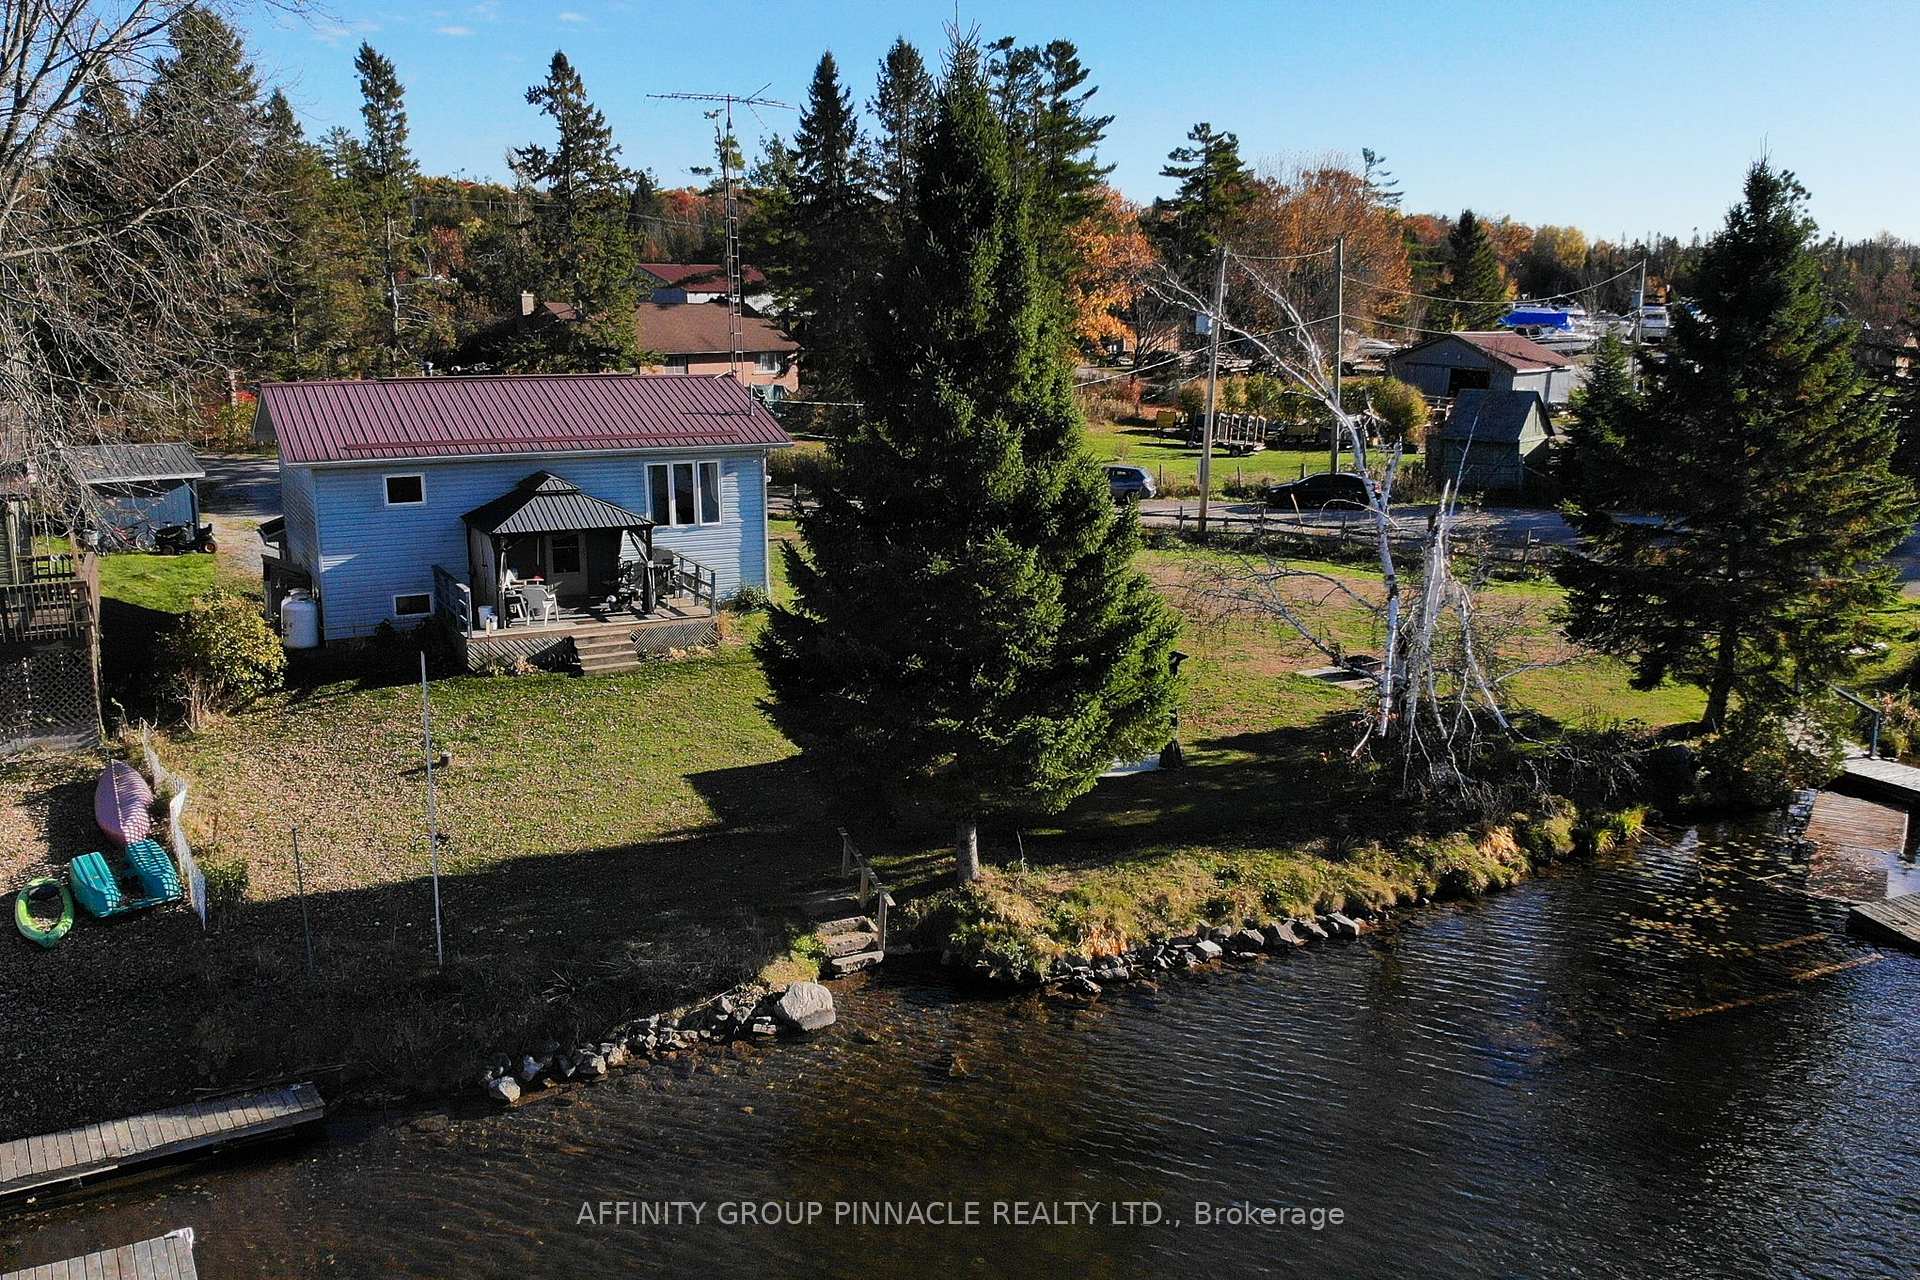
18 Summerside Road
Detached Expired
1/3418 Summerside Road
Detached Expired
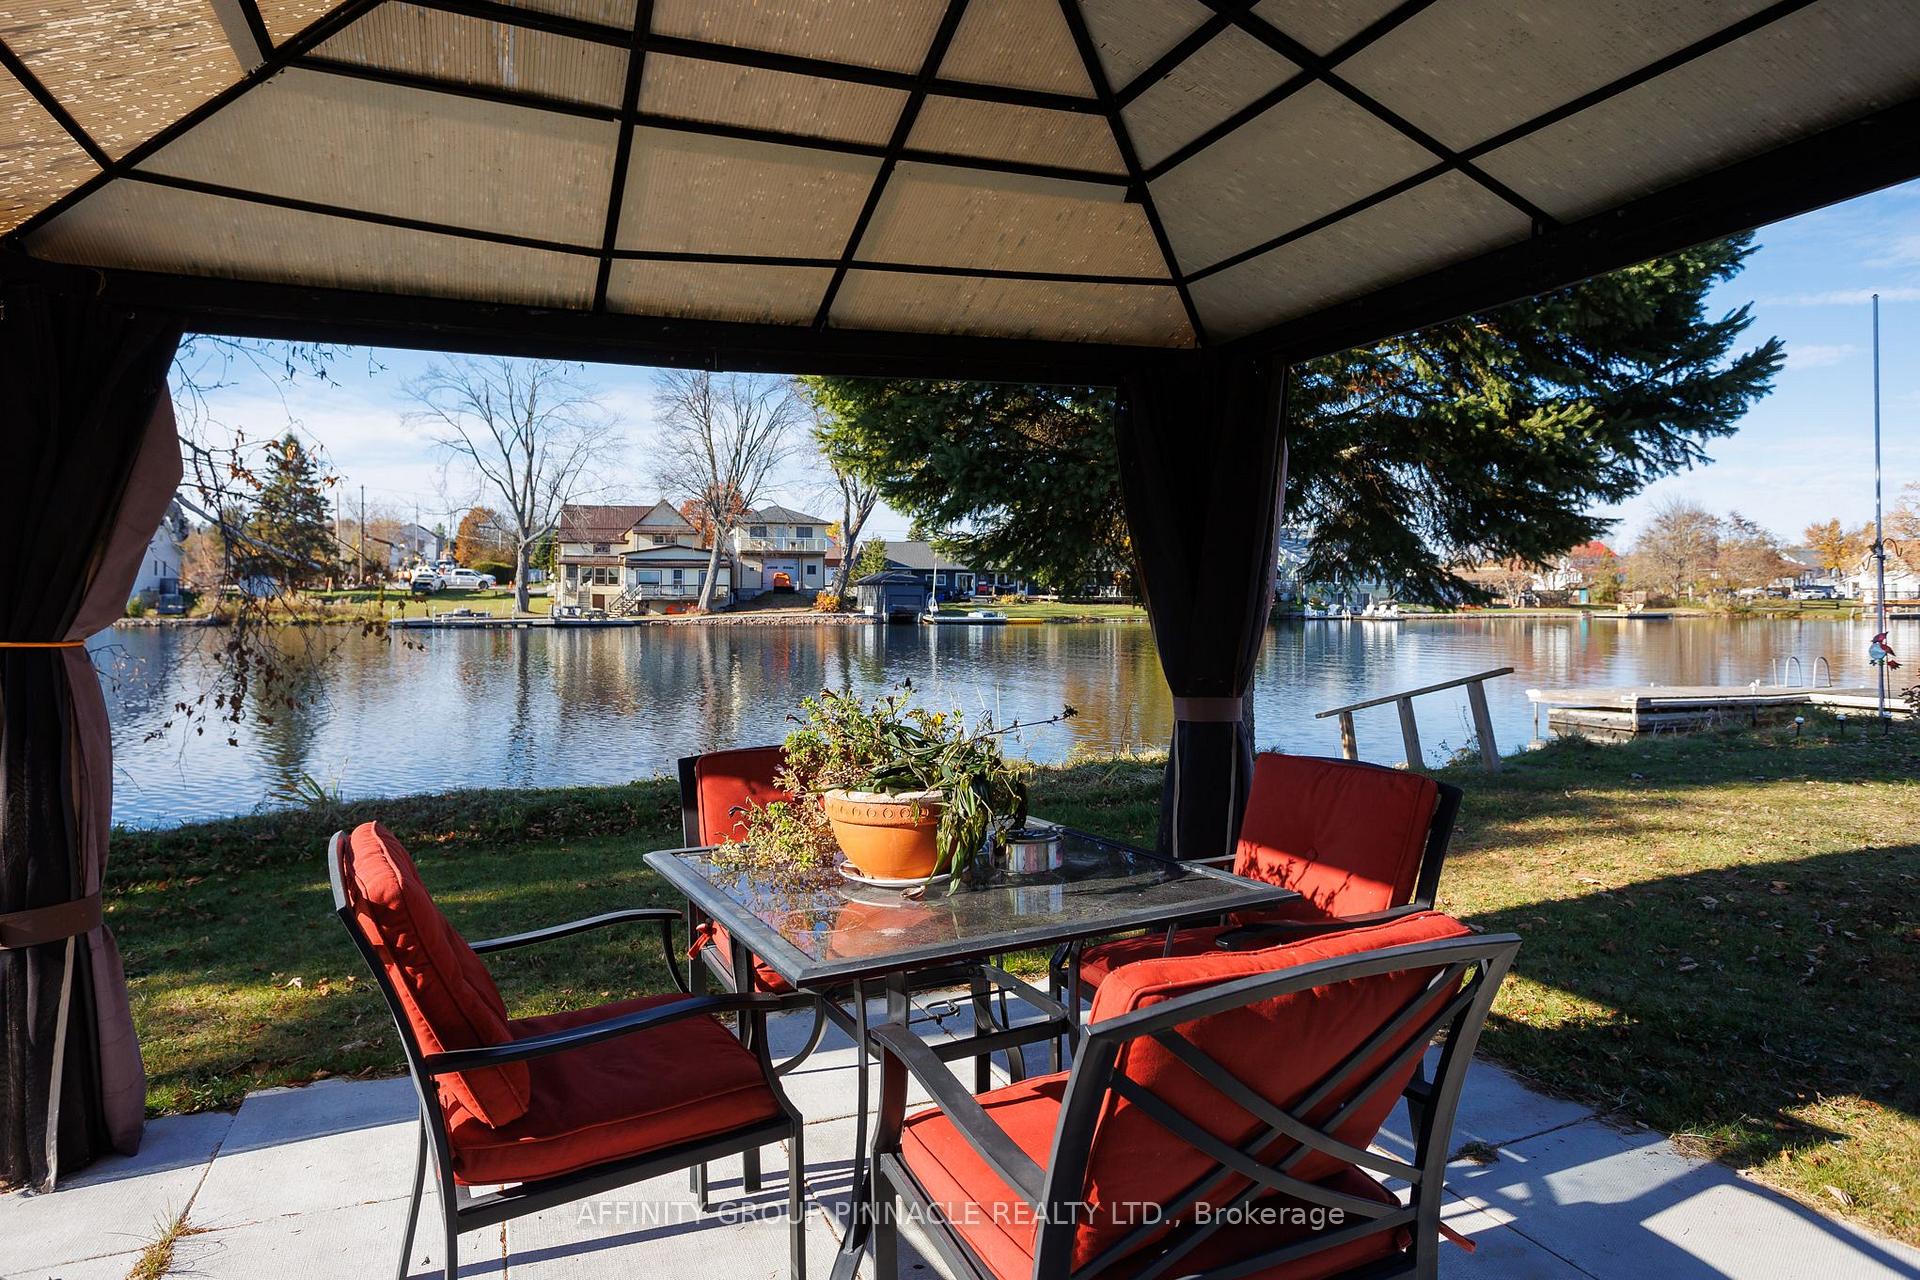 See all 34 photos
2+1 Bedrooms
1 Bathroom
0 Garage
700–1.1K sq.ft
151.07×138.46 ft
$1,784/yr
Property history
- $699,900ExpiredList: 2026-01-12|End: 2026-07-06|175 daysX12686898
- $699,900TerminatedList: 2025-10-31|End: 2026-01-09|70 daysX12495978
Facts and features
- BasementPart finished
- Age of home16–30 years
- Price per sq ft~$778
- Water, sewerWell, septic
What stands out
- Central air
- Waterfront
The homeDetached, Bungalow-raised, Age 16–30 years
- Type: Detached
- Style: Bungalow-raised
- Age: 16–30 years
- Living space: 700–1,100 sq ft
- Basement: Full, partially finished
- View: City, lake, river, water
- Waterfront: Direct
InsideLower level, Sump pump, Smoke detector
- Laundry: Lower level
- Features: Sump pump
- Security: Smoke detector
- Rooms above ground: 4
- Rooms in the basement: 3
- Bedrooms: 2 + 1 in the basement
- Bathrooms: 1
- Kitchens: 1
- Family room: Yes
Outside and lotVinyl siding, Metal, Block
Outside
- Exterior: Vinyl siding
- Roof: Metal
- Foundation: Block
- Features: Canopy
- Other structures: Shed
- Size: 151.07 × 138.46 ft
- Shape: Irregular
Parking2 Parking, Private double
- Spaces: 2 Parking
- Driveway: Private double
Heating, water and powerForced air, propane, Central air, Well
- Heating: Forced air, propane
- Cooling: Central air
- Water: Well
- Sewer: Septic
- Natural gas: No
- Hydro: Yes
- Telephone: Yes
Costs and taxesTaxes $1,784 a year, HST included in the price, Propane tanks
- Taxes, 2025: $1,784 a year
- HST: HST included in the price
- Rental items: Propane tanks
Included in the saleAll personal items
- Not included: All personal items
NearbyLake access, marina, rec./commun.centre, school, waterfront
- Close to: Lake access, marina, rec./commun.centre, school, waterfront
Listing detailsX12686898, Expired, Jan 12, 2026
- MLS® number: X12686898
- Status: Expired
- Listed on: Jan 12, 2026
- Days on market: 175
- Updated: Jul 6, 2026
- Possession: Other
- Occupied by: Owner
- Listing brokerage: AFFINITY GROUP PINNACLE REALTY LTD.
About this home
18 Summerside Road, Kawartha Lakes (Coboconk), ON K0M 1K0
Sump PumpCityLakeRiverWaterLake Access
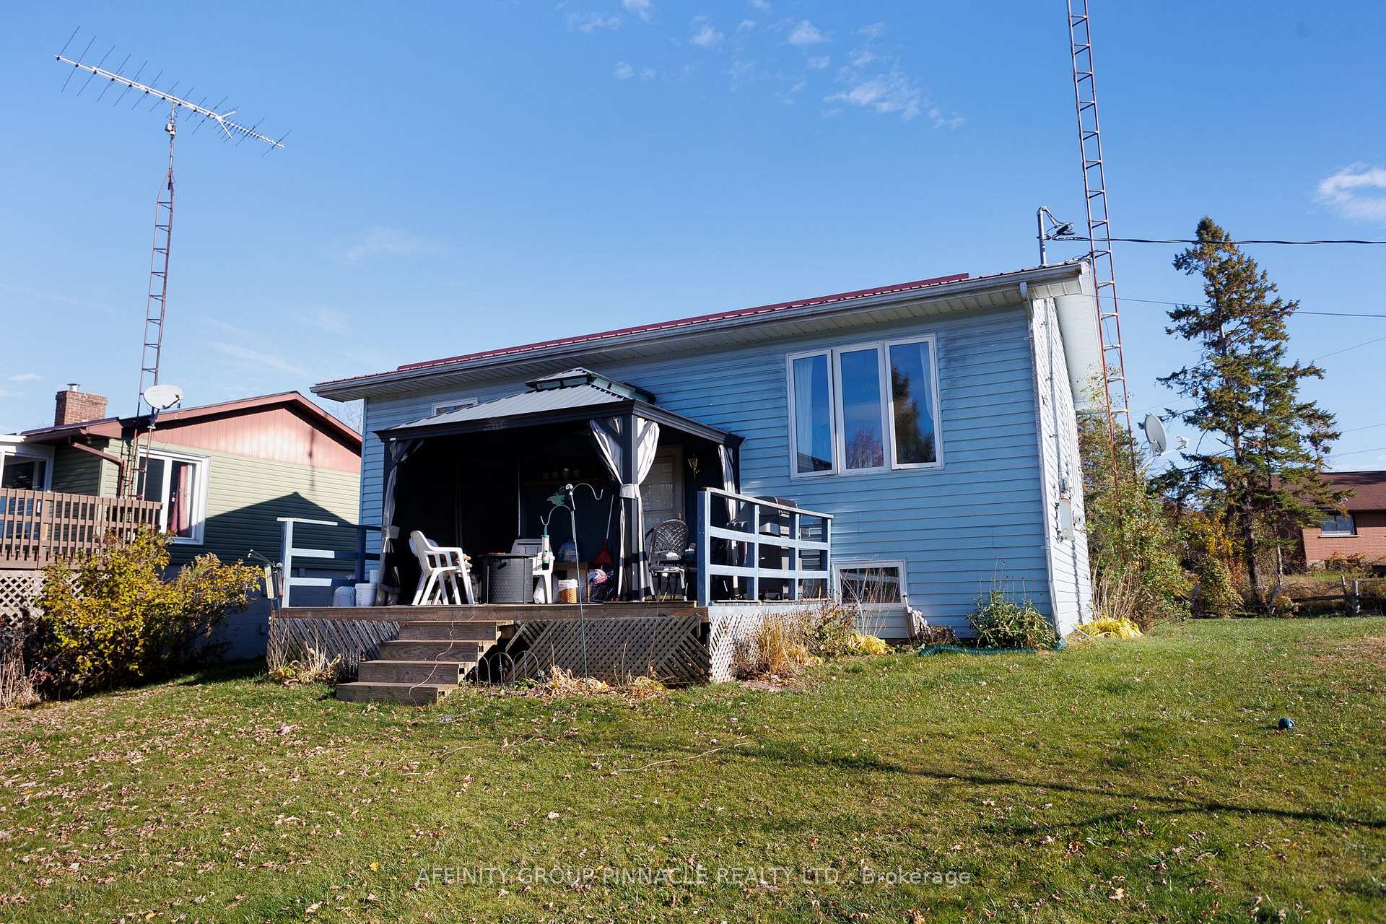
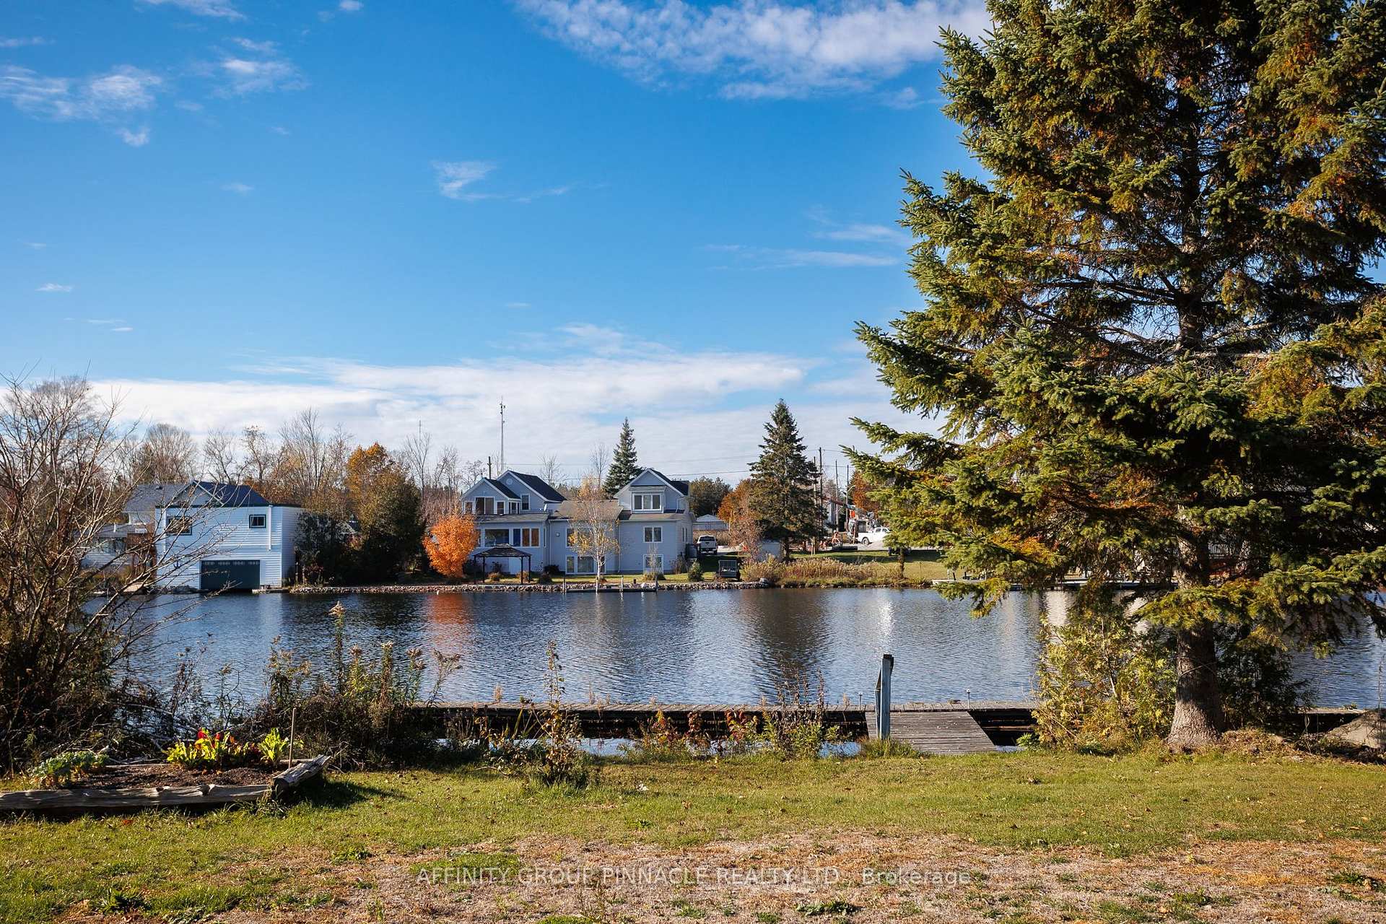
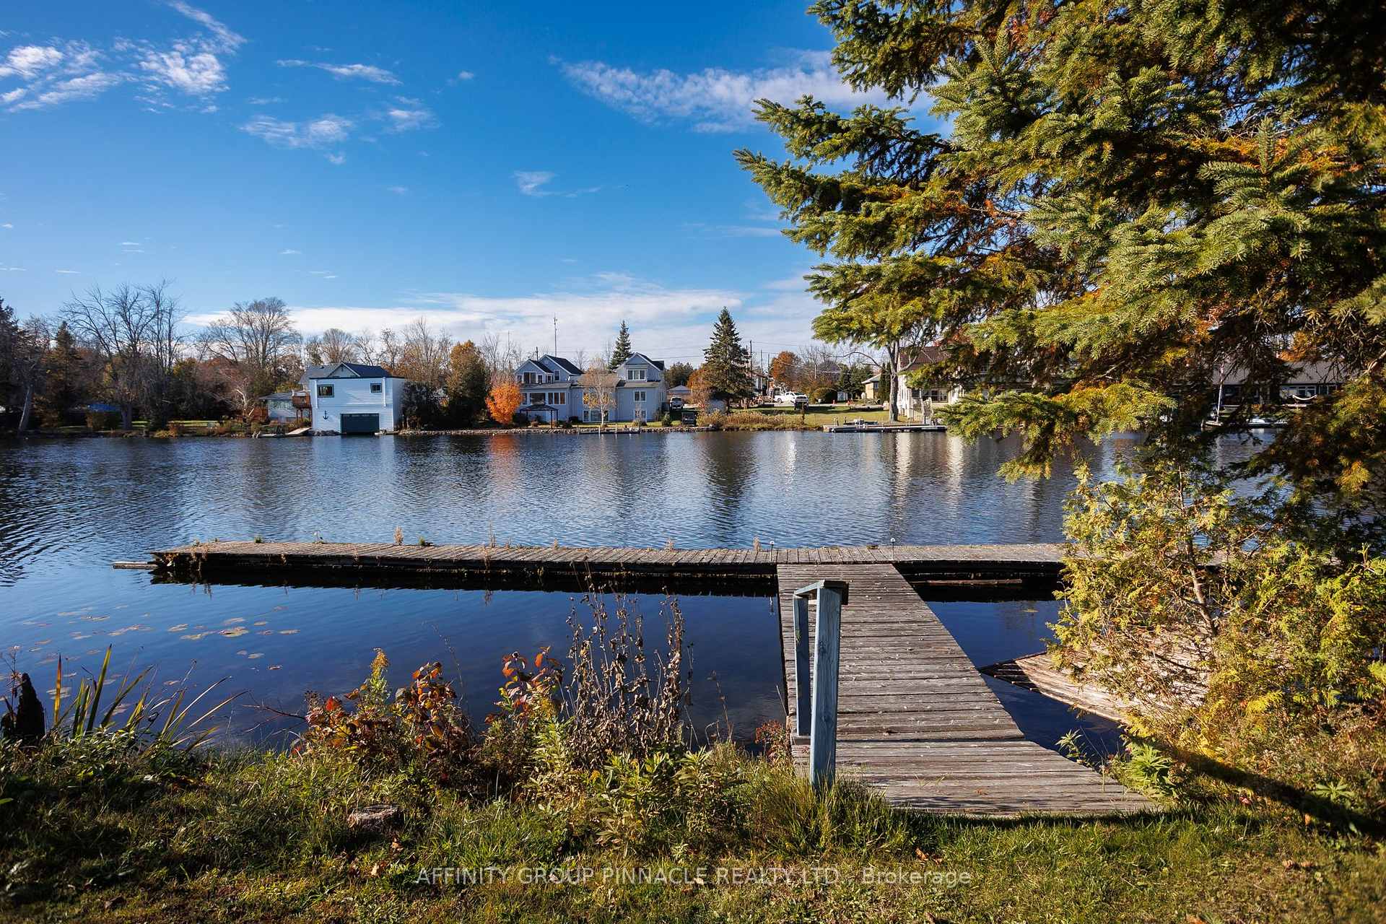
Waterfront Living in Coboconk!! Direct access to Balsam Lake on the Trent System! This cozy, well maintained raised bungalow features 2+1 bedrooms, 1 bathroom, bright eat in kitchen that opens up to the living room with water views and finished walkout basement. Heated by a propane forced air furnace!! Outside of the home features a metal roof, a flat and large triangular shaped lot. New septic installed Dec 2022. This 4 season waterfront could be exactly what you have been looking for!
Read more
Ask about this home
A HOMEH agent will answer your questions about this home.
Ask a question
Thinking of selling your home?See what your home is worth today.
Around this home
Queen St/Summerside Rd
Errands
Parks
Schools
Daily convenience, out of 100, from the distances below
ParkCoboconk & District Lions Park · 2 within 1 km7 min walk444 m
GrocerySouter's Variety & Gift Shop3 min walk214 m
SchoolRidgewood Public School18 min walk1.1 km
PharmacyCorby Pharmacy5 min walk302 m
Cafés & foodRiverbank Pizza · 7 within 1 km4 min walk221 m
LibraryKawartha Lakes Public Library - Coboconk Branch8 min walk482 m
WalkDriveStraight-line distance, open map data
Grocery0.2 km
Park0.4 km
Coffee0.6 km
Dining0.2 km
Schools nearby
School rating, out of 10.
Ridgewood Public Schoolelementary · Public · 1.1 km
3.0/10Low
Contact agent
Helpful calculators
Mortgage
Affordability
Closing costs
Land transfer tax
Property tax
Down payment
CMHC insurance
Stress test
Cashback Rebate
Your HOMEH agent

NimaHOMEH agent · Kawartha Lakes
"I would see it this week."
Ask Nima