

54 Laxton Twp 5TH Line
54 Laxton Twp 5TH Line
 See all 50 photos
Property history
Facts and features
- BasementNone
- Age of home31–50 years
- Water, sewerWell
- HeatingBaseboard
- Second kitchen
- Fireplace
- Waterfront
The homeDetached, Bungalow, Age 31–50 years
- Type: Detached
- Style: Bungalow
- Age: 31–50 years
- Living space: 1,100–1,500 sq ft
- Basement: None
- View: Lake
- Waterfront: Indirect
InsideFireplace Yes, Primary bedroom - main floor, water heater owned, Rooms above ground 3
- Fireplace: Yes
- Features: Primary bedroom - main floor, water heater owned
- Rooms above ground: 3
- Rooms in the basement: 3
- Bedrooms: 3 + 2 in the basement
- Bathrooms: 2
- Kitchens: 2
Outside and lotVinyl siding, Asphalt shingle, metal, Block
- Exterior: Vinyl siding
- Roof: Asphalt shingle, metal
- Foundation: Block
- Other structures: Other
- Size: 209.31 × 179.7 ft
- Zoning: RR2
Parking2 Garage, Detached, Private, circular drive
- Spaces: 2 Garage
- Garage: Detached
- Driveway: Private, circular drive
Heating, water and powerBaseboard, electric, Well, Holding tank
- Heating: Baseboard, electric
- Water: Well
- Sewer: Holding tank
- Hydro: Yes
- Telephone: Available
Costs and taxesTaxes $3,375 a year, HST included in the price
- Taxes, 2025: $3,375 a year
- HST: HST included in the price
Included in the saleAll interior furniture ,and appliances , window coverings, items fixed to the walls , lamps, cookware and dishes , some linens ,dock, outdoor furniture maybe be negotiable ., Motor boats ,personal effects, all items above kitchen cupboards, all items in garage, one lamp in primary ,personal photos and pictures, saw in bunkie with picture on it.
- Included: All interior furniture ,and appliances , window coverings, items fixed to the walls , lamps, cookware and dishes , some linens ,dock, outdoor furniture maybe be negotiable .
- Not included: Motor boats ,personal effects, all items above kitchen cupboards, all items in garage, one lamp in primary ,personal photos and pictures, saw in bunkie with picture on it.
NearbyBeach, lake access, lake/pond
- Close to: Beach, lake access, lake/pond
Listing detailsX12272335, Sold, Jul 9, 2025
- MLS® number: X12272335
- Status: Sold
- Listed on: Jul 9, 2025
- Days on market: 28
- Updated: Aug 6, 2025
- Possession: 2025-08-29 / Flexible
- Occupied by: Owner
- Listing brokerage: ROYALE TOWN AND COUNTRY REALTY INC.
About this home
54 Laxton Twp 5TH Line, Kawartha Lakes (Laxton/Digby/Longford), ON K0M 2B0
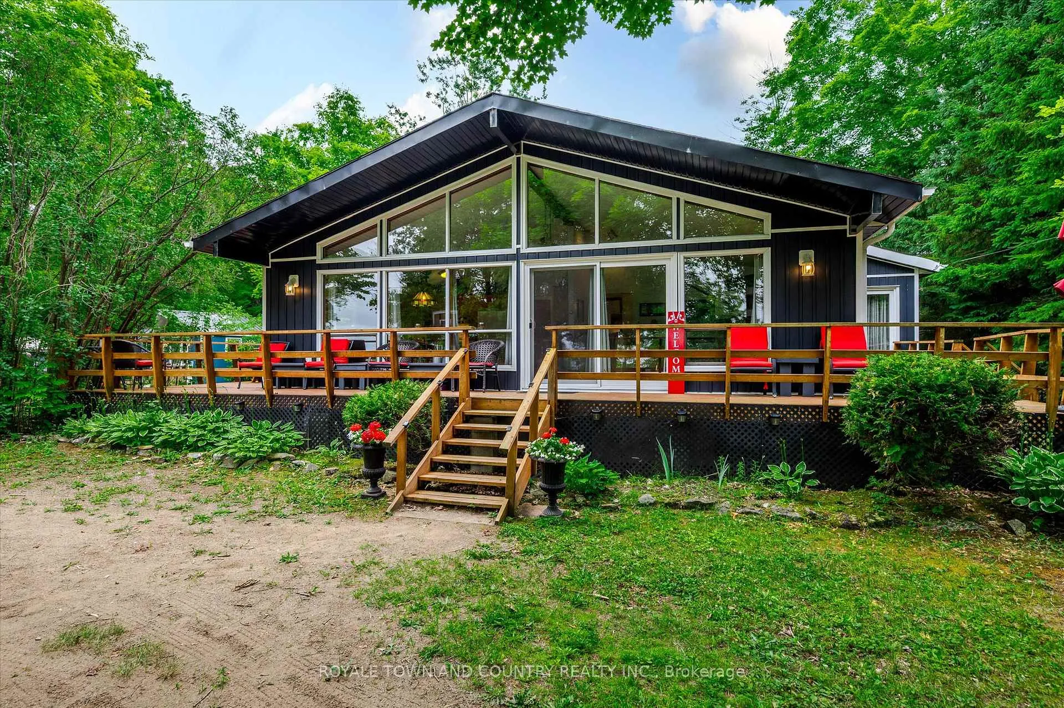
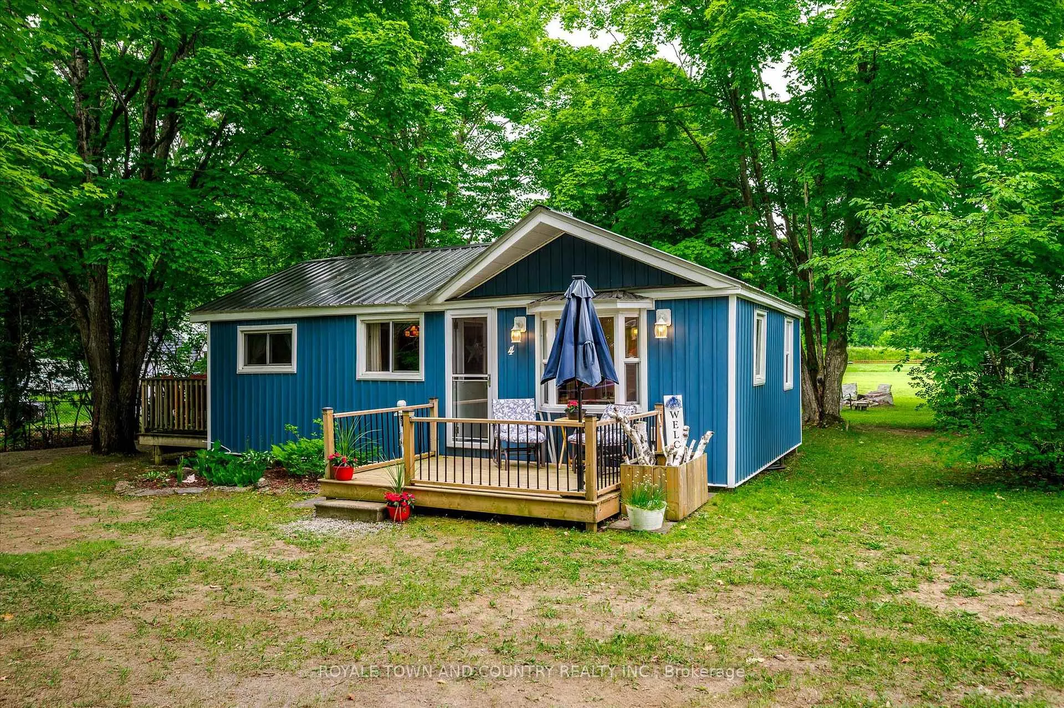
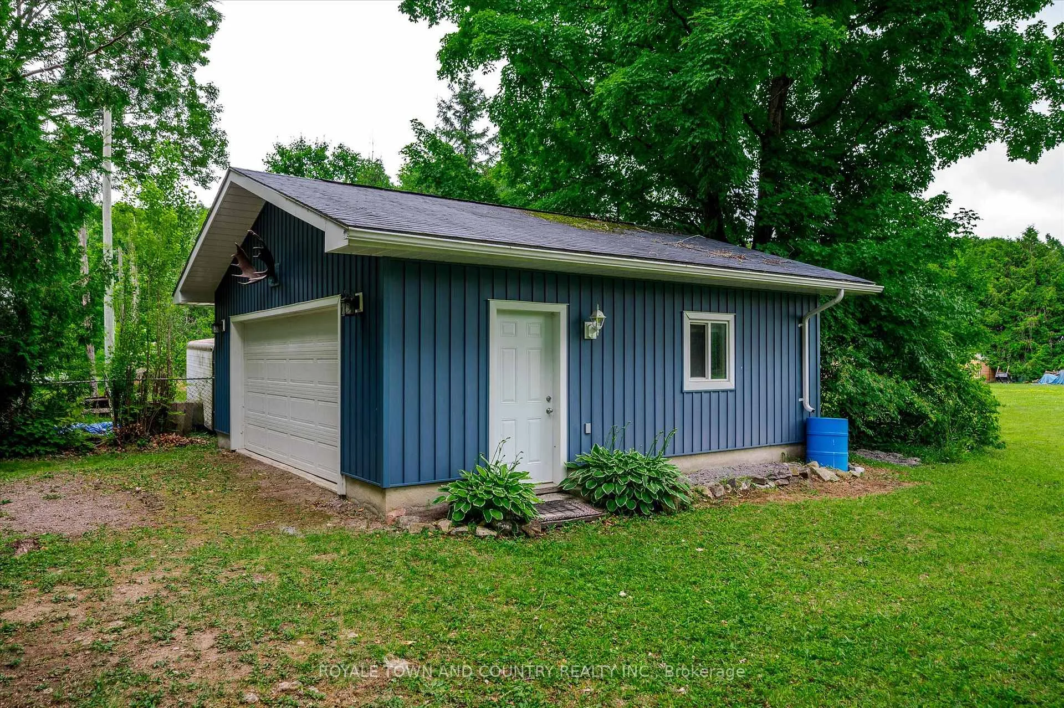
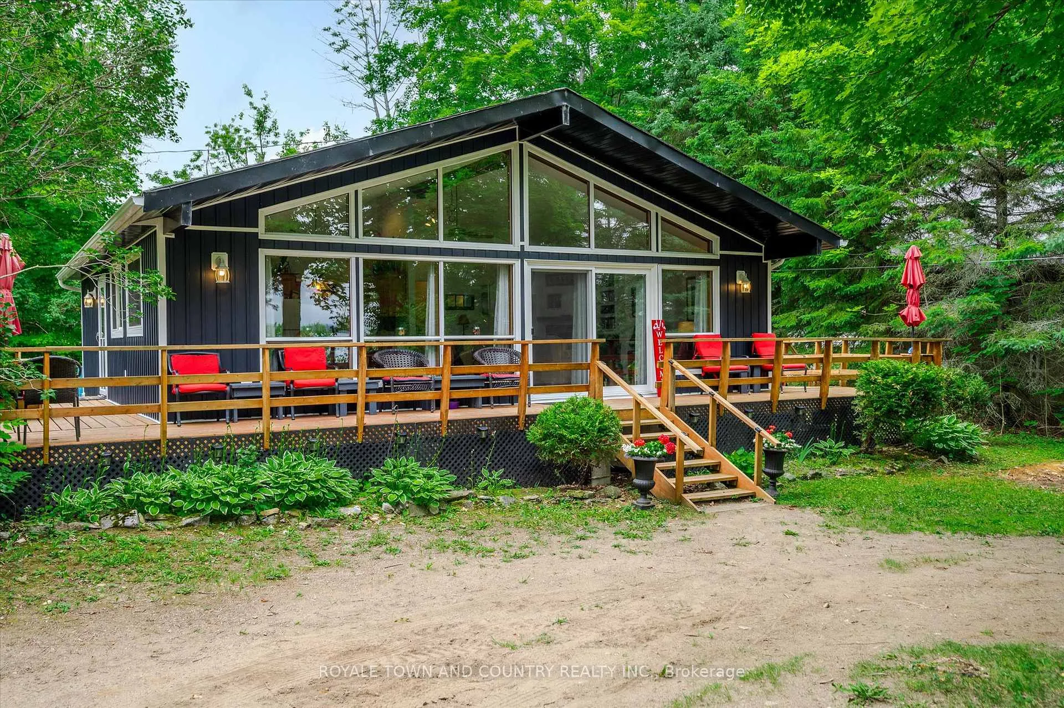
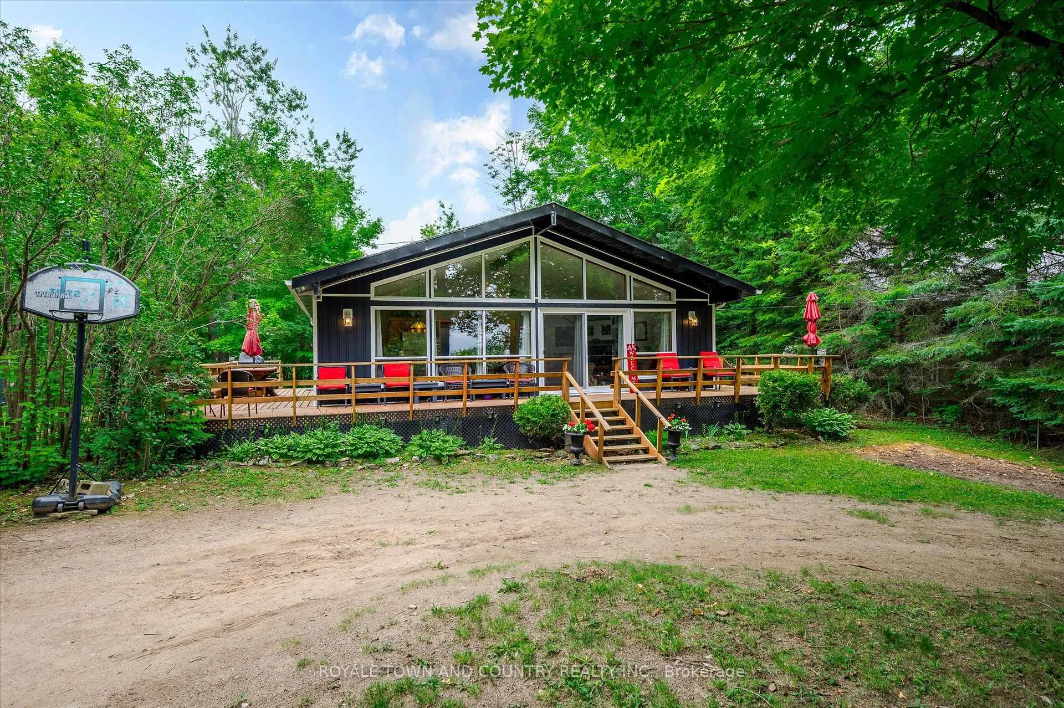
Charming Viceroy Cottage Across from Head Lake Bonus Bunky & Garage! Welcome to your dream getaway! This distinctive 3-bedroom Viceroy-style three-season cottage offers stunning views of Head Lake and the potential to transform into a year-round home. Nestled on just over half an acre, this property is ideal for families, weekenders, or investors looking for a serene lakeside retreat in the Kawarthas. Step inside and enjoy the open-concept design, soaring ceilings, and warm wood finishes that give this cottage its inviting charm. A self-contained 2-bedroom Bunkie adds incredible versatility, complete with its own kitchen and bathroom perfect for guests, extended family, or rental income. Outside, enjoy a tiered decking leading down to the water, complete with hydro and a spacious dock perfect for boating, fishing, or entertaining by the lake. Store all your gear and water toys in the oversized two-car garage for year-round convenience. This is a rare opportunity to own a slice of paradise just steps from the lake, with plenty of room to expand or enjoy as-is. Don"t miss your chance to make memories on beautiful Head Lake!
Ask about this home
A HOMEH agent will answer your questions about this home.
Around this home
Helpful calculators
Your HOMEH agent

"I would see it this week."