

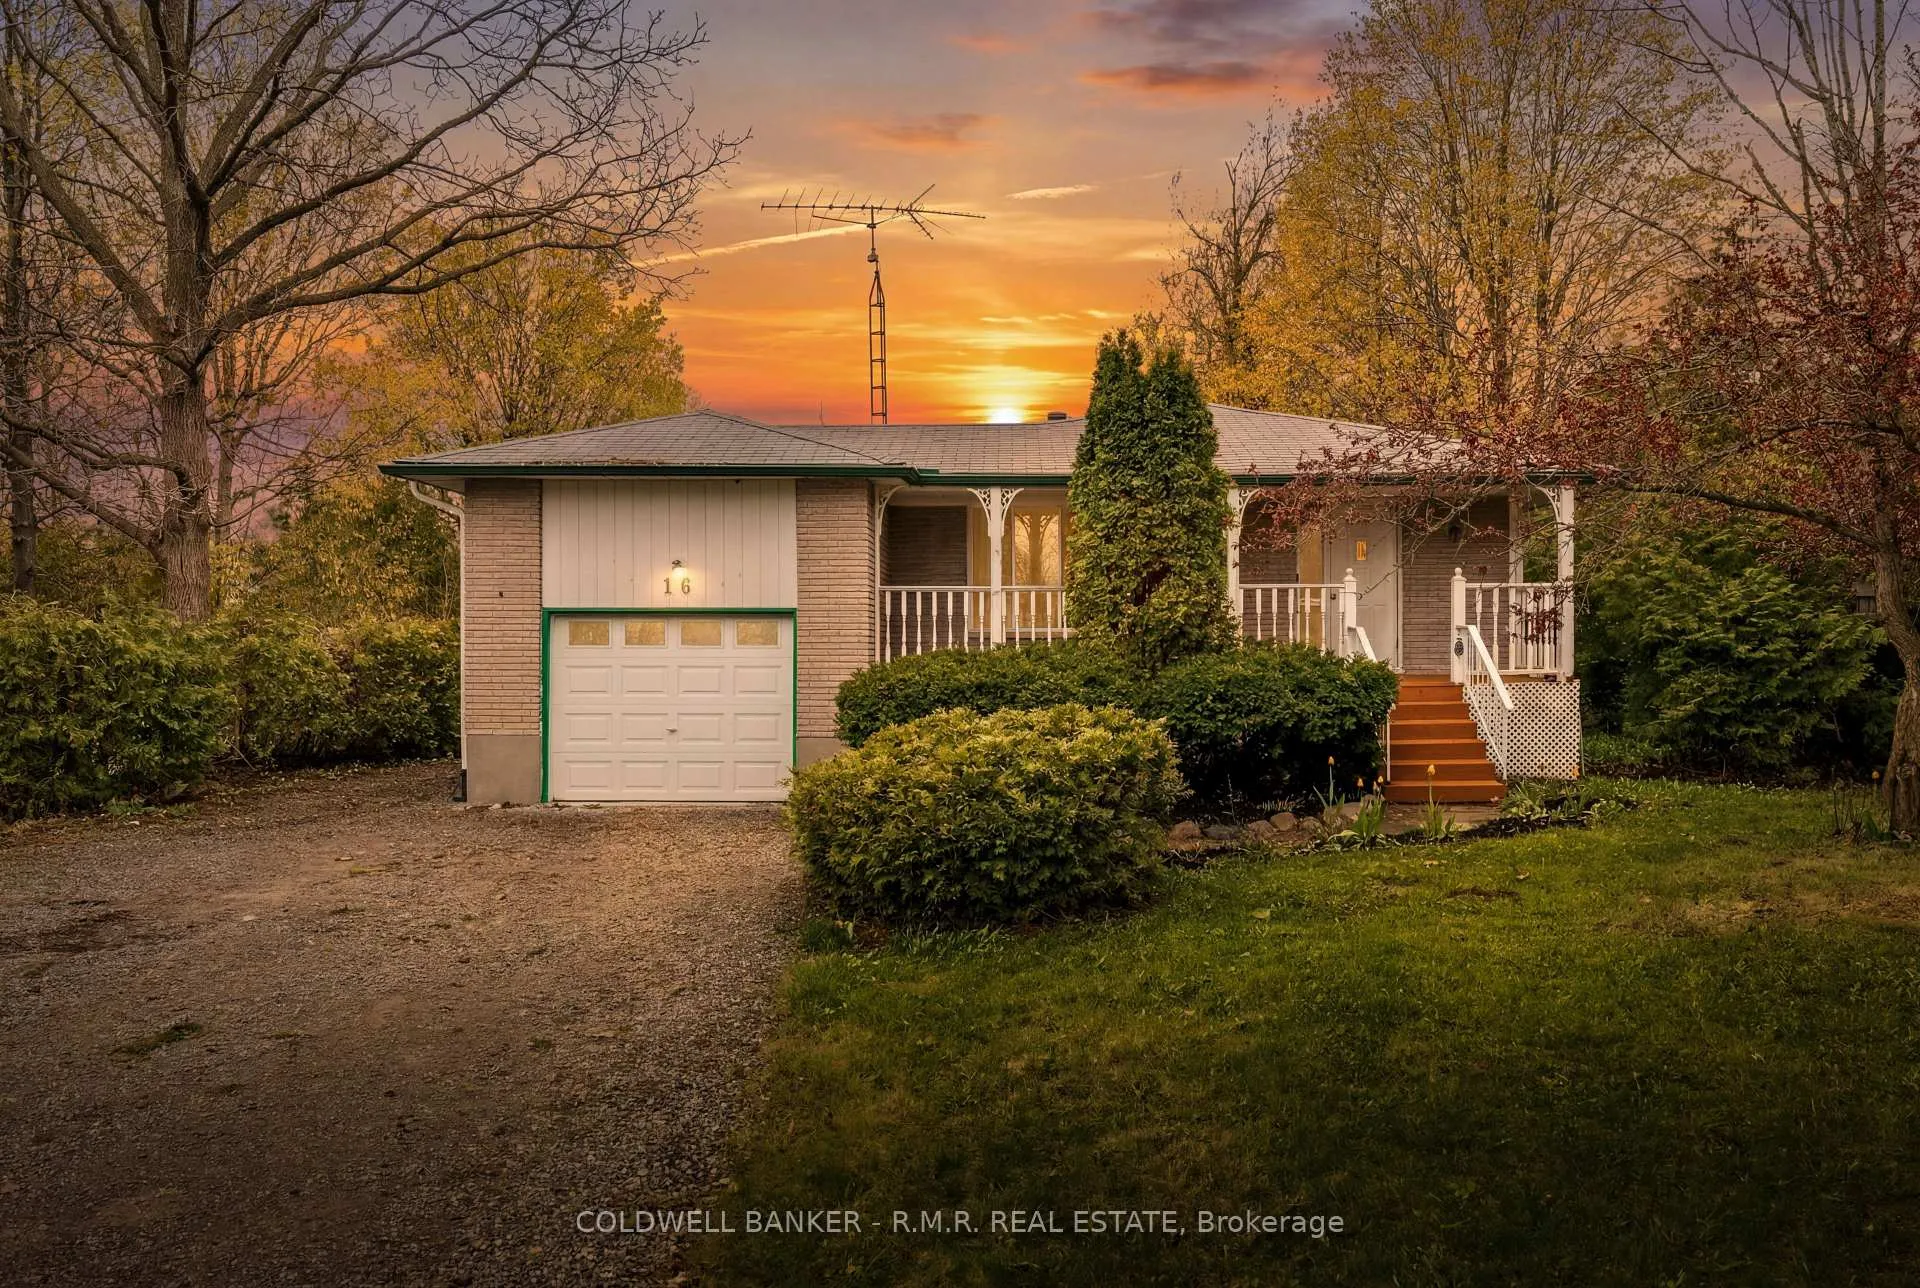
16 Manvers Drive
16 Manvers Drive
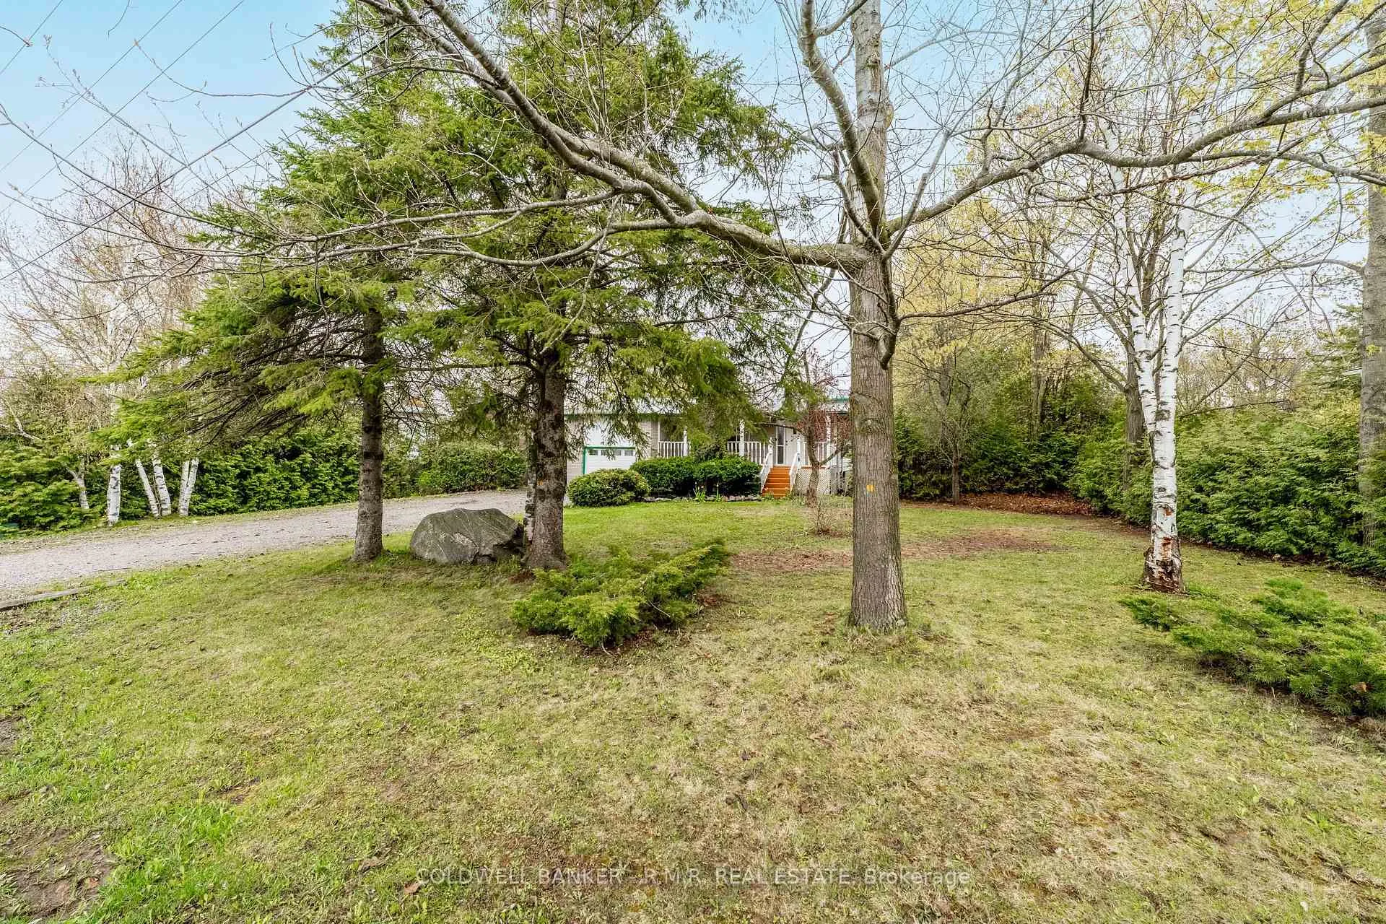
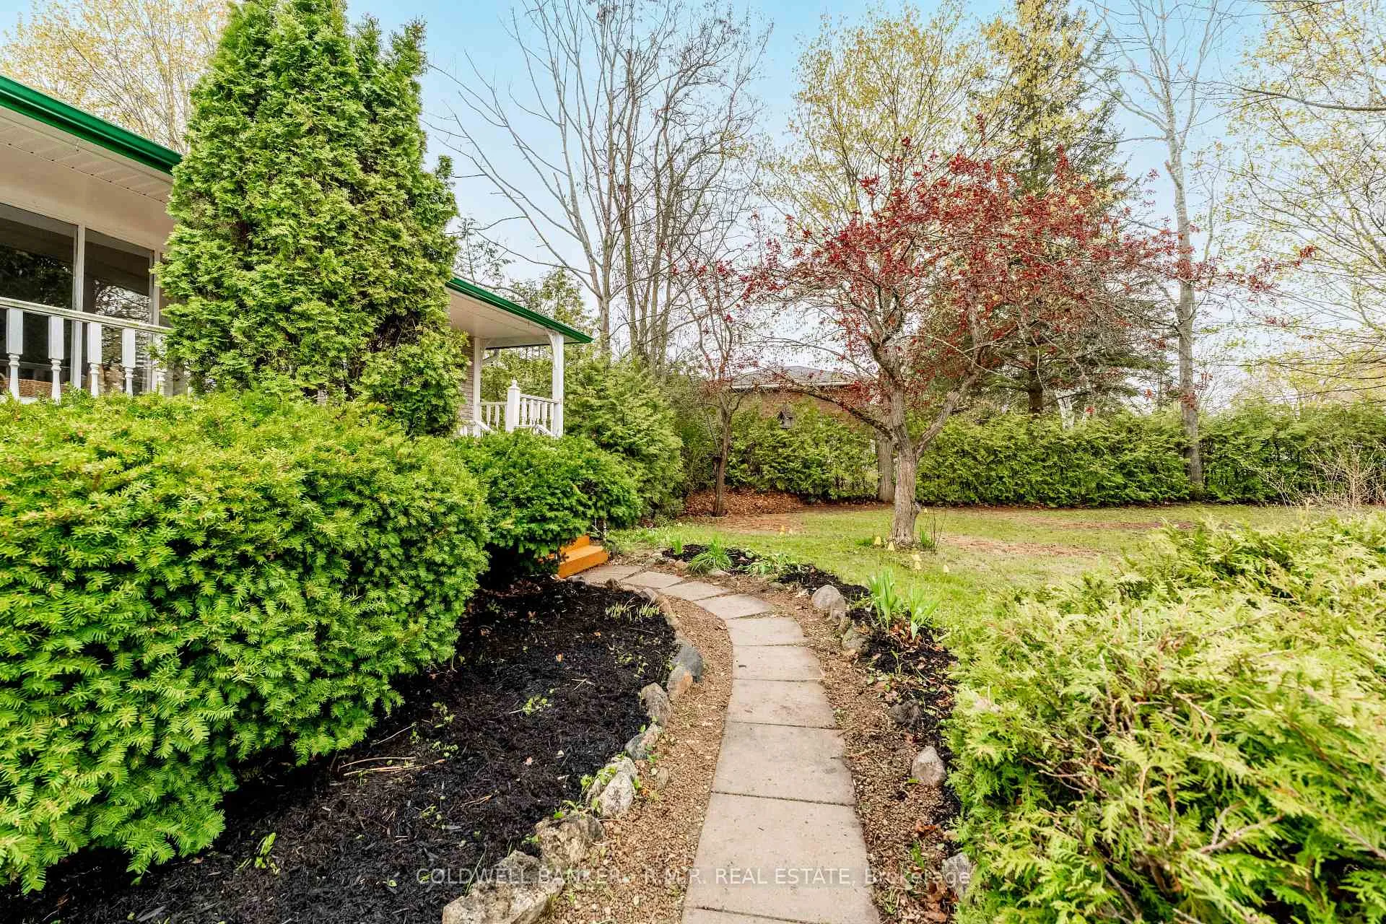
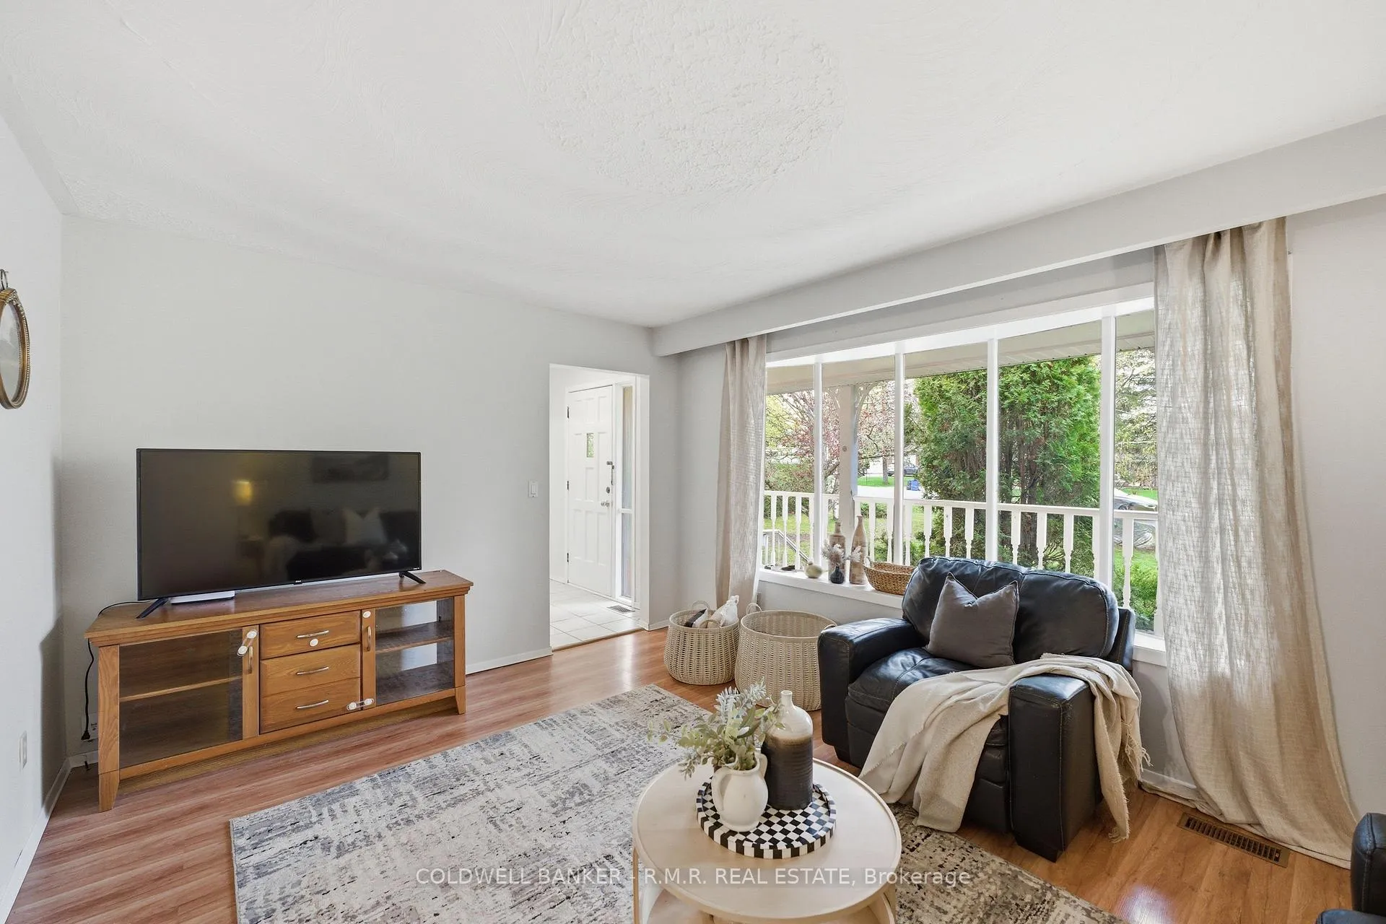
 See all 50 photos
Property history
Facts and features
- BasementWalk-out
- Age of home31–50 years
- Water, sewerSeptic
- Lot shapeRectangular
- Separate entrance
- Fireplace
The homeDetached, Backsplit 4, Age 31–50 years
- Type: Detached
- Style: Backsplit 4
- Age: 31–50 years
- Living space: 1,500–2,000 sq ft
- Basement: Finished with walk-out, separate entrance
- View: Clear, meadow, orchard, panoramic, trees/woods
- Waterfront: None
InsideFireplace Yes, family room, natural gas, Vinyl, Tile, Broadloom, Lower level
- Fireplace: Yes, family room, natural gas
- Flooring: Vinyl, Tile, Broadloom
- Laundry: Lower level
- Features: Built-in oven, countertop range, in-law capability
- Rooms above ground: 9
- Bedrooms: 4
- Bathrooms: 2
- Kitchens: 1
- Family room: Yes
Outside and lotBrick, Asphalt shingle, Concrete block
- Exterior: Brick
- Roof: Asphalt shingle
- Foundation: Concrete block
- Features: Porch, privacy
- Size: 105 × 319.5 ft
- Shape: Rectangular
- Zoning: R
Parking1 Garage, Attached, Private
- Spaces: 1 Garage
- Garage: Attached
- Driveway: Private
Heating, water and powerForced air, gas, Window unit(s), Municipal water
- Heating: Forced air, gas
- Cooling: Window unit(s)
- Water: Municipal water
- Sewer: Septic
- Natural gas: Yes
- Hydro: Yes
- Cable: Yes
- Telephone: Yes
Costs and taxesTaxes $4,158 a year, HST included in the price, Hot water tank, $55 quarterly
- Taxes, 2026: $4,158 a year
- HST: HST included in the price
- Rental items: Hot water tank, $55 quarterly
- Under contract: Hot water heater
Included in the saleStainless steel fridge, white portable dishwasher, white built-in oven and black electric cooktop, fridge in basement, window a/c units, all electric light fixtures and window coverings, where hung, Stagers' draperies and decor items; personal effects
- Included: Stainless steel fridge, white portable dishwasher, white built-in oven and black electric cooktop, fridge in basement, window a/c units, all electric light fixtures and window coverings, where hung
- Not included: Stagers' draperies and decor items; personal effects
NearbyGolf, place of worship, rec./commun.centre
- Close to: Golf, place of worship, rec./commun.centre
Listing detailsX13133166, Sold, May 15, 2026
- MLS® number: X13133166
- Status: Sold
- Listed on: May 15, 2026
- Days on market: 13
- Updated: May 28, 2026
- Possession: Flexible
- Occupied by: Owner
- Listing brokerage: COLDWELL BANKER - R.M.R. REAL ESTATE
About this home
16 Manvers Drive, Kawartha Lakes (Janetville), ON L0B 1K0
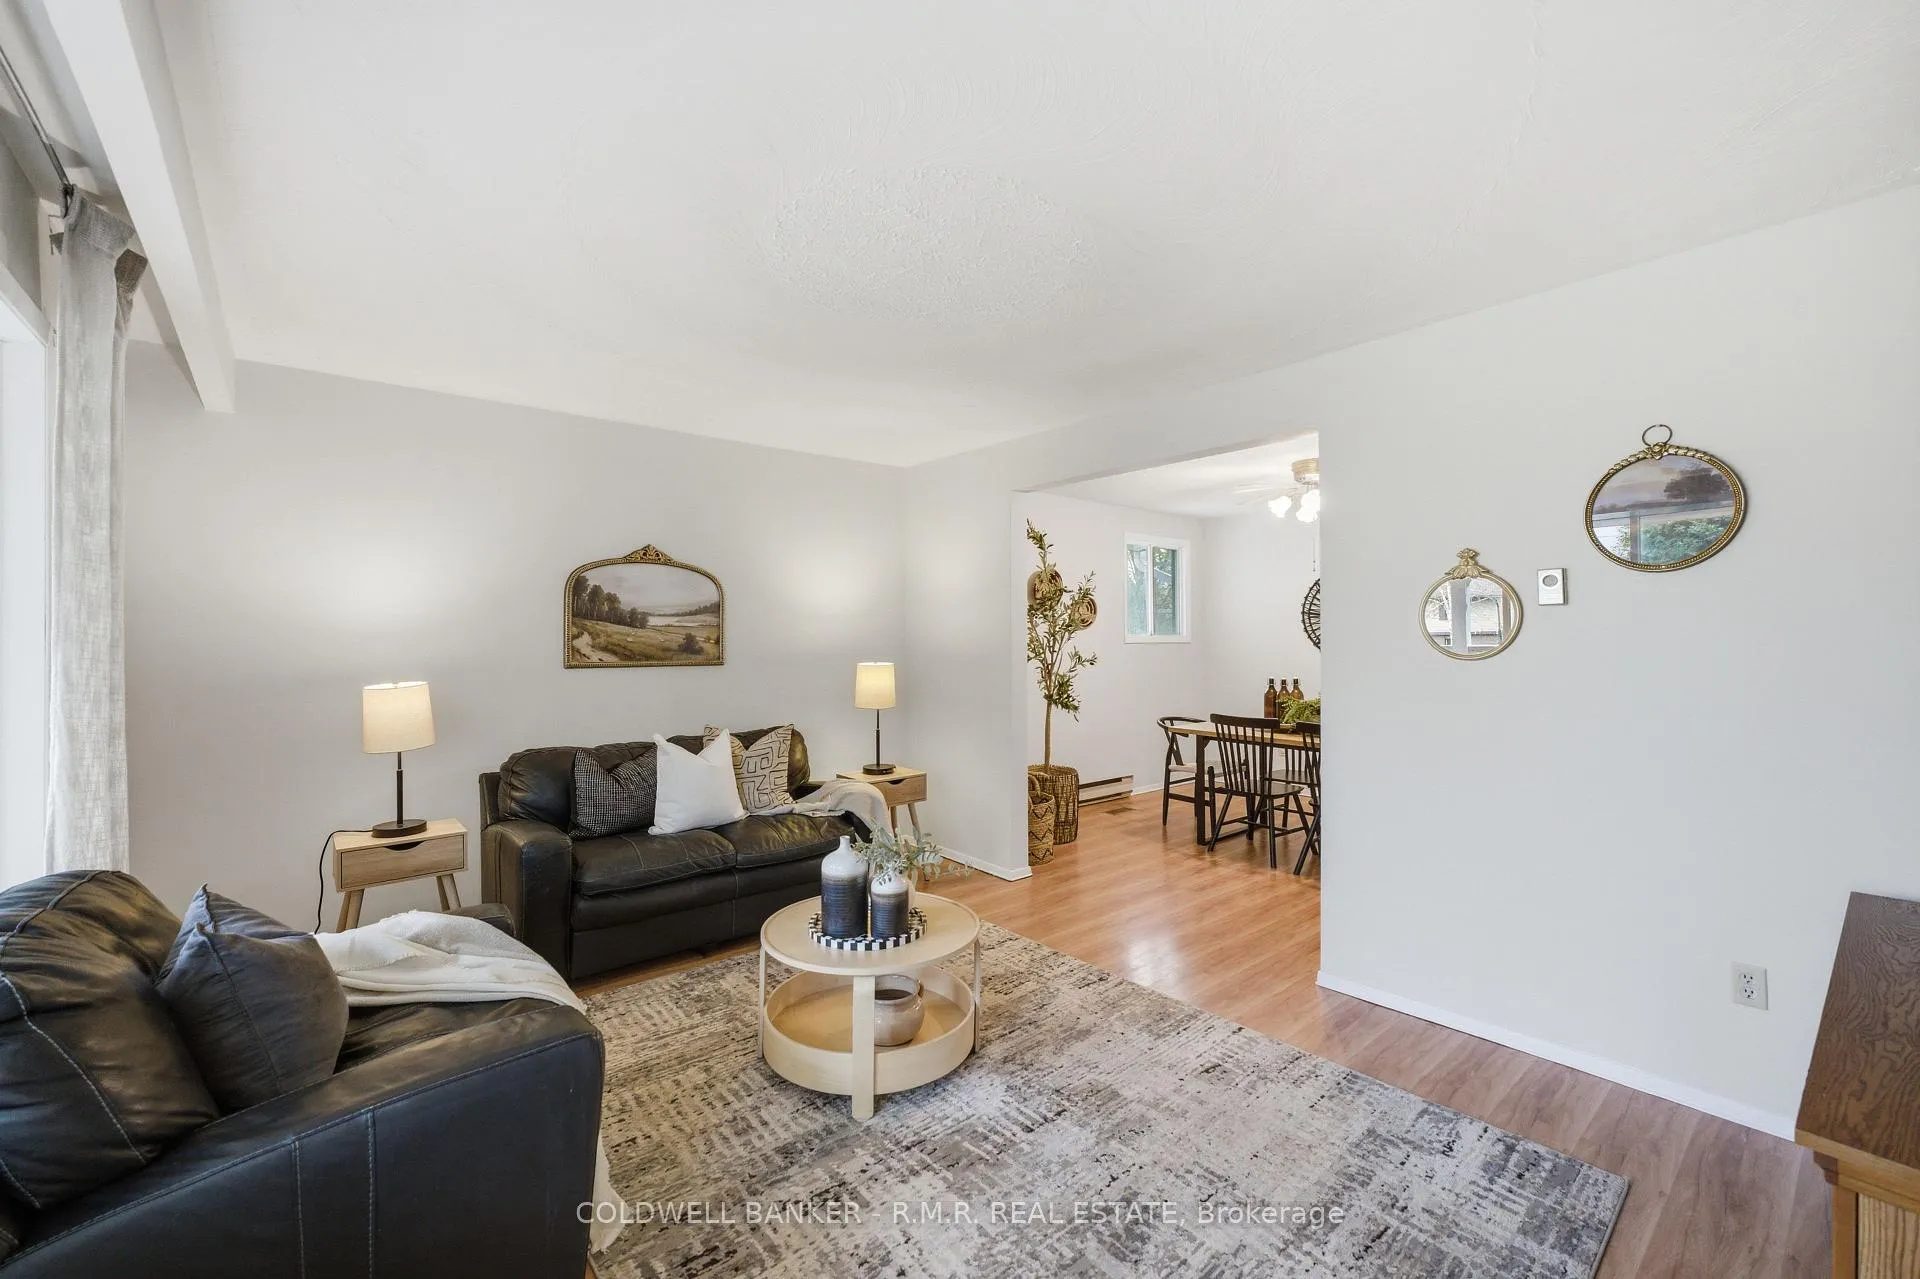
Tucked away on a beautiful 106 x 319 ft lot with no rear neighbours, this 4 bedroom, 2 bathroom backsplit offers privacy, space, and the kind of peaceful setting that's hard to find. Surrounded by mature walnut and apple trees, the property feels like it stretches on forever, with plenty of room to relax, entertain, or enjoy evenings around the bonfire in your own backyard retreat.Inside, the functional layout offers great separation of living space while maintaining a warm and connected feel throughout the home. The main floor living and dining areas feature laminate flooring and flow nicely off the kitchen, creating an inviting space for everyday living and hosting. The kitchen includes a stainless steel fridge, built in oven, electric cooktop, and refreshed cabinetry completed in 2026.Upstairs, you'll find three bedrooms with laminate flooring along with a full bathroom, while the lower living area offers a cozy family room with a gas fireplace installed in 2019 and a walkout to the private backyard. The fully above grade fourth bedroom on the lower level features its own separate entrance, while an additional entrance from the garage directly into the lower basement creates excellent flexibility for a future in law suite or accessory apartment setup.Important updates include a gas furnace (2019), rear patio door (2019), roof (2017), 200 amp electrical service, fresh paint throughout in 2026, and Bell Fibe internet service availability. Offering incredible potential for buyers looking to personalize a home over time, this property combines a peaceful outdoor setting with a layout full of opportunity.
Ask about this home
A HOMEH agent will answer your questions about this home.
Around this home
Helpful calculators
Your HOMEH agent

"I would see it this week."