

Unit 307, 99 Louisa Street
Unit 307, 99 Louisa Street
 See all 35 photos
Property history
Facts and features
- ExposureWest
- LaundryIn-suite laundry, electric dryer hookup, room
- LockerOwned
- BalconyTerrace
- Hardwood floors
- Fireplace
- Central air
- Waterfront
- Exercise room
- Gym
The homeCommon Element Condo, Apartment, New
- Type: Common Element Condo
- Style: Apartment
- Age: New
- Living space: 1,200–1,399 sq ft
- Basement: None
- Exposure: West
- View: Lake, water, clear, panoramic
- Waterfront: Direct, waterfrontcommunity
InsideFireplace Yes, natural gas, living room, Hardwood, Porcelain, In-suite laundry, electric dryer hookup, laundry room, main level
- Fireplace: Yes, natural gas, living room
- Flooring: Hardwood, Porcelain
- Laundry: In-suite laundry, electric dryer hookup, laundry room, main level
- Features: Carpet free, countertop range, built-in oven, primary bedroom - main floor, auto garage door remote, guest accommodations, separate heating controls, storage area lockers
- Security: Security system
- Rooms above ground: 9
- Bedrooms: 2
- Bathrooms: 2
- Kitchens: 1
OutsideStone, metal/steel siding, Flat, Concrete
- Exterior: Stone, metal/steel siding
- Roof: Flat
- Foundation: Concrete
- Balcony: Terrace
- Features: Controlled entry, deck, landscaped, privacy, year round living
Parking and locker2 Parking, Underground, Parking type Owned
- Spaces: 2 Parking
- Garage: Underground
- Parking type: Owned
- Spot: 64
- Locker: Owned
- Locker unit: 64
- Locker level: A
BuildingThe Moorings on Cameron, Condo corporation 37, Bbqs allowed, exercise room, gym, guest suites, party room/meeting room, sauna
- Name: The Moorings on Cameron
- Condo corporation: 37
- Amenities: Bbqs allowed, exercise room, gym, guest suites, party room/meeting room, sauna
- Pets: Allowed
Heating, water and powerForced air, gas, Central air
- Heating: Forced air, gas
- Cooling: Central air
Rent and termsRent $3,500 a month, Other, Unfurnished
- Rent: $3,500 a month
- Space for rent: Other
- Furnished: Unfurnished
- Lease: 12 months
- Paid: Monthly
- Rent includes: Building insurance, high speed internet, central air conditioning, heat, parking, recreation facility, grounds maintenance, common elements
- Deposit: Required
- Credit check: Required
- Employment letter: Required
- Rental application: Required
- References: Required
IncludedAll appliances, keys, entry fobs, access to 1valet app system, remote for fireplace., Staging items
- Included: All appliances, keys, entry fobs, access to 1valet app system, remote for fireplace.
- Not included: Staging items
NearbyLake/pond, park, marina, place of worship, clear view, waterfront
- Close to: Lake/pond, park, marina, place of worship, clear view, waterfront
Listing detailsX13132410, Rented, May 15, 2026
- MLS® number: X13132410
- Status: Rented
- Listed on: May 15, 2026
- Days on market: 40
- Updated: Jun 24, 2026
- Possession: Immediate
- Occupied by: Vacant
- Listing brokerage: KIC REALTY
About this home
Unit 307, 99 Louisa Street, Kawartha Lakes (Fenelon Falls), ON K0M 1N0
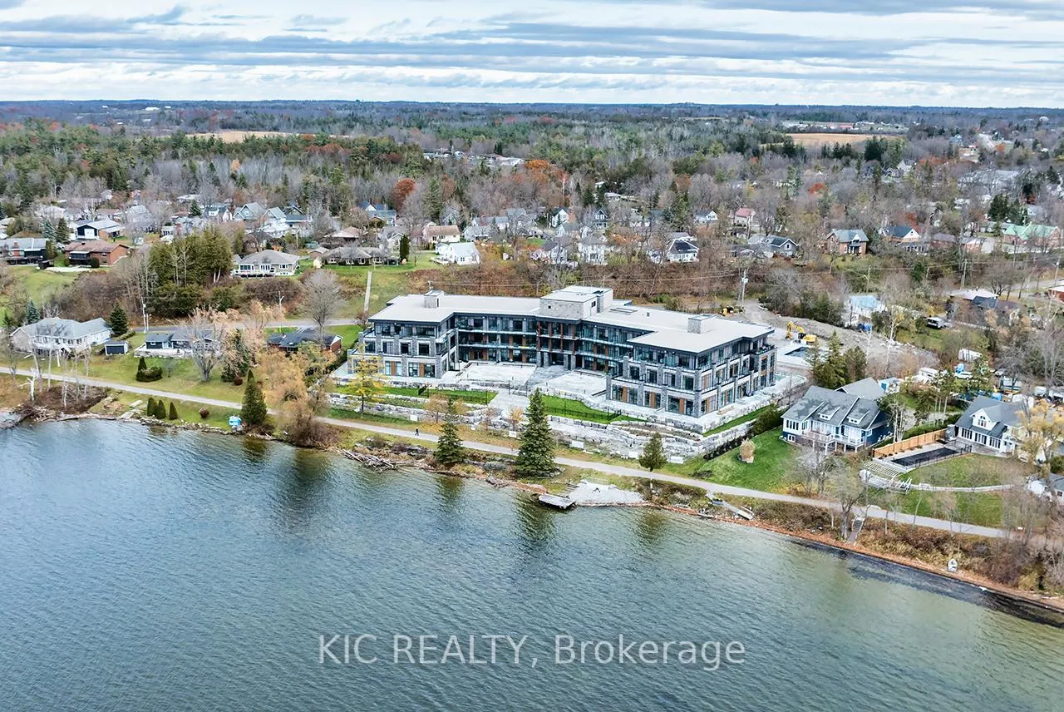
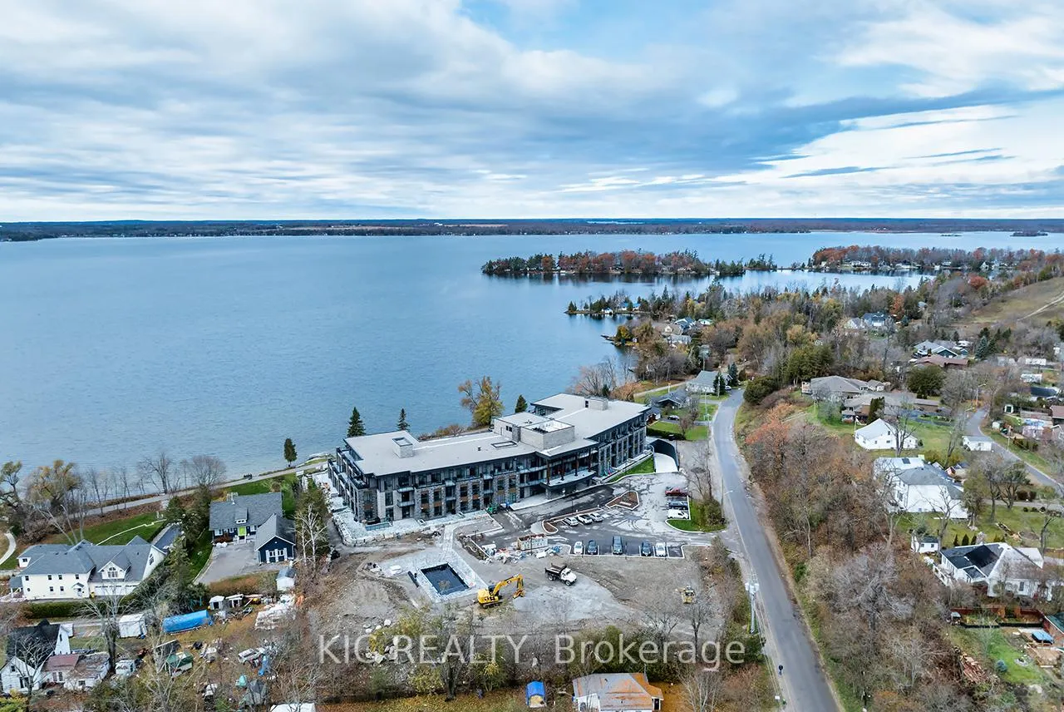
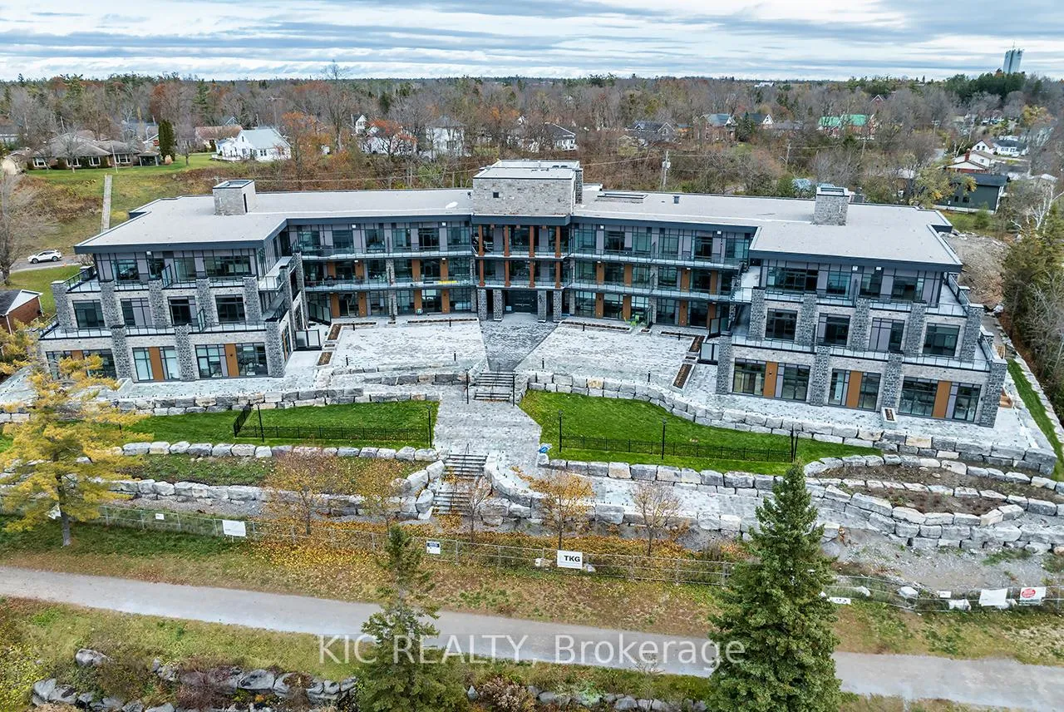
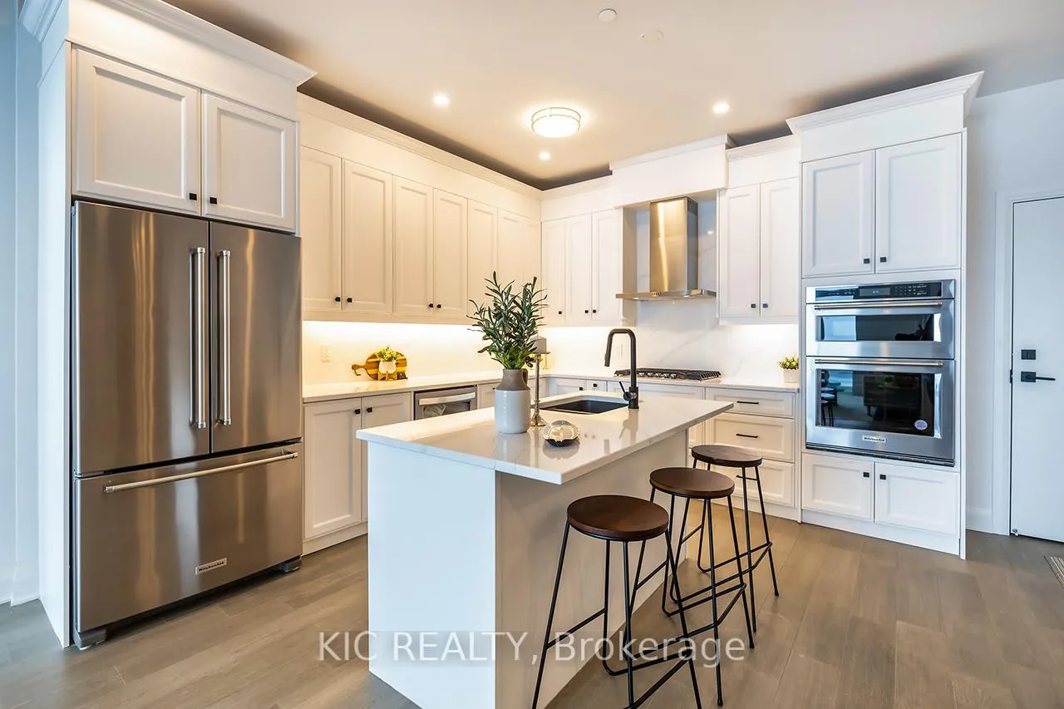
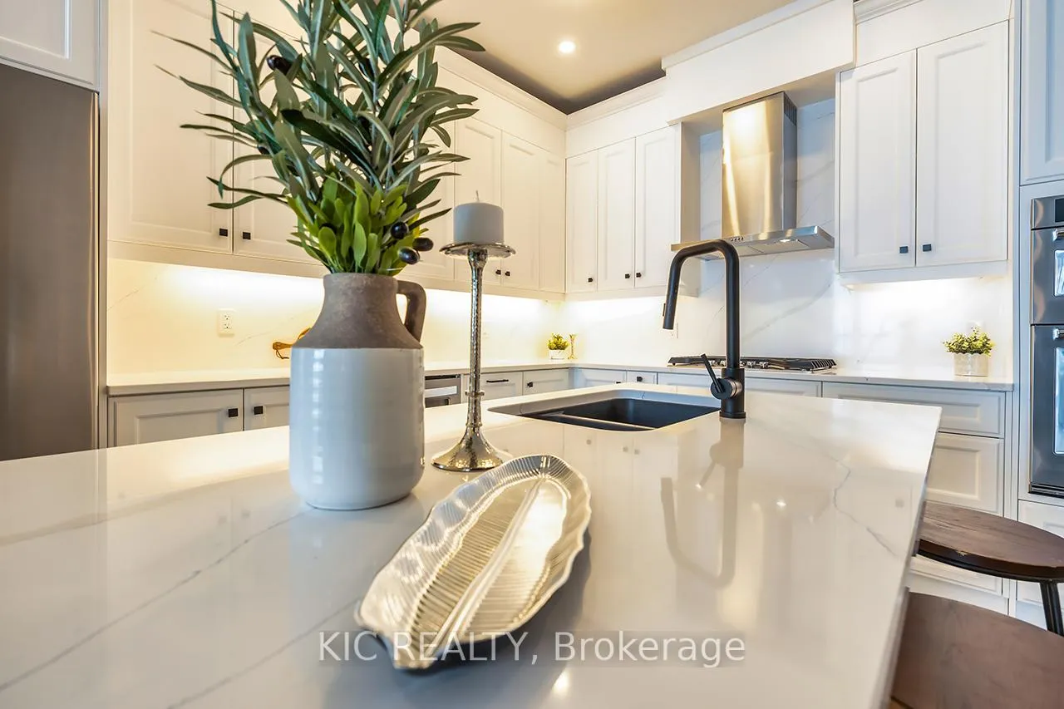
Experience luxury lakeside living at The Moorings on Cameron Lake. On the top floor this stunning 2 bed + den, 2 bath suite offers 1331 sq ft of refined elegance with upgraded finishes, floor to ceiling windows create light filled spaces, soaring 9 foot ceilings and a 32 foot private terrace captures spectacular western sunsets over the water. A luxurious, designer kitchen with island perfect for entertaining, top of the line stainless steel appliances, gas cooktop with an open concept plan to living room with gas fireplace with incredible lakeview. Formal dining area and a separate den for home office, or could be a third bedroom! Primary bedroom overlooks lake, tons of light and 5 piece ensuite bath! Guest bedroom shares the incredible lakeview! Premium amenities include a lakeview fitness centre with sauna, owners' lounge with theatre room with spacious lakeview balcony, 2 guest suites when you need extra room for guests, a pet spa and beautifully landscaped grounds where you'll find the waterfront courtyard, just steps to the lake with waterfront amenities to include a swim platform and boat slips available for purchase at the future on-site marina., resort style heated outdoor pool and hot tub, tennis and pickleball courts and more! Two underground parking spots + locker located conveniently near elevator access. Steps to the Victoria Rail Trail, the locks, walk to downtown to enjoy lunch, the shops, and all that Fenelon Falls has to offer. Minutes to Lindsay/Bobcaygeon. A secure building with a rare blend of resort luxury and Kawartha charm-just 90 minutes from the GTA.
Ask about this home
A HOMEH agent will answer your questions about this home.
Know more about The Moorings on Cameron
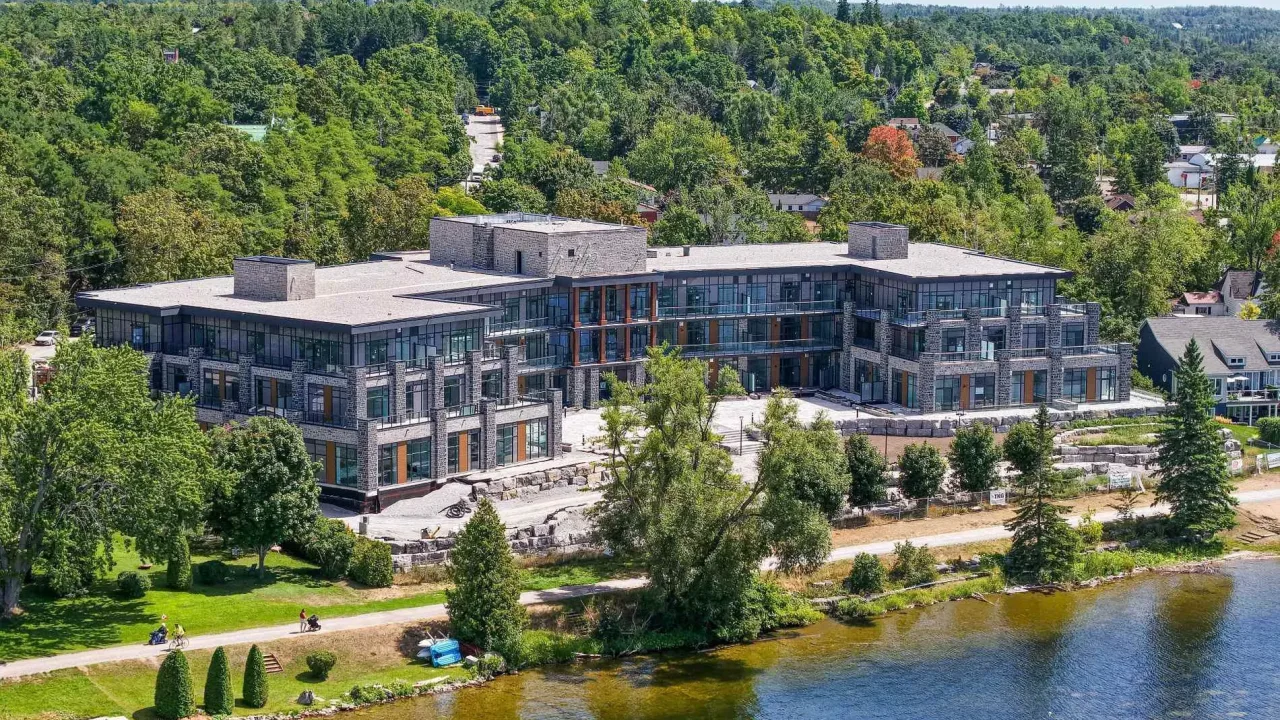
Condo building · 99 Louisa Street
The Moorings on Cameron is a condo. Right now 3 for sale are on the market here.
- $607/sq ft
No similar units for rent in The Moorings on Cameron right now.
Around this home
Daily convenience, out of 100, from the distances below
Schools nearby
School rating, out of 10.
Helpful calculators
Your HOMEH agent

"I would see it this week."