

100 Francis Street E
100 Francis Street E
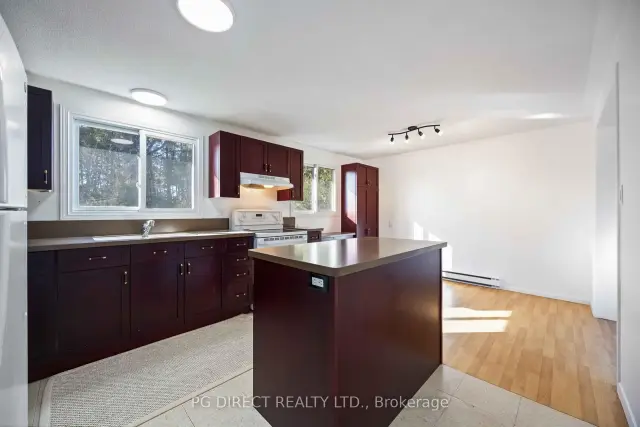 See all 20 photos
Property history
Facts and features
- BasementFinished
- Water, sewerMunicipal
- Lot shapeIrregular
- HeatingBaseboard
- Separate entrance
The homeDetached, Bungalow-raised, 700–1,100 sq ft
- Type: Detached
- Style: Bungalow-raised
- Living space: 700–1,100 sq ft
- Basement: Separate entrance, finished
InsideLower level, Auto garage door remote, carpet free, primary bedroom - main floor, storage, water heater, workbench, Rooms above ground 6
- Laundry: Lower level
- Features: Auto garage door remote, carpet free, primary bedroom - main floor, storage, water heater, workbench
- Rooms above ground: 6
- Rooms in the basement: 2
- Bedrooms: 3
- Bathrooms: 2
- Kitchens: 1
Outside and lotAluminum siding, brick, Metal, Concrete block
- Exterior: Aluminum siding, brick
- Roof: Metal
- Foundation: Concrete block
- Features: Deck, landscaped, privacy, porch enclosed, recreational area, year round living
- Other structures: Garden shed
- Size: 103.81 × 117.58 ft
- Shape: Irregular
- Zoning: Residential
Parking1 Garage, Built-in, Private
- Spaces: 1 Garage
- Garage: Built-in
- Driveway: Private
Heating, water and powerBaseboard, electric, Municipal water, Municipal sewer
- Heating: Baseboard, electric
- Water: Municipal water
- Sewer: Municipal sewer
Costs and taxesTaxes $2,481 a year, HST included in the price
- Taxes, 2025: $2,481 a year
- HST: HST included in the price
Included in the saleRange, fridge, dishwasher, washer, dryer, auto garage door opener
- Included: Range, fridge, dishwasher, washer, dryer, auto garage door opener
NearbyBeach, marina, park, ravine, rec./commun.centre, school
- Close to: Beach, marina, park, ravine, rec./commun.centre, school
Listing detailsX13131494, Sold, May 14, 2026
- MLS® number: X13131494
- Status: Sold
- Listed on: May 14, 2026
- Days on market: 97
- Updated: Aug 19, 2026
- Possession: 2025-12-19 / Flexible
- Occupied by: Vacant
- Listing brokerage: PG DIRECT REALTY LTD.
About this home
100 Francis Street E, Kawartha Lakes (Fenelon Falls), ON K0M 1N0
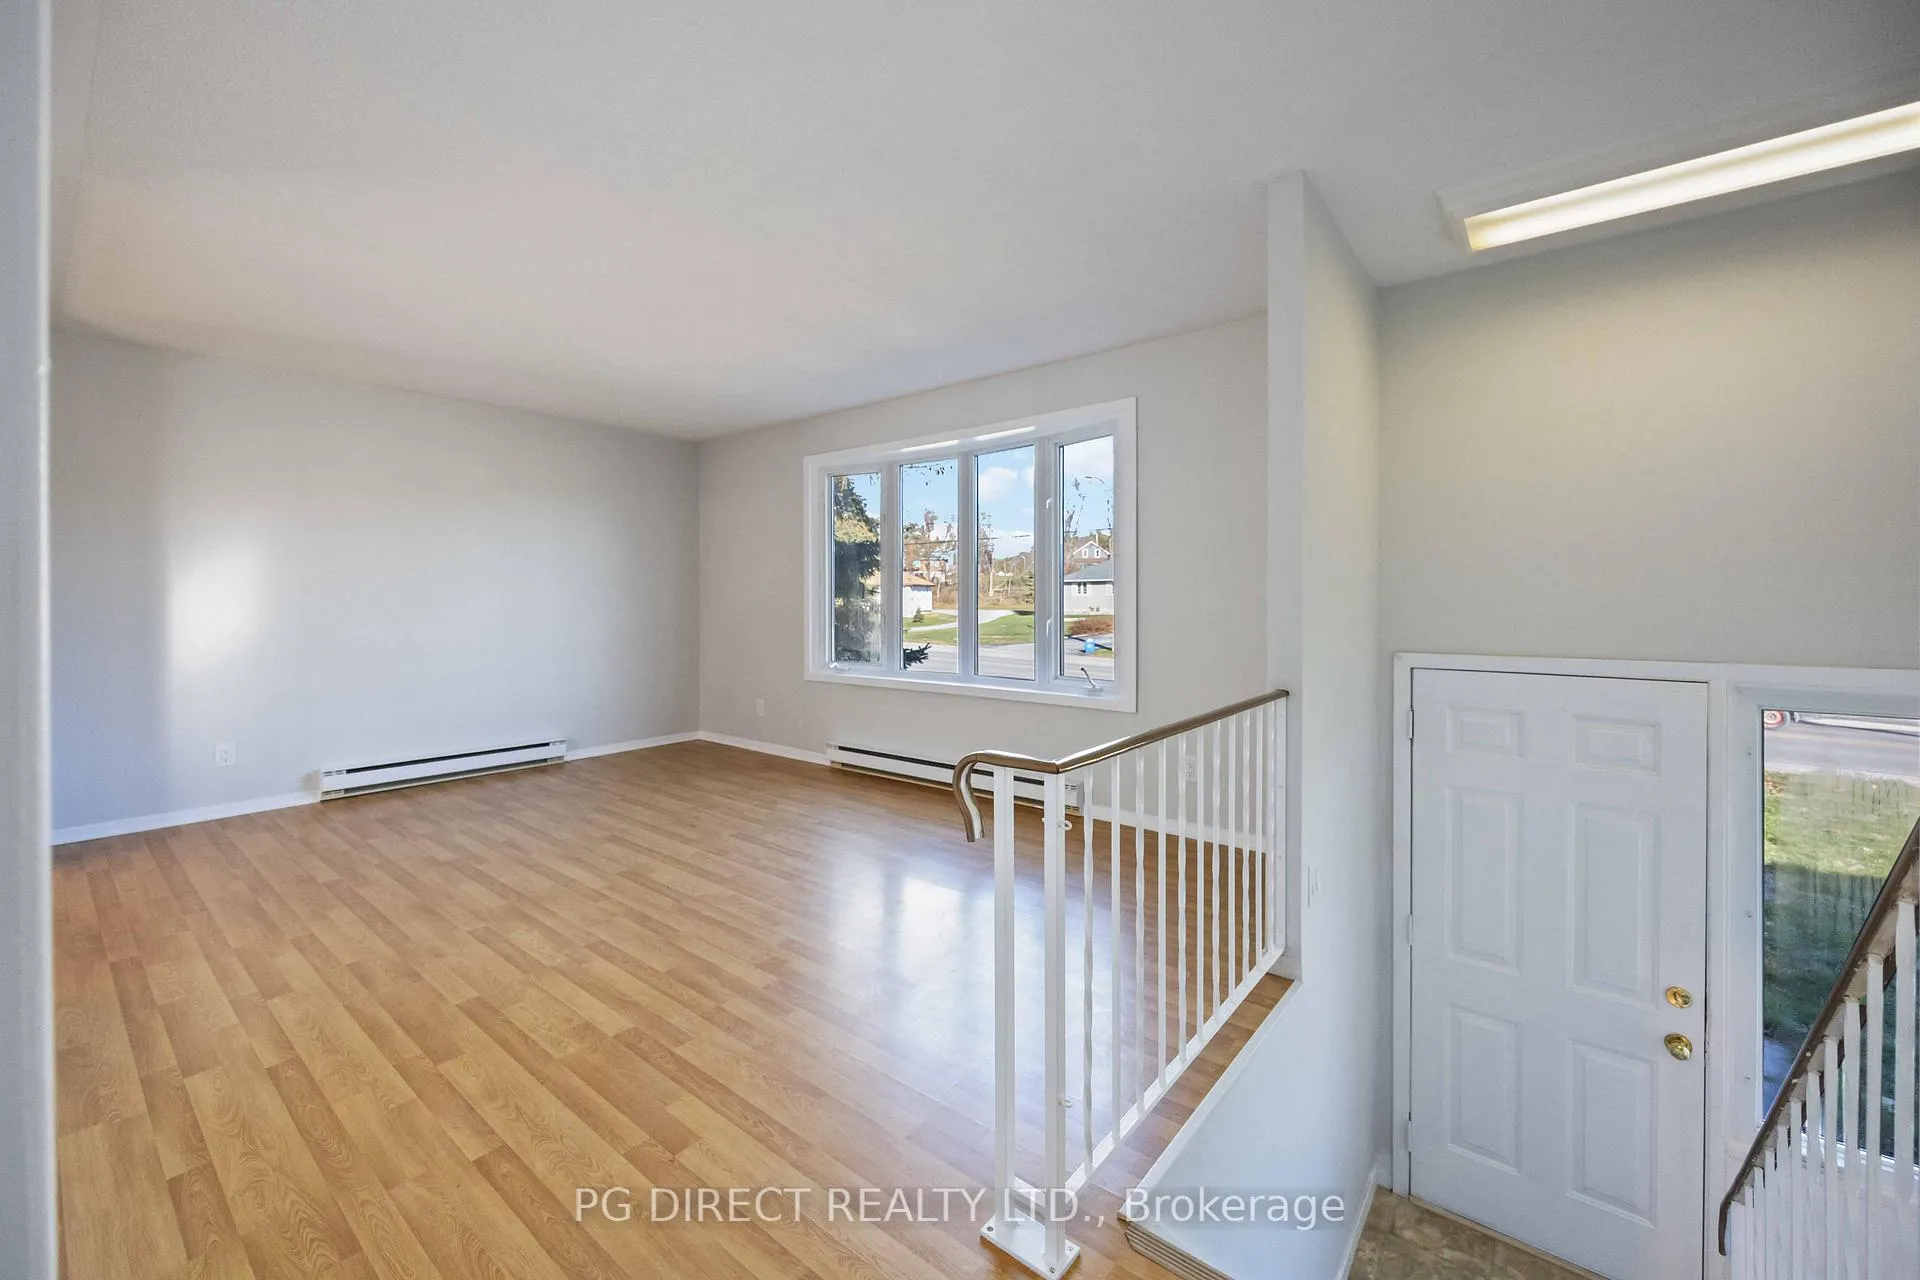
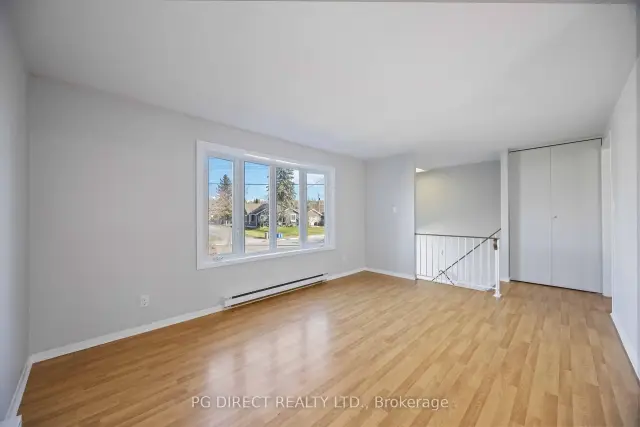
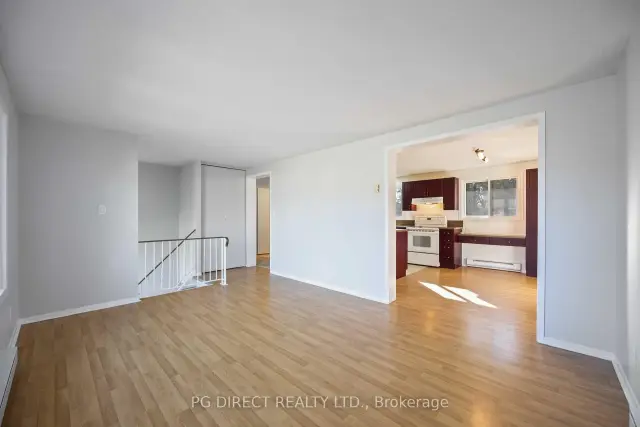
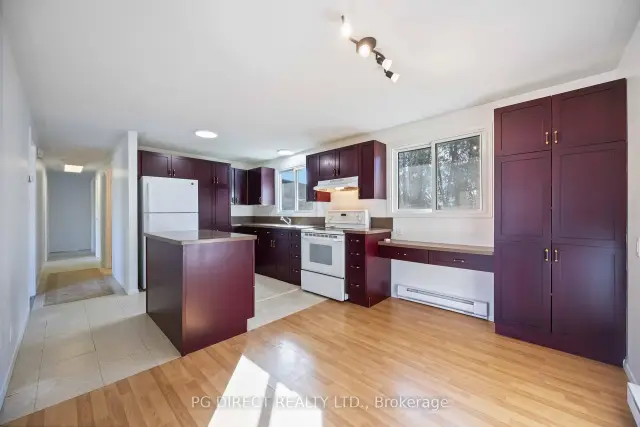
Visit REALTOR website for additional information. Charming 3 Bedroom, 2 bath raised bungalow with finished lower level (over 1,600 sq ft of total living space) & no rear neighbours in the heart of the Kawarthas! Welcome to this freshly painted home in the desirable resort community of Fenelon Falls, known for its friendly small-town charm, scenic lakes, and year round recreation.The spacious living room features large bay windows that fill the space with natural light, while the screened-in porch at the rear offers a peaceful spot to enjoy the outdoors without the bugs.The renovated kitchen includes new cabinetry, an island and modern finishes; perfect for family gatherings or entertaining.This property offers excellent functionality for a contractor, landscaper, or construction professional: there's an attached garage with electronic door opener, a carport on the opposite side, a long driveway with ample parking for vehicles or equipment, and a large rear shed/workshop for tools or storage.The full height basement with look-out windows provides plenty of potential; whether you envision a recreation room, home gym, woodworking studio, or "man cave."A convenient laundry area is also located downstairs. Set on a quiet lot with no rear neighbours and open views on two sides, this property combines privacy, practicality, and charm; all just minutes from downtown Fenelon Falls and area lakes, trails, and amenities. Key Features: 3 bedrooms & 1.5 baths; renovated kitchen with island & modern cabinetry; spacious living room with bay windows; screened-in rear porch; attached garage with electronic door opener; carport plus long driveway for multiple vehicles; large backyard shed/workshop; full-height basement with laundry & flexible space; new steel roof (installed 5 years ago); durable brick and aluminum siding; private setting with no rear or right-side neighbours; close to downtown Fenelon Falls, lakes, marinas, trails & Trent Severn Locks.Move in ready.Flexible closing.
Ask about this home
A HOMEH agent will answer your questions about this home.
Around this home
Daily convenience, out of 100, from the distances below
Schools nearby
School rating, out of 10.
Helpful calculators
Your HOMEH agent

"Priced 6% over the Hestimate. I would see it this week."