

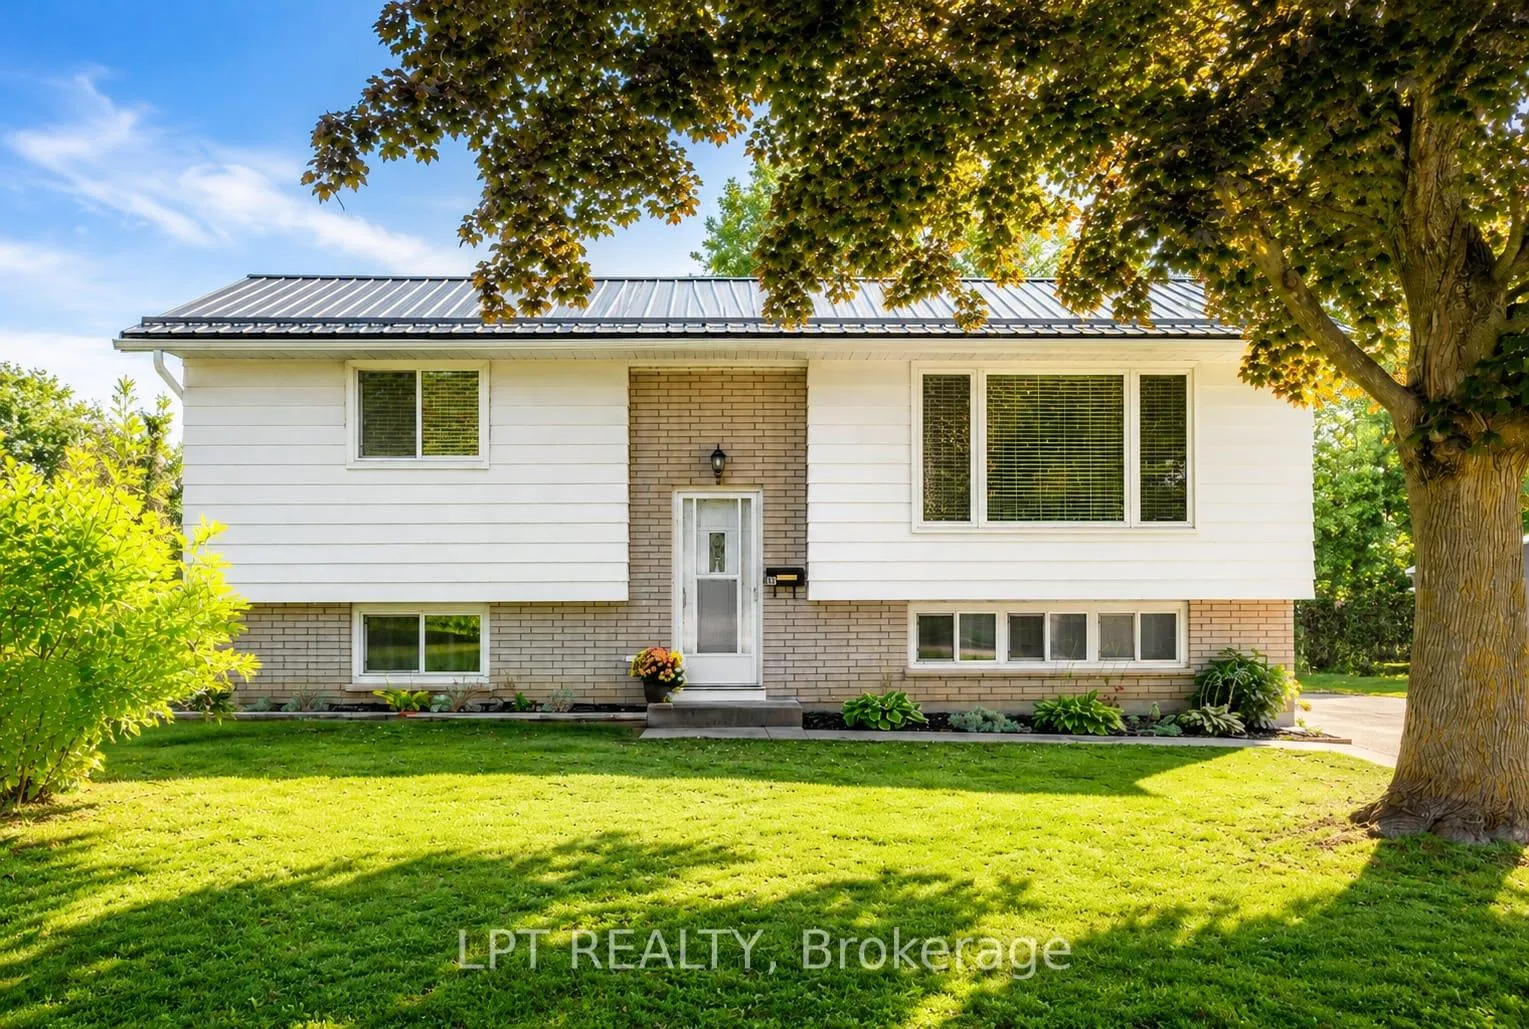
56 St. Patrick Street
56 St. Patrick Street
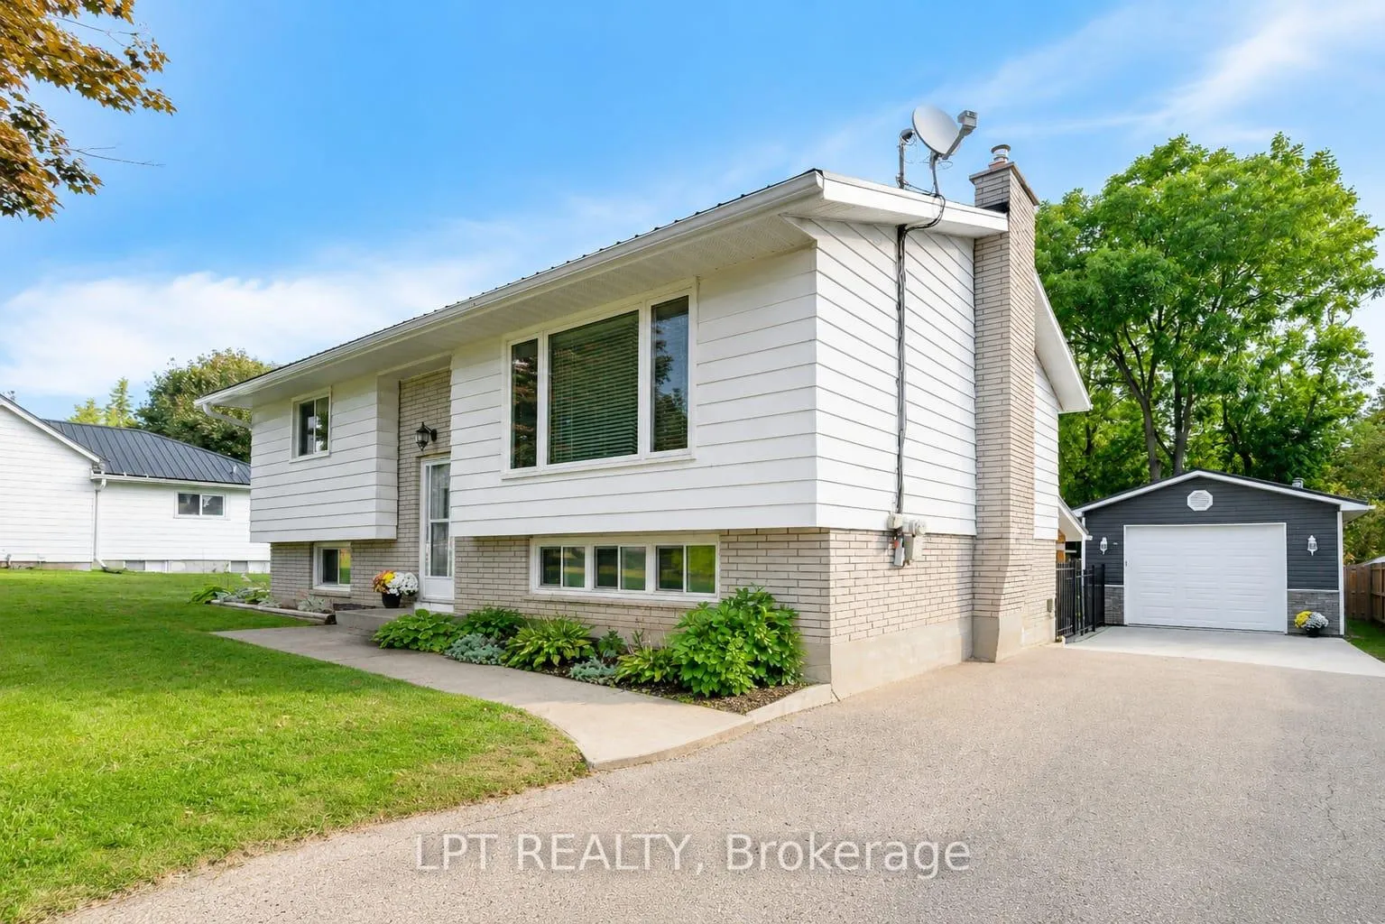
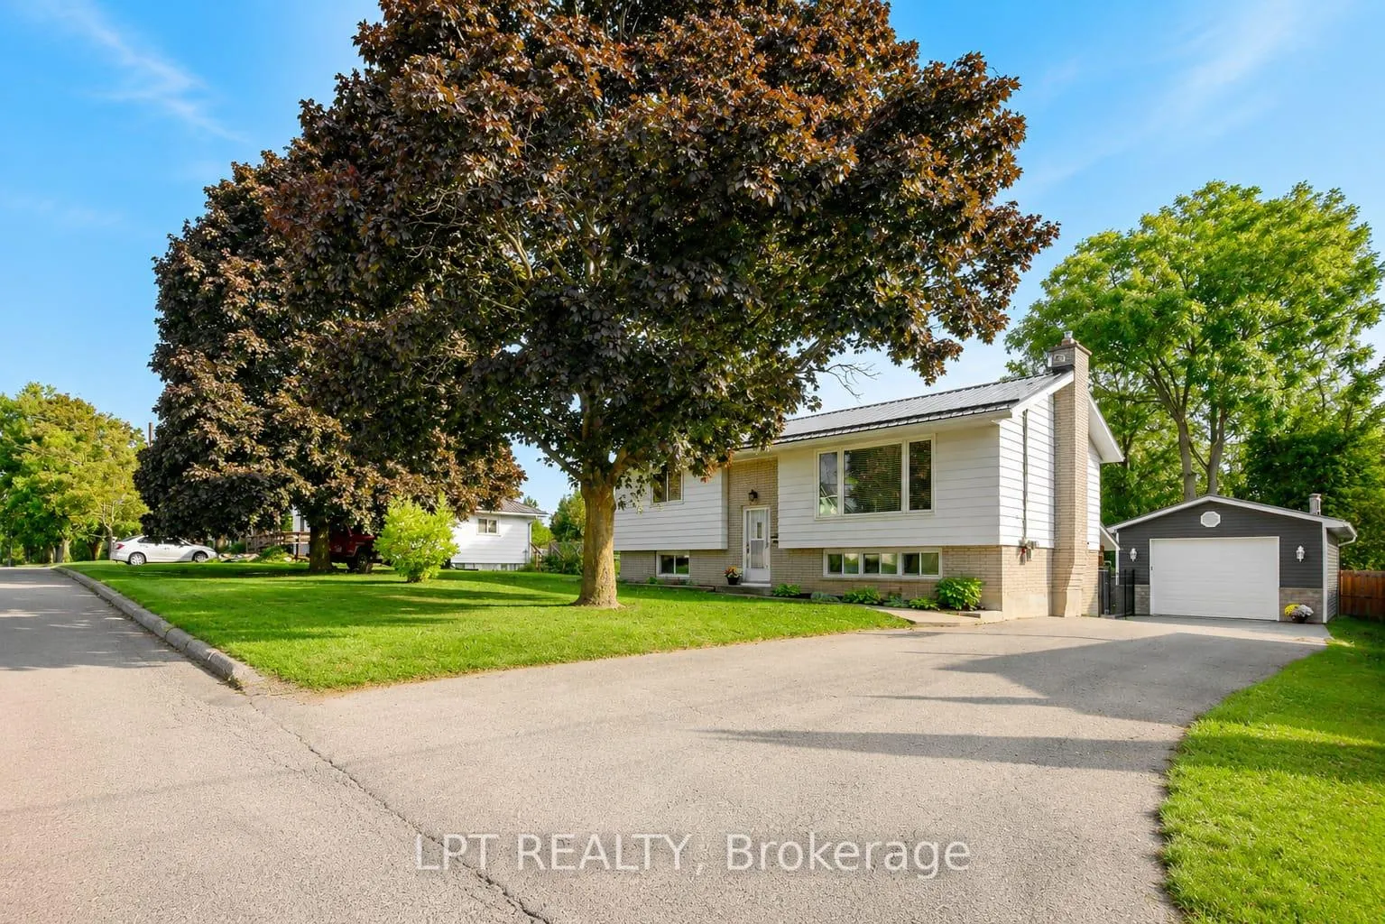
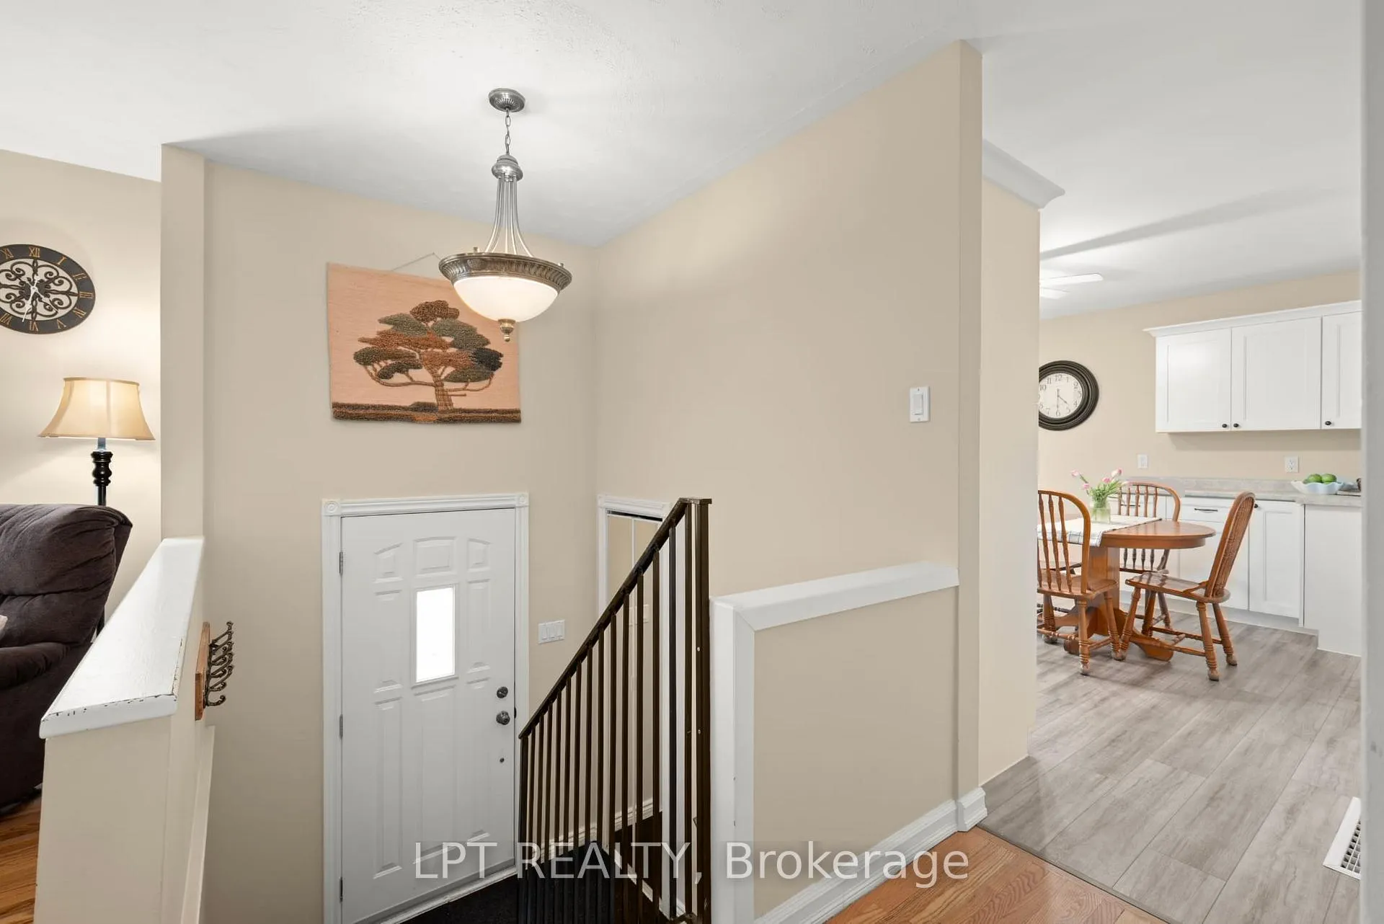
 See all 42 photos
Property history
- $679,900ExpiredList: 2026-05-14|End: 2026-08-22|100 daysX13131088
Facts and features
- BasementWalk-out
- Age of home31–50 years
- Price per sq ft~$755
- Water, sewerMunicipal
- Fireplace
- Central air
- Pool
The homeDetached, Bungalow, Age 31–50 years
- Type: Detached
- Style: Bungalow
- Age: 31–50 years
- Living space: 700–1,100 sq ft
- Basement: Walk-out, partially finished, full
- Waterfront: None
InsideFireplace Yes, natural gas, Other, Rooms above ground 4
- Fireplace: Yes, natural gas
- Features: Other
- Rooms above ground: 4
- Rooms in the basement: 4
- Bedrooms: 2 + 2 in the basement
- Bathrooms: 3
- Kitchens: 1
- Family room: Yes
Outside and lotStone, aluminum siding, Metal, Concrete
- Exterior: Stone, aluminum siding
- Roof: Metal
- Foundation: Concrete
- Pool: Above ground
- Other structures: Workshop
- Size: 60 × 210.54 ft
- Zoning: RES
Parking6 Parking, Detached, Private double
- Spaces: 6 Parking
- Garage: Detached
- Driveway: Private double
Heating, water and powerForced air, gas, Central air, Municipal water
- Heating: Forced air, gas
- Cooling: Central air
- Water: Municipal water
- Sewer: Municipal sewer
Costs and taxesTaxes $3,778 a year, HST included in the price
- Taxes, 2025: $3,778 a year
- HST: HST included in the price
NearbyFenced yard
- Close to: Fenced yard
Listing detailsX13131088, Expired, May 14, 2026
- MLS® number: X13131088
- Status: Expired
- Listed on: May 14, 2026
- Days on market: 100
- Updated: Aug 22, 2026
- Possession: Other
- Occupied by: Owner
- Listing brokerage: LPT REALTY
About this home
56 St. Patrick Street, Kawartha Lakes (Lindsay), ON K9V 1R5
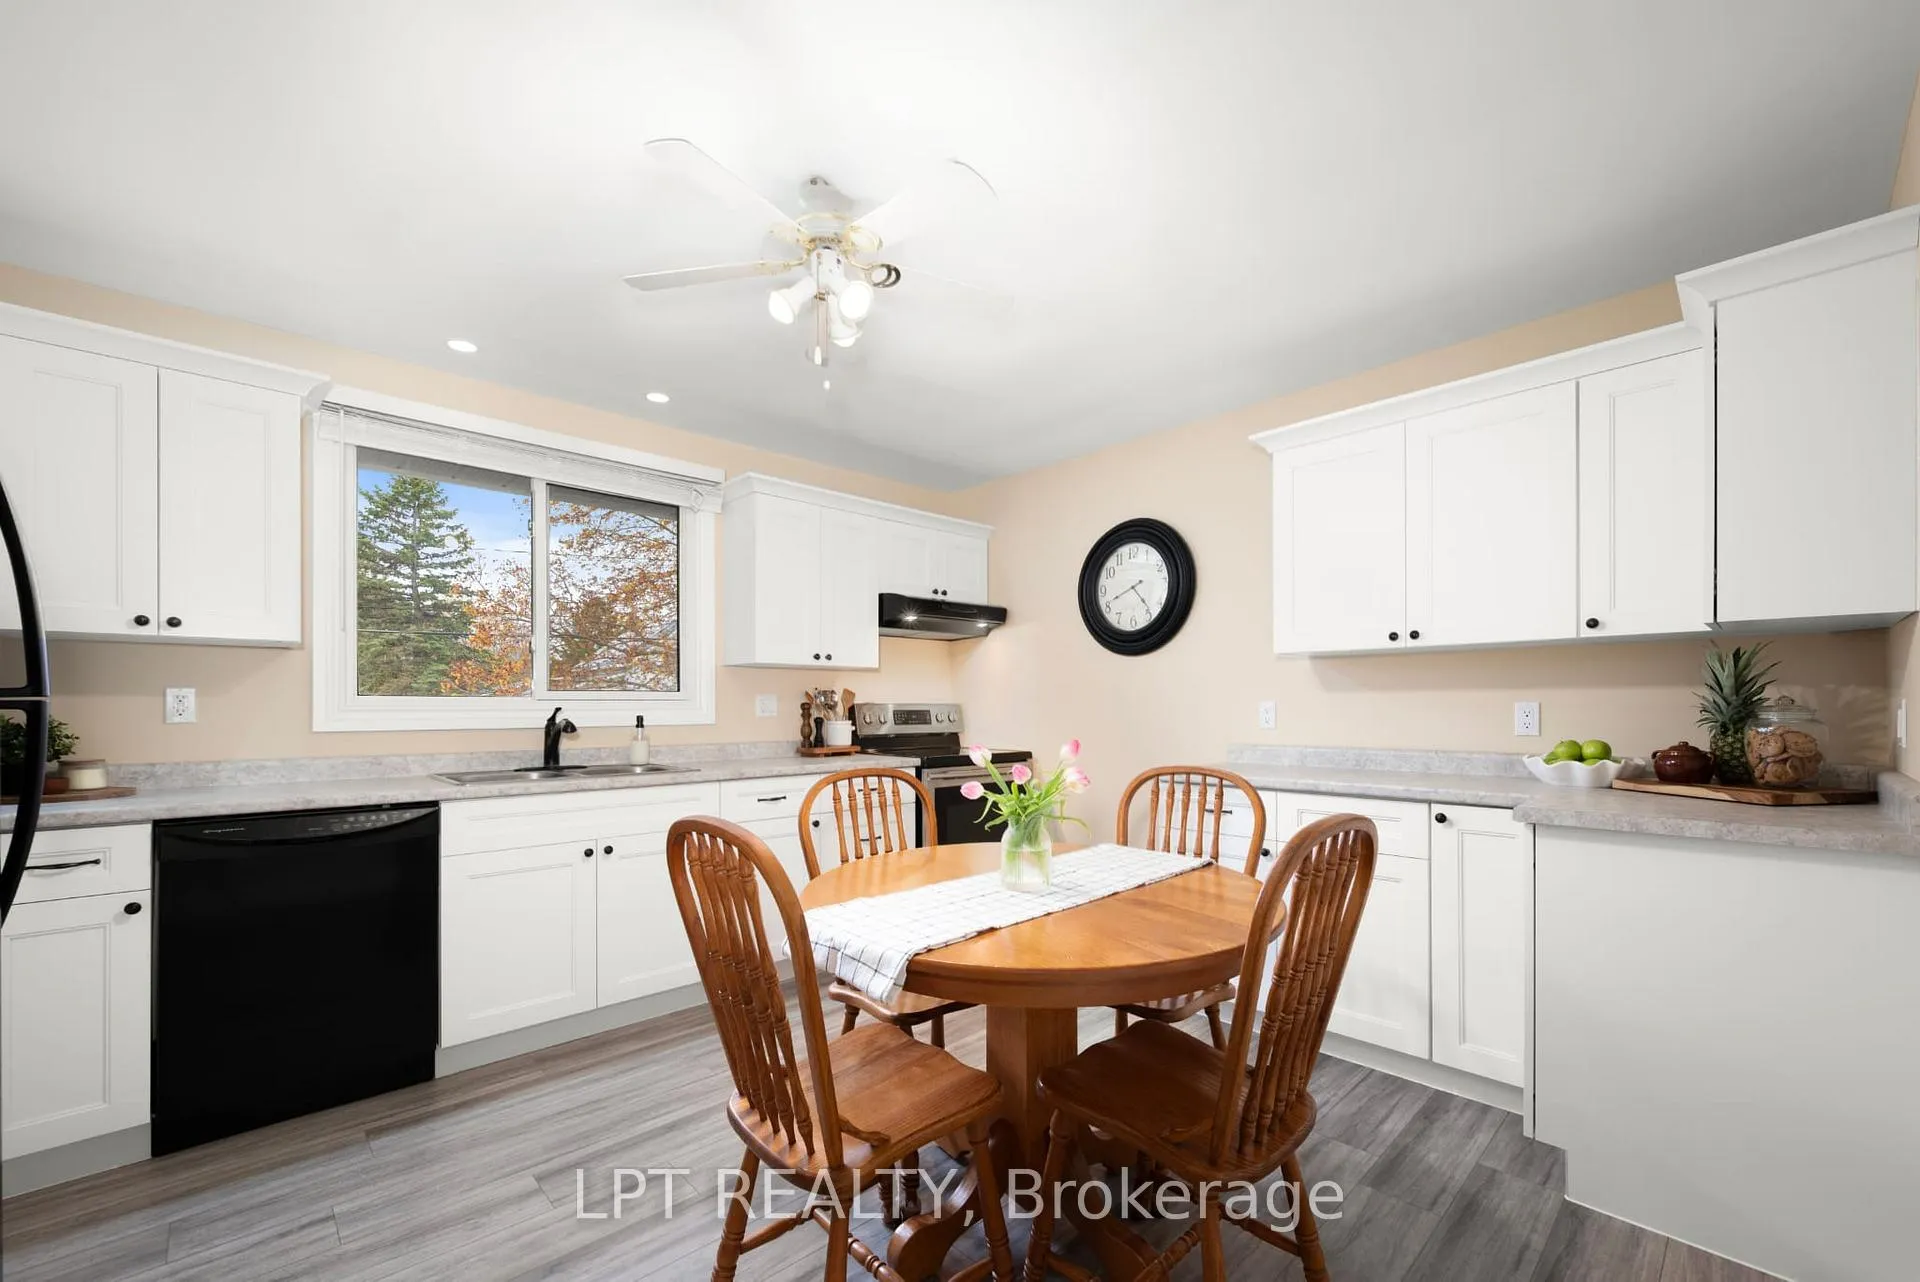
Set on a premium 60 x 210.54 ft lot on a quiet residential street, this 2+2 bedroom, 2.5 bathroom home offers space, function, and fantastic lifestyle features inside and out. The main level features a practical layout with 2 bedrooms, 2 full bathrooms, a convenient powder room, and a newly updated kitchen completed in 2025. The walkout basement adds excellent flexibility with additional bedrooms, living space, and a supplemental natural gas fireplace for added comfort. Outdoors, enjoy extensive composite decking, a low-maintenance space ideal for entertaining, relaxing, and making the most of the backyard. The above-ground saltwater pool with salt saver creates a private summer retreat right at home. A standout feature is the detached 16 x 28 ft workshop, built in 2020, featuring 9 ft ceilings, two 8 x 10 garage roll-up doors, and a wood stove - perfect for hobbyists, storage, trades, or recreational equipment. Practical features include natural gas forced-air heating, central air conditioning, full municipal services with town water and sewer. A great opportunity for buyers looking for a functional home with valuable exterior features, a premium lot, and an impressive detached workshop.
Ask about this home
A HOMEH agent will answer your questions about this home.
Around this home
Daily convenience, out of 100, from the distances below
Schools nearby
School rating, out of 10.
Helpful calculators
Your HOMEH agent

"Priced 11% over the Hestimate. I would see it this week."