

161 Campbell Beach Road
161 Campbell Beach Road
 See all 4 photos
Property history
- $2,800ExpiredList: 2026-01-13|End: 2026-05-18|125 daysX12690576
- $999,000ExpiredList: 2025-10-27|End: 2026-02-28|124 daysX12483155
- $999,000ExpiredList: 2025-07-09|End: 2025-10-24|107 daysX12273263
- $1,088,000TerminatedList: 2025-06-23|End: 2025-07-09|16 daysX12239339
- $1,100,000ExpiredList: 2025-02-11|End: 2025-06-02|111 daysX11968151
- $3,300TerminatedList: 2024-12-02|End: 2025-02-11|71 daysX11824663
- $988,000TerminatedList: 2024-11-12|End: 2025-02-11|91 daysX10420698
Facts and features
- BasementNone
- Age of home51–99 years
- Price per sq ft~$846
- Water, sewerWell, septic
- Fireplace
- Waterfront
The homeDetached, Bungalow, Age 51–99 years
- Type: Detached
- Style: Bungalow
- Age: 51–99 years
- Living space: 1,100–1,500 sq ft
- Basement: None
- View: Lake
- Waterfront: Direct
InsideFireplace Yes, family room, Main level, Primary bedroom - main floor, water treatment, water heater
- Fireplace: Yes, family room
- Laundry: Main level
- Features: Primary bedroom - main floor, water treatment, water heater
- Security: Other
- Rooms above ground: 9
- Bedrooms: 4
- Bathrooms: 2
- Kitchens: 1
- Family room: Yes
Outside and lotWood, Shingles, Unknown
- Exterior: Wood
- Roof: Shingles
- Foundation: Unknown
- Other structures: Aux residences
- Size: 213 × 269.66 ft
- Shape: Irregular
- Zoning: RR2
Parking2 Garage, Detached, Private
- Spaces: 2 Garage
- Garage: Detached
- Driveway: Private
Heating, water and powerBaseboard, electric, Well, Septic
- Heating: Baseboard, electric
- Water: Well
- Sewer: Septic
- Natural gas: No
- Hydro: Yes
Costs and taxesTaxes $3,126 a year, HST included in the price
- Taxes, 2024: $3,126 a year
- HST: HST included in the price
Included in the saleFridge, dishwasher, washer, dryer, microwave, all elfs, window coverings, septic tank, drilled well, paved boat launch, dock
- Included: Fridge, dishwasher, washer, dryer, microwave, all elfs, window coverings, septic tank, drilled well, paved boat launch, dock
NearbyBeach, clear view, lake/pond, level, waterfront
- Close to: Beach, clear view, lake/pond, level, waterfront
Listing detailsX11968151, Expired, Feb 11, 2025
- MLS® number: X11968151
- Status: Expired
- Listed on: Feb 11, 2025
- Days on market: 111
- Updated: Jun 2, 2025
- Possession: To Be Arranged
- Occupied by: Vacant
- Listing brokerage: SALERNO REALTY INC.
About this home
161 Campbell Beach Road, Kawartha Lakes (Carden), ON L0K 1B0
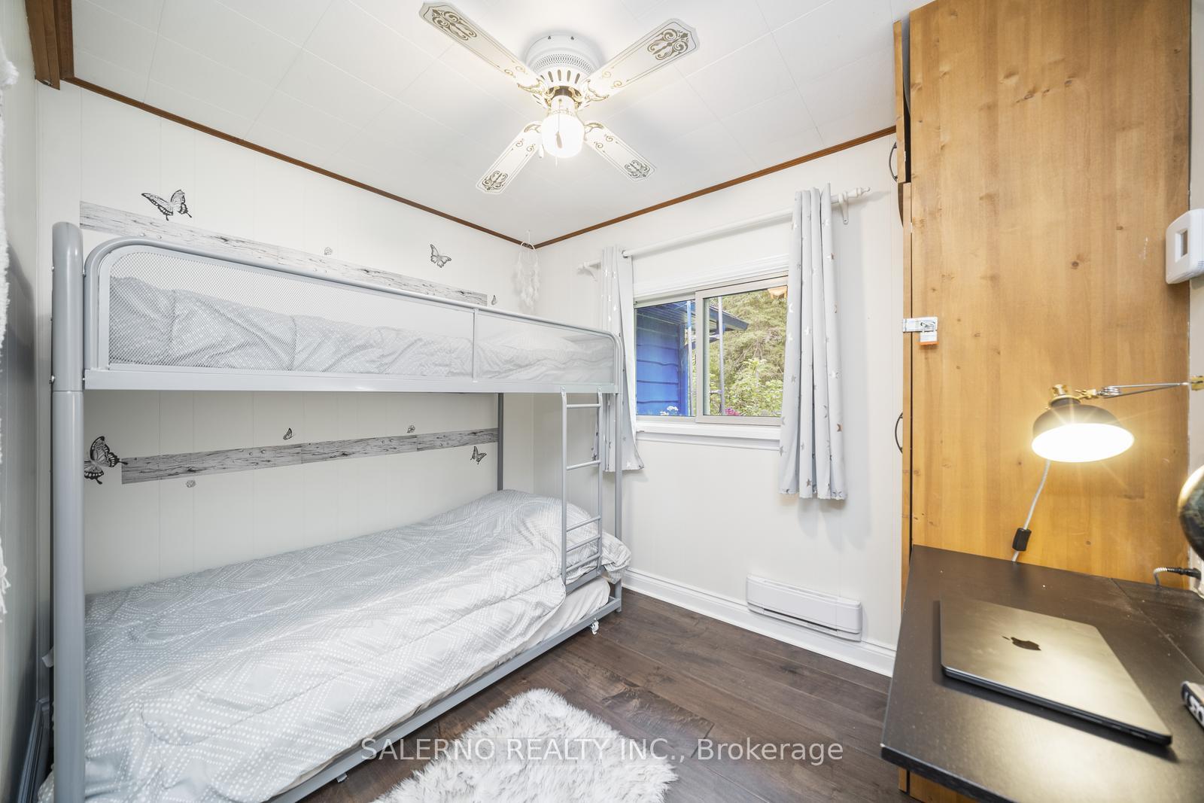
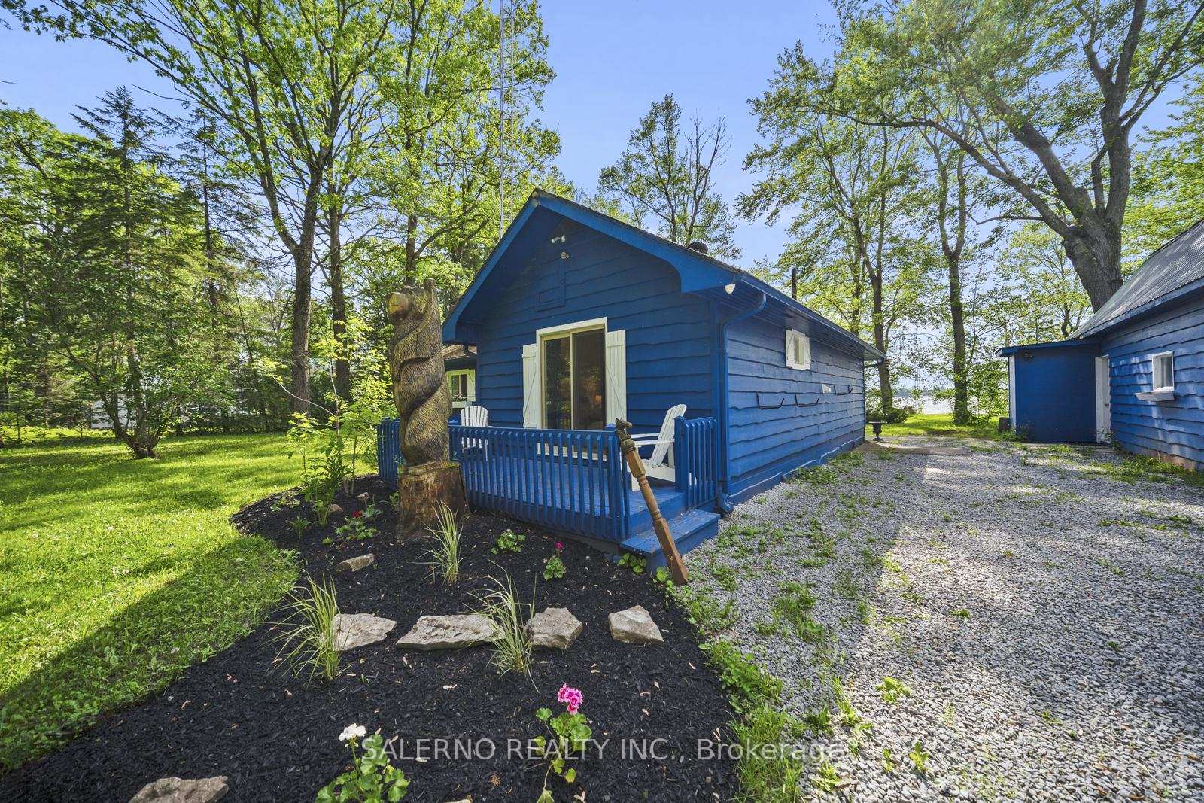
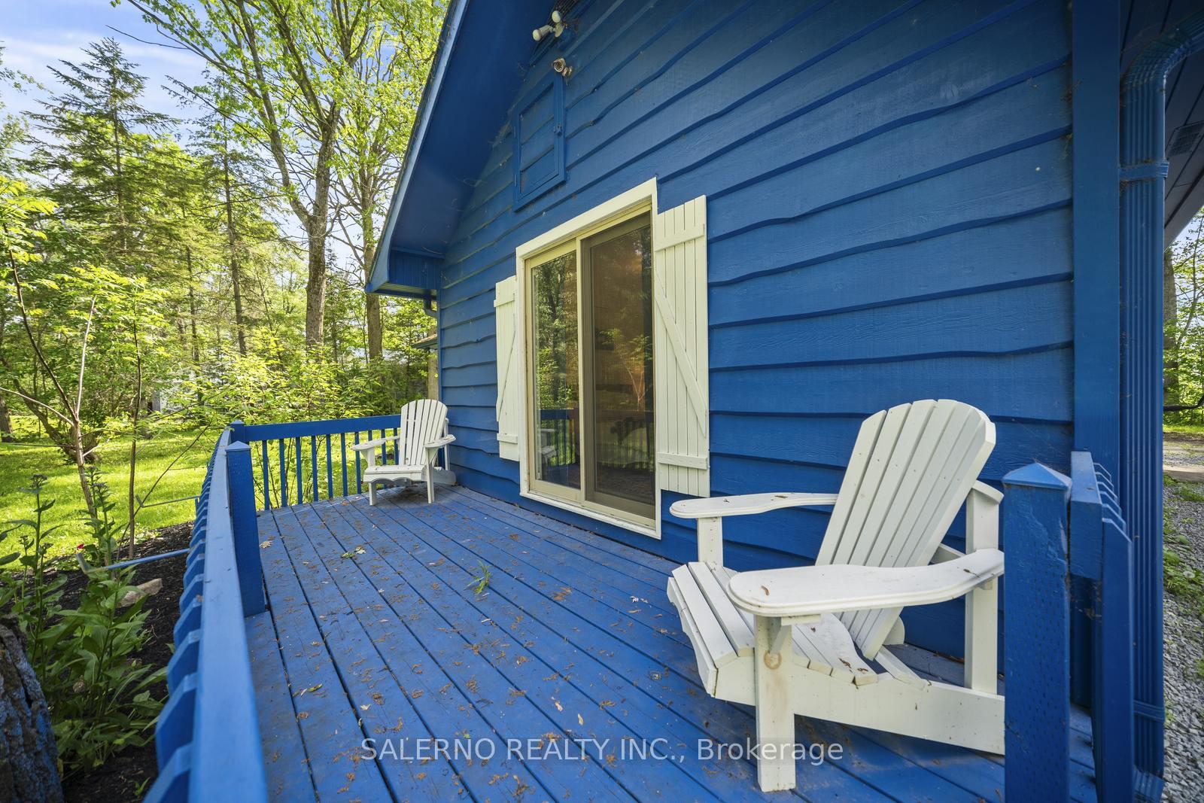
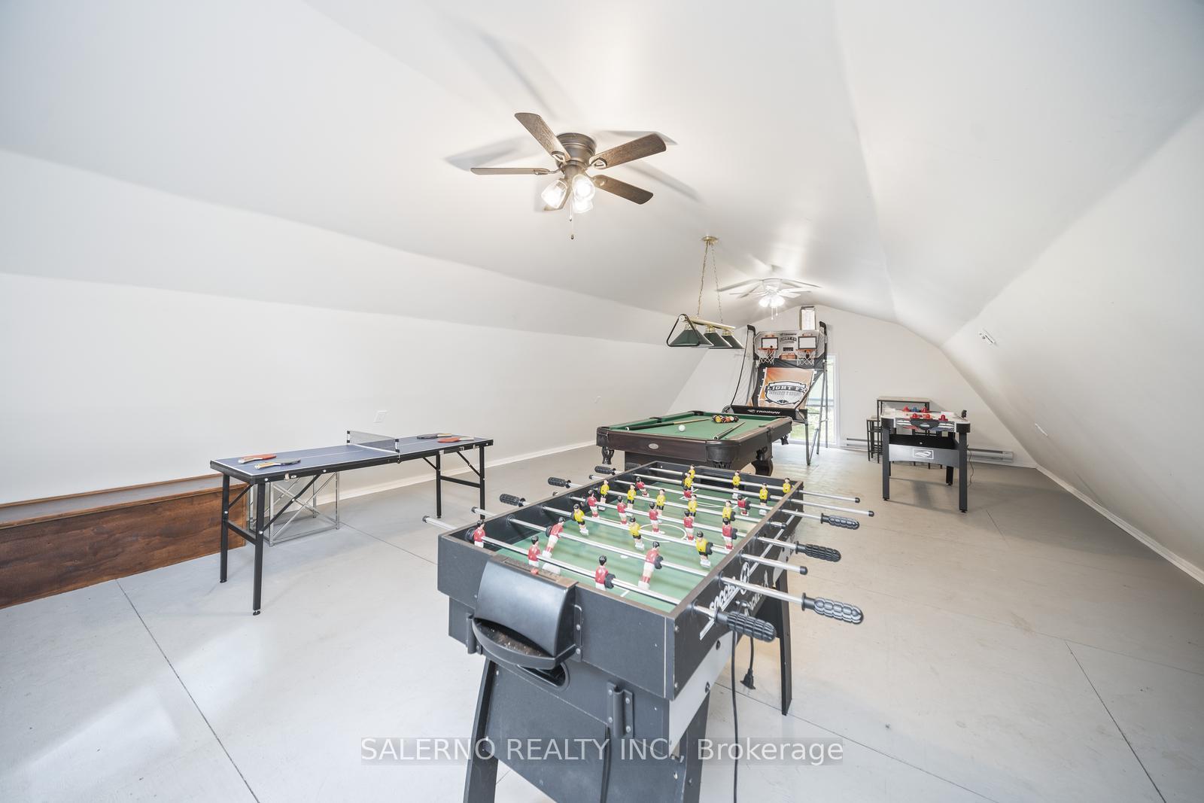
Welcome To Your Dream Waterfront Property On Lake Dalrymple In Kawartha Lakes! This Unique 1.2-acre Lot Offers A Perfect Four-season Retreat With Space, Versatility, And Incredible Lake Views! The Main House Includes Three Cozy Bedrooms, A Bathroom With Heated Floors, A Bright And Expansive Sunroom That Fills The Living Areas With Natural Light, Vaulted Ceilings, And A Spacious Kitchen Equipped With Stainless Steel Appliances And A Central Island Ideal For Gathering And Entertaining! The Property Also Features A Loft-style Guest House, Adding Extra Space And Privacy With A Large Game Room On The Main Floor And A Fourth Bedroom Upstairs With A Convenient Two-piece Ensuite. Both Buildings Are Designed To Capture The Breathtaking Lake Views, With A Private Dock Providing The Perfect Spot To Enjoy Spectacular West-facing Sunsets.Located Just 90 Minutes From The Greater Toronto Area, This Property Offers A Peaceful Escape With Easy Access To Urban Conveniences. This Rare Opportunity Offers Seclusion Without Sacrificing Convenience, Making It Ideal As A Family Getaway, Year-round Residence, Or A Promising Investment With Potential For Severance Or Short-term Rentals. Don't Miss Out On This Exceptional Waterfront Property That Truly Has It All
Ask about this home
A HOMEH agent will answer your questions about this home.
Around this home
Helpful calculators
Your HOMEH agent

"Priced 34% over the Hestimate. I would see it this week."