

161 Devitt's Road
161 Devitt's Road
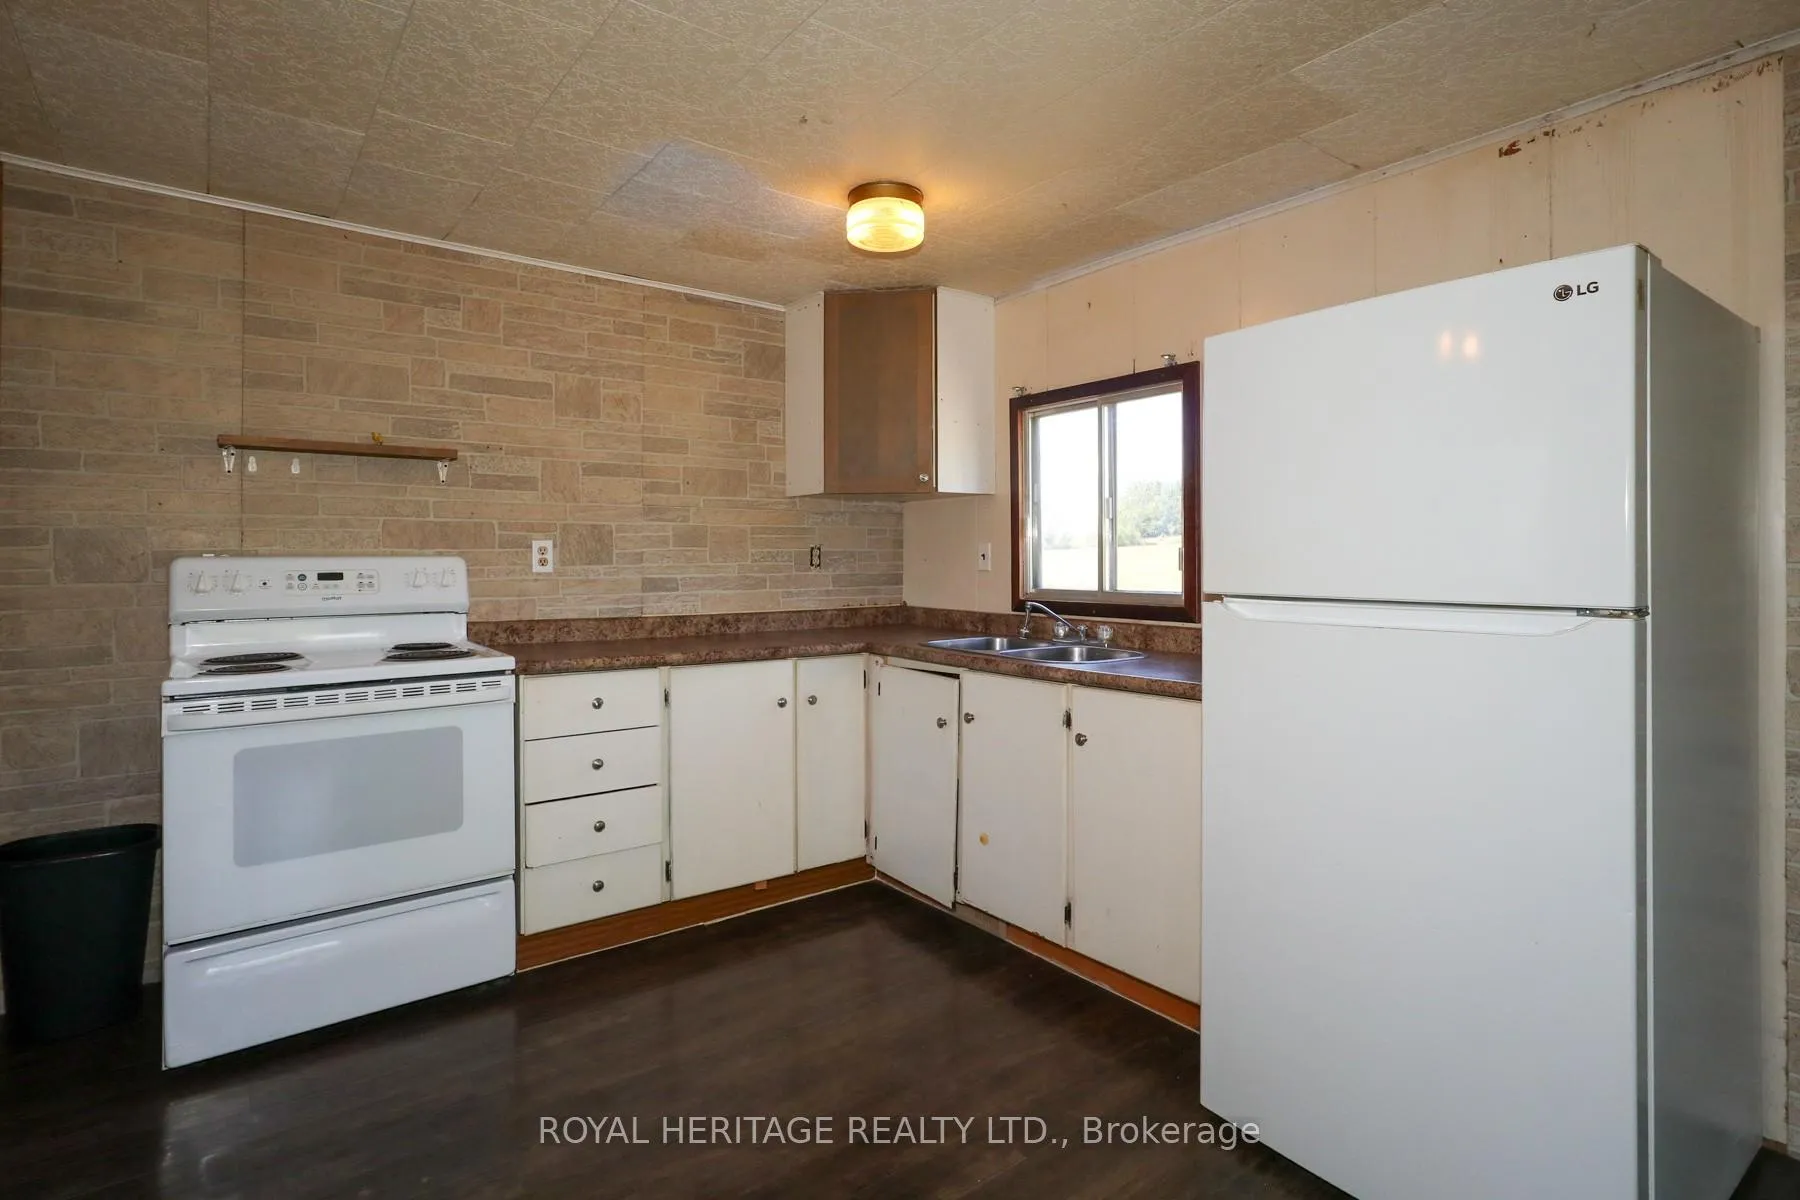 See all 13 photos
Property history
Facts and features
- BasementCrawl space
- Water, sewerWell, septic
- HeatingForced air
- Type of homeMobile/Trailer
The homeMobile/Trailer, Bungalow, 700–1,100 sq ft
- Type: Mobile/Trailer
- Style: Bungalow
- Living space: 700–1,100 sq ft
- Basement: Crawl space
- View: Clear, pasture
InsideVinyl, Carpet free, primary bedroom - main floor, water heater owned, Rooms above ground 4
- Flooring: Vinyl
- Features: Carpet free, primary bedroom - main floor, water heater owned
- Rooms above ground: 4
- Bedrooms: 2
- Bathrooms: 1
- Kitchens: 1
Outside and lotAluminum siding, Membrane, Piers
- Exterior: Aluminum siding
- Roof: Membrane
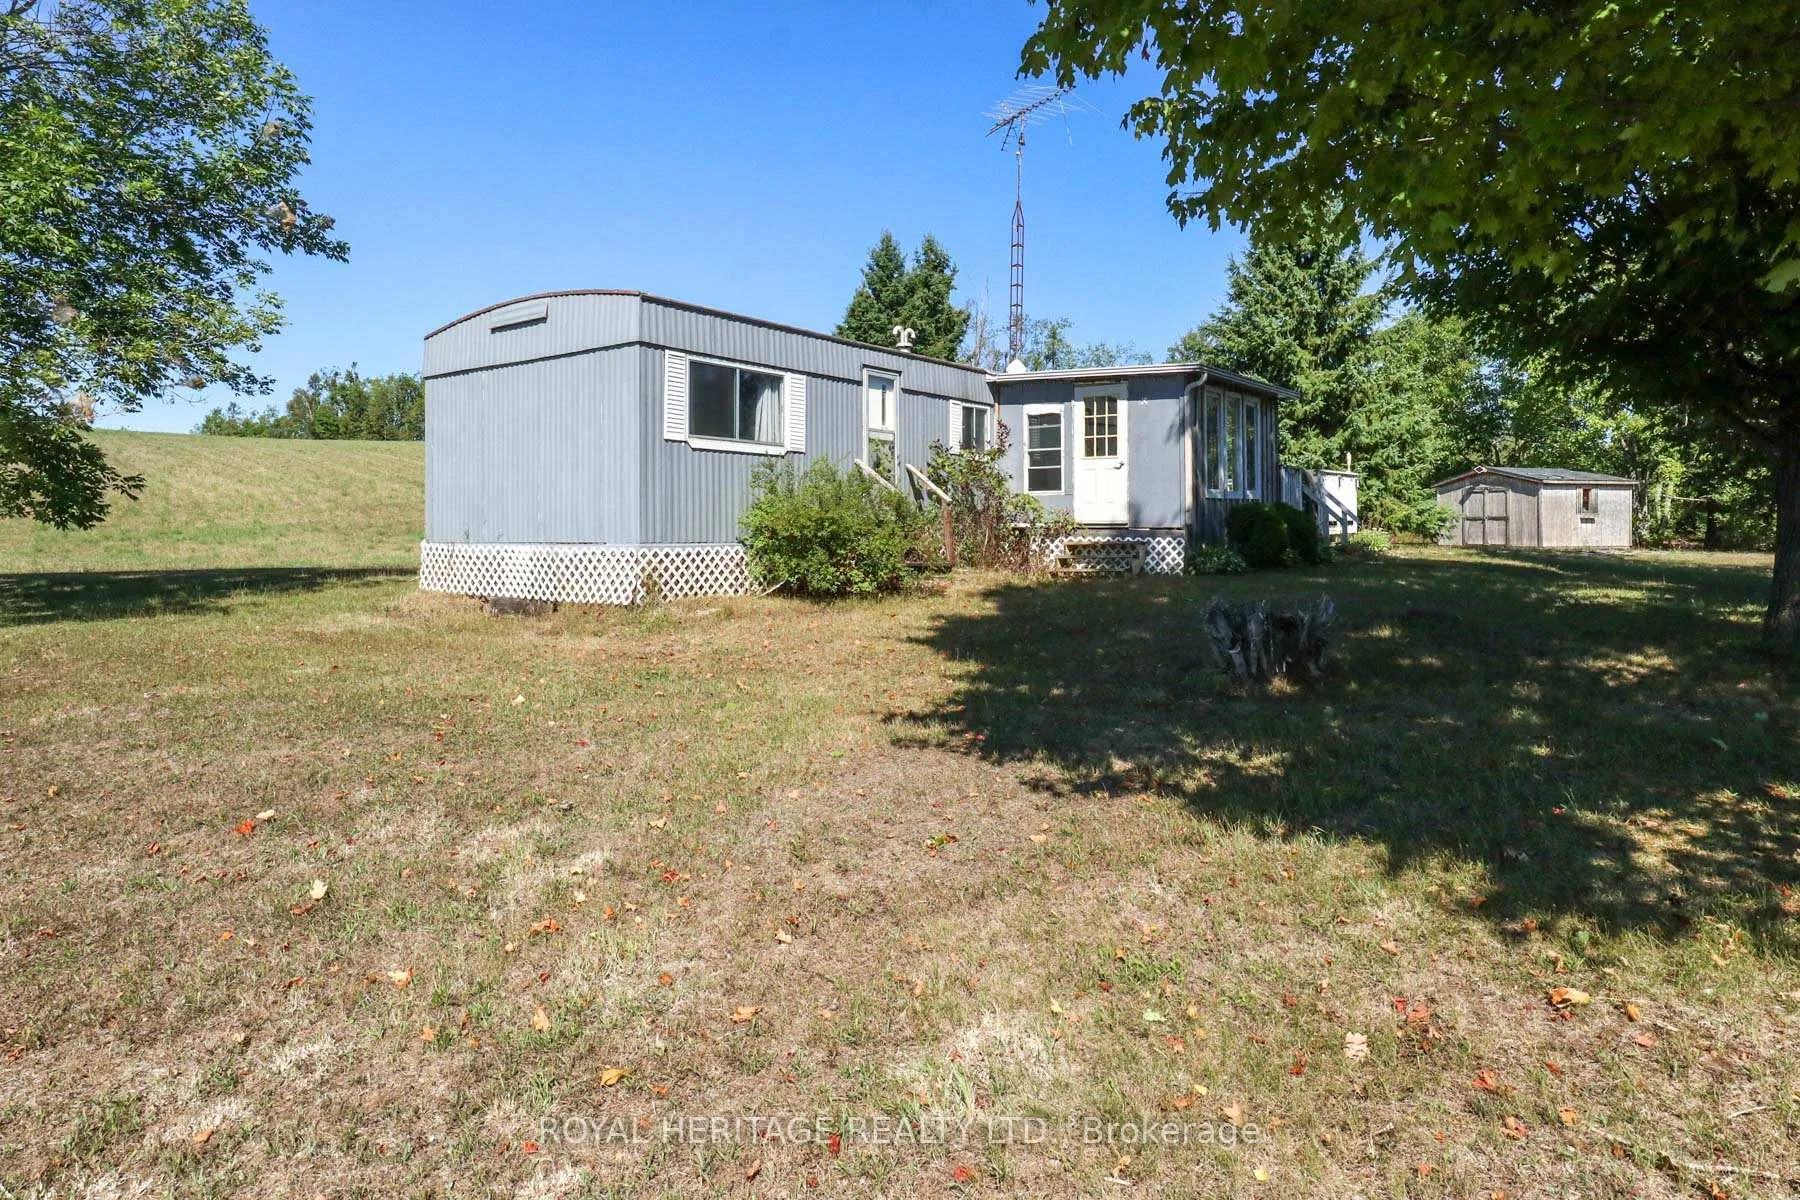
- Foundation: Piers
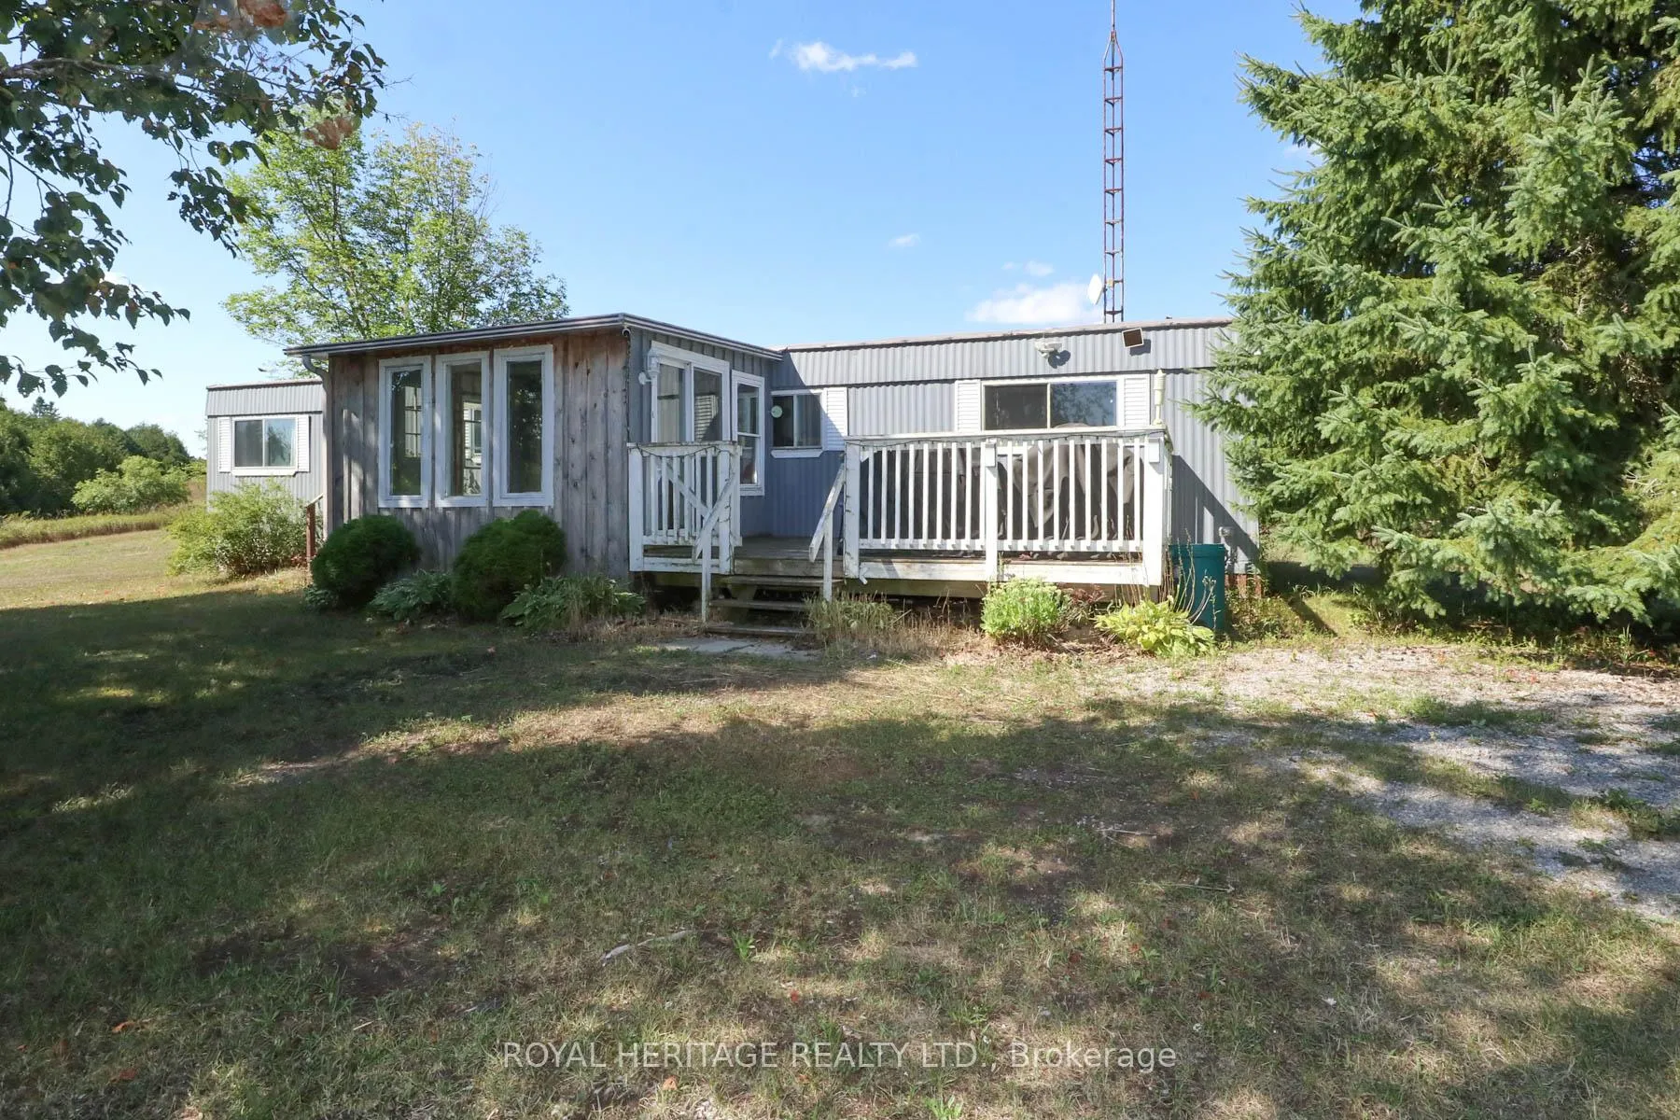
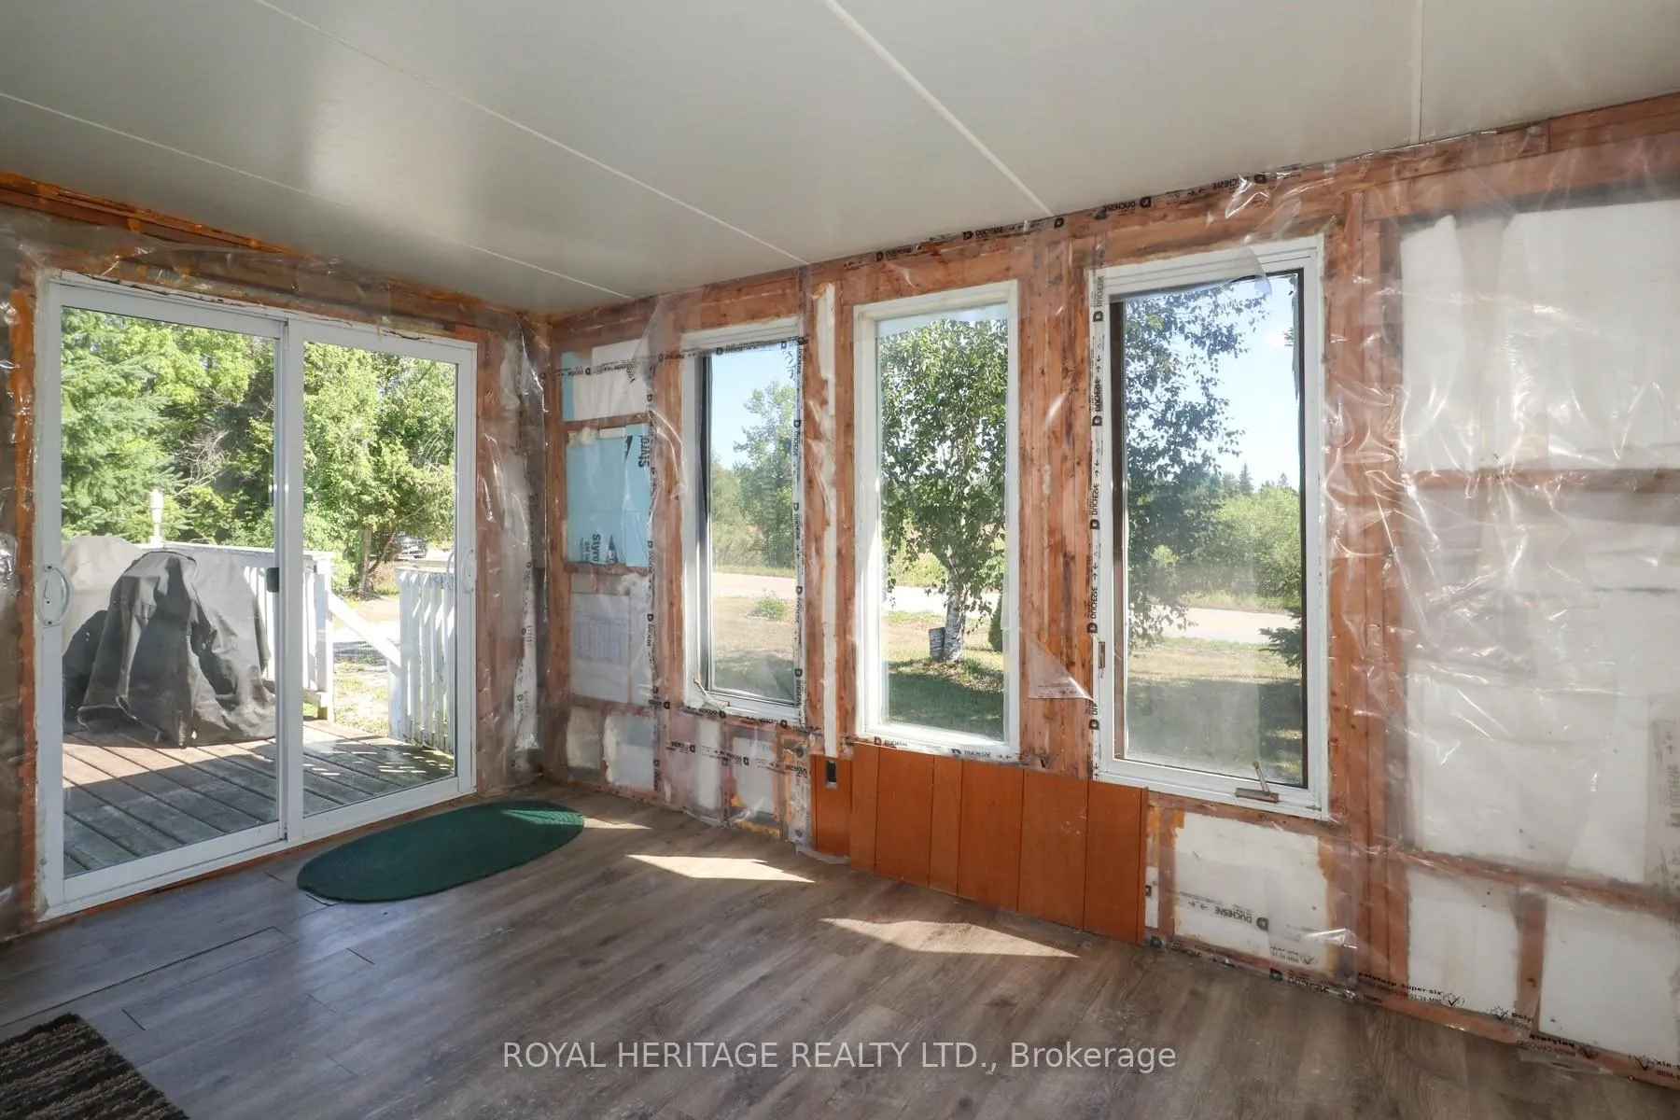
- Features: Deck, porch enclosed
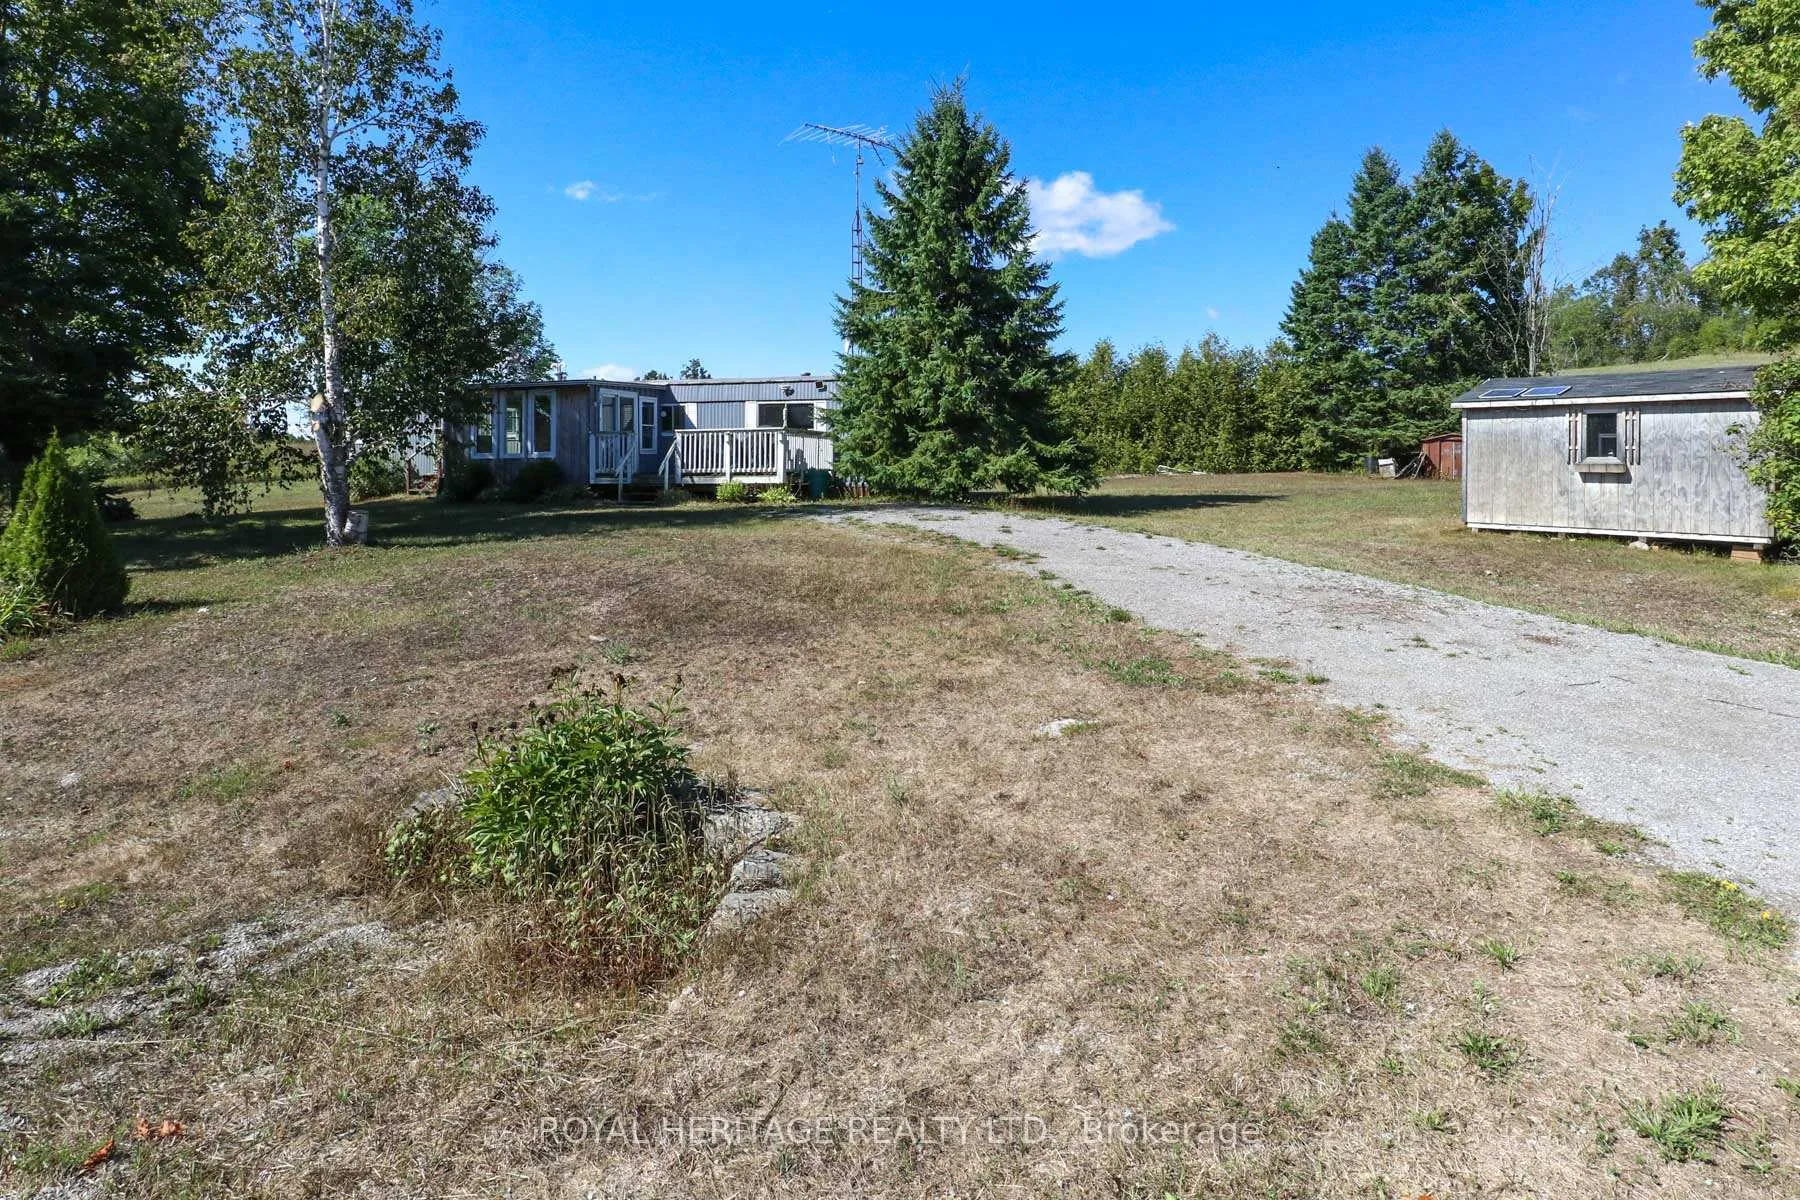
- Other structures: Shed
- Size: 389.9 × 150.07 ft
Parking5 Parking, Private double
- Spaces: 5 Parking
- Driveway: Private double
Heating, water and powerForced air, propane, Well, Septic
- Heating: Forced air, propane
- Water: Well
- Sewer: Septic
- Natural gas: No
- Hydro: Yes
- Cable: Available
- Telephone: Available
Costs and taxesTaxes $1,669 a year, HST included in the price, Propane tank
- Taxes, 2025: $1,669 a year
- HST: HST included in the price
- Rental items: Propane tank
- Under contract: Propane tank
Included in the saleExisting: stove, washer/dryer combo, electric light fixtures, all inclusions are in "as is" condition., Refrigerator, bbq and all personal belongings.
- Included: Existing: stove, washer/dryer combo, electric light fixtures, all inclusions are in "as is" condition.
- Not included: Refrigerator, bbq and all personal belongings.
NearbyBeach, clear view, level, marina, place of worship, rec./commun.centre
- Close to: Beach, clear view, level, marina, place of worship, rec./commun.centre
Listing detailsX12521290, Sold, Nov 7, 2025
- MLS® number: X12521290
- Status: Sold
- Listed on: Nov 7, 2025
- Days on market: 62
- Updated: Jan 8, 2026
- Possession: 2025-11-20 / Immediate
- Occupied by: Vacant
- Listing brokerage: ROYAL HERITAGE REALTY LTD.
About this home
161 Devitt's Road, Kawartha Lakes (Verulam), ON K0M 1A0
Welcome to 161 Devitt's Road, Bobcaygeon! Discover a great Opportunity to enter the real estate market with this charming 1.34-acre property, ideally located just minutes from Bobcaygeon. The inviting year-round manufactured home, securely placed on piers, features 2 bedrooms and a 4-piece bathroom, nestled amidst picturesque rolling hills and farms. Inside, the home offers open-concept kitchen, dining and living room area, perfect for comfortable living and entertaining. A hallway leads to two well-appointed bedrooms and a 4-piece bathroom, which also includes convenient washer/dryer combo unit. The home is efficiently heated by a propane furnace (2013). Enjoy your morning coffee in the delightful 3-season sunroom or relax on the front deck, both offering serene views. The expansive property boasts matures, established gardens and a newer custom Shed. Situated on a quiet municipal road, this location benefits from year-round maintenance and convenient garbage/recycling pick-up. Essential utilities include a dug well and septic system. The surrounding area features a harmonious blend of farms and residential homes, with nearby trails providing opportunities for outdoor enjoyment. Find your own peaceful paradise close to the amenities of Bobcaygeon or a short drive to Fenlon Falls!
Ask about this home
A HOMEH agent will answer your questions about this home.
Around this home
Helpful calculators
Your HOMEH agent

"I would see it this week."