

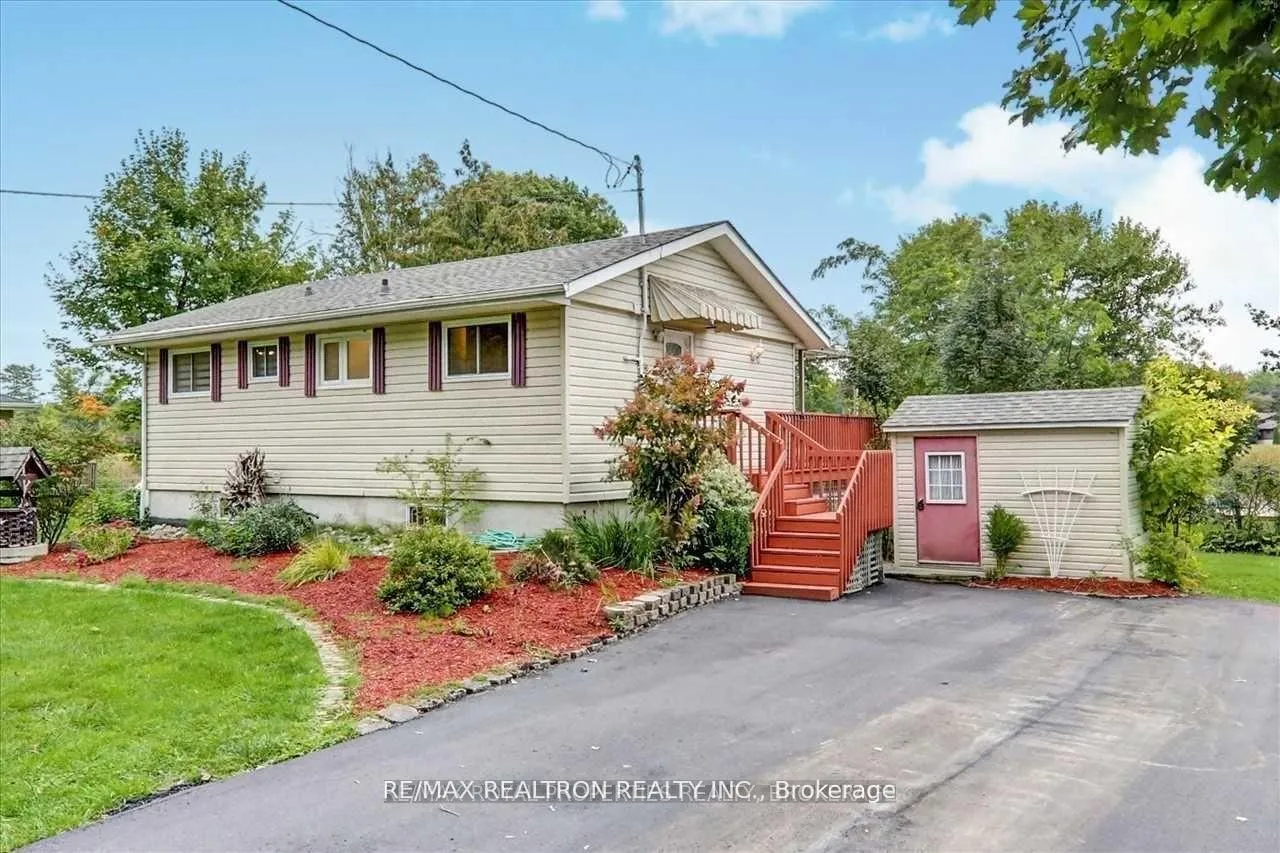
27 Marilyn Crescent
Detached Rented
1/2727 Marilyn Crescent
Detached Rented
 See all 27 photos
2 Bedrooms
1 Bathroom
0 Garage
700–1.1K sq.ft
Entire Home
— Unit
Property history
Facts and features
- BasementWalk-out
- Lot size80 × 191 ft
- Lease term12 months
- FurnishedUnfurnished
What stands out
- Central air
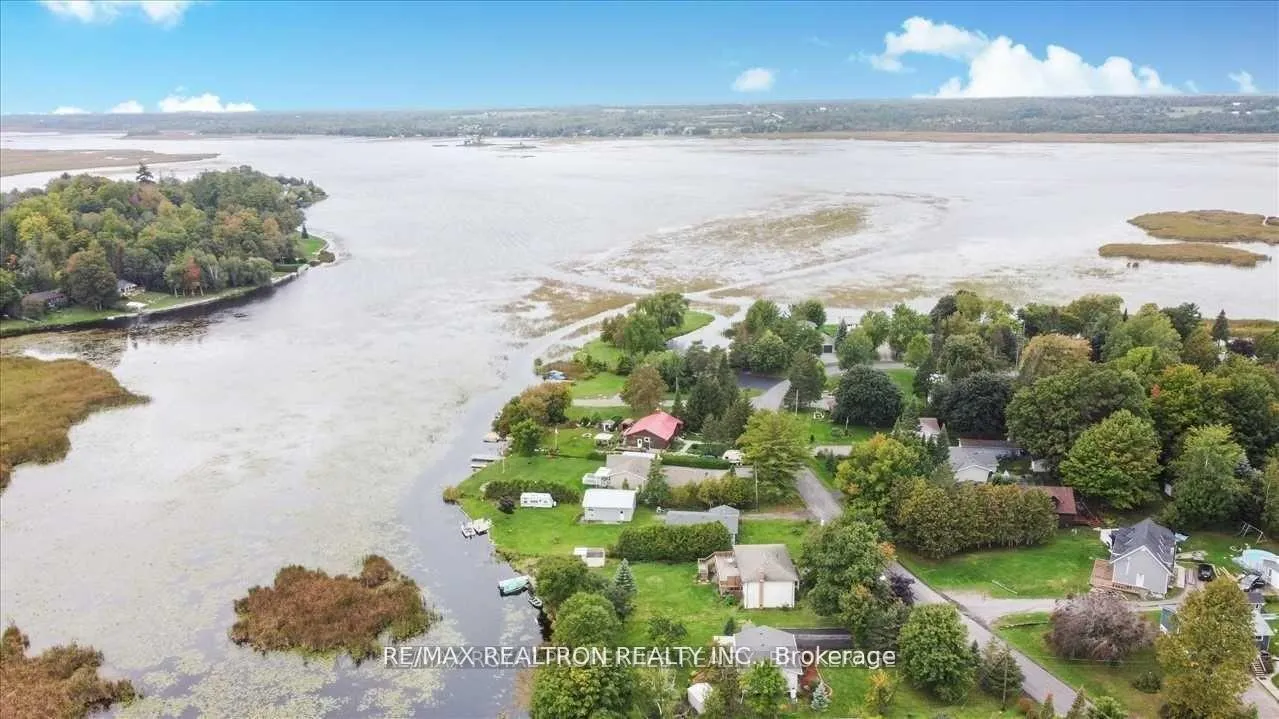
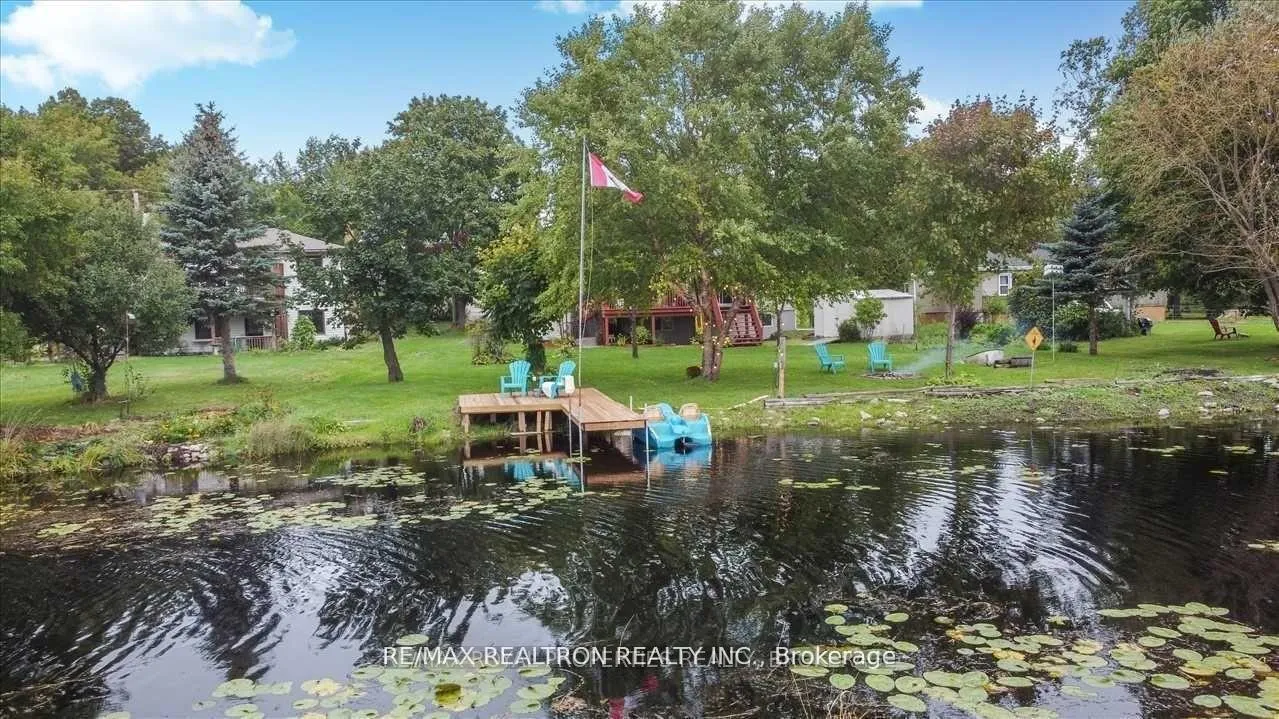
- Waterfront
The homeDetached, Bungalow-raised, 700–1,100 sq ft
- Type: Detached
- Style: Bungalow-raised
- Living space: 700–1,100 sq ft
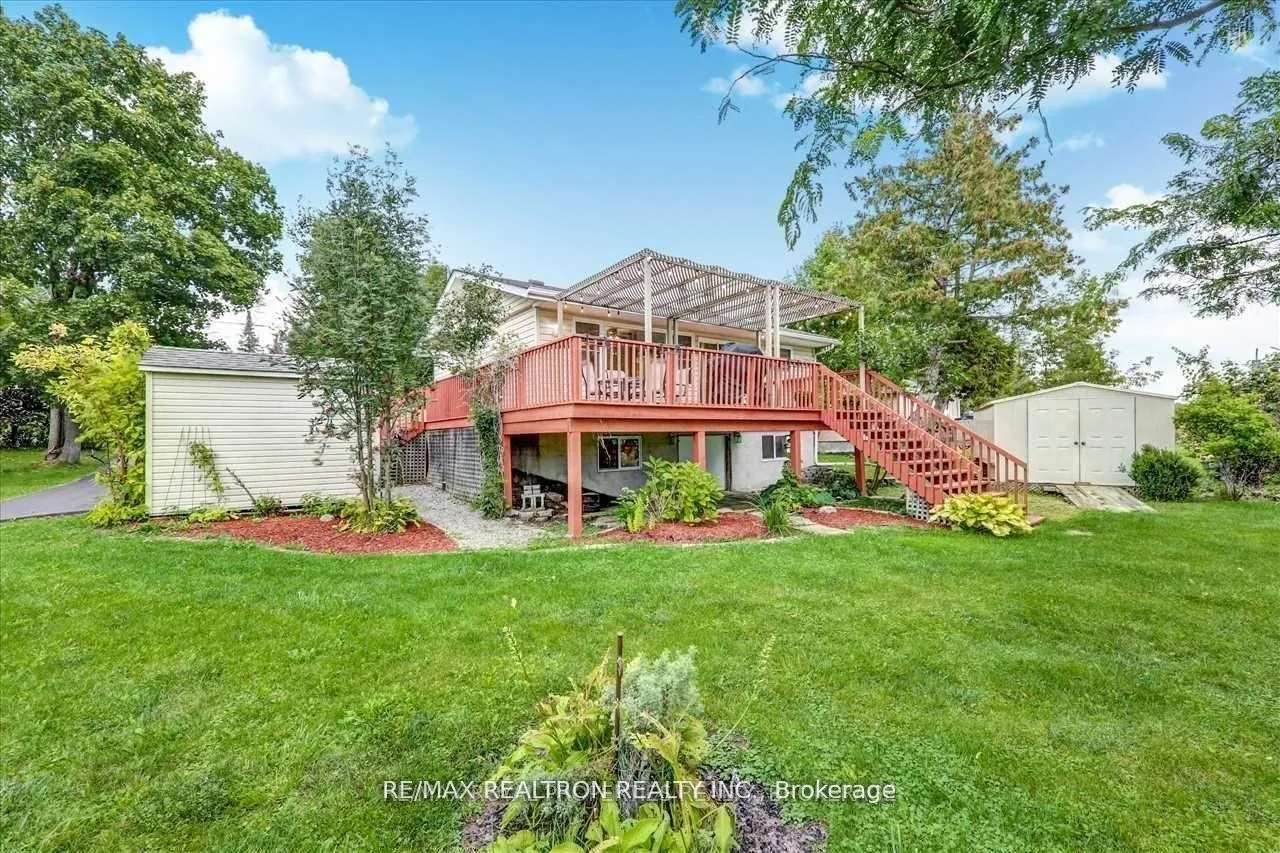
- Basement: Walk-out, unfinished
- Waterfront: Direct
InsideVinyl, Ceramic, Ensuite, main level, Carpet free
- Flooring: Vinyl, Ceramic
- Laundry: Ensuite, main level
- Features: Carpet free
- Rooms above ground: 5
- Bedrooms: 2
- Bathrooms: 1
- Kitchens: 1
Outside and lotVinyl siding, Asphalt shingle, Concrete
Outside
- Exterior: Vinyl siding
- Roof: Asphalt shingle
- Foundation: Concrete
- Size: 80 × 190.58 ft
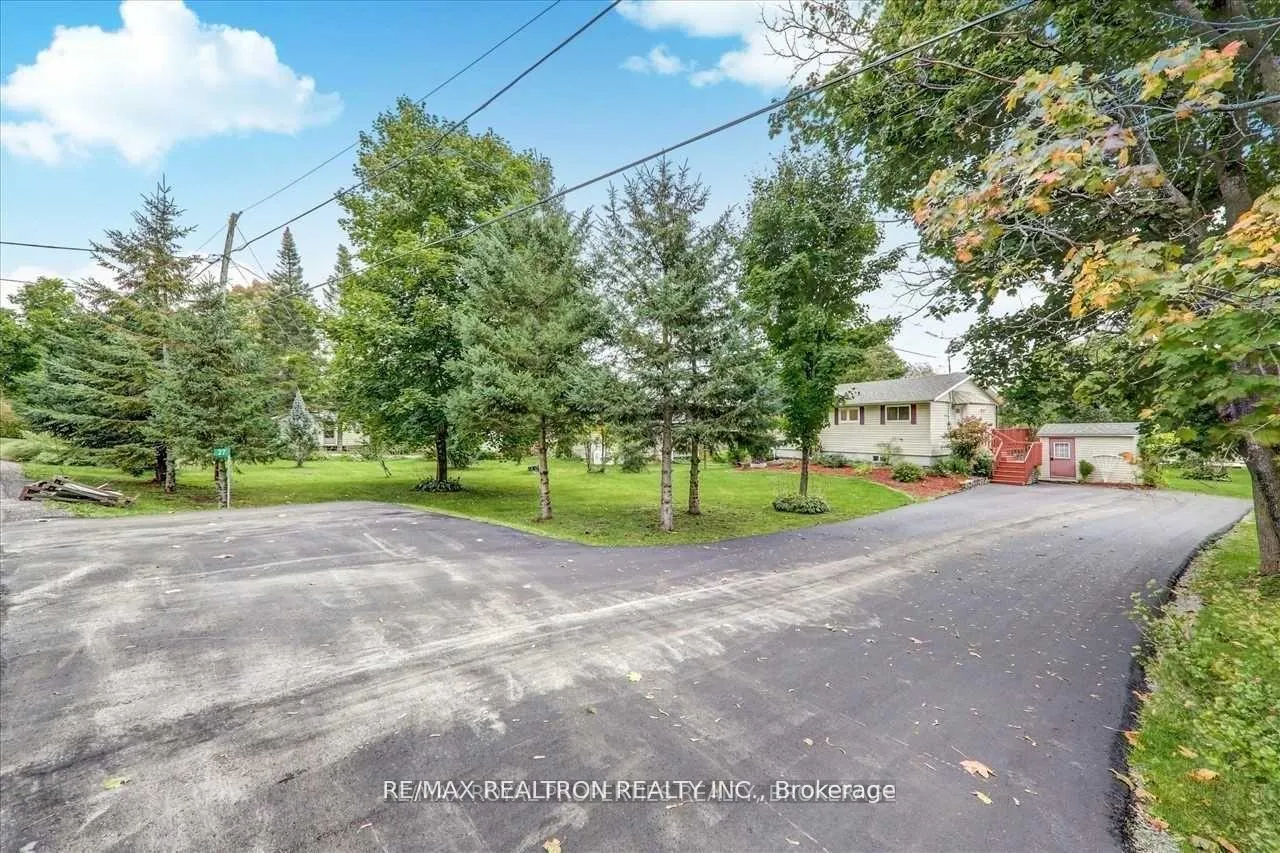
Parking8 Parking
- Spaces: 8 Parking
Heating, water and powerForced air, propane, Central air, Municipal water
- Heating: Forced air, propane
- Cooling: Central air
- Water: Municipal water
- Sewer: Septic
Rent and termsRent $2,200 a month, Entire property, Unfurnished
- Rent: $2,200 a month
- Space for rent: Entire property
- Furnished: Unfurnished
- Lease: 12 months
- Paid: Monthly
- Rent includes: Parking
- Deposit: Required
- Credit check: Required
- Employment letter: Required
- Rental application: Required
- References: Required
- Rental items: Hot water tank
IncludedStainless steel fridge, stove, dishwasher, washer, dryer, all electrical light fixtures, all window coverings
- Included: Stainless steel fridge, stove, dishwasher, washer, dryer, all electrical light fixtures, all window coverings
Listing detailsX12641192, Rented, Dec 18, 2025
- MLS® number: X12641192
- Status: Rented
- Listed on: Dec 18, 2025
- Days on market: 28
- Updated: Jan 15, 2026
- Possession: Flexible
- Occupied by: Vacant
- Listing brokerage: RE/MAX REALTRON REALTY INC.
About this home
27 Marilyn Crescent, Kawartha Lakes (Emily), ON K0L 1T0
Carpet Free
Beautifully Waterfront All Season Home On Trent Severn System. Ski-Doo, Sea-Doo & Boat Lovers Have The Drive In, Own Dock & Lots Of Storage In Walkout 6 Feet High Basement With Insulation, Heating & Ready For Your Finishing Touch, Can Be Kids Play Area. Open Concept Living/Dining/Kitchen With All Views Pointing To Lake. Stainless Steel Appliances, Central A/C, Driveway, Dock & Etc. Just Move In & Enjoy The Nature. Pictures From Previous Listing. Basement Access From Outside Of The House Under The Deck. Tenants Request To Go Through SingleKey Application.
Read more
Ask about this home
A HOMEH agent will answer your questions about this home.
Ask a question
Around this home
Boundary Road/Cardinal Road
Contact agent
Helpful calculators
Rent vs buy
Affordability
Mortgage
Down payment
Stress test
CMHC insurance
Your HOMEH agent

NimaHOMEH agent · Kawartha Lakes
"I would see it this week."
Ask Nima