

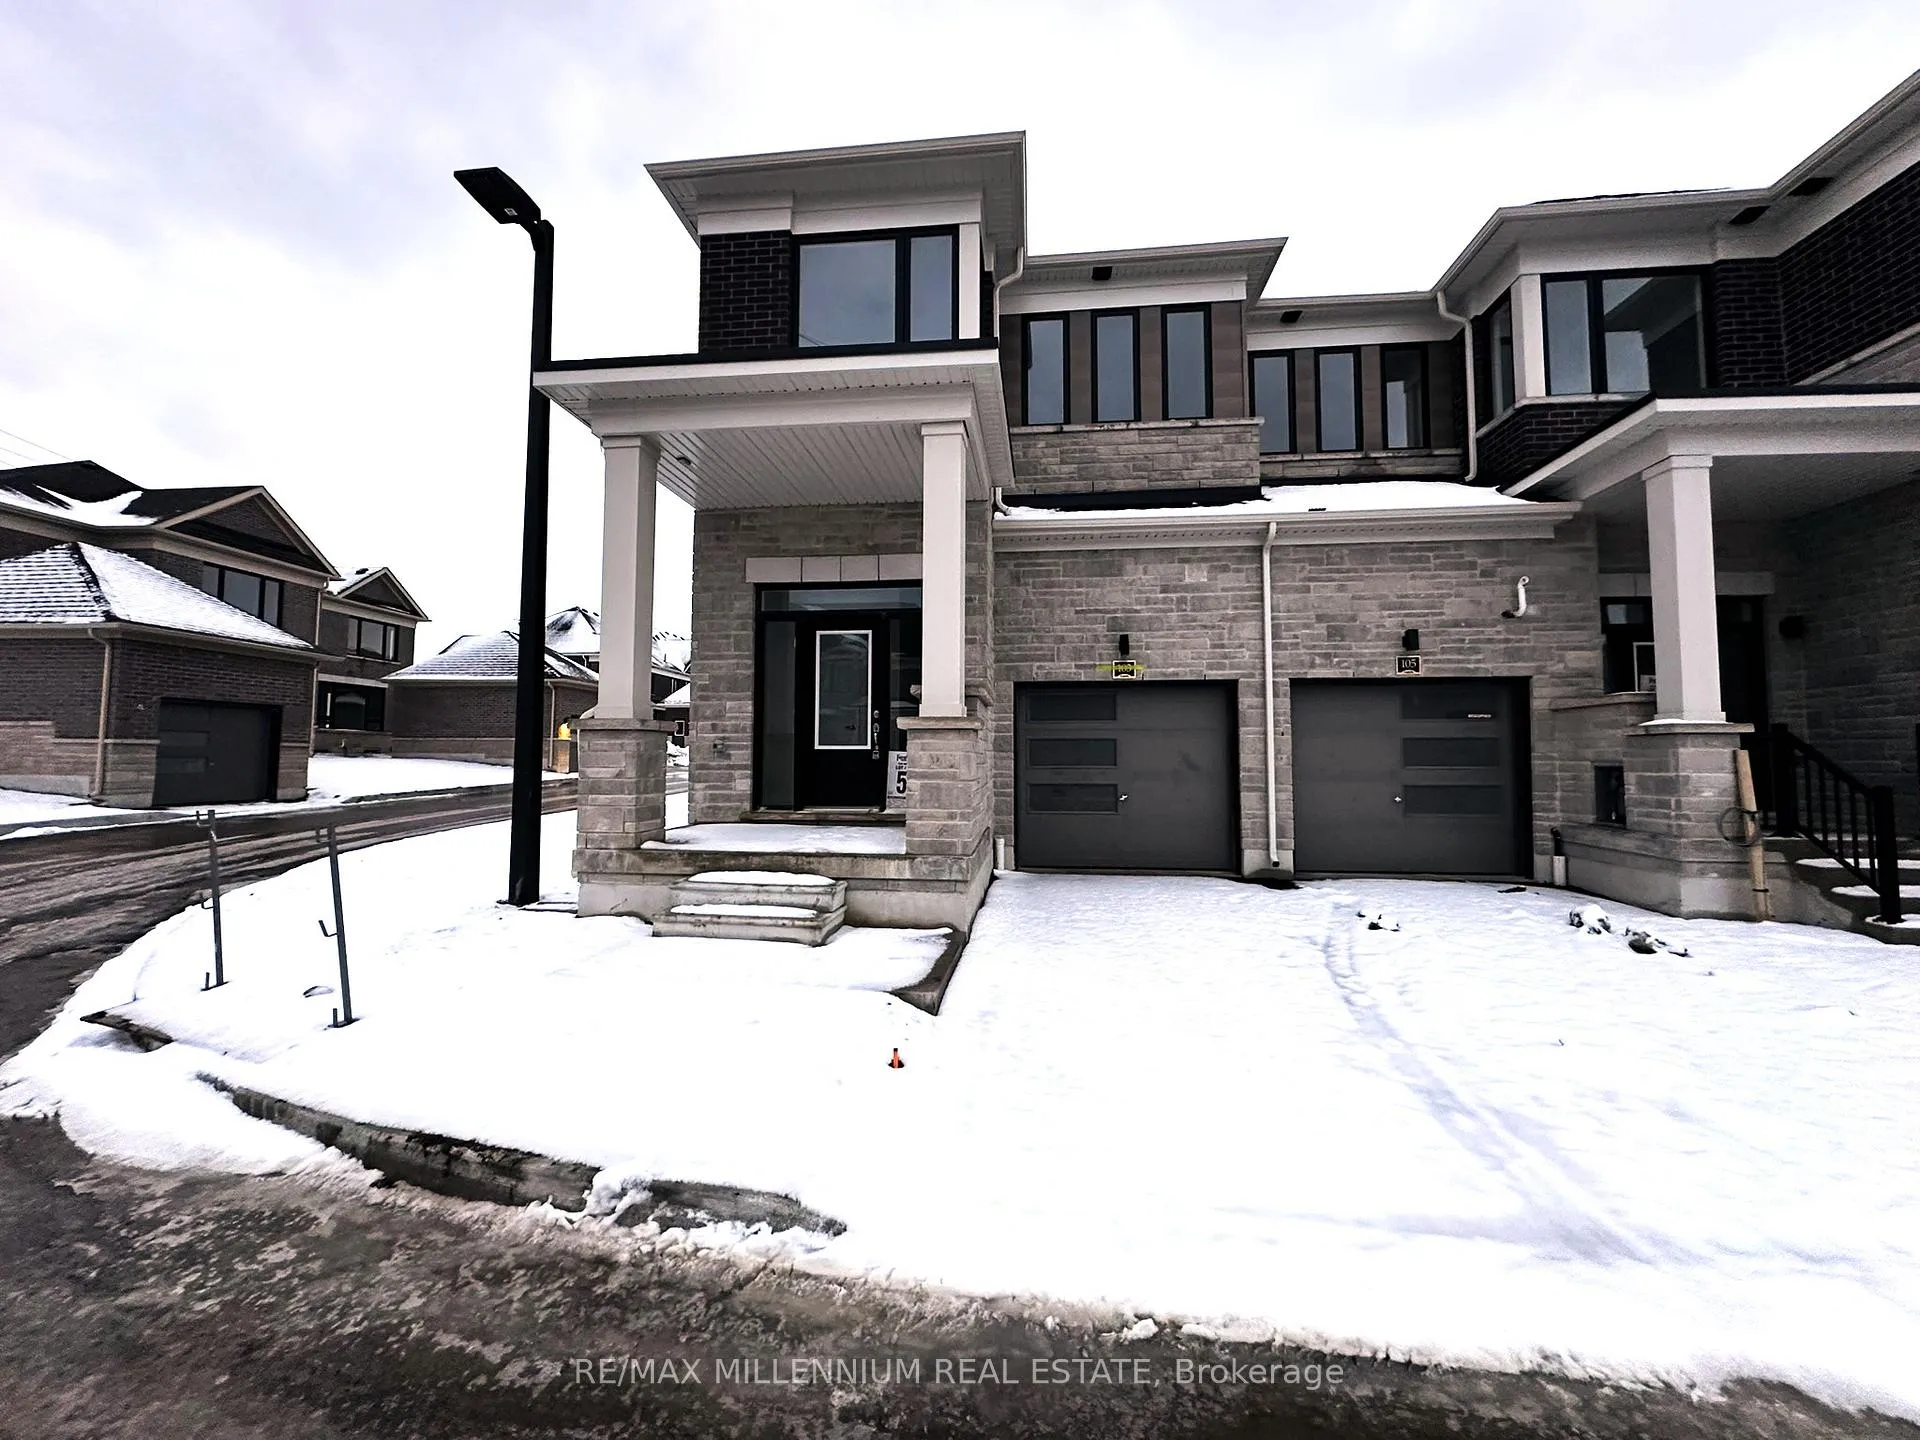
103 Watts Mews
103 Watts Mews
 See all 26 photos
Property history
- $2,500TerminatedList: 2025-12-21|End: 2026-01-31|41 daysX12645582
Facts and features
- BasementUnfinished
- Lease term12 months
- FurnishedUnfurnished
- Age of homeNew
The homeFreehold Townhouse, 2-storey, New
- Type: Freehold Townhouse
- Style: 2-storey
- Age: New
- Living space: 1,500–2,000 sq ft
- Basement: Unfinished, full
- View: Park/greenbelt
InsideEnsuite, upper level, Carpet free, air exchanger, on demand water heater, sump pump, erv/hrv, Rooms above ground 6
- Laundry: Ensuite, upper level
- Features: Carpet free, air exchanger, on demand water heater, sump pump, erv/hrv
- Rooms above ground: 6
- Bedrooms: 3
- Bathrooms: 3
- Kitchens: 1
Outside and lotBrick, aluminum siding, Asphalt shingle, Concrete, concrete block
- Exterior: Brick, aluminum siding
- Roof: Asphalt shingle
- Foundation: Concrete, concrete block
Parking1 Garage, Built-in
- Spaces: 1 Garage
- Garage: Built-in
Heating, water and powerForced air, gas, Municipal water, Municipal sewer
- Heating: Forced air, gas
- Water: Municipal water
- Sewer: Municipal sewer
- Natural gas: Yes
- Hydro: Yes
- Cable: Yes
- Telephone: Yes
Rent and termsRent $2,500 a month, Entire property, Unfurnished
- Rent: $2,500 a month
- Space for rent: Entire property
- Furnished: Unfurnished
- Lease: 12 months
- Paid: Monthly
- Rent includes: Common elements
- Deposit: Required
- Credit check: Required
- Employment letter: Required
- Rental application: Required
- References: Required
IncludedStainless steel kitchen appliances (fridge, stove, dishwasher), washer, dryer
- Included: Stainless steel kitchen appliances (fridge, stove, dishwasher), washer, dryer
Listing detailsX12645582, Terminated, Dec 21, 2025
- MLS® number: X12645582
- Status: Terminated
- Listed on: Dec 21, 2025
- Days on market: 41
- Updated: Jan 31, 2026
- Possession: 2025-12-21 / Immediate
- Occupied by: Vacant
- Listing brokerage: RE/MAX MILLENNIUM REAL ESTATE
About this home
103 Watts Mews, Kawartha Lakes (Lindsay), ON K9V 5V4
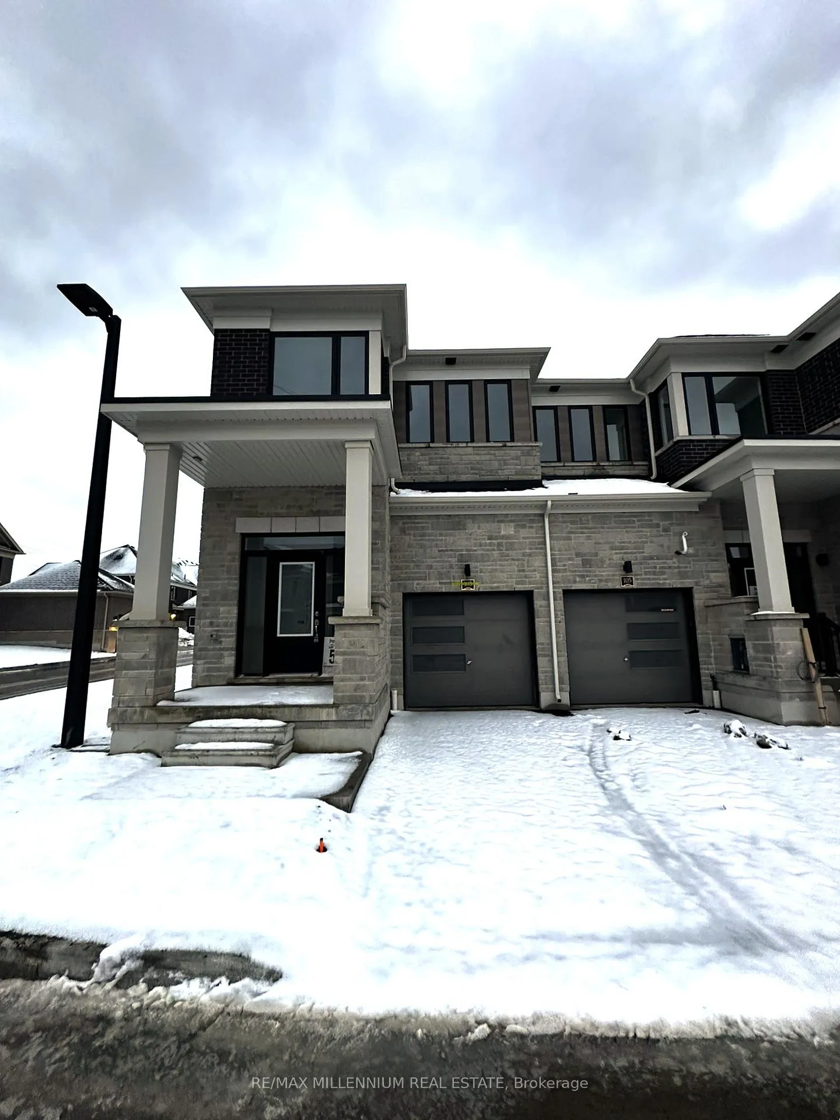
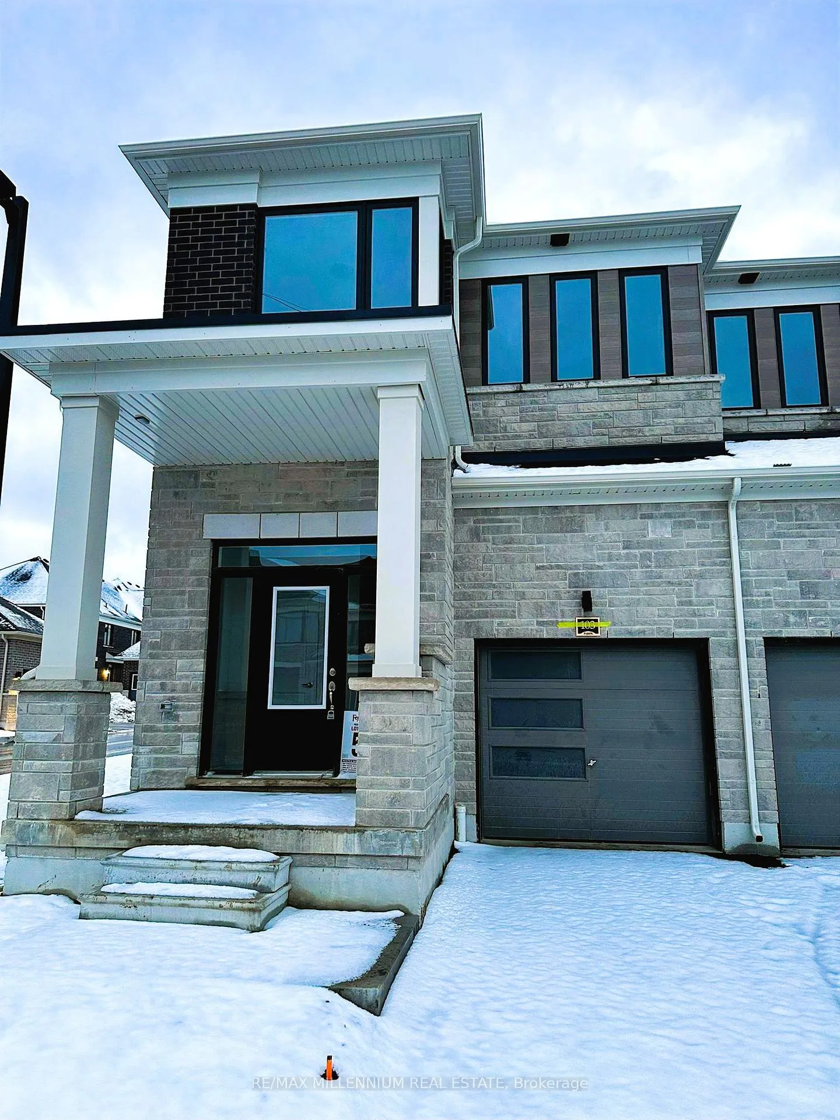
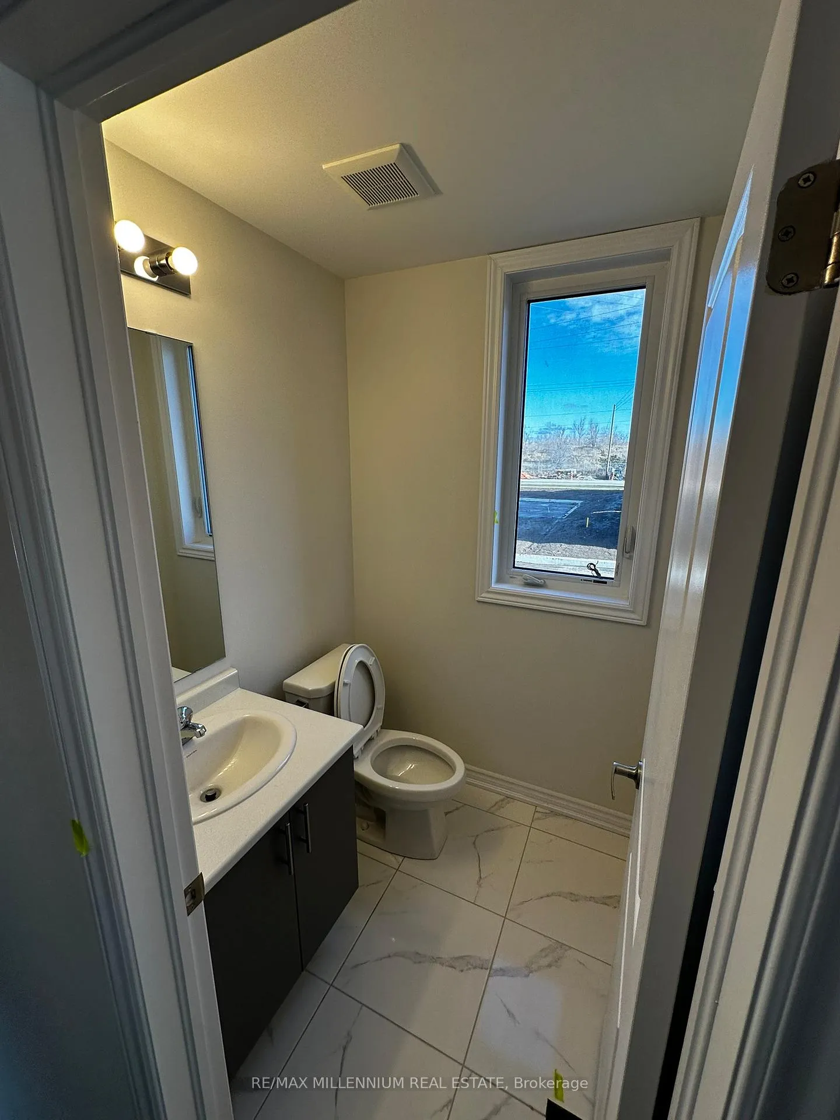
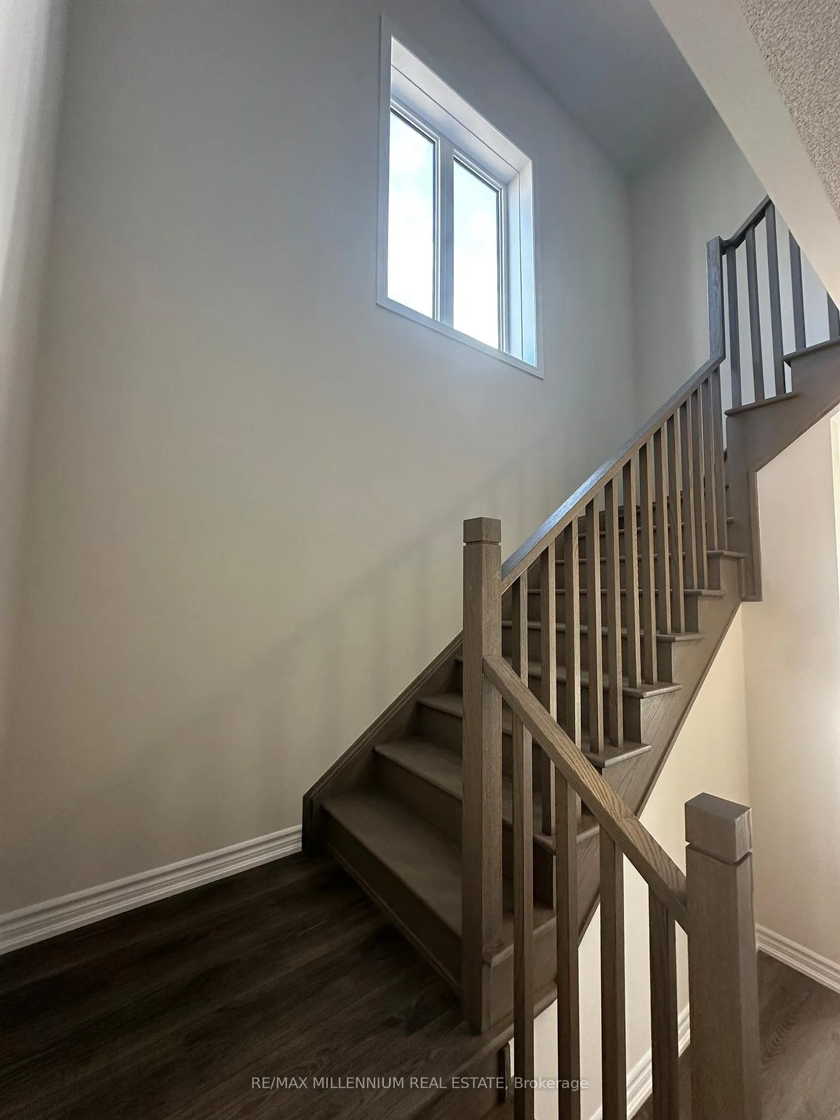
Exceptional brand-new freehold townhome by Fernbrook Homes in the highly anticipated Hygge community, located just minutes from Pioneer Park and the Scugog River in vibrant Lindsay, Ontario. This stylish end-unit home is situated on a quiet corner lot with a generous backyard. Step inside to a bright, open main floor with nine-foot ceilings, large windows and premium finishes throughout. The modern kitchen showcases quartz countertops, stainless steel appliances, and a functional breakfast bar. Beautiful contemporary flooring flows throughout the main living areas for clean, cohesive design. Upstairs features a convenient second-floor laundry room, three well-appointed bedrooms and a spacious primary retreat with a walk-in closet and private glass-enclosed ensuite with quartz surfaces. Quality construction details abound, including HRV system, high-efficiency gas furnace with humidifier, smooth ceilings in key areas, and two exterior water taps. A single-car attached garage adds everyday convenience and storage. Located in a thriving and growing community with easy access to local parks, walking trails, schools, downtown amenities, shopping and restaurants just minutes away. Lindsay's scenic setting on the Scugog River and proximity to lakes, green space and major routes make this an ideal home for professionals, families and those seeking a blend of serenity and convenience. Available for immediate occupancy.
Ask about this home
A HOMEH agent will answer your questions about this home.
Around this home
Daily convenience, out of 100, from the distances below
Schools nearby
School rating, out of 10.
Helpful calculators
Your HOMEH agent

"I would see it this week."