

1 Lawson Court
1 Lawson Court
 See all 30 photos
Property history
- $1,699,999TerminatedList: 2025-09-26|End: 2026-04-29|215 daysX12428546
- $2,199,000ExpiredList: 2025-04-21|End: 2025-07-01|71 daysX12092987
Facts and features
- BasementWalk-out
- Price per sq ft~$971
- Water, sewerWell, septic
- Lot shapeIrregular
- Fireplace
- Central air
- Waterfront
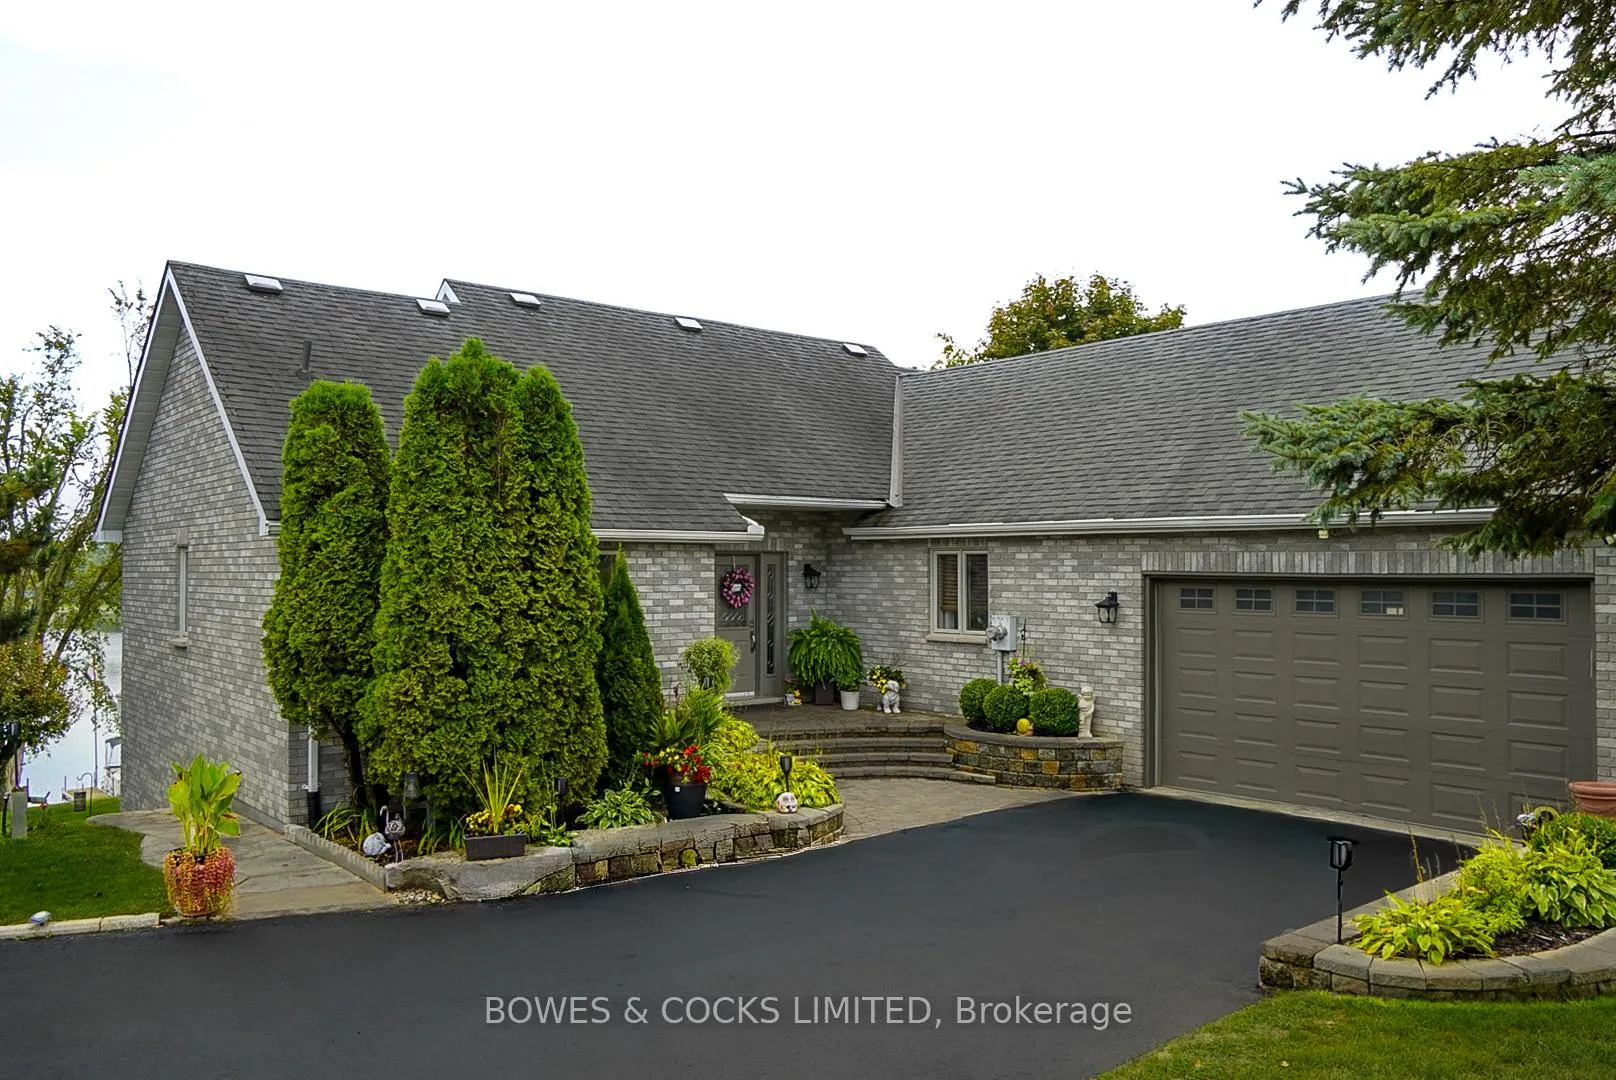
The homeDetached, Bungalow-raised, 1,500–2,000 sq ft
- Type: Detached
- Style: Bungalow-raised
- Living space: 1,500–2,000 sq ft
- Basement: Finished with walk-out, full
- View: Lake, water
- Waterfront: Direct
InsideFireplace Yes, electric, propane, Main level, Primary bedroom - main floor, water heater, water purifier, water softener, water treatment
- Fireplace: Yes, electric, propane
- Laundry: Main level
- Features: Primary bedroom - main floor, water heater, water purifier, water softener, water treatment
- Security: Alarm system, carbon monoxide detectors, security system, smoke detector
- Rooms above ground: 9
- Rooms in the basement: 5
- Bedrooms: 2 + 1 in the basement
- Bathrooms: 3
- Kitchens: 1
- Family room: Yes
Outside and lotBrick, Asphalt shingle, Concrete
- Exterior: Brick
- Roof: Asphalt shingle
- Foundation: Concrete
- Features: Deck, lawn sprinkler system, year round living
- Other structures: Sauna, shed
- Size: 136.74 × 180.12 ft
- Shape: Irregular
- Zoning: RR3
Parking2 Garage, Attached
- Spaces: 2 Garage
- Garage: Attached
Heating, water and powerHeat pump, propane, Central air, Well
- Heating: Heat pump, propane
- Cooling: Central air
- Water: Well
- Sewer: Septic
- Natural gas: Available
- Hydro: Yes
- Telephone: Available
Costs and taxesTaxes $6,737 a year, HST No HST, Hot water tank, propane tank.
- Taxes, 2025: $6,737 a year
- HST: No HST
- Rental items: Hot water tank, propane tank.
- Under contract: Hot water tank-electric, propane tank
Included in the saleBuilt-in microwave, dishwasher, refrigerator, stove, sauna, washer, dryer, window coverings., Generator and plug to hydro, bar stools (basement bar), bar fridge (red), hi top bar table & bar stools, solo stove (outdoors), personal belongings, main floor window coverings in family room. red curtains downstairs by bar.
- Included: Built-in microwave, dishwasher, refrigerator, stove, sauna, washer, dryer, window coverings.
- Not included: Generator and plug to hydro, bar stools (basement bar), bar fridge (red), hi top bar table & bar stools, solo stove (outdoors), personal belongings, main floor window coverings in family room. red curtains downstairs by bar.
NearbyLake access, lake/pond, school bus route
- Close to: Lake access, lake/pond, school bus route
Listing detailsX12428546, Terminated, Sep 26, 2025
- MLS® number: X12428546
- Status: Terminated
- Listed on: Sep 26, 2025
- Days on market: 215
- Updated: Apr 29, 2026
- Possession: Flexible
- Occupied by: Owner
- Listing brokerage: Bowes & Cocks Limited
About this home
1 Lawson Court, Kawartha Lakes (Emily), ON K0L 2W0
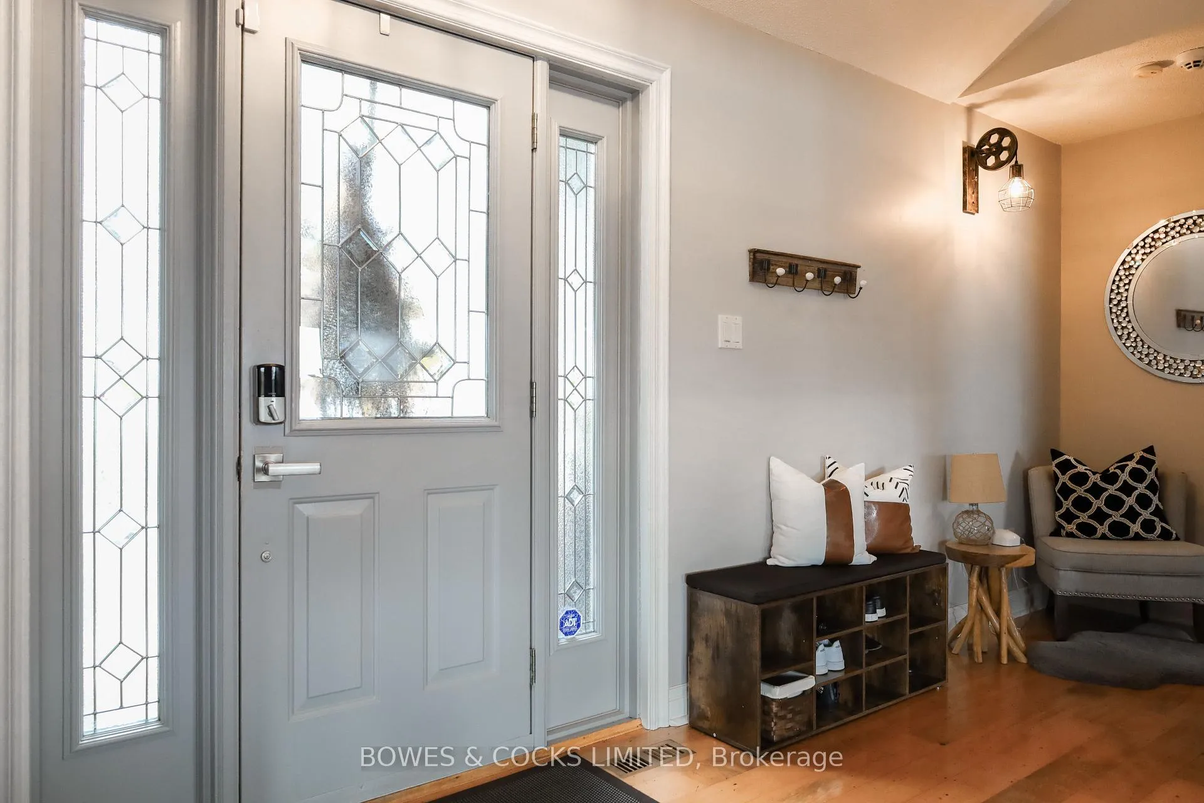
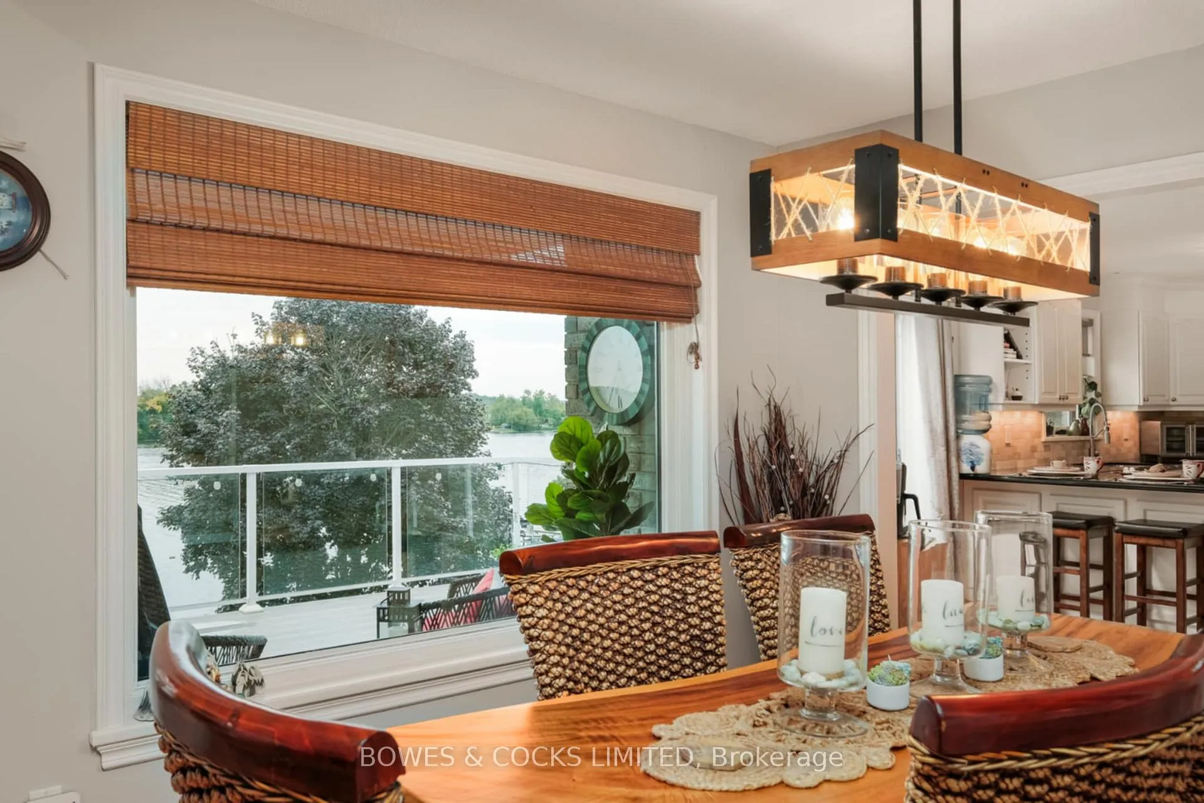
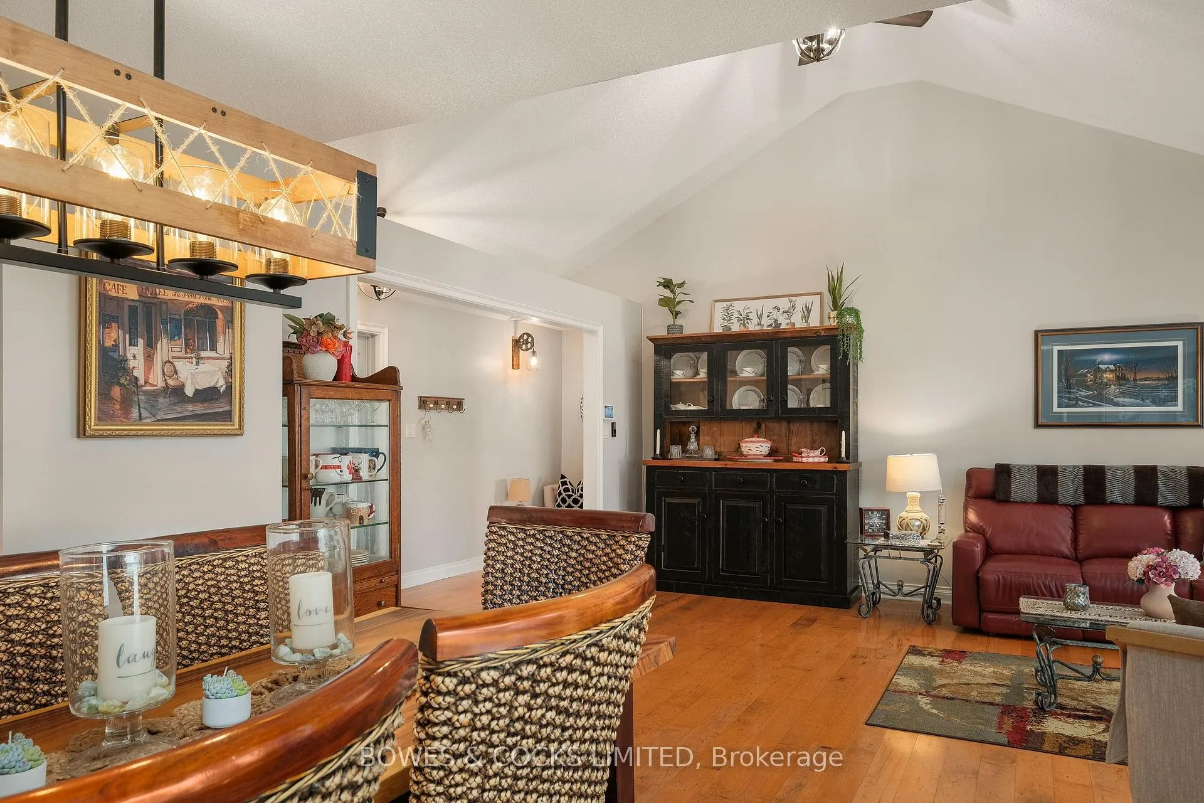
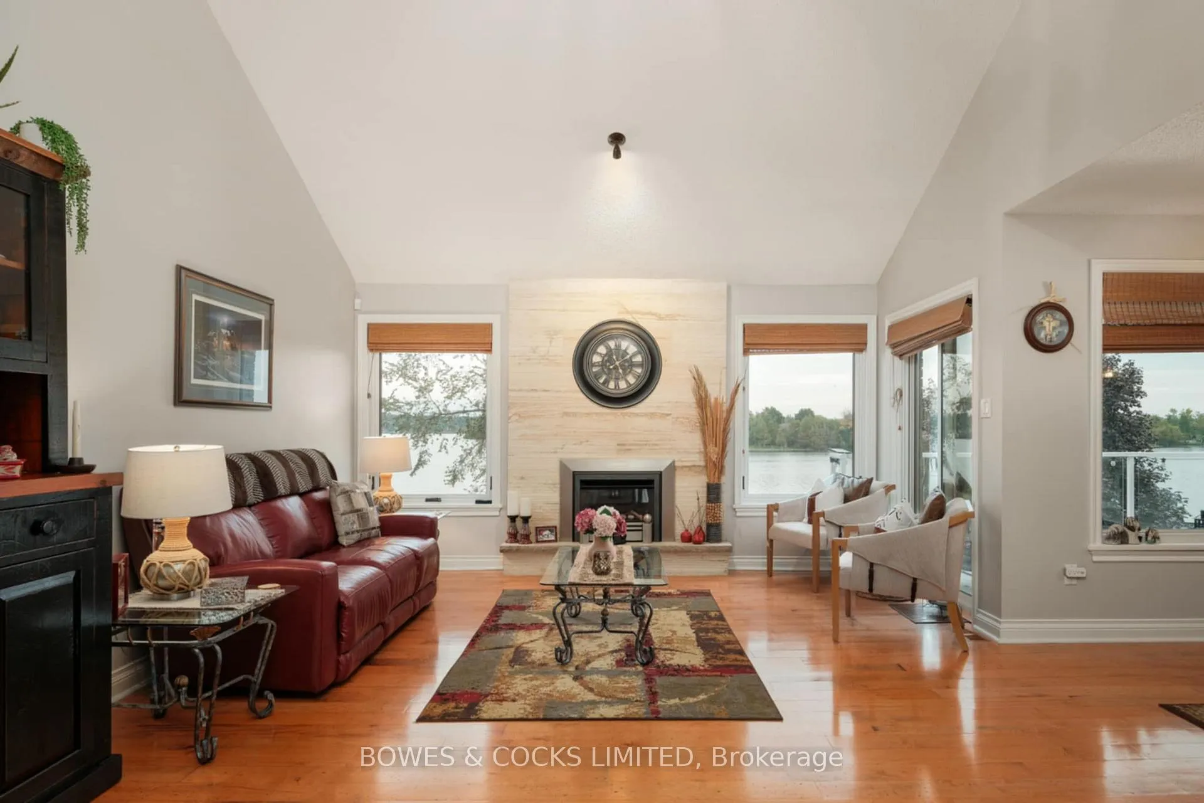
Step inside to a bright, welcoming foyer that opens into a cathedral-ceiling great room, where a stunning floor-to-ceiling fireplace and a wall of windows frame breathtaking lake views. The kitchen boasts expansive granite countertops and direct access to a newly finished Duradek upper deck with glass railings ideal for entertaining or enjoying peaceful mornings overlooking the water. The home has undergone extensive updates and thoughtful improvements throughout, enhancing both functionality and style while maintaining the quality craftsmanship of the original build. From upgraded finishes and fixtures to beautifully refreshed living spaces and exterior enhancements, every detail has been carefully considered and impeccably maintained. The primary suite is a private retreat with its own balcony, spa-inspired ensuite, and heated porcelain floors. A second main-floor bedroom offers a semi-ensuite with heated marble floors and a walk-in closet, providing comfort and privacy for family or guests. The open-concept walkout lower level impresses with 9 ft. ceilings, a pub-inspired wet bar, and a spacious rec room perfect for movies, games, or fitness. Walk out to a seamless insulated sunroom for year-round enjoyment of lake views, or unwind in your personal barrel sauna. Meticulously landscaped grounds feature stone pathways, perennial gardens, an in-ground sprinkler system, and a custom shed. Every detail showcasing pride of ownership inside and out. Located minutes from Peterborough and easy access to Hwy 401, this home offers the perfect mix of cottage country life and city experiences. Whether you're working from home, hosting friends, or watching the sunrise from your private balcony, 1 Lawson Court delivers the ultimate combination of comfort, privacy, and true lakeside living!
Ask about this home
A HOMEH agent will answer your questions about this home.
Around this home
Helpful calculators
Your HOMEH agent

"I would see it this week."