

Upper Unit, 124 Colborne Street
Multiplex Rented
1/10Upper Unit, 124 Colborne Street
Multiplex Rented
 See all 10 photos
2 Bedrooms
1 Bathroom
1 Parking
700–1.1K sq.ft
2nd Floor
— Unit
Property history
Facts and features
- BasementOther
- Lot size89 ft frontage
- Lease term12 months
- FurnishedUnfurnished
The homeMultiplex, 2-storey, 700–1,100 sq ft
- Type: Multiplex
- Style: 2-storey
- Living space: 700–1,100 sq ft
- Basement: Other
InsideVinyl, In-suite laundry, upper level, Separate hydro meter
- Flooring: Vinyl
- Laundry: In-suite laundry, upper level
- Features: Separate hydro meter
- Rooms above ground: 4
- Bedrooms: 2
- Bathrooms: 1
- Kitchens: 1
Outside and lotStone, vinyl siding, Asphalt shingle, Block
Outside
- Exterior: Stone, vinyl siding
- Roof: Asphalt shingle
- Foundation: Block
- Features: Awnings
- Size: 88.87 ft frontage
Parking1 Parking, Reserved/assigned
- Spaces: 1 Parking
- Driveway: Reserved/assigned
Heating, water and powerHeat pump, ground source, Other, Municipal water
- Heating: Heat pump, ground source
- Cooling: Other
- Water: Municipal water
- Sewer: Municipal sewer
Rent and termsRent $1,950 a month, 2nd floor, Unfurnished
- Rent: $1,950 a month
- Space for rent: 2nd floor
- Furnished: Unfurnished
- Lease: 12 months
- Paid: Monthly
- Rent includes: Snow removal, exterior maintenance
- Deposit: Required
- Credit check: Required
- Employment letter: Required
- Rental application: Required
- References: Required
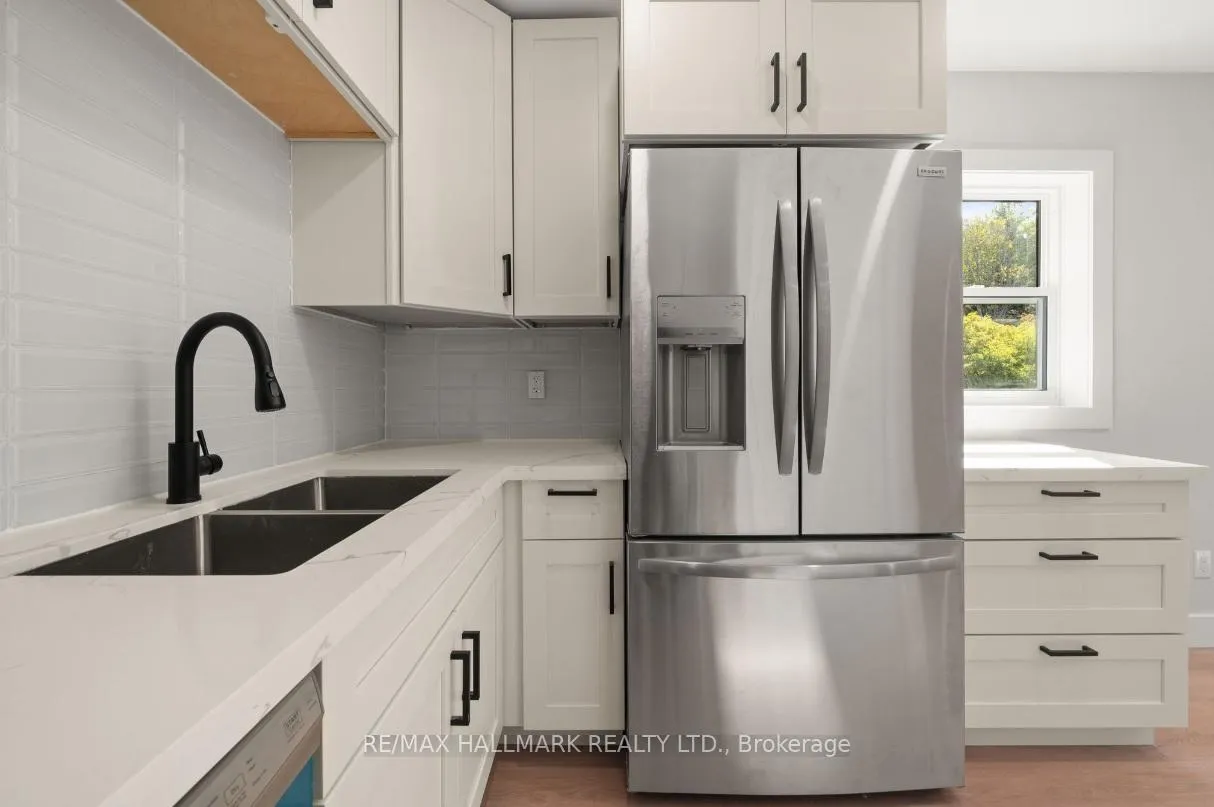
IncludedFridge, stove, washer, dryer, b/i dishwasher
- Included: Fridge, stove, washer, dryer, b/i dishwasher
Listing detailsX12400310, Rented, Sep 7, 2025
- MLS® number: X12400310
- Status: Rented
- Listed on: Sep 7, 2025
- Days on market: 104
- Updated: Dec 20, 2025
- Possession: Immediate
- Occupied by: Vacant
- Listing brokerage: RE/MAX HALLMARK REALTY LTD.
About this home
Upper Unit, 124 Colborne Street, Kawartha Lakes (Fenelon Falls), ON K0M 1N0
Separate Hydro MeterAwnings
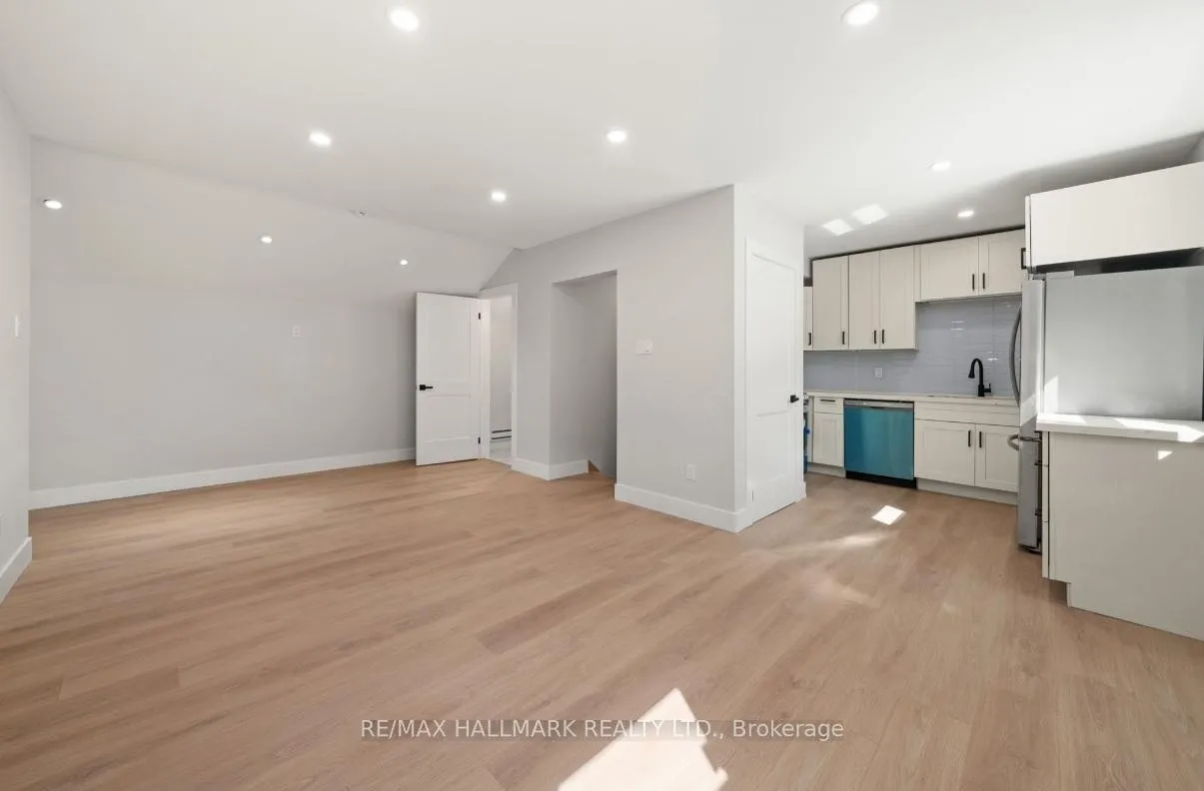
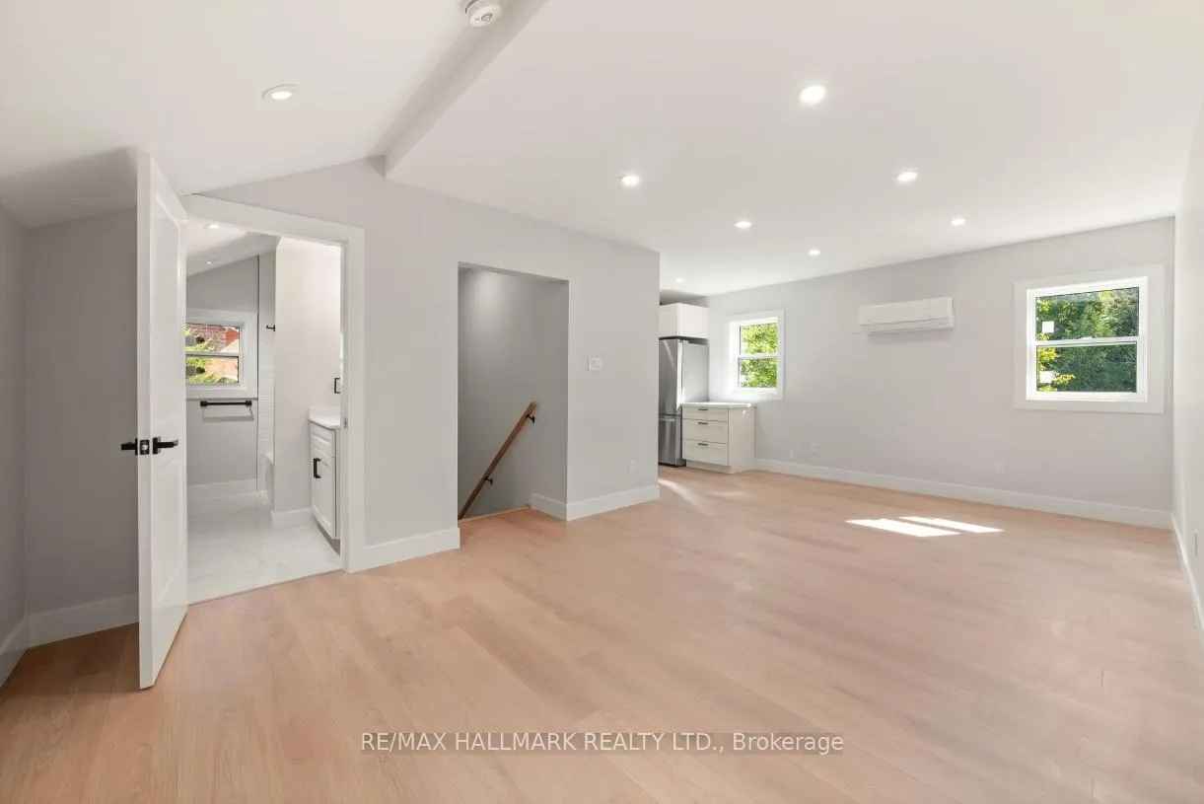
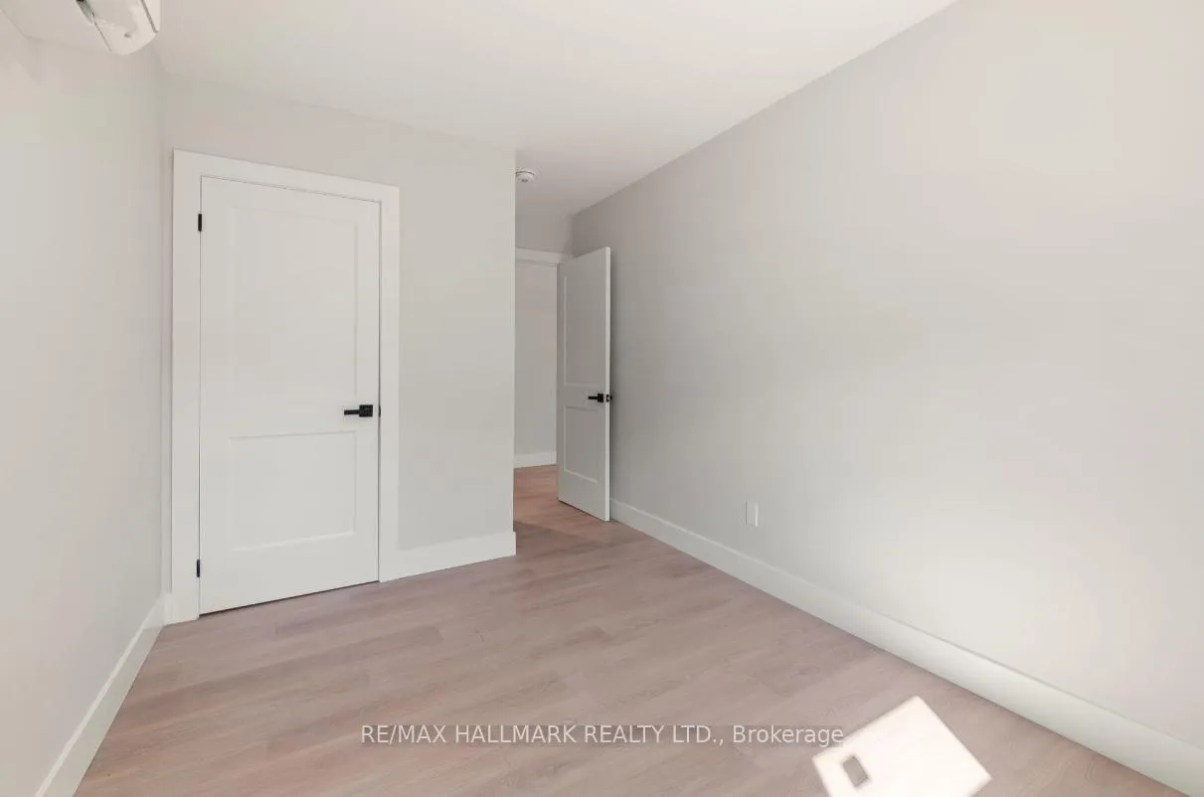
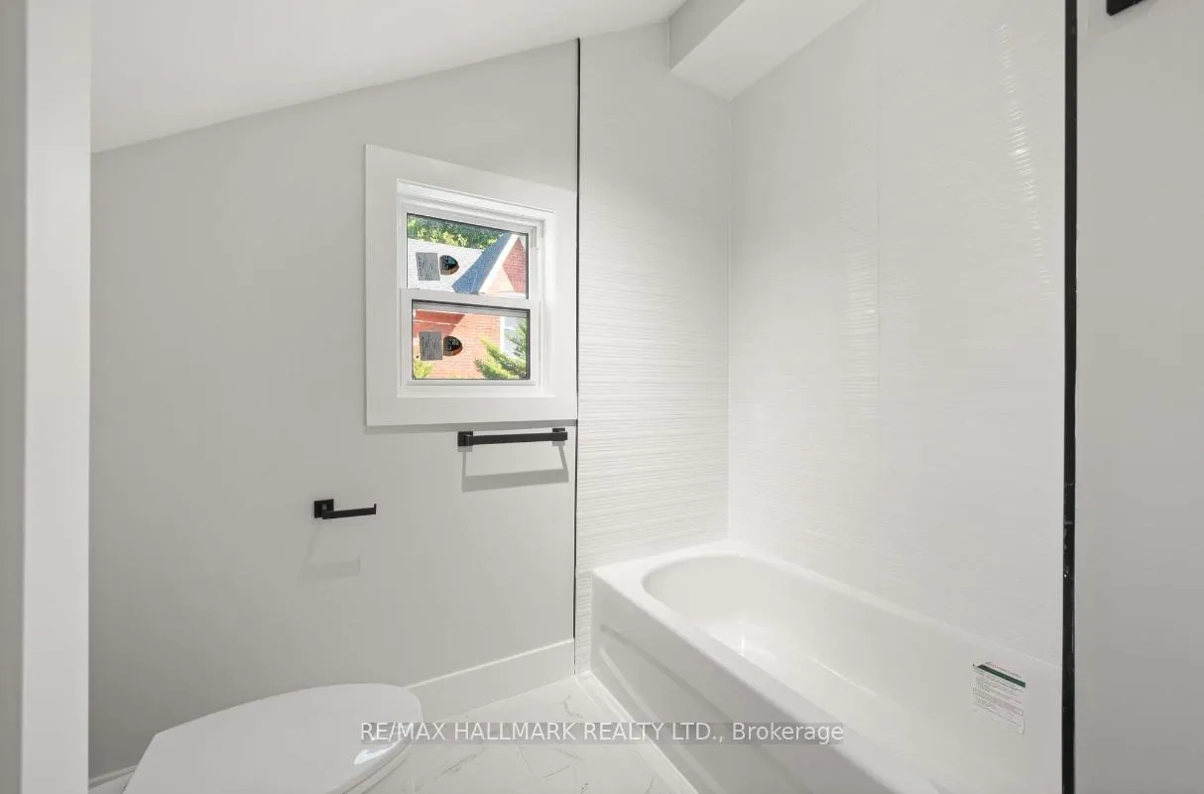
Brand new renovated upper 2-bedroom apartment. Absolutely gorgeous! All new appliances, en-suite laundry, bright and overlooking the luscious back yard! Huge master bedroom and a really large main area. This place has it all and you might never leave!! One parking is available. New heating and A/C also.
Read more
Ask about this home
A HOMEH agent will answer your questions about this home.
Ask a question
Around this home
Queen and Colborne
Errands
Parks
Schools
Daily convenience, out of 100, from the distances below
ParkElgin Park · 6 within 1 km8 min walk475 m
GroceryWholesale Club6 min walk367 m
SchoolSt. Thomas Aquinas5 min walk320 m
PharmacyRexall3 min walk186 m
Cafés & foodKelsey's · 15 within 1 km11 min walk680 m
Gym & rec centreLindsay Lawn Bowling Club6 min walk354 m
LibraryKawartha Lakes Public Library - Lindsay Branch17 min walk1.0 km
HospitalRoss Memorial Hospital8 min walk517 m
WalkDriveStraight-line distance, open map data
Grocery0.4 km
Park0.5 km
Coffee0.7 km
Dining0.7 km
Gym0.4 km
Hospital0.5 km
Schools nearby
School rating, out of 10.
St. Thomas Aquinassecondary · Catholic · 0.3 km
—
Parkview Public Schoolelementary · Public · 0.5 km
8.5/10Excellent
Alexandra Public Schoolelementary · Public · 0.6 km
5.4/10Fair
Contact agent
Helpful calculators
Rent vs buy
Affordability
Mortgage
Down payment
Stress test
CMHC insurance
Your HOMEH agent

KimHOMEH agent · Kawartha Lakes
"I would see it this week."
Ask Kim