

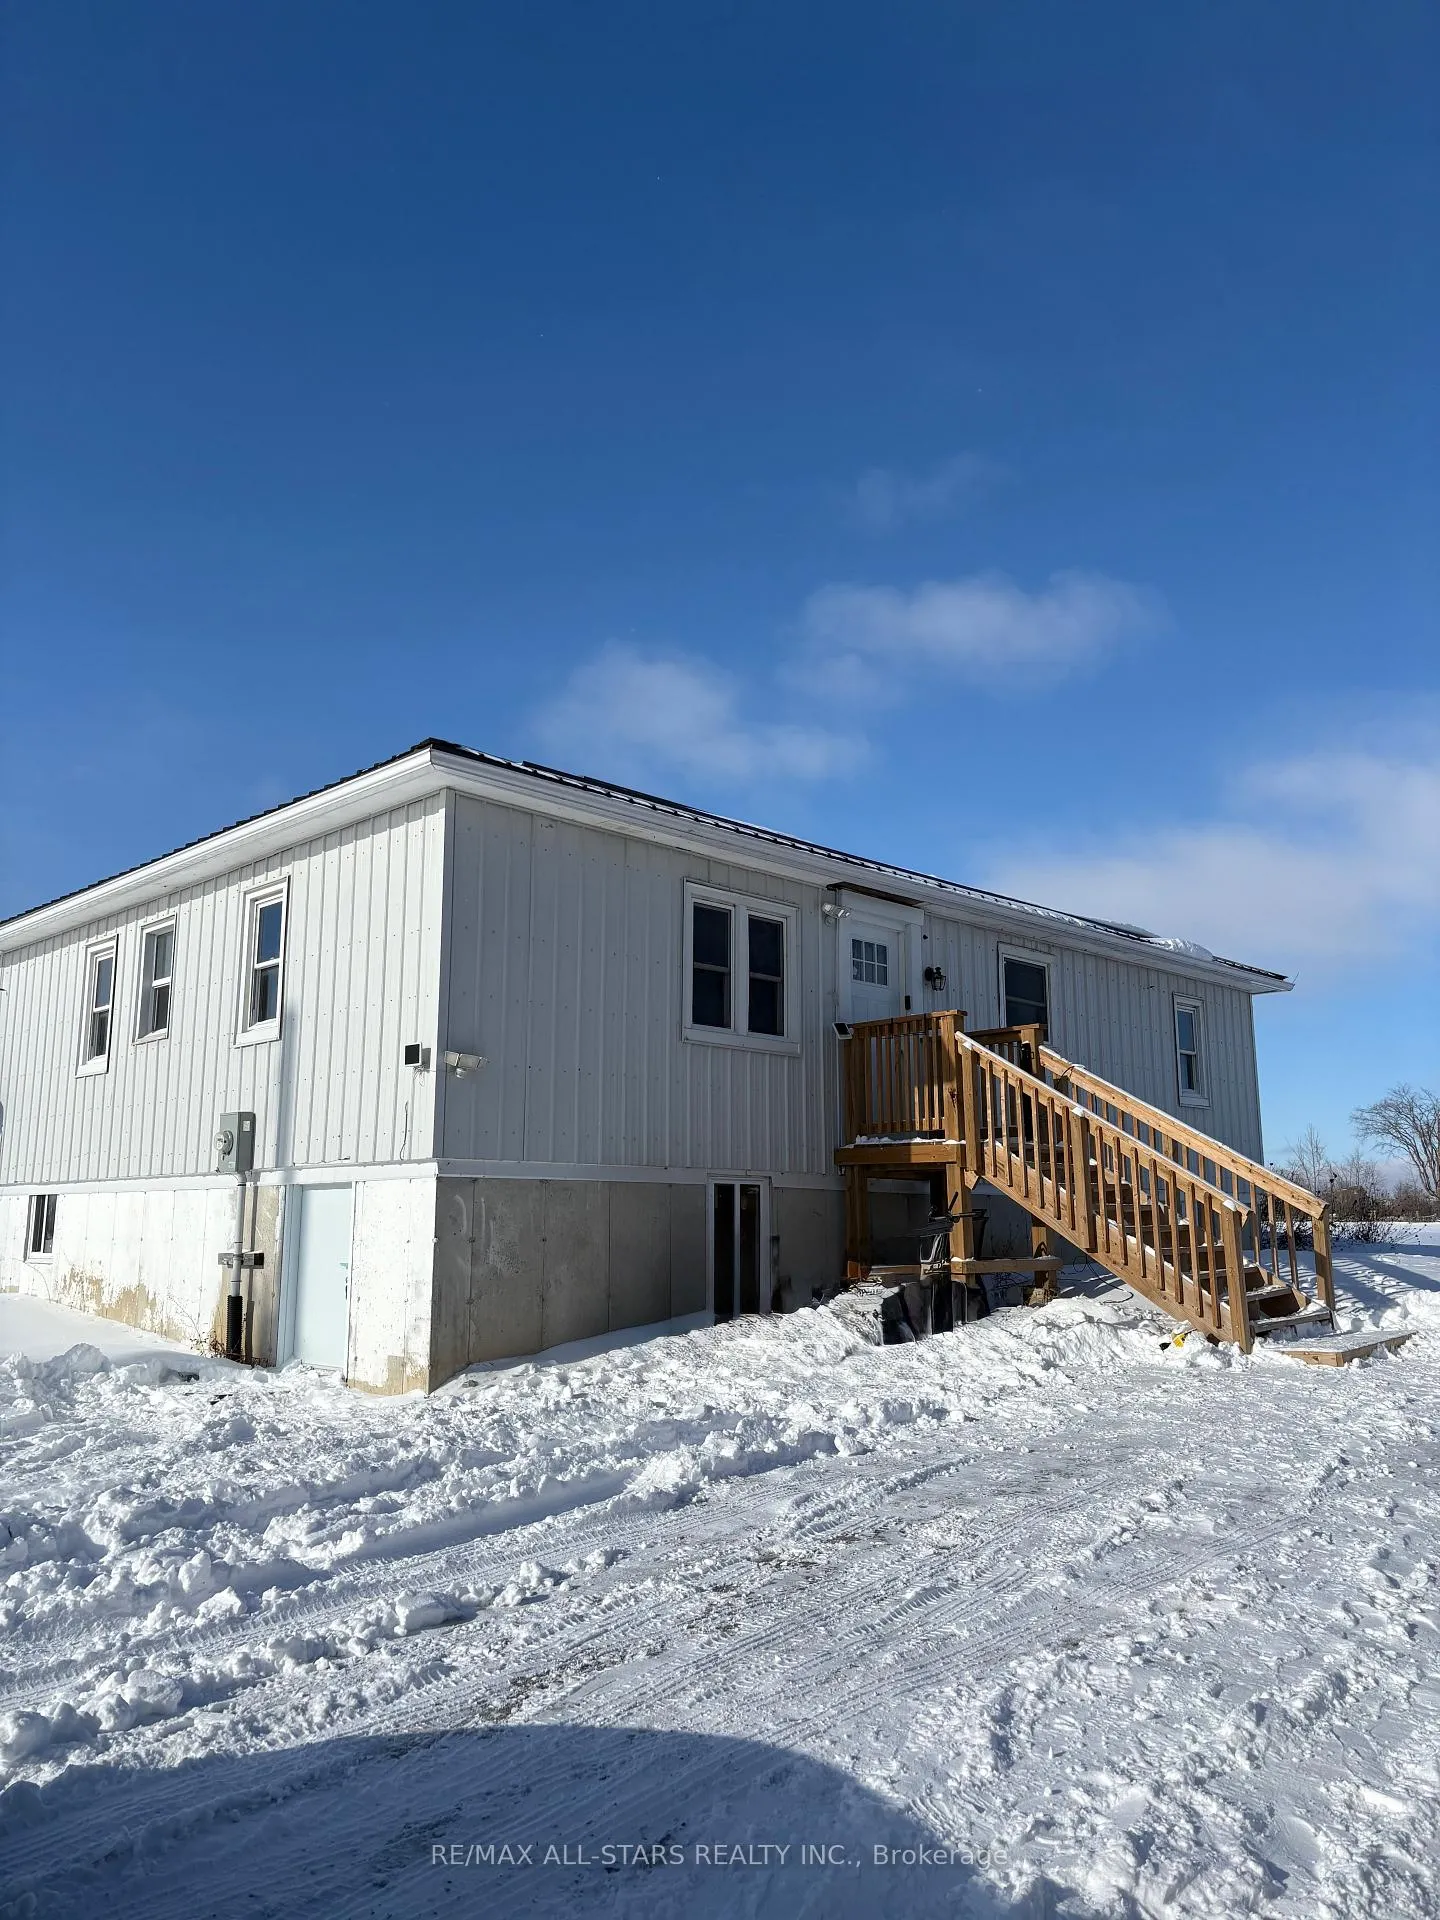
71 Omega Road
Detached Rented
1/2471 Omega Road
Detached Rented
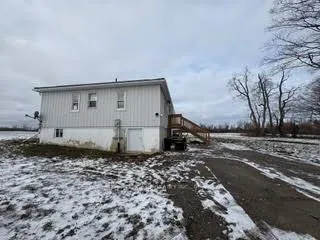 See all 24 photos
3+1 Bedrooms
2 Bathrooms
0 Garage
700–1.1K sq.ft
Other
— Unit
Property history
Facts and features
- BasementPart finished
- Lot size58 ft frontage
- Lease term12 months
- FurnishedUnfurnished
The homeDetached, Bungalow, Age 0–5 years
- Type: Detached
- Style: Bungalow
- Age: 0–5 years
- Living space: 700–1,100 sq ft
- Basement: Full, partially finished
- View: Panoramic, trees/woods
InsideIn basement, lower level, Sump pump, water heater owned, Rooms above ground 3
- Laundry: In basement, lower level
- Features: Sump pump, water heater owned
- Rooms above ground: 3
- Rooms in the basement: 3
- Bedrooms: 3 + 1 in the basement
- Bathrooms: 2
- Kitchens: 1
- Family room: Yes
Outside and lotVinyl siding, Metal, Unknown
Outside
- Exterior: Vinyl siding
- Roof: Metal
- Foundation: Unknown
- Size: 58 ft frontage, 91 ac
- Shape: Irregular
Parking9 Parking, Private triple
- Spaces: 9 Parking
- Driveway: Private triple
Heating, water and powerForced air, propane, Well, Septic
- Heating: Forced air, propane
- Water: Well
- Sewer: Septic
Rent and termsRent $2,300 a month, Other, Unfurnished
- Rent: $2,300 a month
- Space for rent: Other
- Furnished: Unfurnished
- Lease: 12 months
- Paid: Monthly
- Rent includes: Other
- Deposit: Required
- Credit check: Required
- Employment letter: Required
- Rental application: Required
- References: Required
IncludedDryer, refrigerator, stove, washer, All tenant's personal items. fireplace in living room.
- Included: Dryer, refrigerator, stove, washer
- Not included: All tenant's personal items. fireplace in living room.
NearbyGreenbelt/conservation, park, place of worship, rec./commun.centre
- Close to: Greenbelt/conservation, park, place of worship, rec./commun.centre
Listing detailsX12633360, Rented, Dec 15, 2025
- MLS® number: X12633360
- Status: Rented
- Listed on: Dec 15, 2025
- Days on market: 165
- Updated: May 29, 2026
- Possession: Flexible
- Occupied by: Tenant
- Listing brokerage: RE/MAX ALL-STARS REALTY INC.
About this home
71 Omega Road, Kawartha Lakes (Fenelon), ON K0M 2B0
Sump PumpWater Heater OwnedPanoramicTrees/WoodsGreenbelt/ConservationPark
Spacious and bright 3+ bedroom, 2 bath home for lease in a peaceful country setting. Open-concept layout filled with natural light from large windows throughout. Features a walk-up basement offering added living space or home office potential. Enjoy the quiet, picturesque surroundings with beautiful views and plenty of privacy. A perfect retreat for those seeking comfort, space, and serenity while staying close to local amenities. $2,450.00 - DOES NOT INCLUDE UTILITIES.
Read more
Ask about this home
A HOMEH agent will answer your questions about this home.
Ask a question
Around this home
Cty Rd 21/Elm Tree Rd
Contact agent
Helpful calculators
Rent vs buy
Affordability
Mortgage
Down payment
Stress test
CMHC insurance
Your HOMEH agent

KimHOMEH agent · Kawartha Lakes
"I would see it this week."
Ask Kim