

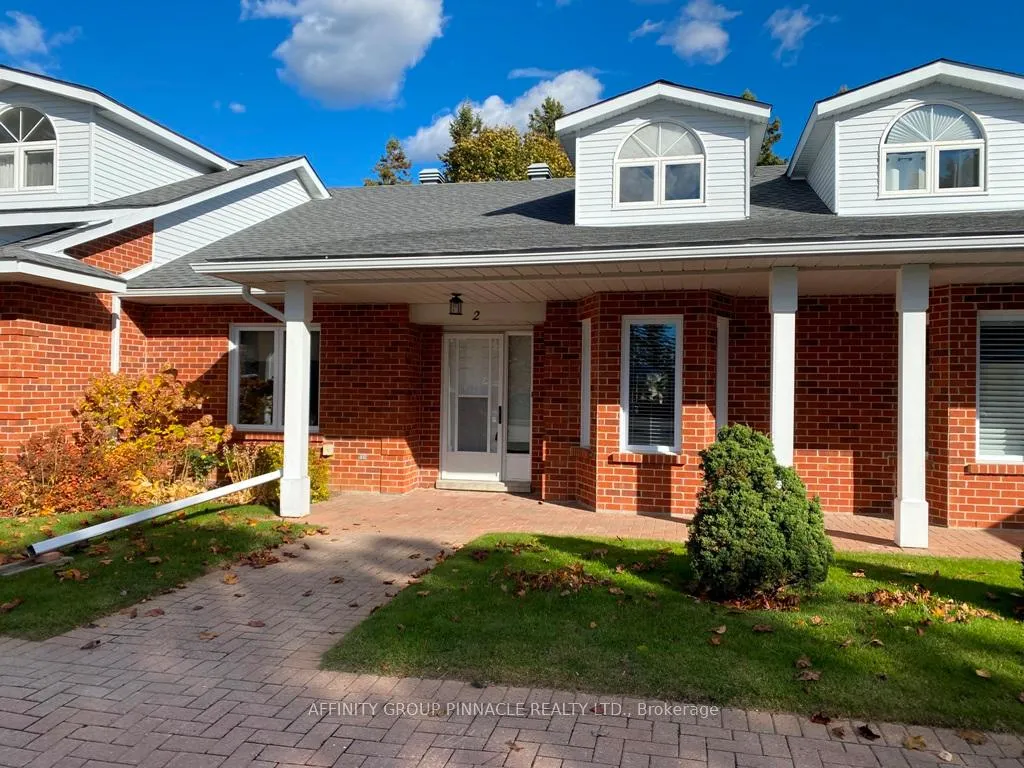
Unit 2, 5 Heritage Way
Unit 2, 5 Heritage Way
 See all 50 photos
Property history
Facts and features
- BasementUnfinished
- Age of home31–50 years
- ExposureWest
- LaundryCloset, in hall
- Hardwood floors
- Fireplace
- Central air
- Outdoor pool
- Party room/meeting room
The homeCondo Townhouse, Bungaloft, Age 31–50 years
- Type: Condo Townhouse
- Style: Bungaloft
- Age: 31–50 years
- Living space: 1,400–1,599 sq ft
- Basement: Full, unfinished
- Exposure: West
- View: Garden, trees/woods, pool, park/greenbelt
- Special designation: Accessibility
- Waterfront: None
InsideFireplace Yes, living room, natural gas, Hardwood, Concrete, Laundry closet, in hall, main level
- Fireplace: Yes, living room, natural gas
- Flooring: Hardwood, Concrete
- Laundry: Laundry closet, in hall, main level
- Features: Central vacuum, primary bedroom - main floor, rough-in bath
- Rooms above ground: 7
- Bedrooms: 2
- Bathrooms: 2
- Kitchens: 1
OutsideBrick, Asphalt shingle, Poured concrete
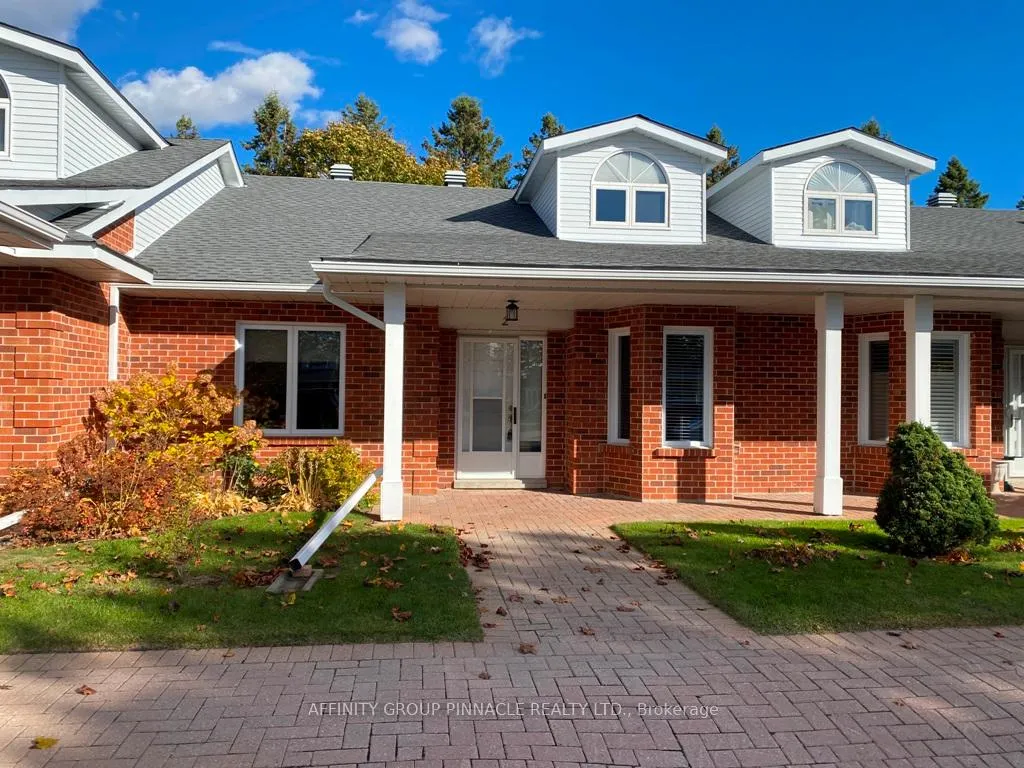
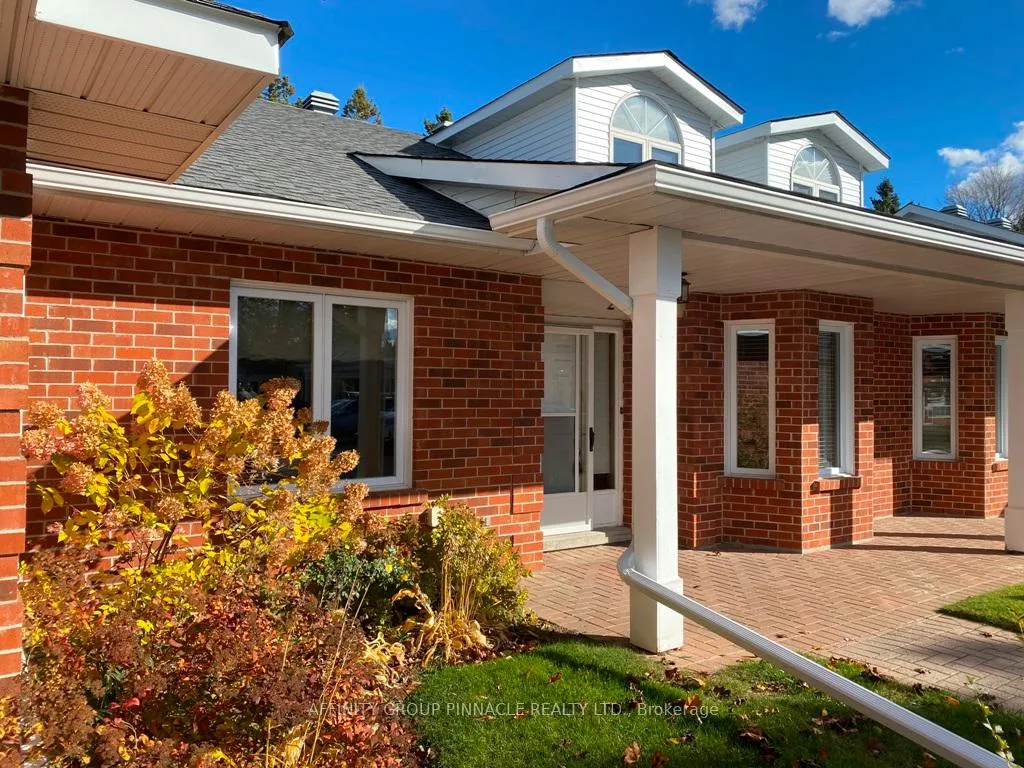
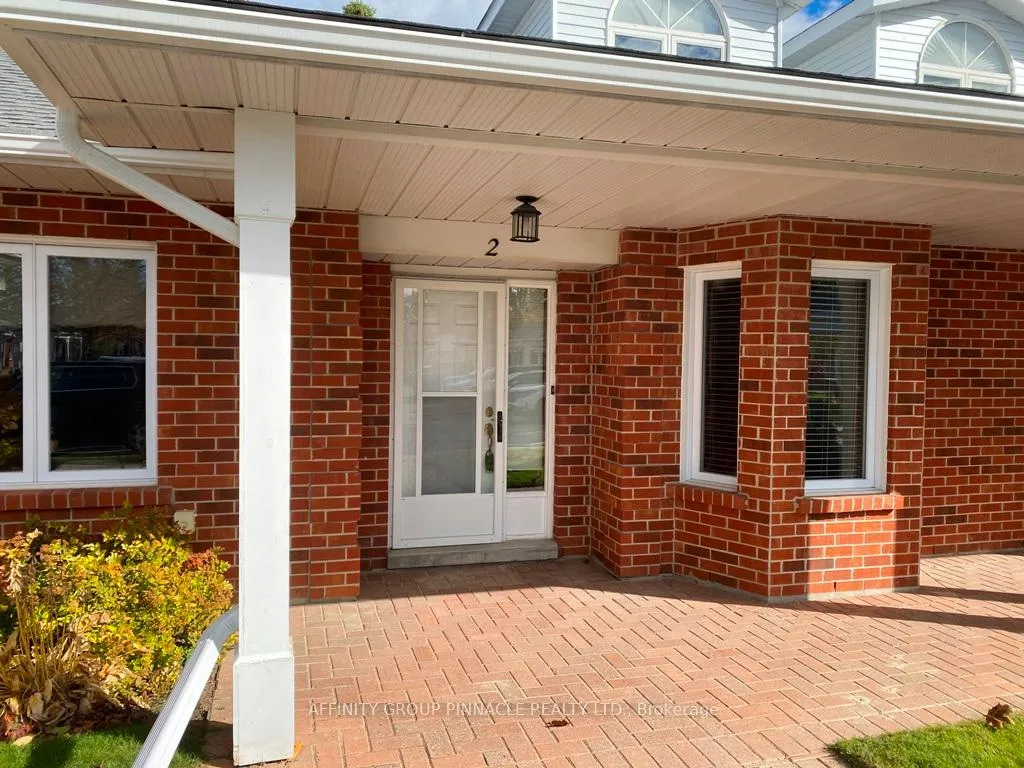
- Exterior: Brick
- Roof: Asphalt shingle
- Foundation: Poured concrete
- Balcony: None
- Features: Landscaped, patio, year round living
- Accessibility: Accessible public transit nearby, bath grab bars
Parking and locker1 Parking, Exclusive, Reserved/assigned
- Spaces: 1 Parking
- Parking type: Exclusive
- Driveway: Reserved/assigned
- Spot: #2
- Locker: None
BuildingHeritage way 5, Storeys 3, Condo corporation 13
- Name: Heritage way 5
- Storeys: 3
- Condo corporation: 13
- Amenities: Club house, game room, outdoor pool, visitor parking, party room/meeting room
- Pets: Allowed
Heating, water and powerForced air, gas, Central air
- Heating: Forced air, gas
- Cooling: Central air
Costs and taxesTaxes $3,749 a year, Condo fee $619 a month, Common elements included, building insurance included, parking included
- Taxes, 2025: $3,749 a year
- Condo fee: $619 a month
- Fee includes: Common elements included, building insurance included, parking included
- HST: HST included in the price
- Rental items: Hot water tank
- Under contract: Hot water tank-electric
Included in the saleFridge, stove, range hood, dishwasher, washer, dryer, central vac and attachments, electric light fixtures, window coverings, carpet where laid., Seller's personal belongings not mentioned in chattels.
- Included: Fridge, stove, range hood, dishwasher, washer, dryer, central vac and attachments, electric light fixtures, window coverings, carpet where laid.
- Not included: Seller's personal belongings not mentioned in chattels.
NearbyHospital, library, park, rec./commun.centre, public transit, golf
- Close to: Hospital, library, park, rec./commun.centre, public transit, golf
Listing detailsX12512834, Sold, Nov 5, 2025
- MLS® number: X12512834
- Status: Sold
- Listed on: Nov 5, 2025
- Days on market: 43
- Updated: Dec 18, 2025
- Possession: 2025-11-26 / 1-29 days
- Occupied by: Vacant
- Listing brokerage: AFFINITY GROUP PINNACLE REALTY LTD.
About this home
Unit 2, 5 Heritage Way, Kawartha Lakes (Lindsay), ON K9V 5Y6
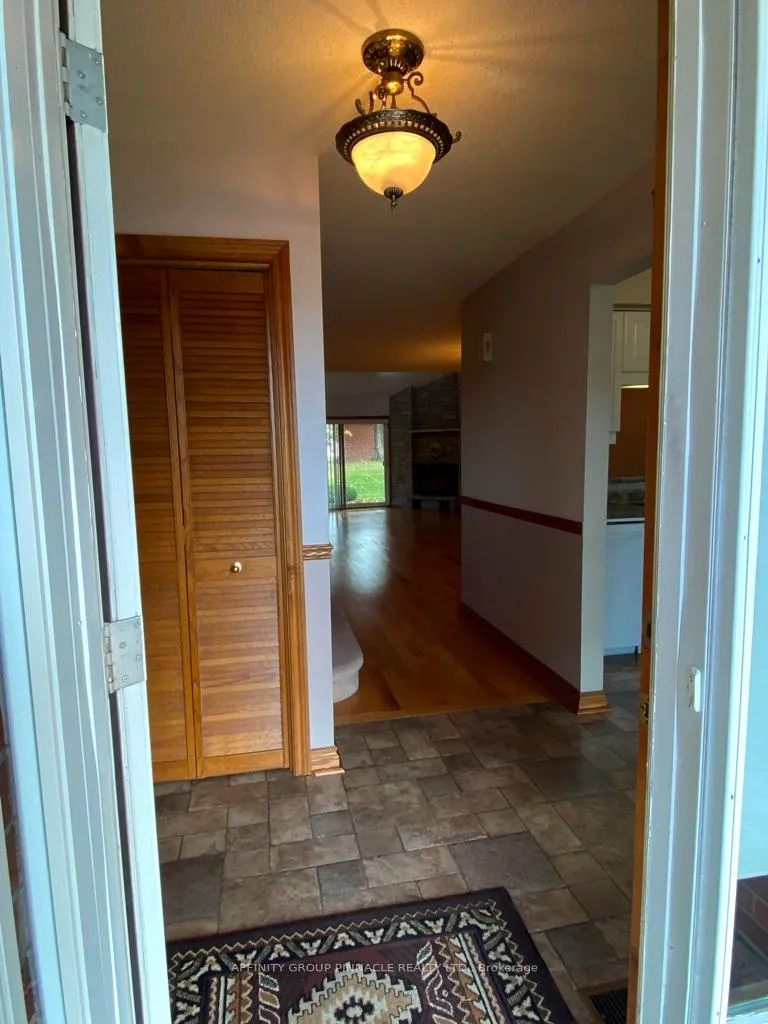
Welcome to Heritage Pines, a collection of beautiful townhouse units at 5 Heritage Way. On offer is unit number 2, which is a spotlessly clean 2 bedroom, 2 bathroom townhouse. This home offers ease of living, close proximity to all Lindsay amenities such as Ross Memorial Hospital, medical offices, shopping, transit, recreation all within a block of the unit. As we enter the good sized foyer with plenty of room for footwear and coats in the closet, the main floor features a large open concept living and dining space complete with easy to care for hardwood floors, a beautiful corner gas fireplace in the living room and patio door walk out to the private backyard patio. The living area features vaulted ceilings open to the loft area and skylight upstairs. There is a sunny and sparkling updated dine-in kitchen with plenty of cupboard space. The generous sized primary bedroom is situated at the back of the unit and features a 4 piece ensuite bath, two closets. At the front of the unit is an additional bedroom with two closets, which could also serve as a den or office. Along the hall we have another bath with walk in shower. But wait, there's more! Upstairs we have a huge loft space overlooking the open concept living/dining room on the main floor. The loft also features a skylight and a good sized dormer area and window with a western view. The unfinished basement features an approximately 1200 square feet of space with plumbing rough-in should you wish to finish the basement and add a 3rd bathroom. There is a large utility area. The home also features a/c and central vac. Included with condo fees are access to the wonderful clubhouse which features a beautiful outdoor pool for fine weather use, a large party room, gamesroom with pool table, shuffleboard, darts, cards and there's even a wood working room for the handyperson in the household! It's time to elevate your expectations for condo living and become a part of the lively Heritage Way community.
Ask about this home
A HOMEH agent will answer your questions about this home.
Know more about 3 Heritage Way
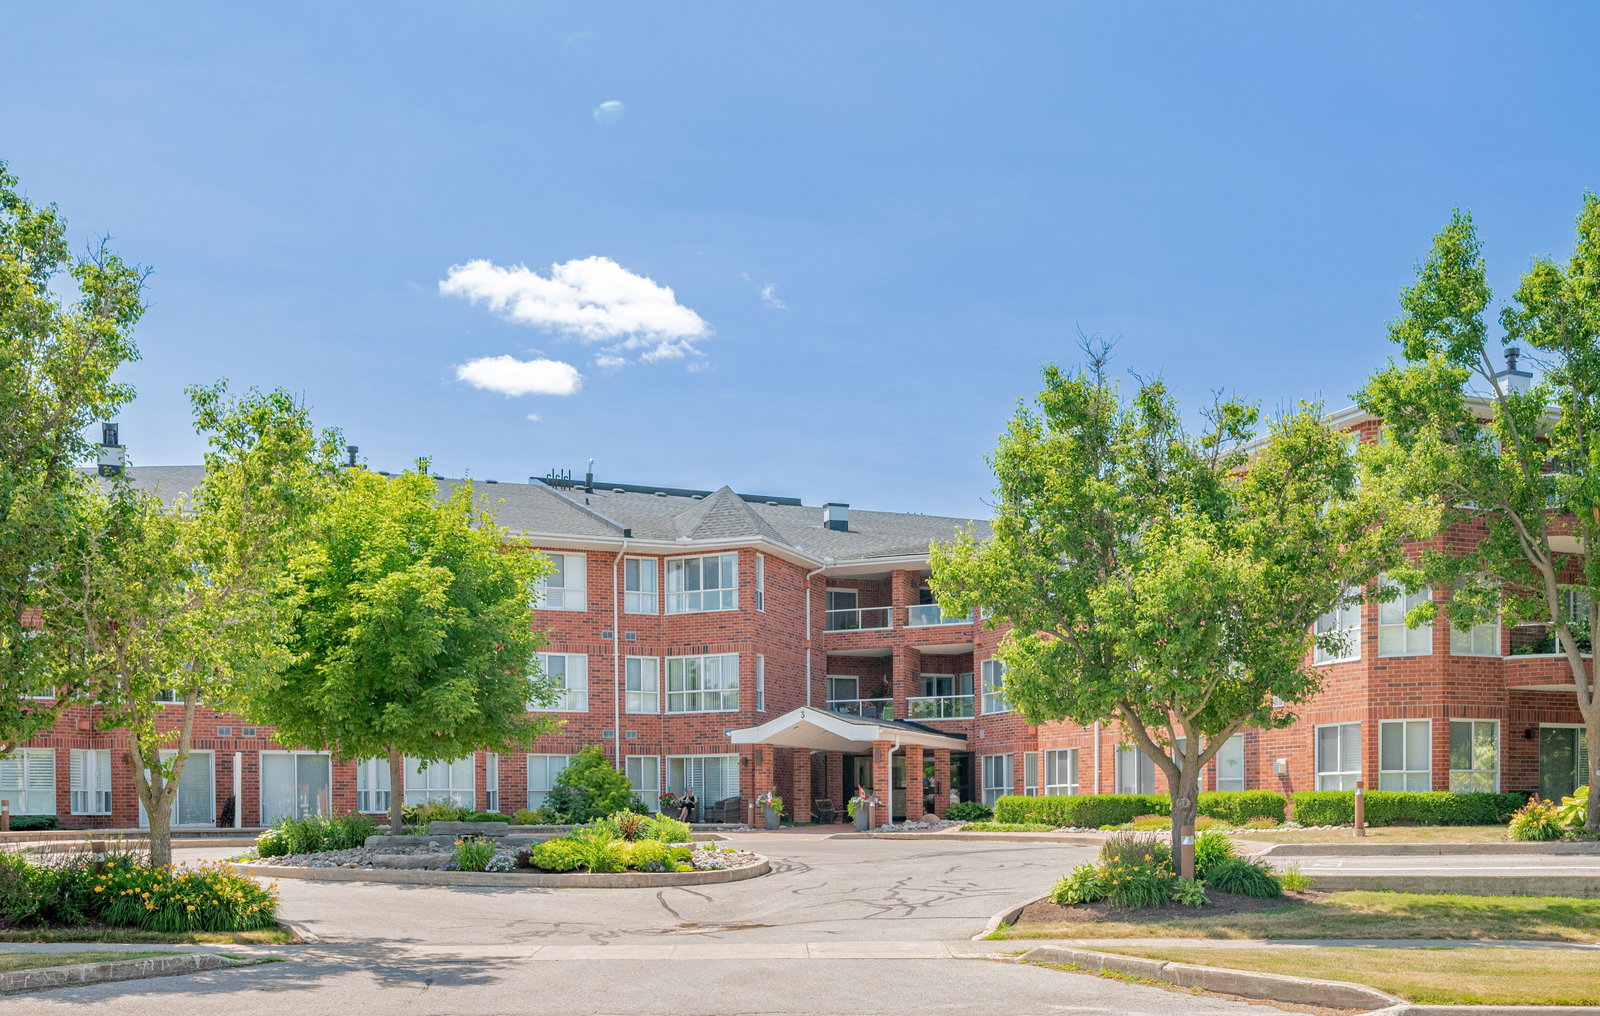
Condo building · 3 Heritage Way
3 Heritage Way is a 3-storey condo. No units are on the market here right now.
- 3storeys
- $422/sq ft
No similar units for sale in 3 Heritage Way right now.
Around this home
Daily convenience, out of 100, from the distances below
Schools nearby
School rating, out of 10.
Helpful calculators
Your HOMEH agent

"I would see it this week."