

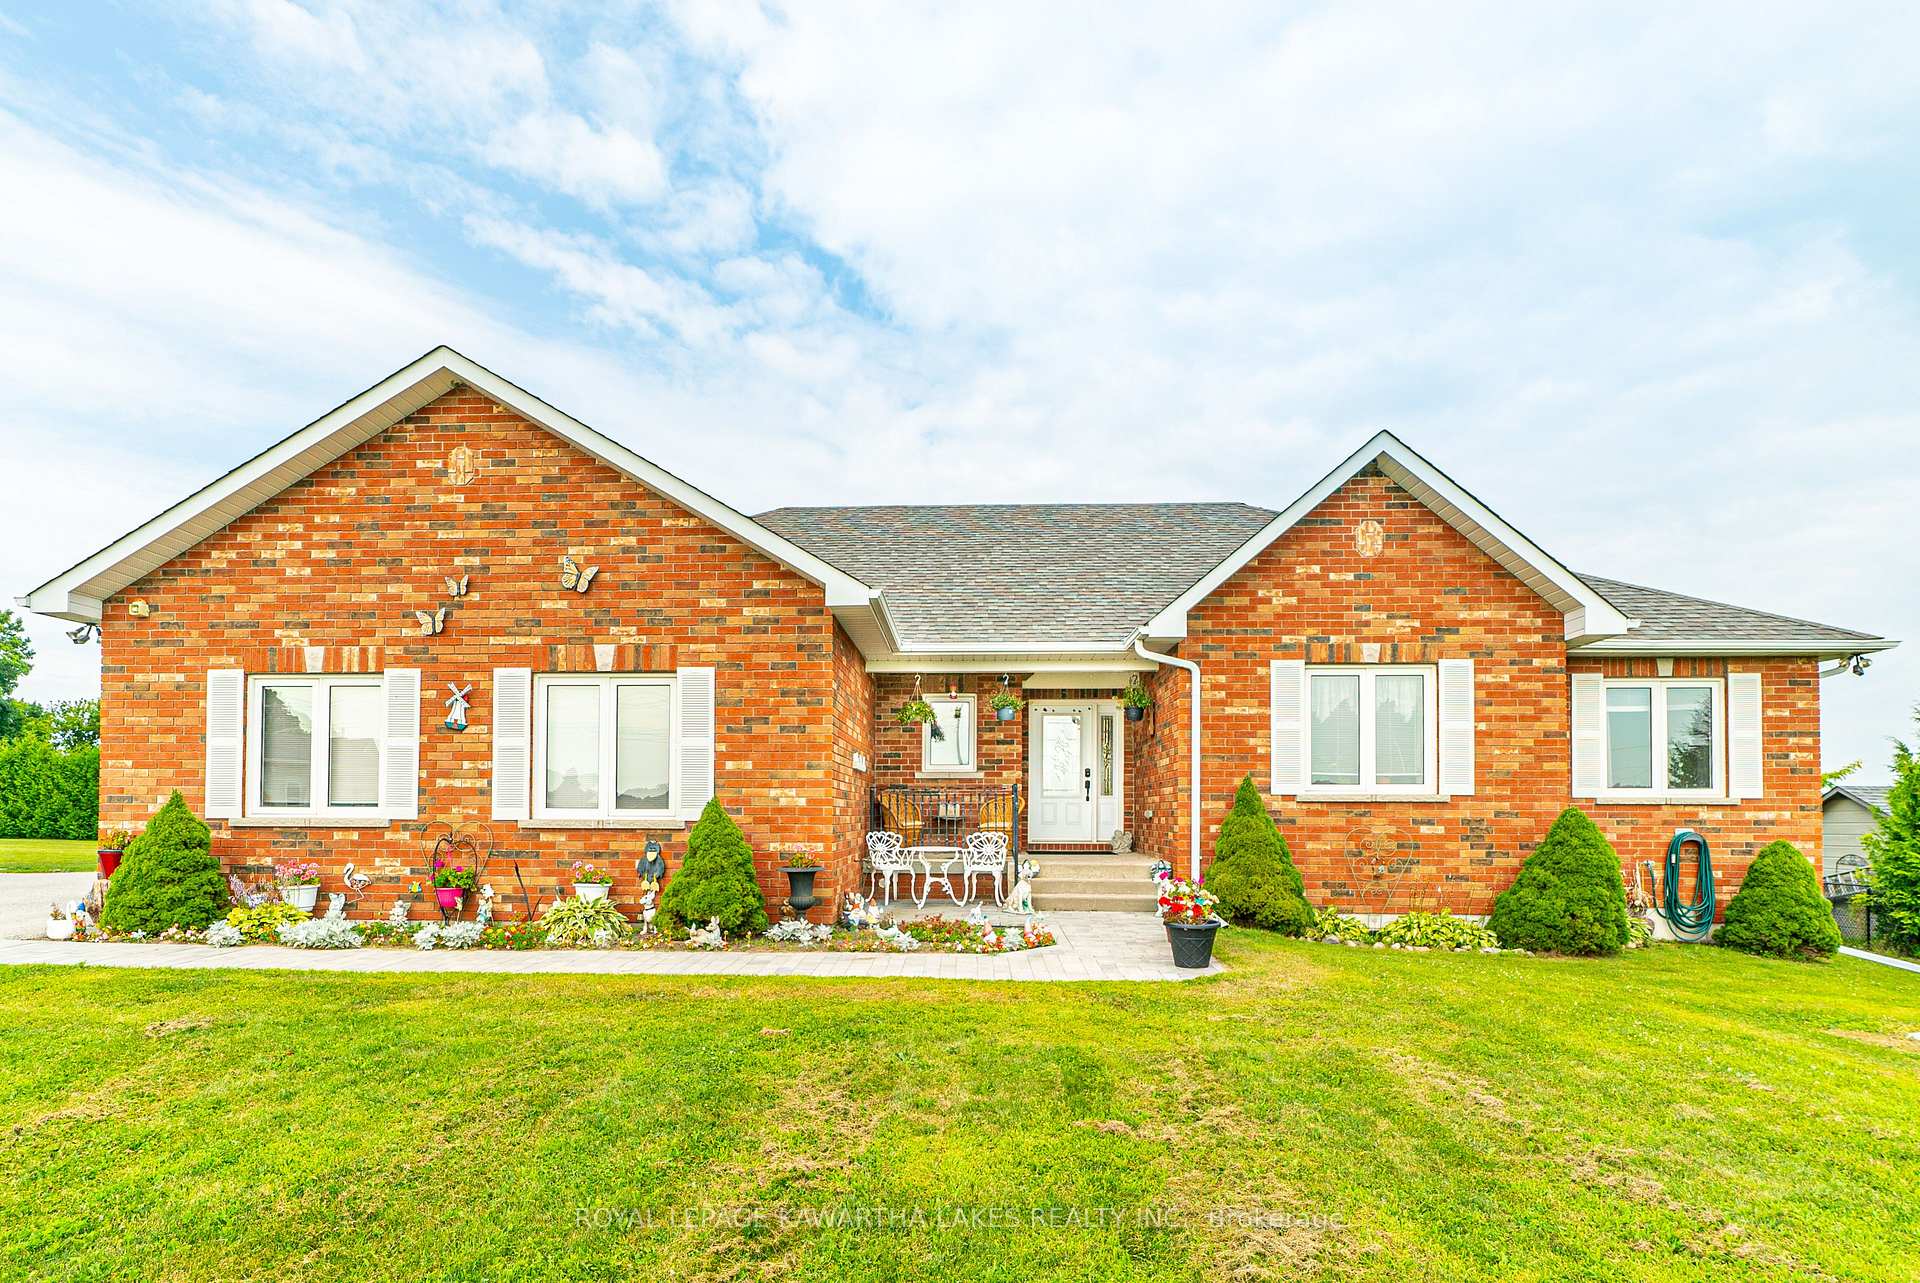
1621 County Road 46
1621 County Road 46
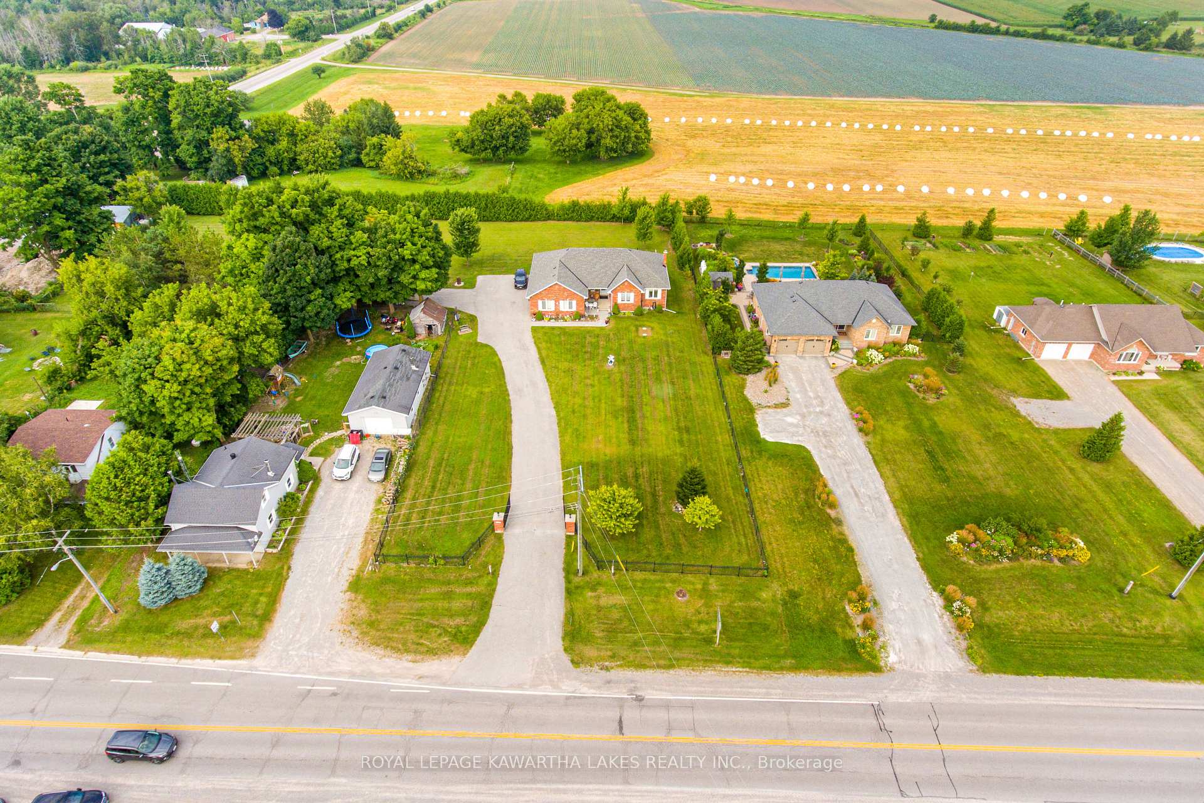
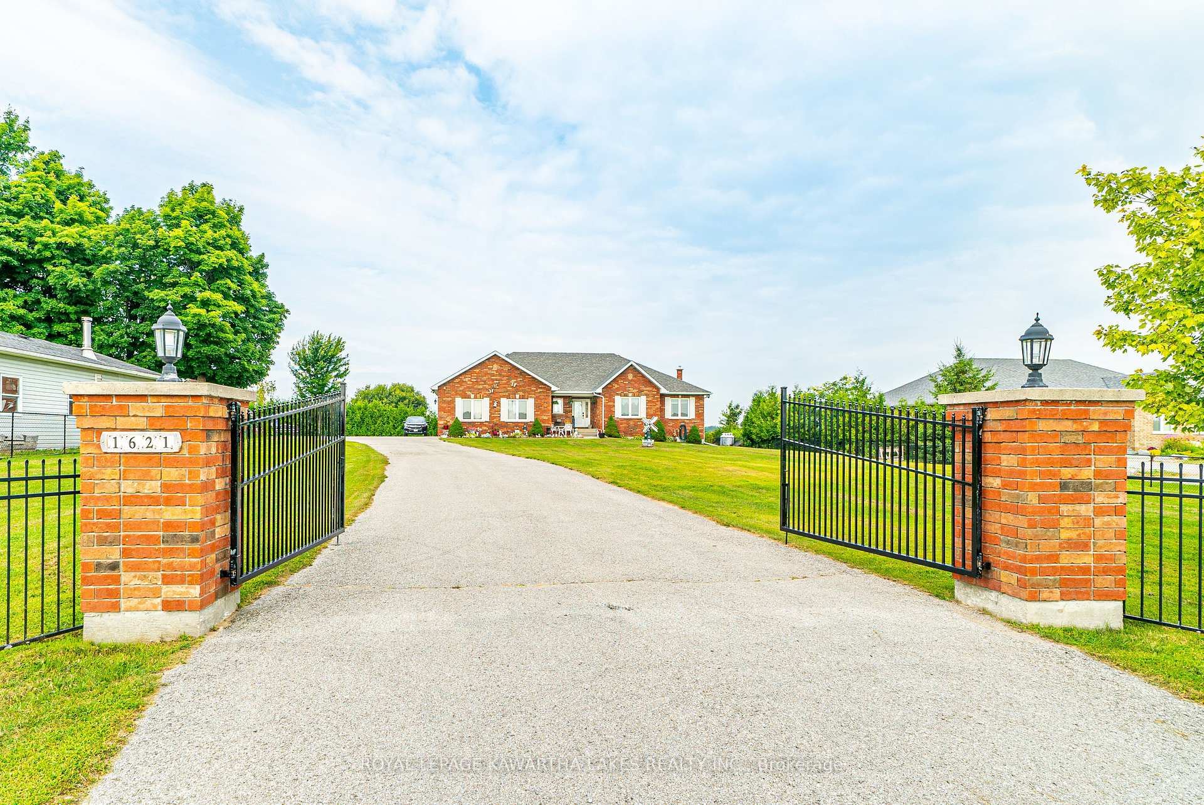
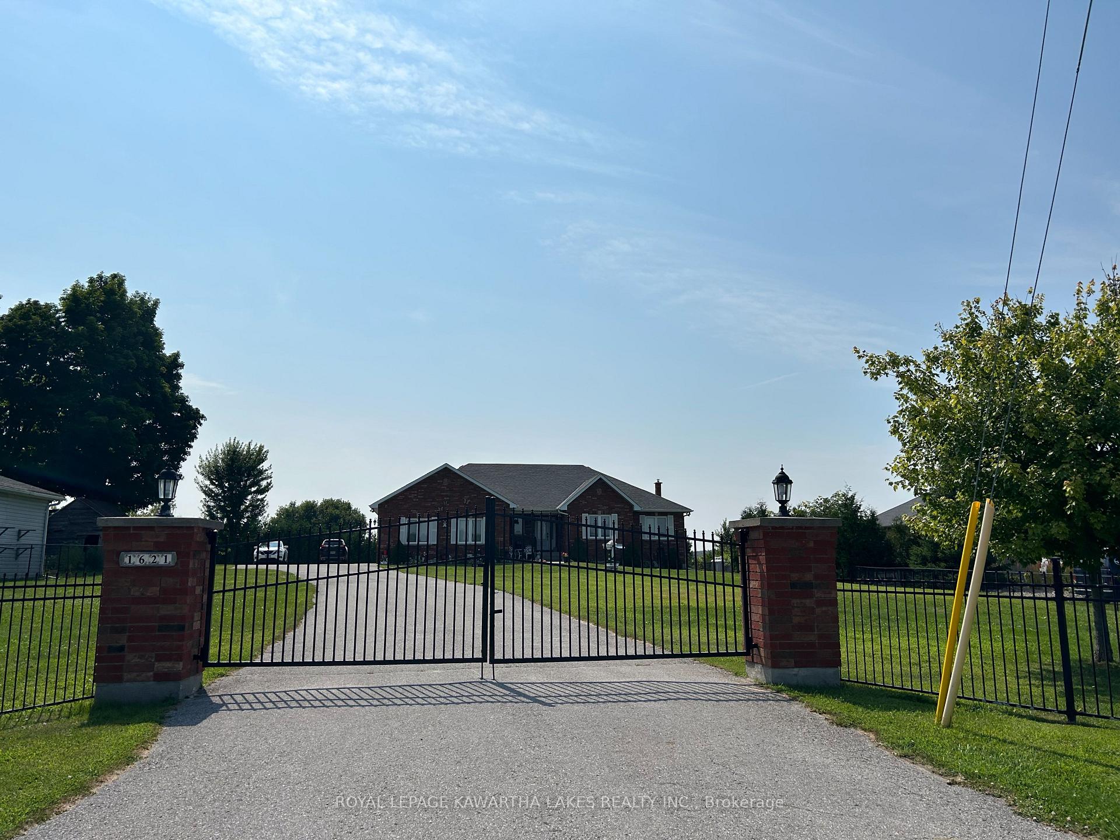
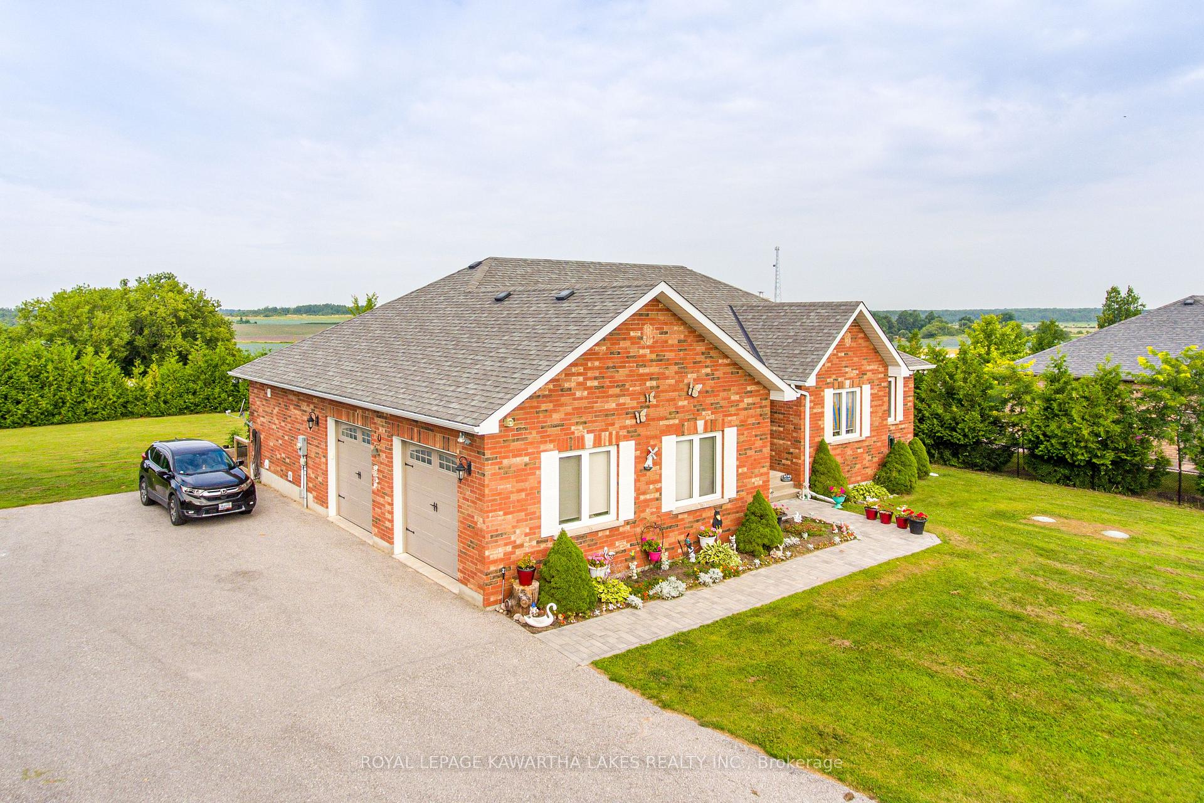 See all 38 photos
Property history
- $1,159,900ExpiredList: 2024-07-31|End: 2024-11-25|117 daysX9234071
Facts and features
- BasementFinished
- Water, sewerWell, septic
- HeatingForced air
- CoolingCentral air
- Fireplace
- Central air
The homeDetached, Bungalow, Finished, full
- Type: Detached
- Style: Bungalow
- Basement: Finished, full
InsideFireplace Yes, Broadloom, Tile, Main level
- Fireplace: Yes
- Flooring: Broadloom, Tile
- Laundry: Main level
- Features: Sump pump, water heater owned, water softener, storage, sewage pump, primary bedroom - main floor, central vacuum, air exchanger, auto garage door remote
- Rooms above ground: 8
- Rooms in the basement: 4
- Bedrooms: 3
- Bathrooms: 3
- Kitchens: 1
- Family room: Yes
Outside and lotBrick, Asphalt shingle, Concrete
- Exterior: Brick
- Roof: Asphalt shingle
- Foundation: Concrete
- Other structures: Garden shed
- Size: 114.84 × 281.33 ft
- Zoning: HR
Parking2 Garage, Attached, Private
- Spaces: 2 Garage
- Garage: Attached
- Driveway: Private
Heating, water and powerForced air, ground source, Central air, Well
- Heating: Forced air, ground source
- Cooling: Central air
- Water: Well
- Sewer: Septic
- Natural gas: No
- Hydro: Yes
- Cable: Available
- Telephone: Available
Costs and taxesTaxes $4,090 a year, HST included in the price, Rental items None
- Taxes, 2024: $4,090 a year
- HST: HST included in the price
- Rental items: None
Included in the saleWall unit in rec room
- Included: Wall unit in rec room
NearbyFenced yard, level, school bus route
- Close to: Fenced yard, level, school bus route
Listing detailsX9234071, Expired, Jul 31, 2024
- MLS® number: X9234071
- Status: Expired
- Listed on: Jul 31, 2024
- Days on market: 117
- Updated: Nov 25, 2024
- Possession: To Be Determined
- Occupied by: Owner
- Listing brokerage: ROYAL LEPAGE KAWARTHA LAKES REALTY INC.
About this home
1621 County Road 46, Kawartha Lakes (Eldon), ON K0M 2T0
Welcome to 1621 County Rd 46! This charming 3 bedroom, 3 bath bungalow is nestled on a fully fenced & gated 1.36 acre lot offering privacy & ample space for comfortable living & entertaining. Easy single-level living with additional finished space in the lower level. Well-appointed kitchen features ample counter space & 2 pantries with walkout to attached 2 car garage. Open-concept dining & living room providing a versatile space for everyday living & walkout to rear deck to enjoy quiet country serenity. Primary bedroom includes a 3 pc ensuite & walk-in closet. Two additional bedrooms on the main level (one currently being used as a music rm) provides flexibility for family, guests, or a home office. Convenient main floor laundry room & a 4 pc bath serves the main living area. A spacious finished rec room on the lower level is perfect for entertaining, hobbies, or a home gym. Additional rooms in the lower level include an office, a den & a 3pc bath. Plus plenty of storage on both floors! And outdoors with a Mennonite built 12'x36' garden shed! Experience the comfort & charm of this delightful bungalow offering spacious indoor & outdoor living!
Ask about this home
A HOMEH agent will answer your questions about this home.
Around this home
Helpful calculators
Your HOMEH agent

"I would see it this week."