

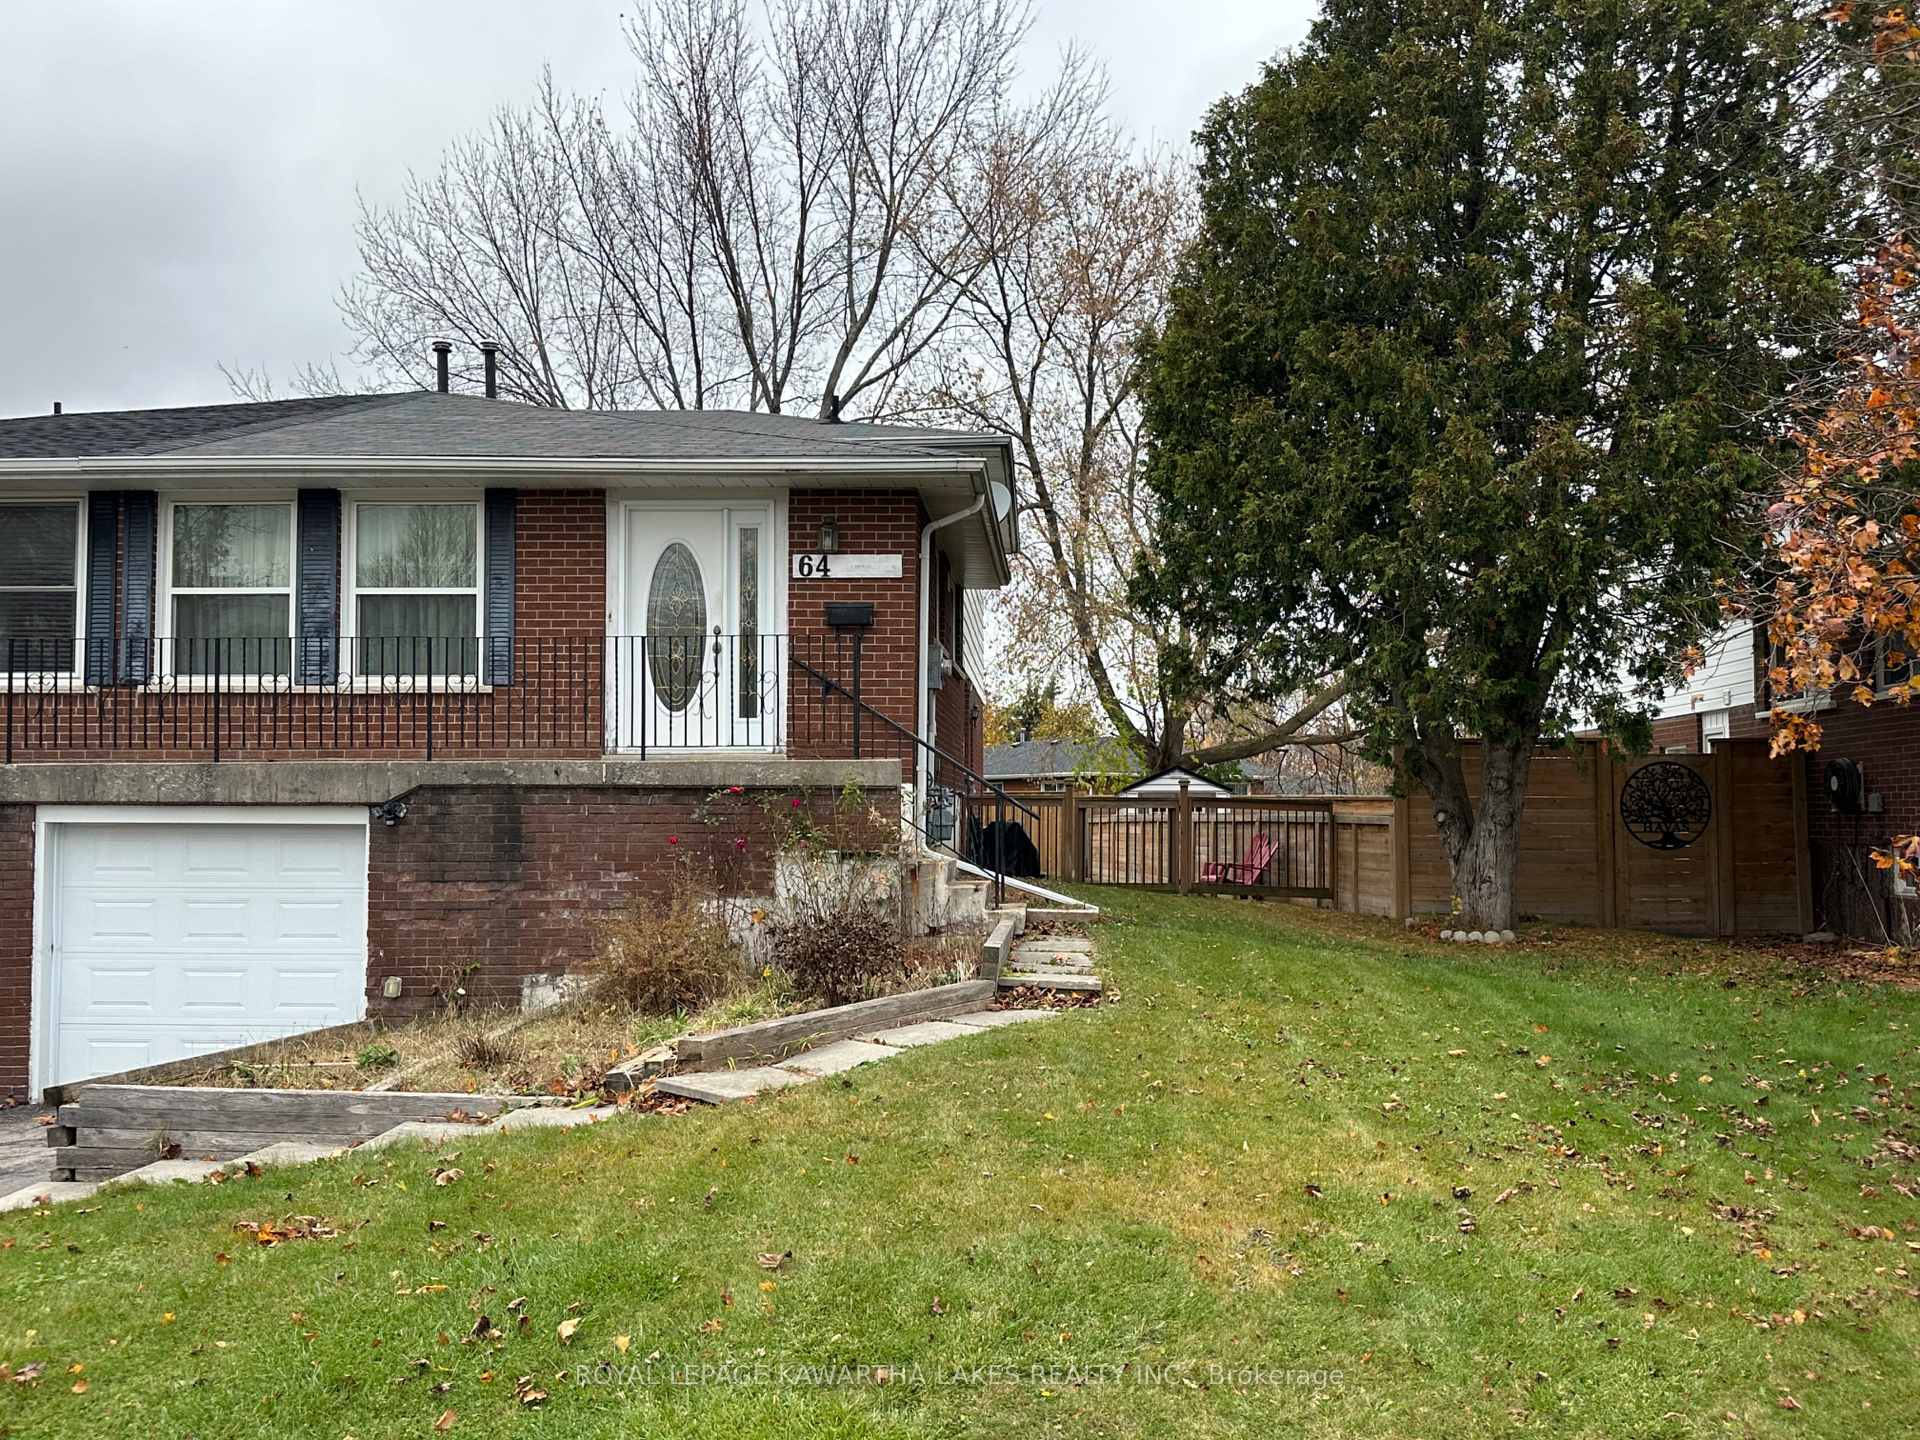
64 Orchard Park Road
64 Orchard Park Road
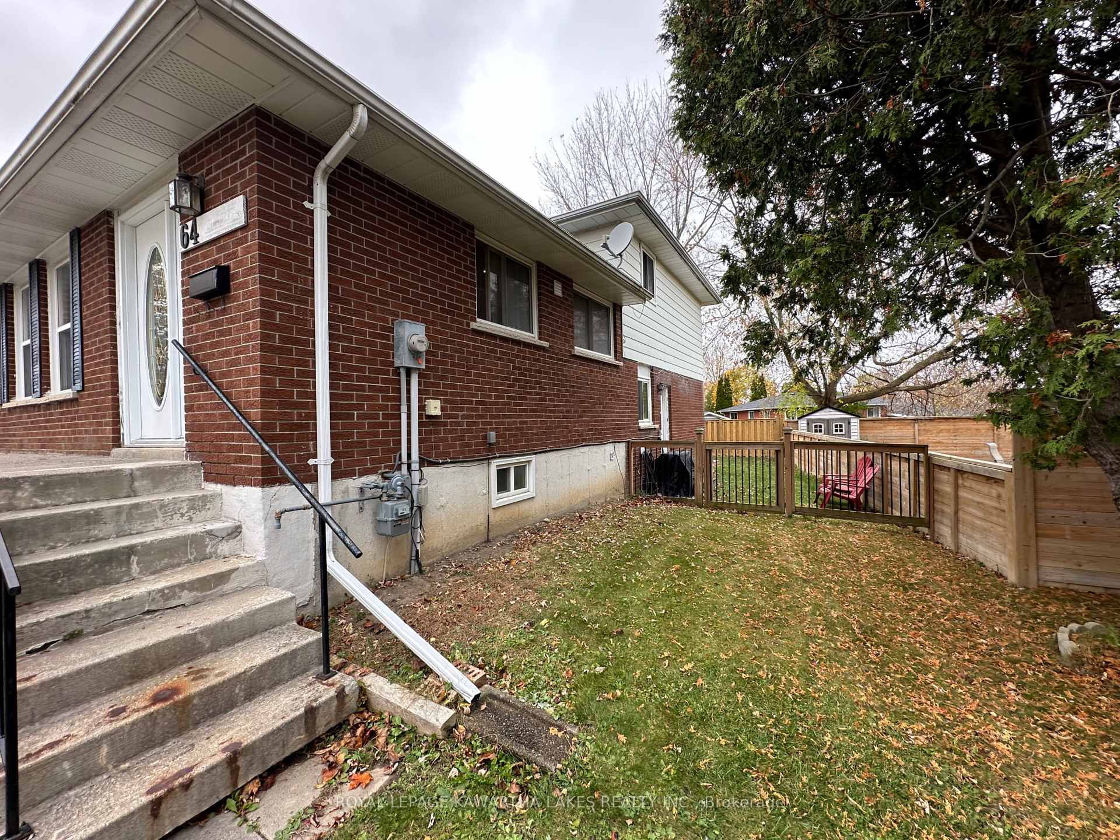
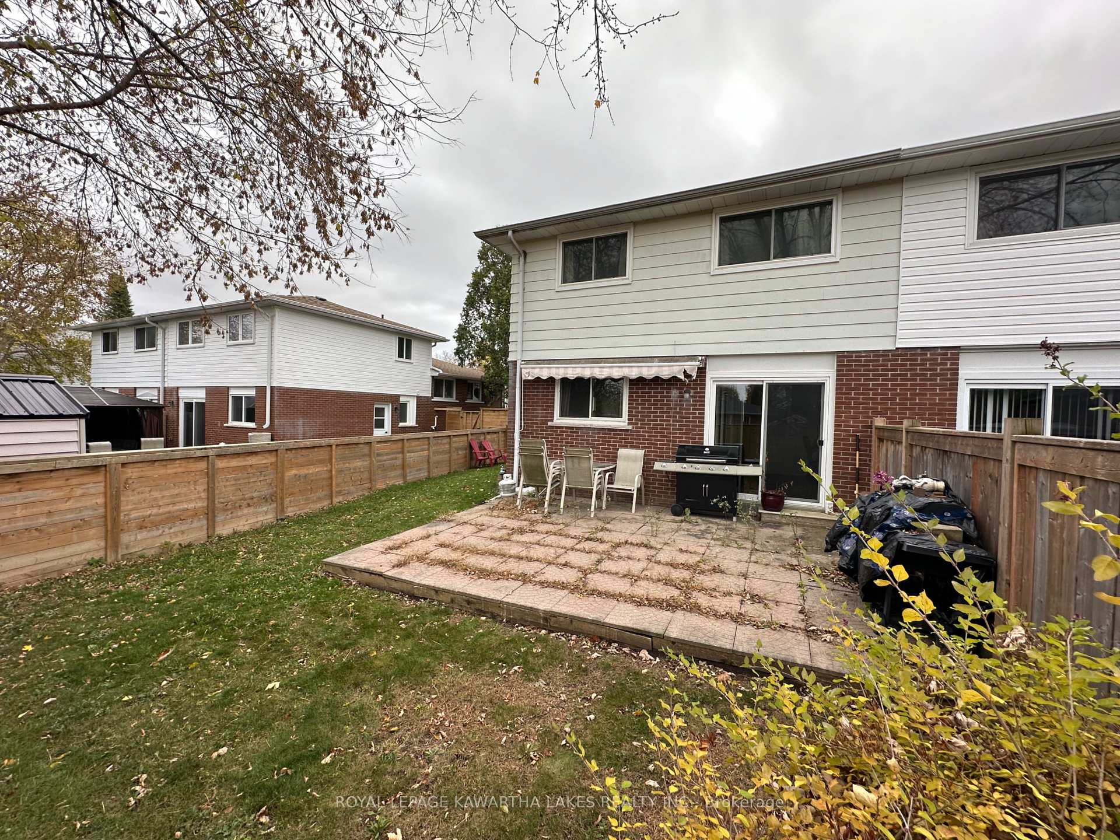
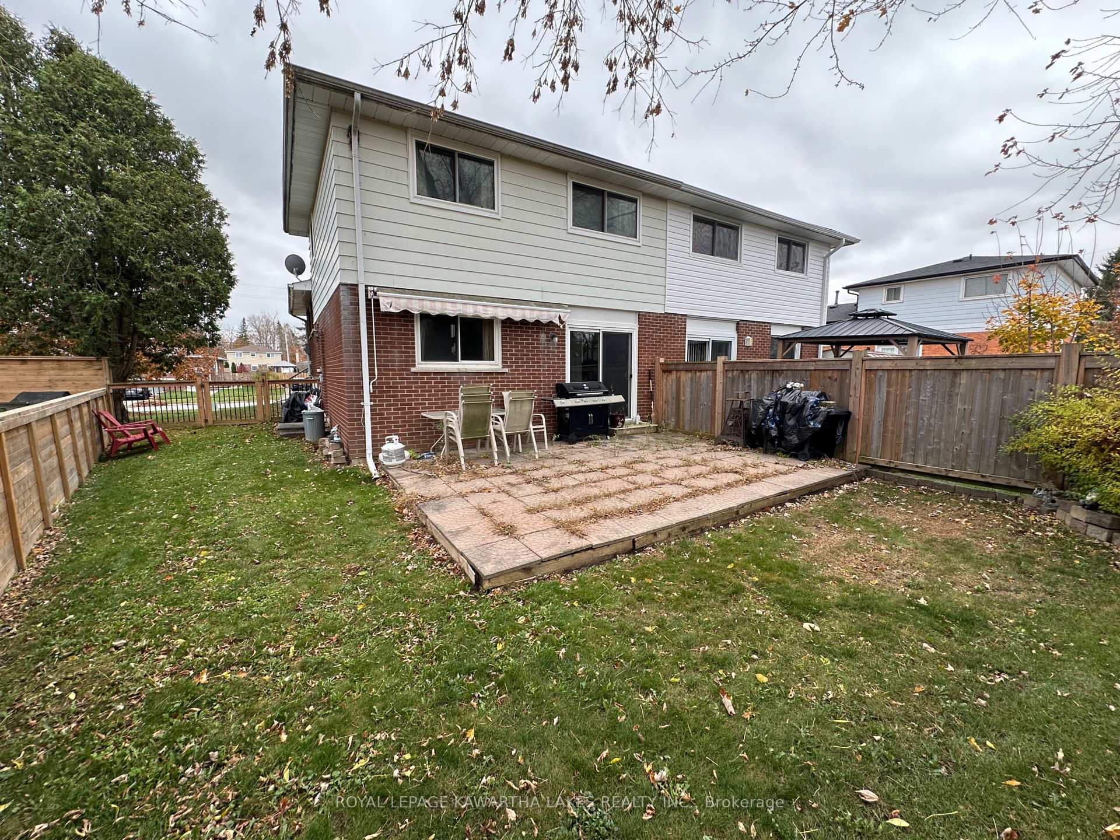
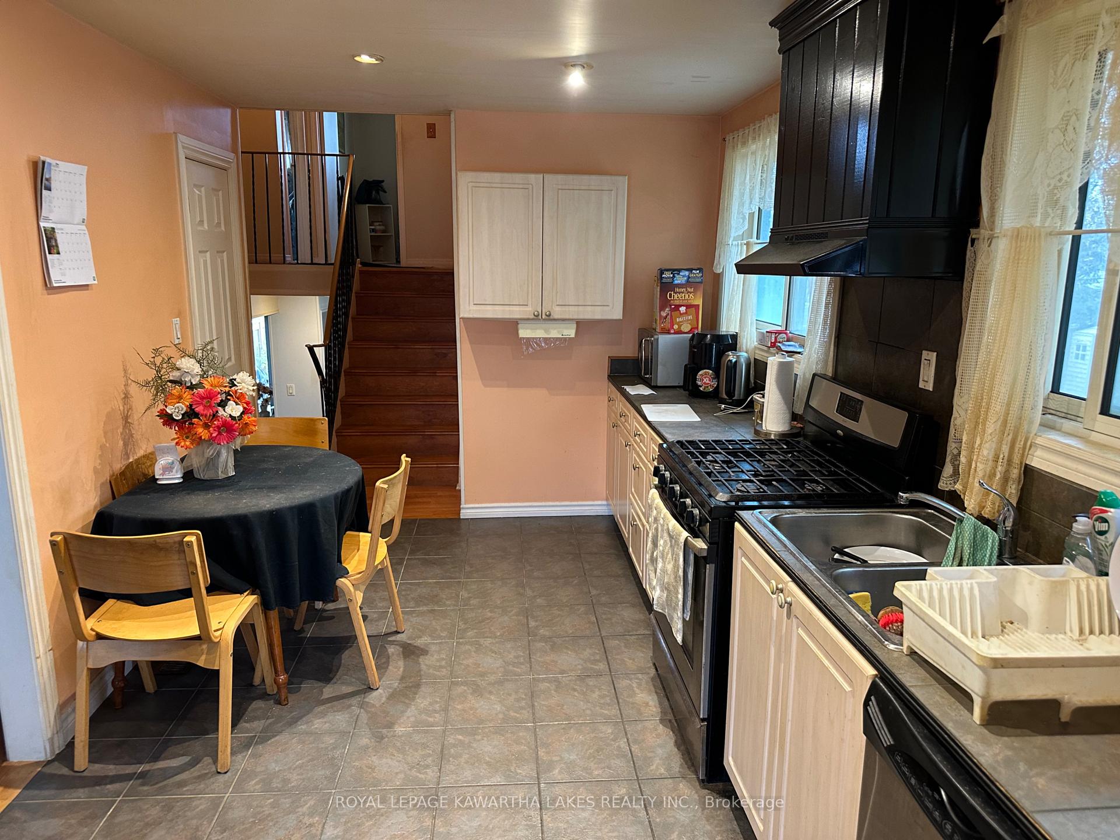 See all 21 photos
Property history
Facts and features
- BasementWalk-out
- Age of home31–50 years
- Water, sewerMunicipal
- HeatingForced air
- Central air
The homeSemi-Detached, Backsplit 4, Age 31–50 years
- Type: Semi-Detached
- Style: Backsplit 4
- Age: 31–50 years
- Basement: Finished with walk-out
InsideCeramic, Broadloom, Lower level, Storage, auto garage door remote
- Flooring: Ceramic, Broadloom
- Laundry: Lower level
- Features: Storage, auto garage door remote
- Rooms above ground: 11
- Bedrooms: 2
- Bathrooms: 2
- Kitchens: 1
- Family room: Yes
Outside and lotBrick, aluminum siding, Asphalt shingle, Concrete
- Exterior: Brick, aluminum siding
- Roof: Asphalt shingle
- Foundation: Concrete
- Features: Year round living, patio, porch
- Size: 45.21 × 77.08 ft
- Zoning: R3
Parking1 Garage, Built-in, Private
- Spaces: 1 Garage
- Garage: Built-in
- Driveway: Private
Heating, water and powerForced air, gas, Central air, Municipal water
- Heating: Forced air, gas
- Cooling: Central air
- Water: Municipal water
- Sewer: Municipal sewer
- Natural gas: Yes
- Hydro: Yes
- Cable: Yes
- Telephone: Yes
Costs and taxesTaxes $2,853 a year, HST included in the price
- Taxes, 2023: $2,853 a year
- HST: HST included in the price
NearbyFenced yard, hospital, public transit, school
- Close to: Fenced yard, hospital, public transit, school
Listing detailsX10417193, Sold, Nov 11, 2024
- MLS® number: X10417193
- Status: Sold
- Listed on: Nov 11, 2024
- Days on market: 14
- Updated: Nov 25, 2024
- Possession: To Be Arranged
- Occupied by: Owner
- Listing brokerage: ROYAL LEPAGE KAWARTHA LAKES REALTY INC.
About this home
64 Orchard Park Road, Kawartha Lakes (Lindsay), ON K9V 4V4
Charming 4-Level Backsplit Semi-Detached Home in Lindsay's Sought-After North Ward! Nestled in a family-friendly neighbourhood, this home is surrounded by beautiful parks and is just minutes from local schools, shopping, and other amenities, making it an ideal location for families and anyone seeking convenience. Currently set up as a spacious two-bedroom with a den, this home offers flexibility and can easily be converted back to a three-bedroom to suit your needs. The family room walks out to a fenced backyard perfect for barbecues, or for simply relaxing in the fresh air. In the lower level you'll find a bonus games room with direct access to the garage, providing extra space for entertainment, hobbies, or even a home gym. With a versatile floor plan and plenty of room to grow, this home combines comfort and functionality in one of Lindsays most desirable areas. The home has been previously smoked in, so fresh paint and some ventilation work are recommended to restore it to its full potential. This home presents an excellent opportunity to personalize it to your tastes. Don't miss out on a chance to make it your own. Schedule your viewing today!
Ask about this home
A HOMEH agent will answer your questions about this home.
Around this home
Daily convenience, out of 100, from the distances below
Schools nearby
School rating, out of 10.
Helpful calculators
Your HOMEH agent

"I would see it this week."