

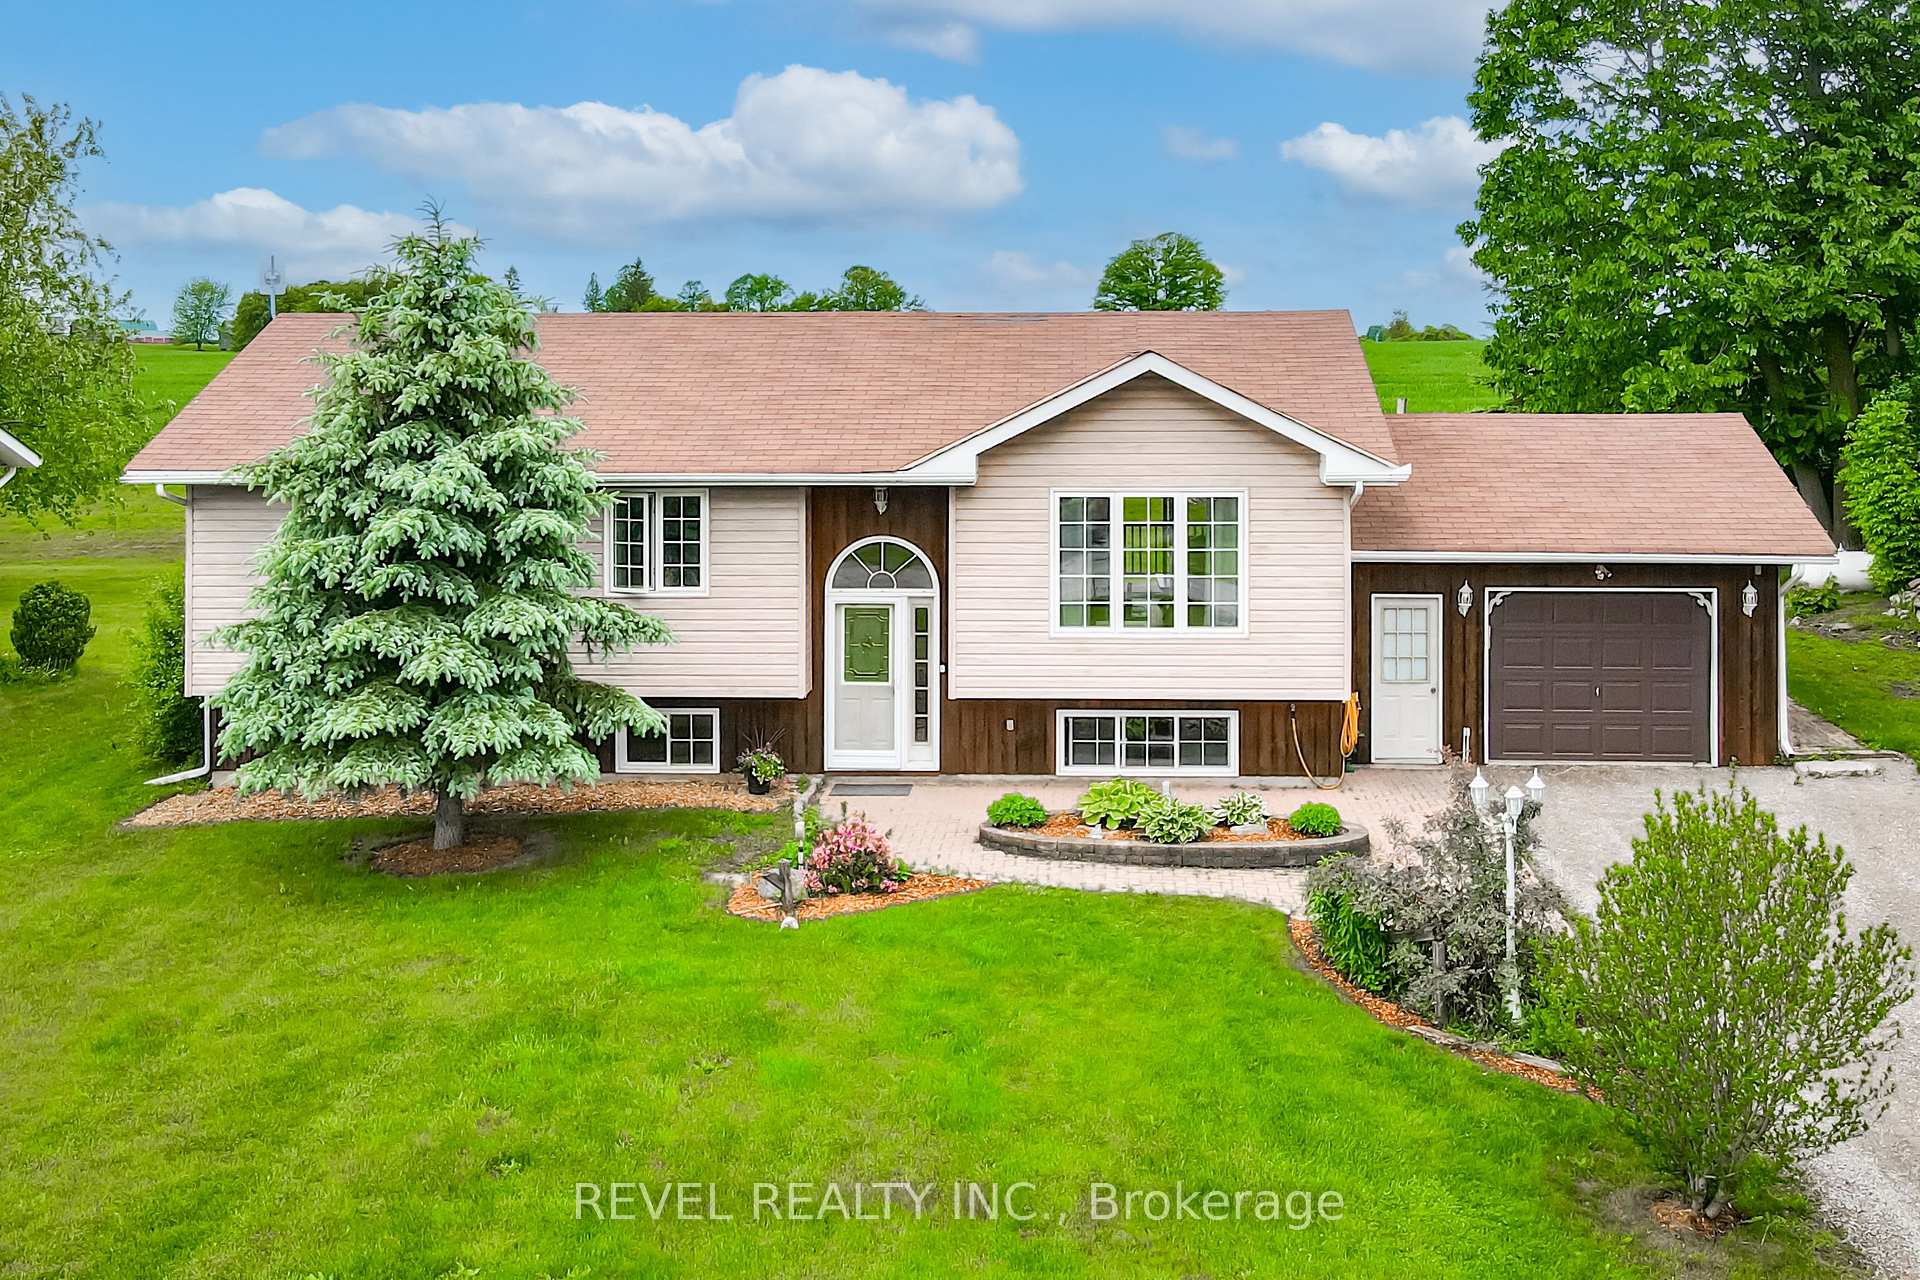
59 O'Reilly Lane
59 O'Reilly Lane
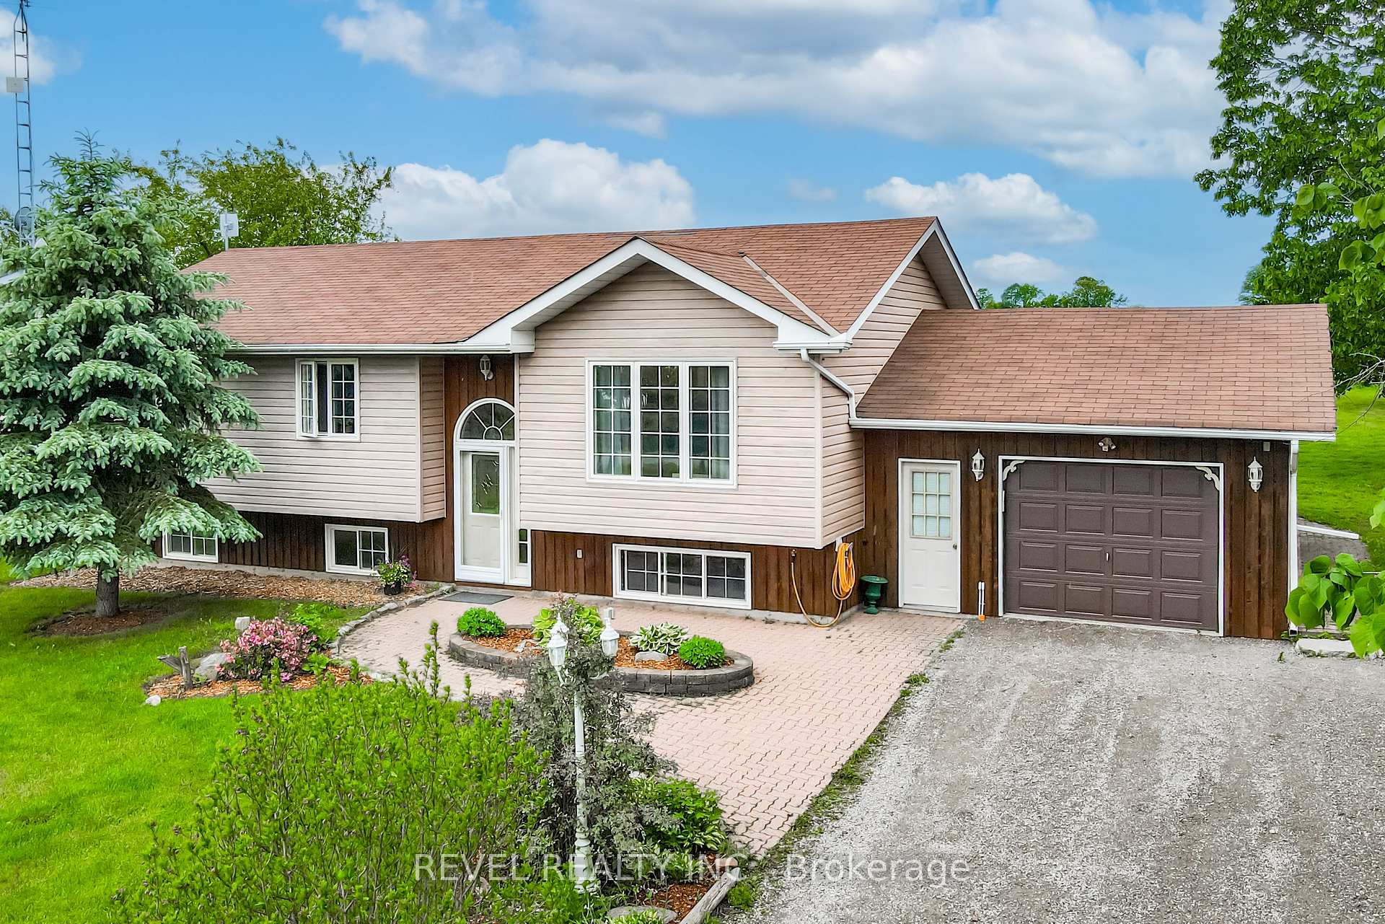
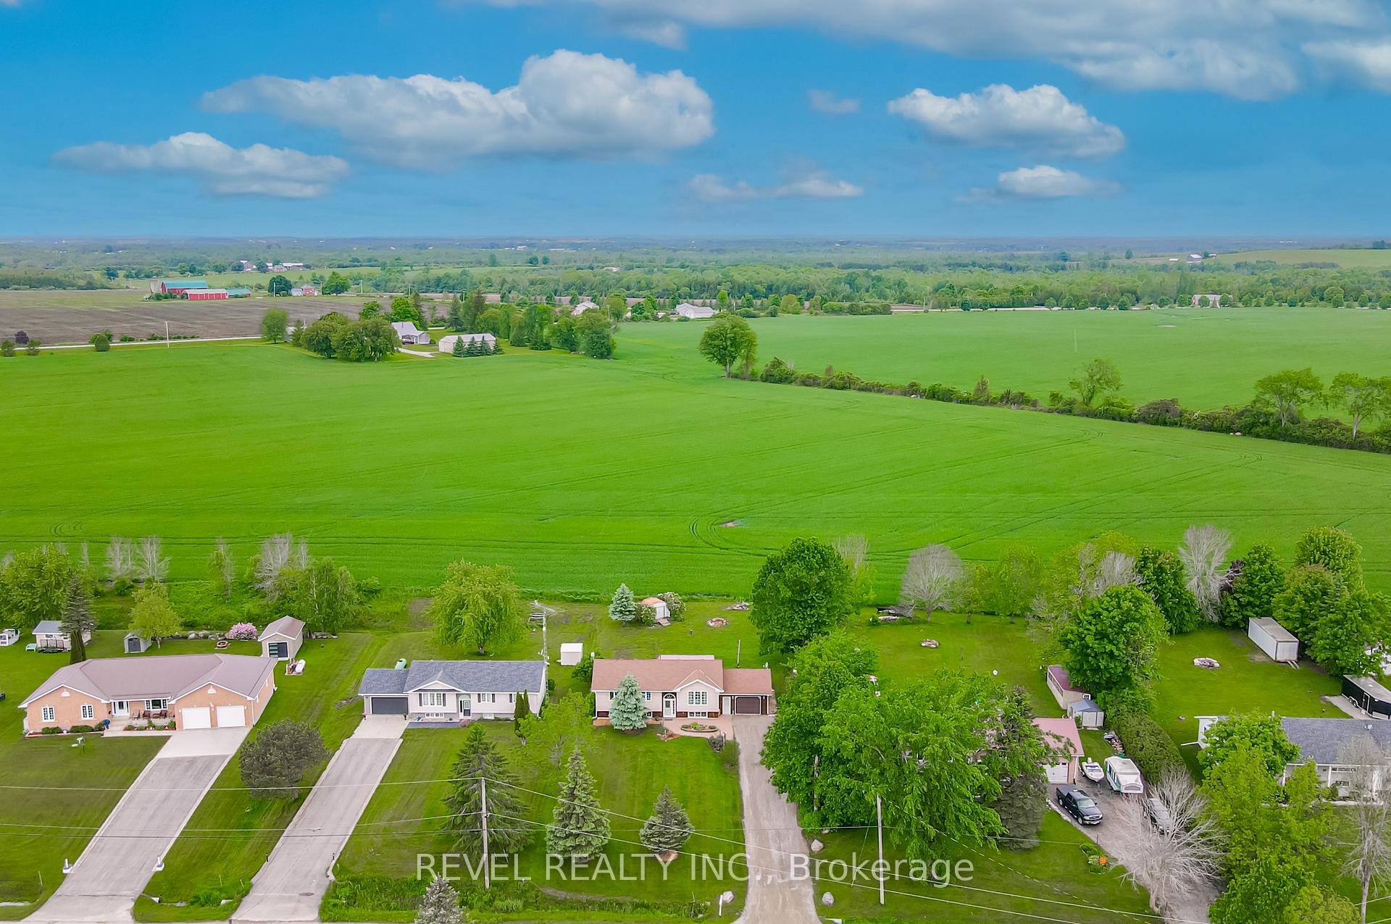
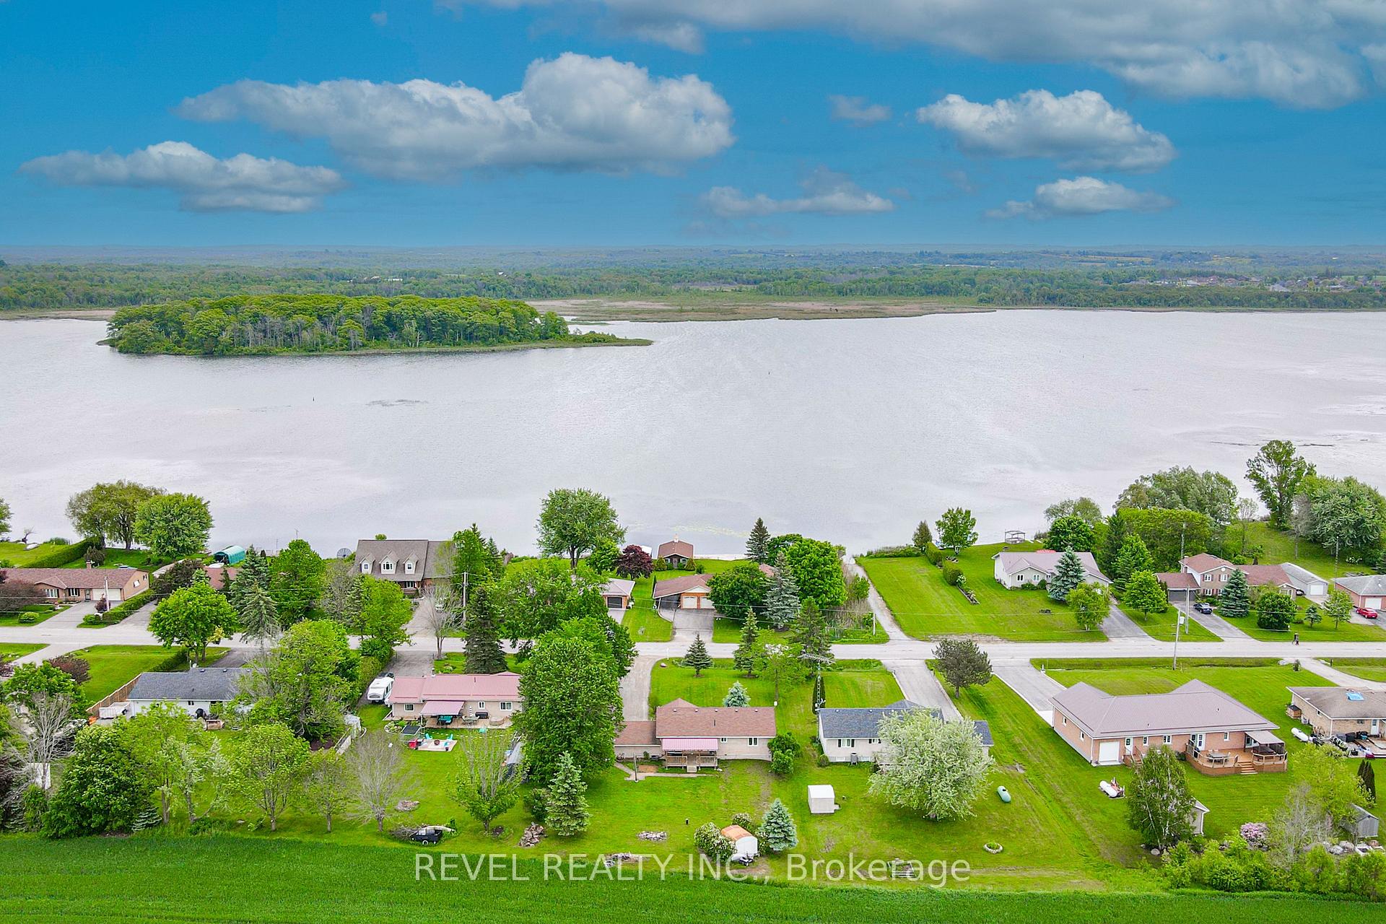
 See all 38 photos
Property history
Facts and features
- BasementFinished
- Water, sewerWell, septic
- Lot shapeRectangular
- HeatingForced air
- Fireplace
- Central air
The homeDetached, Bungalow-raised, Finished, full
- Type: Detached
- Style: Bungalow-raised
- Basement: Finished, full
InsideFireplace Yes, propane, Lower level, Water heater
- Fireplace: Yes, propane
- Laundry: Lower level
- Features: Water heater
- Rooms above ground: 6
- Bedrooms: 3 + 1 in the basement
- Bathrooms: 2
- Kitchens: 1
- Family room: Yes
Outside and lotVinyl siding, wood, Shingles, Concrete
- Exterior: Vinyl siding, wood
- Roof: Shingles
- Foundation: Concrete
- Other structures: Garden shed
- Size: 98 × 200 ft
- Shape: Rectangular
- Zoning: RS
Parking2 Garage, Attached, Private double
- Spaces: 2 Garage
- Garage: Attached
- Driveway: Private double
Heating, water and powerForced air, propane, Central air, Well
- Heating: Forced air, propane
- Cooling: Central air
- Water: Well
- Sewer: Septic
- Natural gas: No
- Hydro: Yes
- Cable: Available
- Telephone: Available
Costs and taxesTaxes $3,273 a year, Propane tanks
- Taxes, 2023: $3,273 a year
- Rental items: Propane tanks
Included in the saleKitchen appliances, washer & clothes dryer, All personal belongings & staging items
- Included: Kitchen appliances, washer & clothes dryer
- Not included: All personal belongings & staging items
Listing detailsX10409532, Sold, Nov 6, 2024
- MLS® number: X10409532
- Status: Sold
- Listed on: Nov 6, 2024
- Days on market: 18
- Updated: Nov 24, 2024
- Possession: Immediately
- Occupied by: Owner
- Listing brokerage: REVEL REALTY INC.
About this home
59 O'Reilly Lane, Kawartha Lakes (Ops), ON K0M 2C0
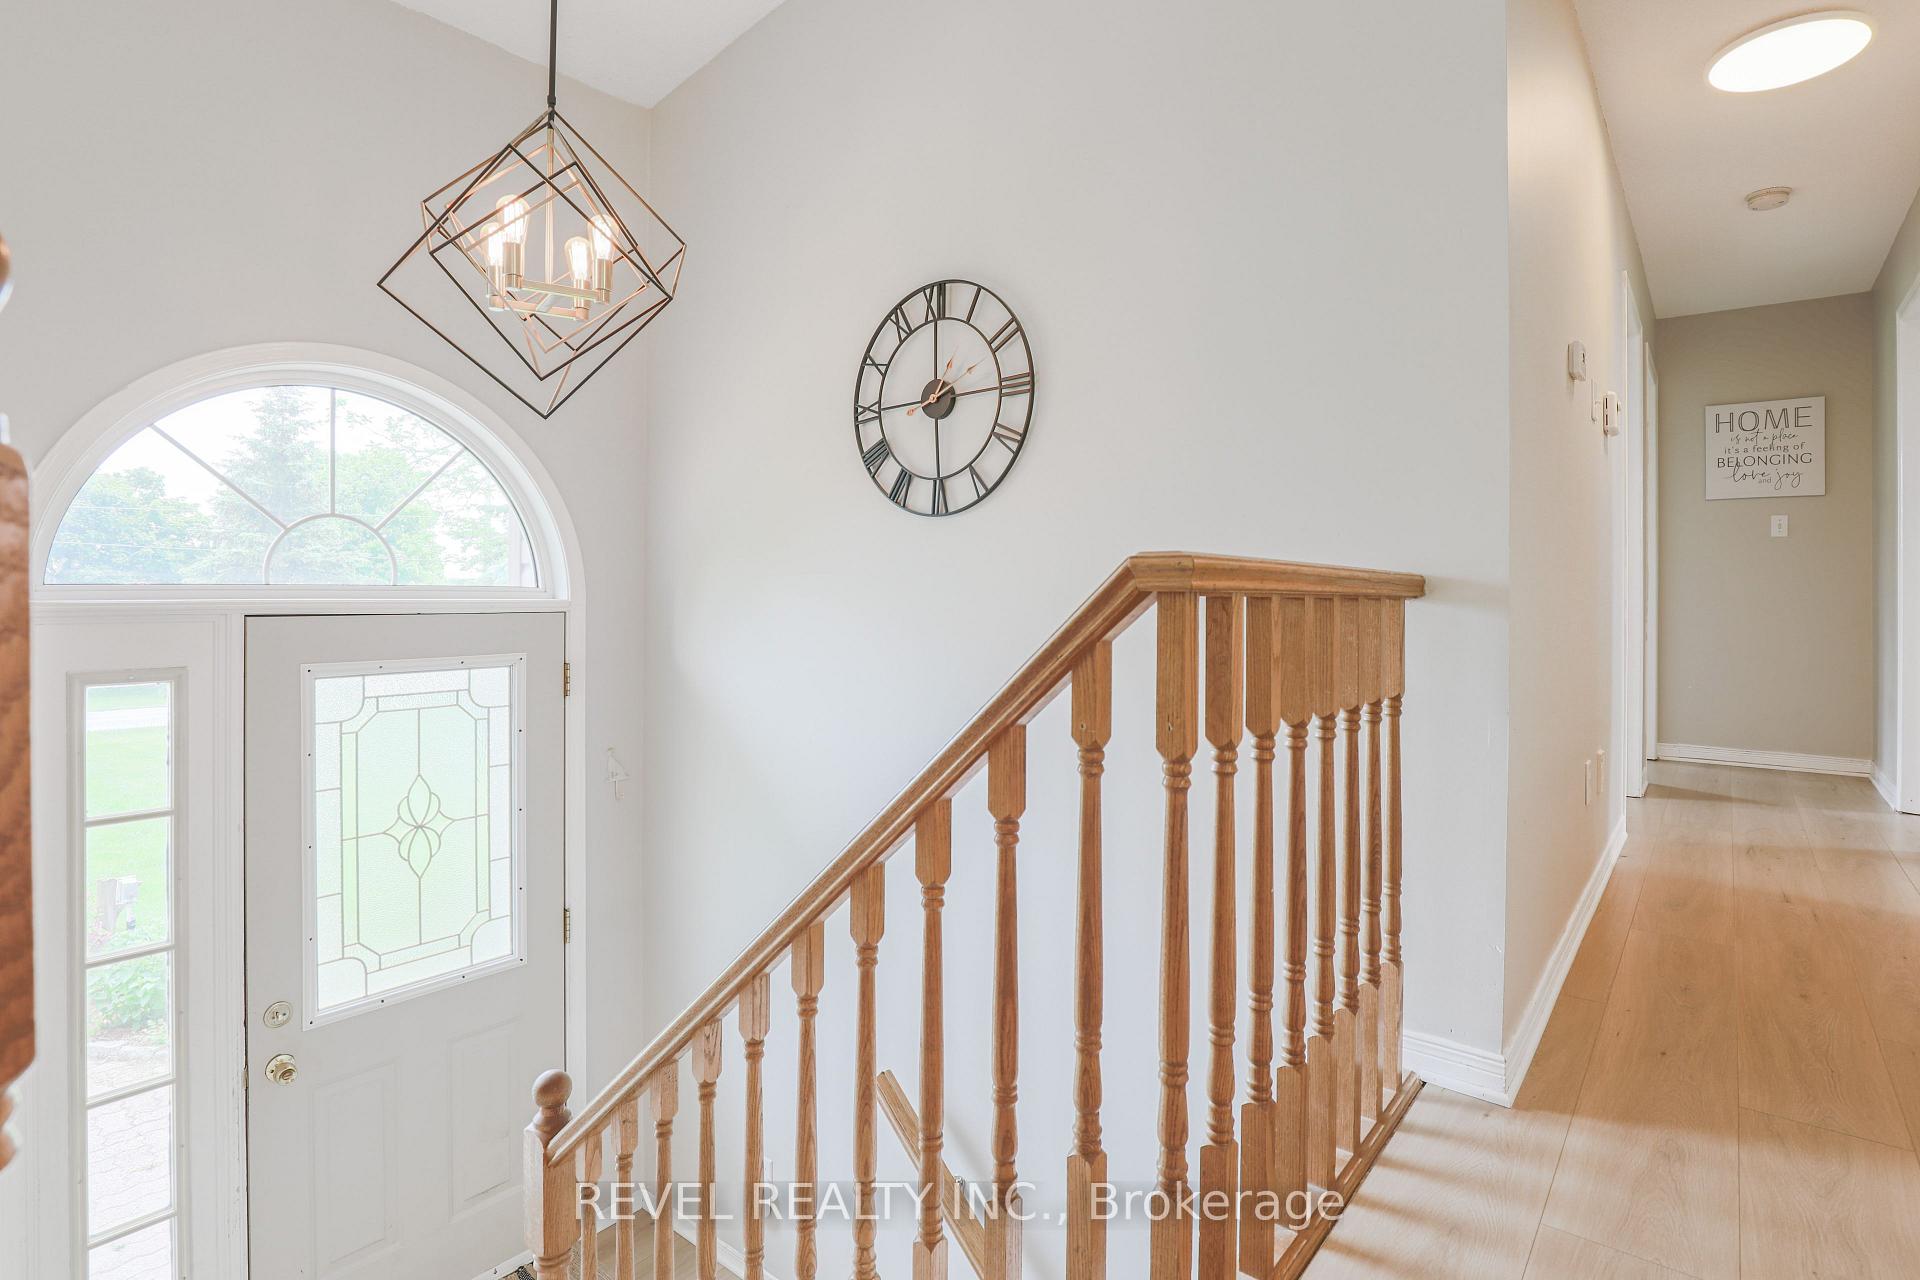
Welcome to 59 O'Reilly Lane, where picturesque lake views await you. This stunning 3+1 bedroom, 2-bathroom home is nestled in a coveted, tranquil waterfront community on the North Shores of beautiful Lake Scugog. Step inside this inviting high ranch bungalow and be captivated by its spacious open-concept layout. The living room seamlessly flows into the kitchen and dining area, creating an ideal space for entertaining or simply relaxing with loved ones. Enjoy the convenience of a walkout to the back covered deck, where you can savour peaceful moments while admiring the sunset. Recent upgrades include new flooring throughout, an upgraded kitchen featuring solid surface counters, and a renovated bathroom, adding modern comfort and style to this charming abode. Attached 1.5 garage is a benefit for storage & parking. Embrace the outdoor lifestyle with the convenience of a nearby boat launch, offering endless opportunities for water-based activities in every season. Perfectly suited for family living, this home is conveniently located on a school bus route, ensuring easy access to education for your loved ones. Additionally, it's just minutes away from the vibrant communities of Port Perry and Lindsay, where you can explore amenities, shops, and dining options. MOVE IN READY - QUICK CLOSING
Ask about this home
A HOMEH agent will answer your questions about this home.
Around this home
Helpful calculators
Your HOMEH agent

"I would see it this week."