

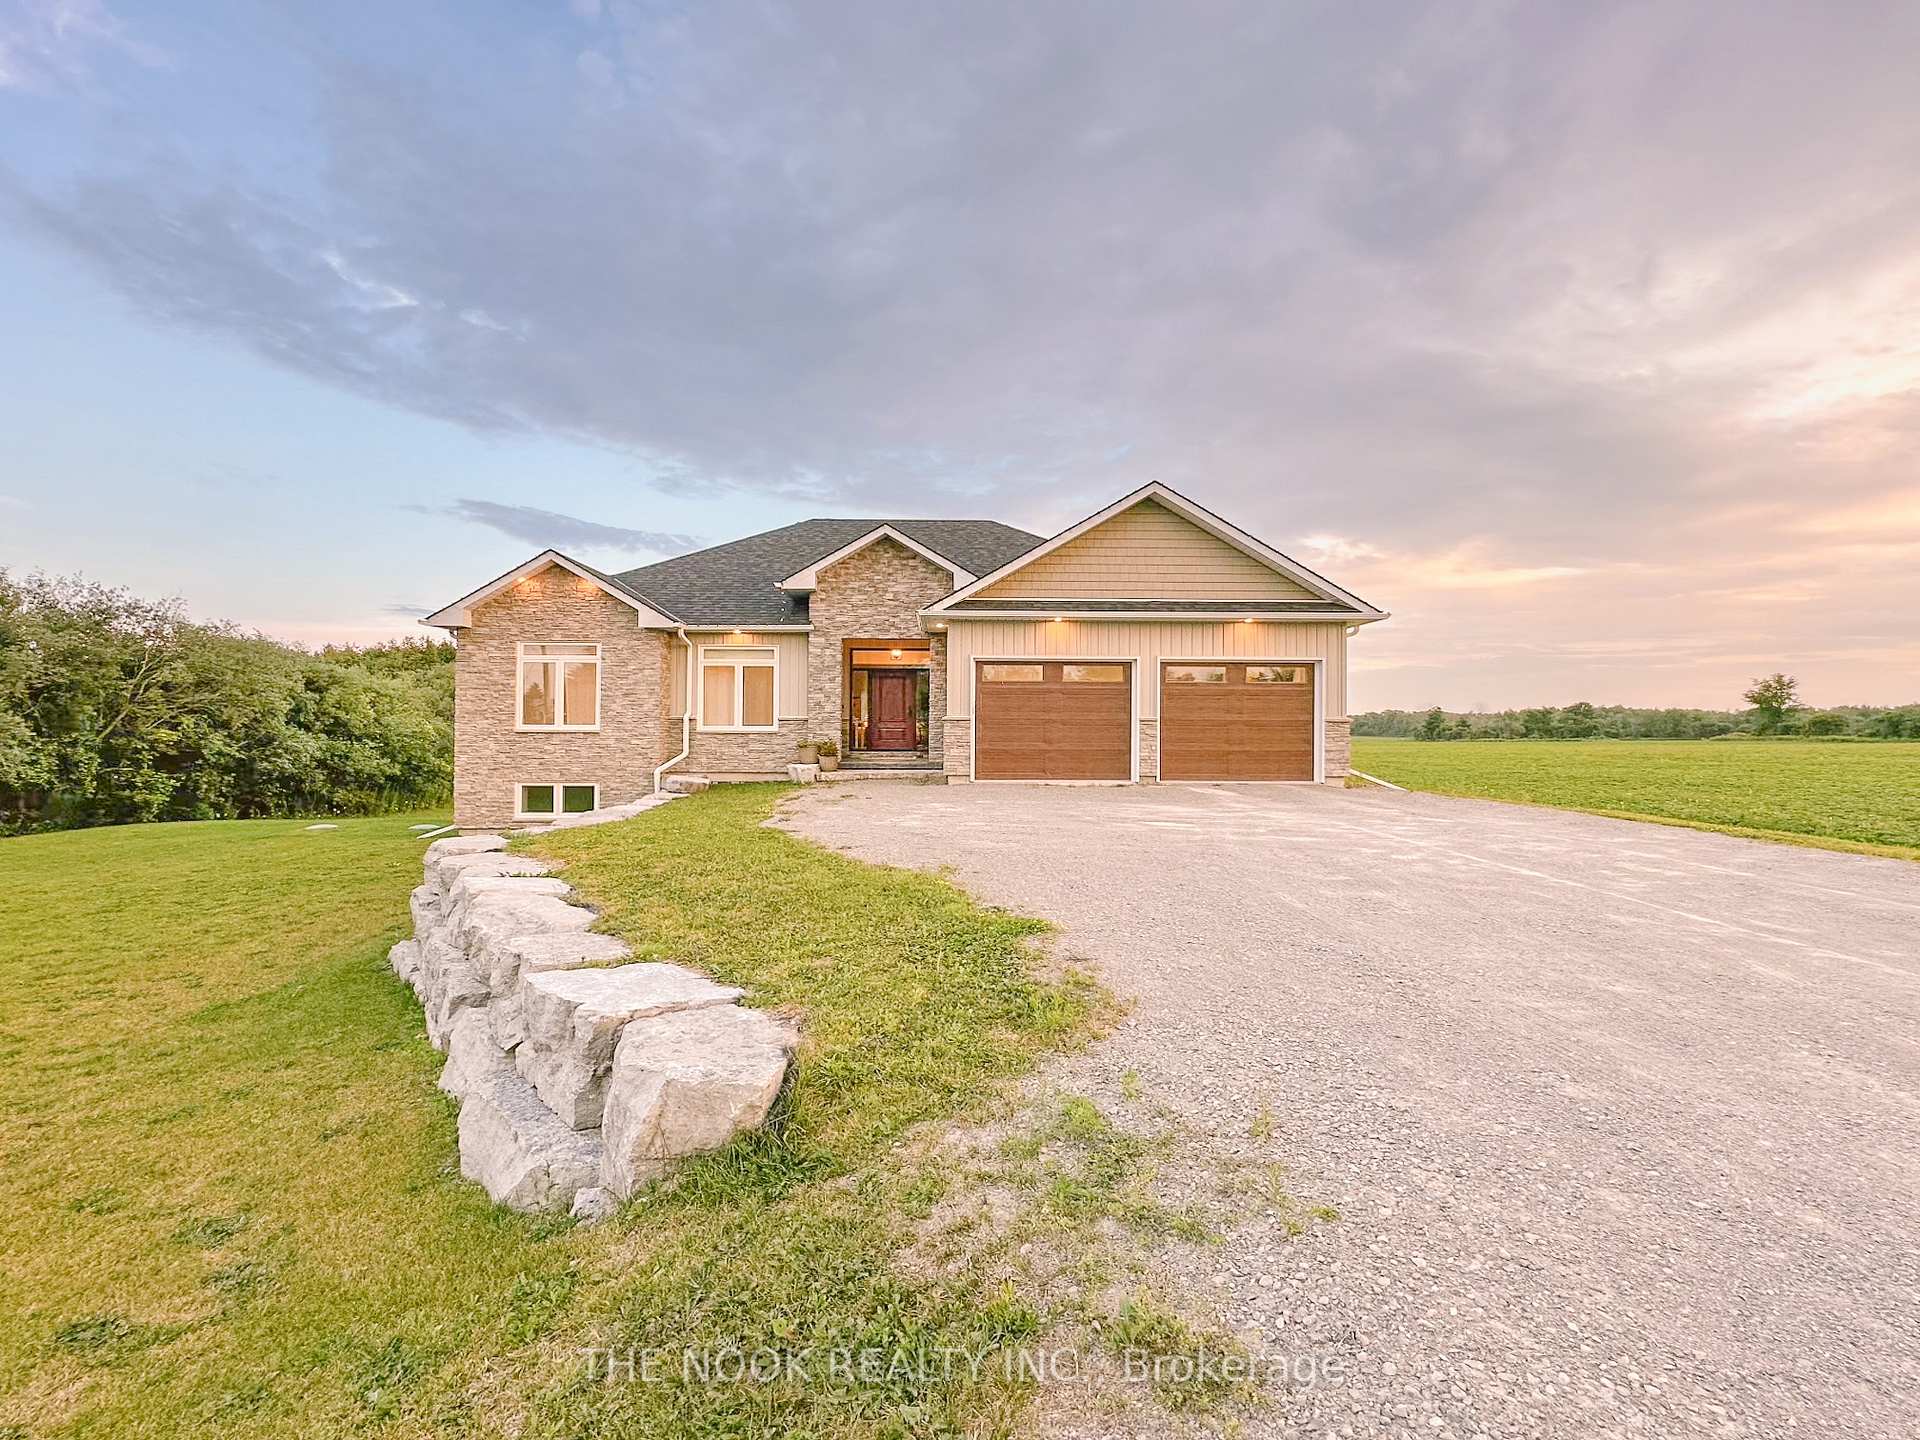
418 Golf Course Road
418 Golf Course Road
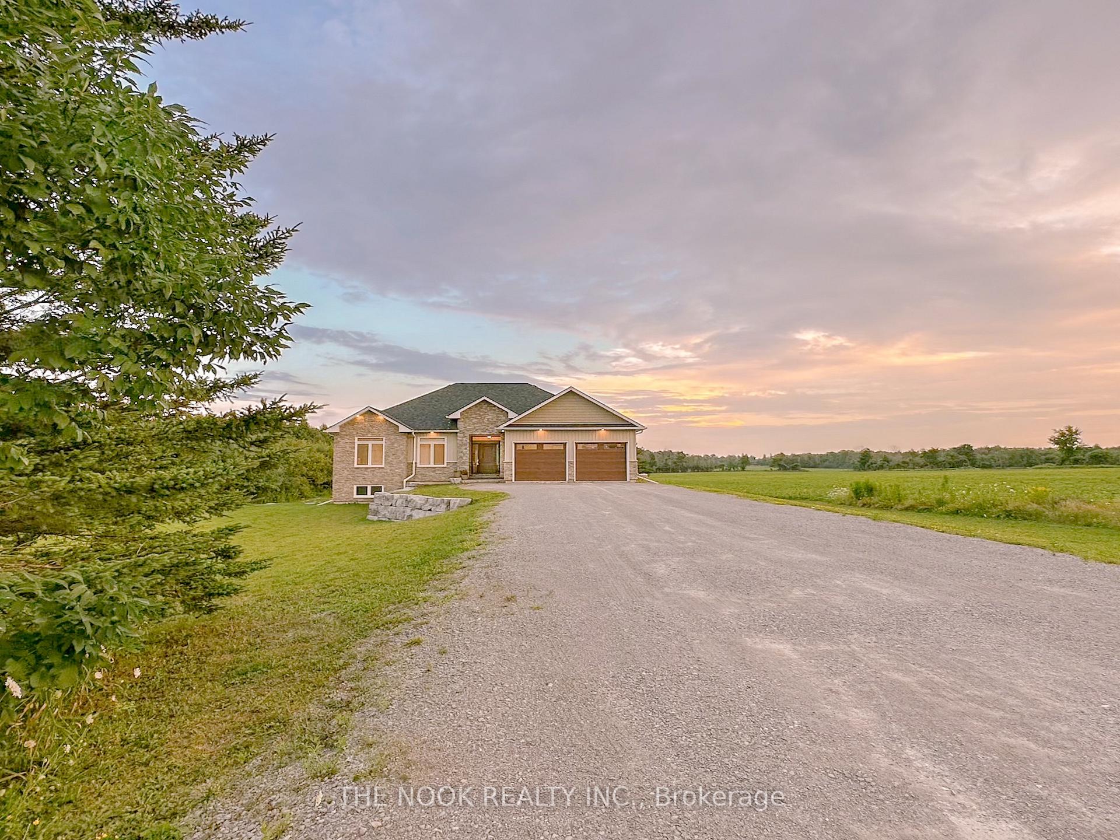
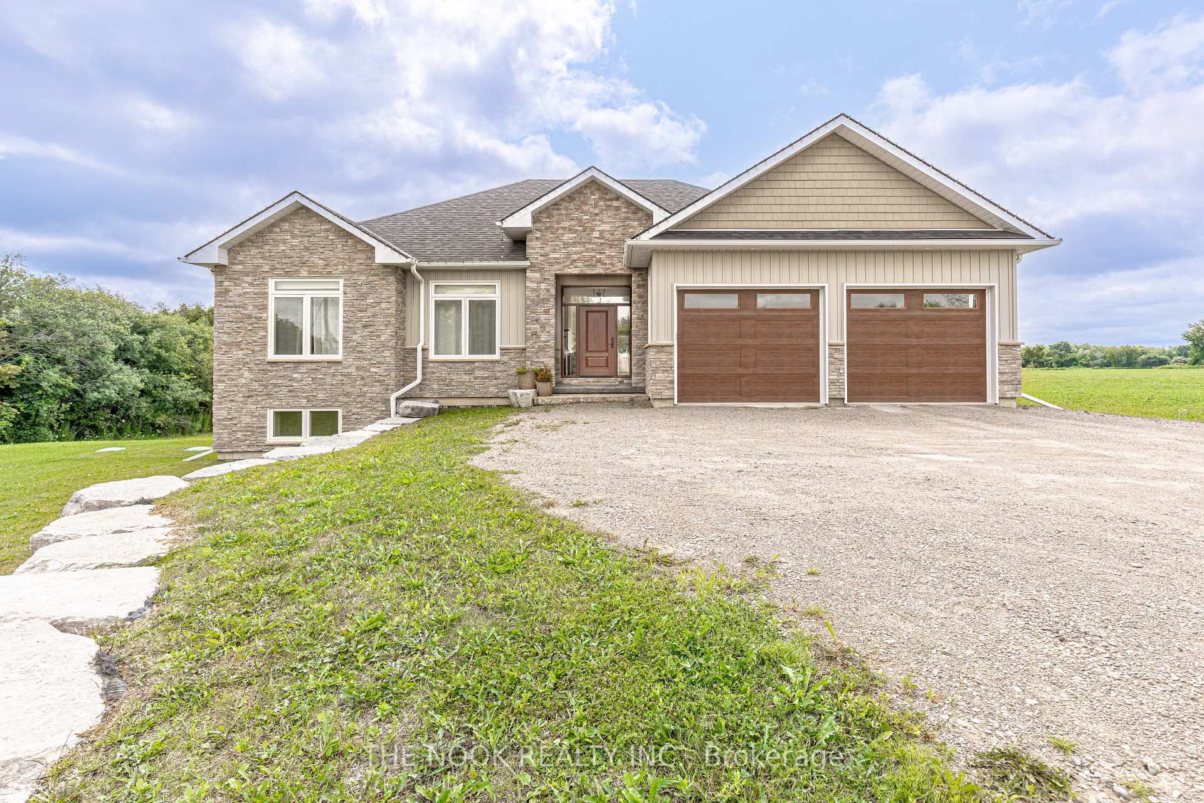
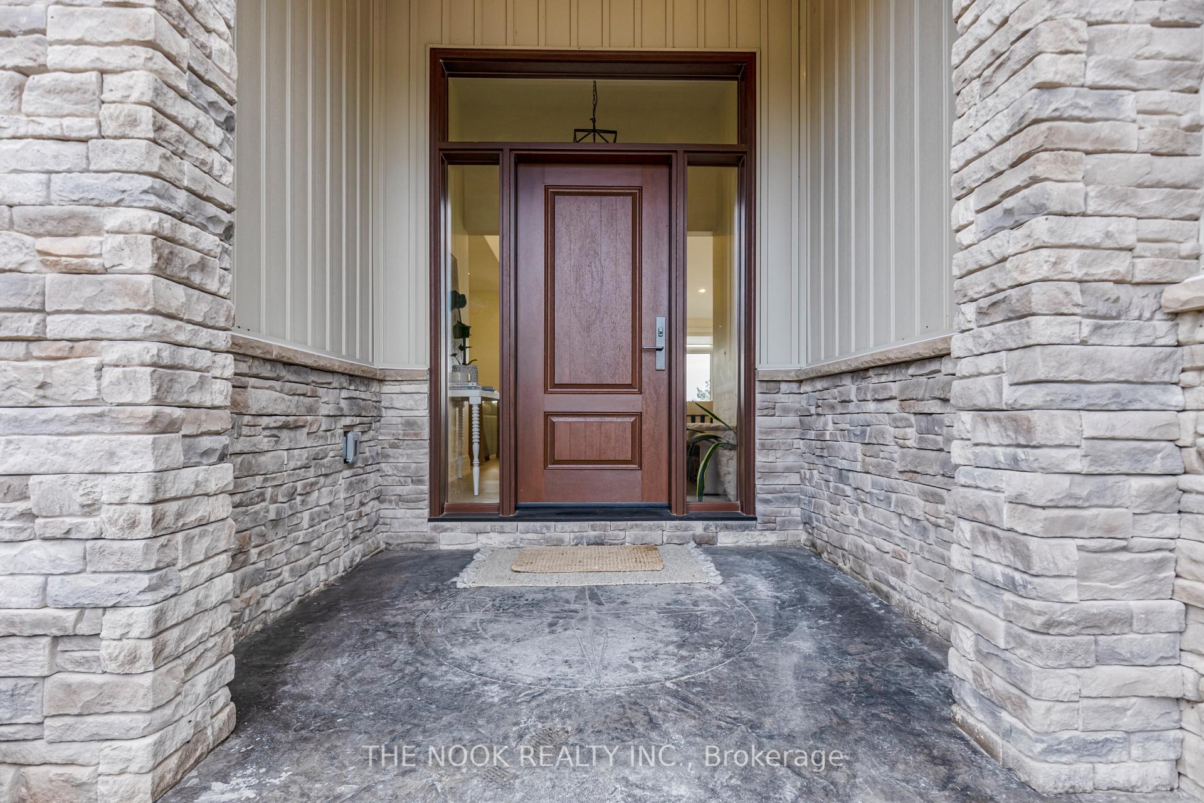
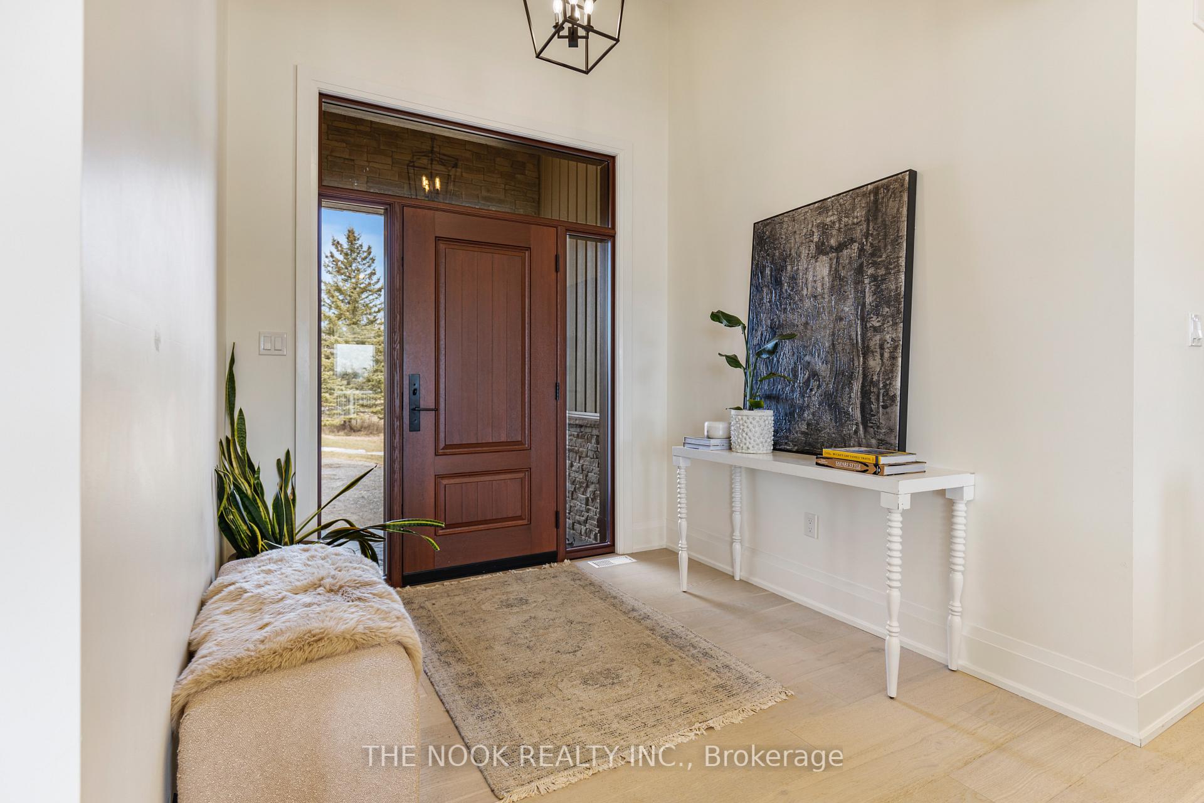 See all 36 photos
Property history
- $1,299,000ExpiredList: 2024-11-07|End: 2025-02-07|92 daysX10412206
Facts and features
- BasementWalk-out
- Age of home0–5 years
- Water, sewerWell, septic
- HeatingForced air
- Fireplace
- Central air
- Inground pool
The homeDetached, Bungalow, Age 0–5 years
- Type: Detached
- Style: Bungalow
- Age: 0–5 years
- Basement: Finished with walk-out
InsideFireplace Yes, Rooms above ground 10, 3 + 1 in the basement
- Fireplace: Yes
- Rooms above ground: 10
- Bedrooms: 3 + 1 in the basement
- Bathrooms: 4
- Kitchens: 1
Outside and lotVinyl siding, stone, Asphalt shingle, Unknown
- Exterior: Vinyl siding, stone
- Roof: Asphalt shingle
- Foundation: Unknown
- Pool: Inground
- Size: 134.55 × 327.64 ft
Parking2 Garage, Attached, Private
- Spaces: 2 Garage
- Garage: Attached
- Driveway: Private
Heating, water and powerForced air, gas, Central air, Well
- Heating: Forced air, gas
- Cooling: Central air
- Water: Well
- Sewer: Septic
Costs and taxesTaxes $5,600 a year, HST included in the price, Rental items None.
- Taxes, 2024: $5,600 a year
- HST: HST included in the price
- Rental items: None.
Included in the saleAppliances, elf, pool heater included but not currently installed, eco tankless water heater., Gym equipment.
- Included: Appliances, elf, pool heater included but not currently installed, eco tankless water heater.
- Not included: Gym equipment.
Listing detailsX10412206, Expired, Nov 7, 2024
- MLS® number: X10412206
- Status: Expired
- Listed on: Nov 7, 2024
- Days on market: 92
- Updated: Feb 7, 2025
- Possession: To Be Determined
- Occupied by: Owner
- Listing brokerage: THE NOOK REALTY INC.
About this home
418 Golf Course Road, Kawartha Lakes (Manvers), ON L0B 1K0
Welcome to this Extraordinary Bungalow in a Gorgeous Rural Setting Surrounded By Farmland! This Elegant, Modern Home Does not Hold Back! Built in 2021, This Nearly Brand New Home, Includes Fully Finished Walk-out Basement & to Private Yard with Inground Pool! Enter into that Spacious Foyer & Into The Open Concept Main Floor with Hardwood & Ceramic Tile, Living Room with Vaulted Ceiling & Floor to Ceiling Stone Gas Fireplace & Exquisite Kitchen with Stone Countertops, Stone Island with Waterfall Stone Island, Upgraded Matte White Appliances & Walk-out to Deck with Views of the Rolling Landscape! Powder Room with Stone Vanity! Primary Suite with Walk-out To Deck, Walk-in & Ensuite with Glass Shower, Double Sink Vanity & Brushed Gold Hardware! 2 Additional Bedrooms & 4-Piece Main Bath! Fully Finished Basement with Walk-out, Additional Bedroom & In-Law Potential!
Ask about this home
A HOMEH agent will answer your questions about this home.
Around this home
Helpful calculators
Your HOMEH agent

"I would see it this week."