

8 Whitt Crescent
8 Whitt Crescent
 See all 40 photos
Property history
Facts and features
- BasementFinished
- Water, sewerWell, septic
- HeatingForced air
- CoolingCentral air
- Hardwood floors
- Central air
- Pool
The homeDetached, Bungalow-raised, Finished
- Type: Detached
- Style: Bungalow-raised
- Basement: Finished
InsideHardwood, Broadloom, Lower level, Rooms above ground 7
- Flooring: Hardwood, Broadloom
- Laundry: Lower level
- Rooms above ground: 7
- Rooms in the basement: 2
- Bedrooms: 3
- Bathrooms: 2
- Kitchens: 1
Outside and lotBrick, vinyl siding, Metal, Poured concrete
- Exterior: Brick, vinyl siding
- Roof: Metal
- Foundation: Poured concrete
- Pool: Above ground
- Size: 106.25 ft frontage
Parking1 Garage, Attached, Private double
- Spaces: 1 Garage
- Garage: Attached
- Driveway: Private double
Heating, water and powerForced air, gas, Central air, Well
- Heating: Forced air, gas
- Cooling: Central air
- Water: Well
- Sewer: Septic
Costs and taxesTaxes $2,819 a year, HST included in the price, Hot water tank
- Taxes, 2024: $2,819 a year
- HST: HST included in the price
- Rental items: Hot water tank
Included in the saleFridge, stove, microwave, bar fridge in island, washing machine, clothes dryer, above ground pool, pool heater (gas) and all existing pool equipment, All drapery, staging items, personal belongs,, all tv's and invisible fence systems (underground wiring can stay)
- Included: Fridge, stove, microwave, bar fridge in island, washing machine, clothes dryer, above ground pool, pool heater (gas) and all existing pool equipment
- Not included: All drapery, staging items, personal belongs,, all tv's and invisible fence systems (underground wiring can stay)
Listing detailsX9511845, Sold, Oct 25, 2024
- MLS® number: X9511845
- Status: Sold
- Listed on: Oct 25, 2024
- Days on market: 28
- Updated: Nov 22, 2024
- Possession: Flexible
- Occupied by: Owner
- Listing brokerage: THE NOOK REALTY INC.
About this home
8 Whitt Crescent, Kawartha Lakes (Manvers), ON L0A 1A0
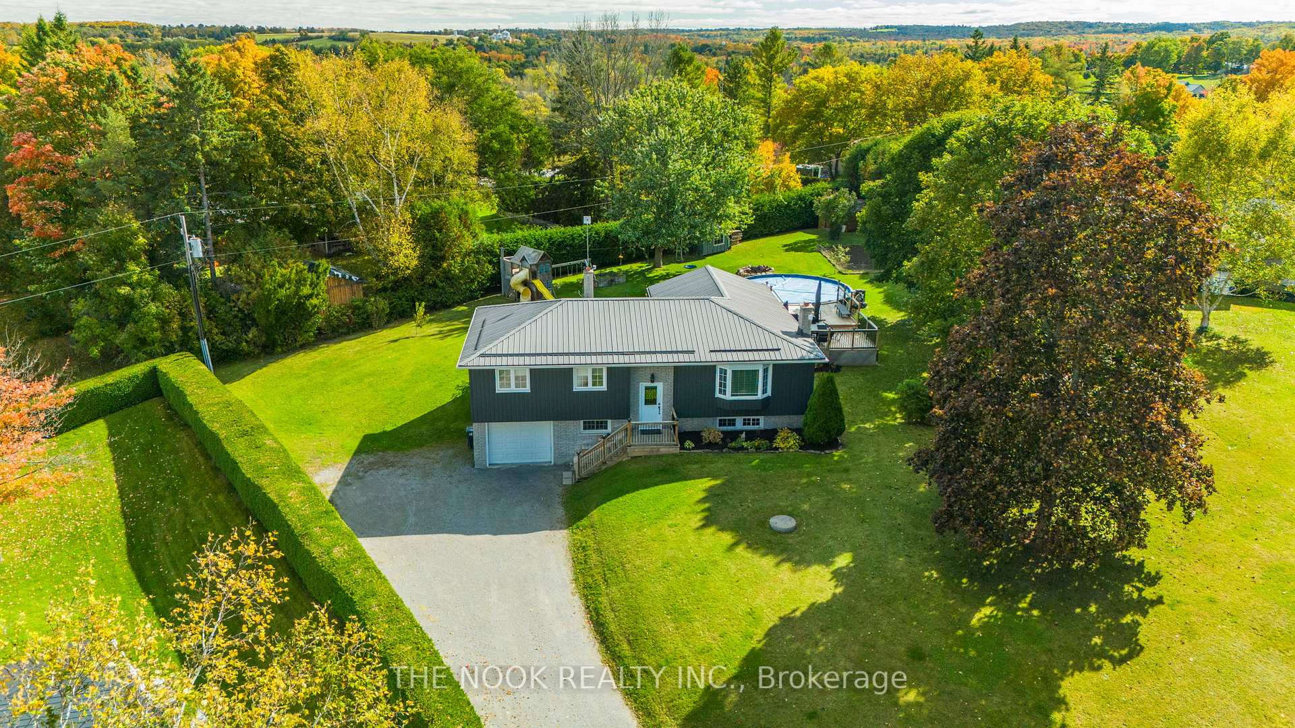
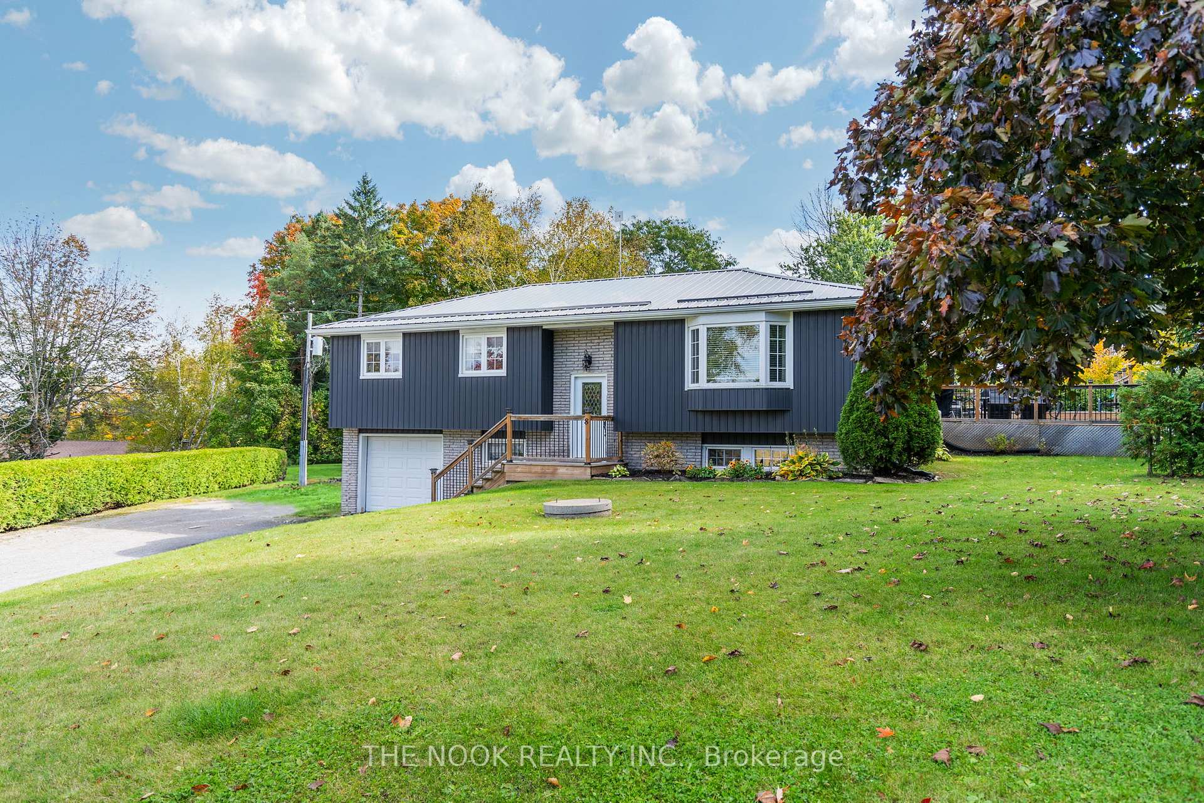
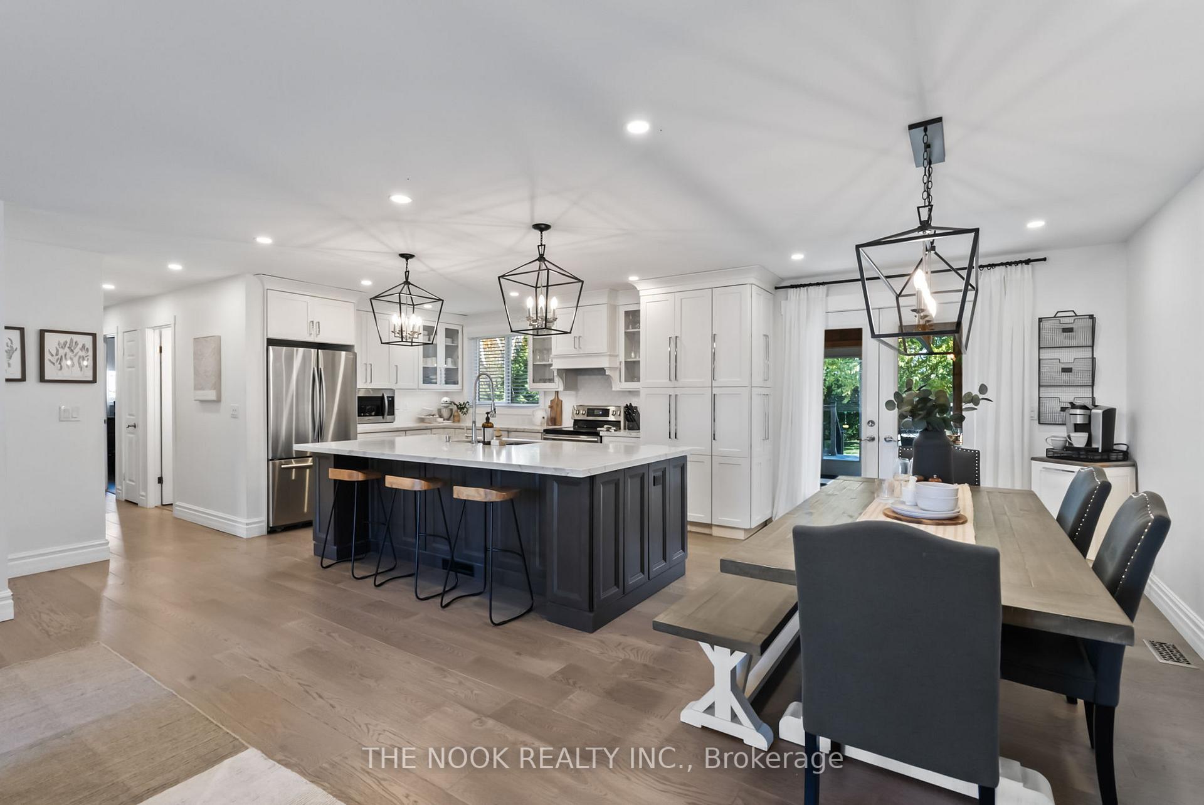
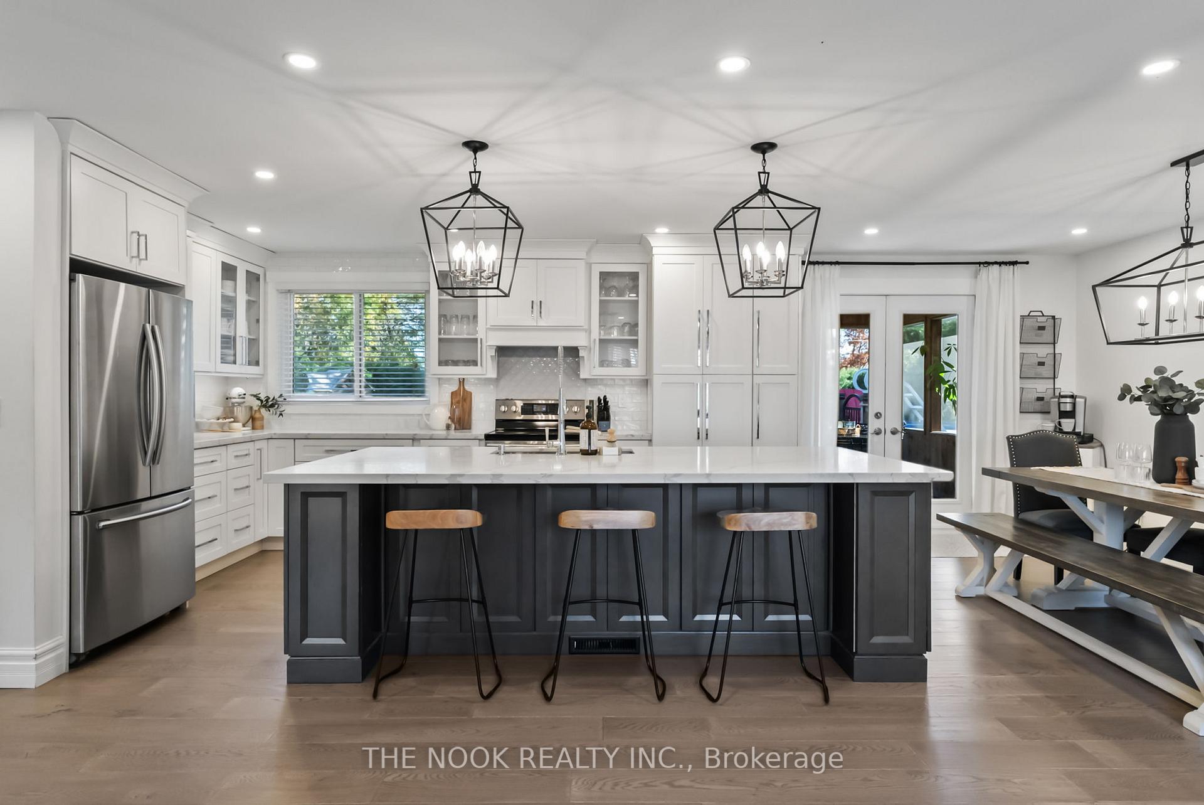
Located In The Beautiful Community Of Bethany And Surrounded By Breathtaking Views, This 3-Bedroom Raised Bungalow Truly Has It All! Whether You're Looking For A Serene Retreat Or A Lively Space For Entertaining, This Home Offers The Perfect Blend Of Comfort And Style. The Heart Of This Home Is The Completely Redesigned Kitchen, Which Boasts Gorgeous Quartz Counters And A Massive Island, Making It A Chef's Dream Come True. Equipped With Stainless Steel Appliances And Abundant Cupboard And Counter Space, This Kitchen Is Ideal For Preparing Meals And Hosting Gatherings. The Seamless Flow From The Kitchen To The Living Area Ensures That You Never Miss A Moment With Your Guests. Each Of The Three Bedrooms Is Generously Sized, Allowing For Comfort And Privacy. In Addition, There's A Cozy Sunroom Offering A Tranquil Space To Relax And Unwind While Listening To The Soothing Sounds Of Nature. The Lower Level Of This Home Has Been Thoughtfully Renovated To Include A Perfect Space For An At-Home Office Or Play Area. The Recreation Room Is Ideal For Movie Nights And Offers Additional Space For A Gym, Catering To All Your Lifestyle Needs. Step Outside And Be Embraced By The Beauty Of Nature With Mature Trees And Cedars Surrounding The Property. Enjoy The Luxuries Of An Above-Ground Heated Pool (New) And Large Deck, Perfect For Summer Gatherings. A Firepit Offers A Cozy Spot For Evening Relaxation, While Apple, Nectarine, And Peach Trees Add A Touch Of Orchard Charm To The Landscape. This Bethany Bungalow Is More Than Just A Home; It's A Lifestyle Opportunity Not To Be Missed!
Ask about this home
A HOMEH agent will answer your questions about this home.
Around this home
Schools nearby
School rating, out of 10.
Helpful calculators
Your HOMEH agent

"I would see it this week."