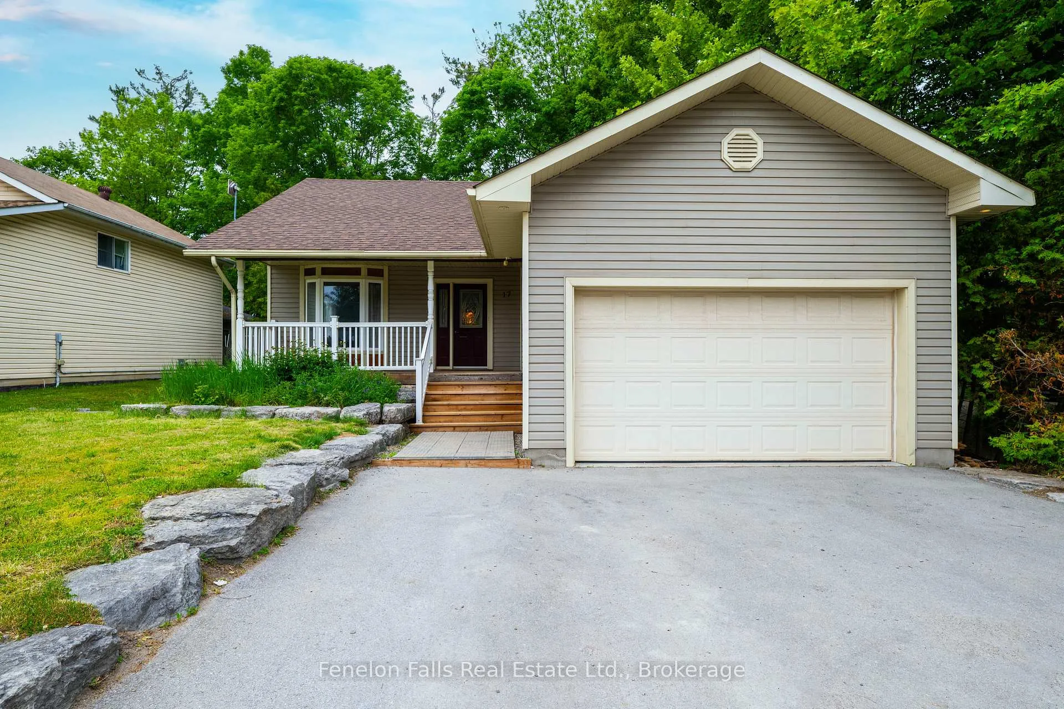
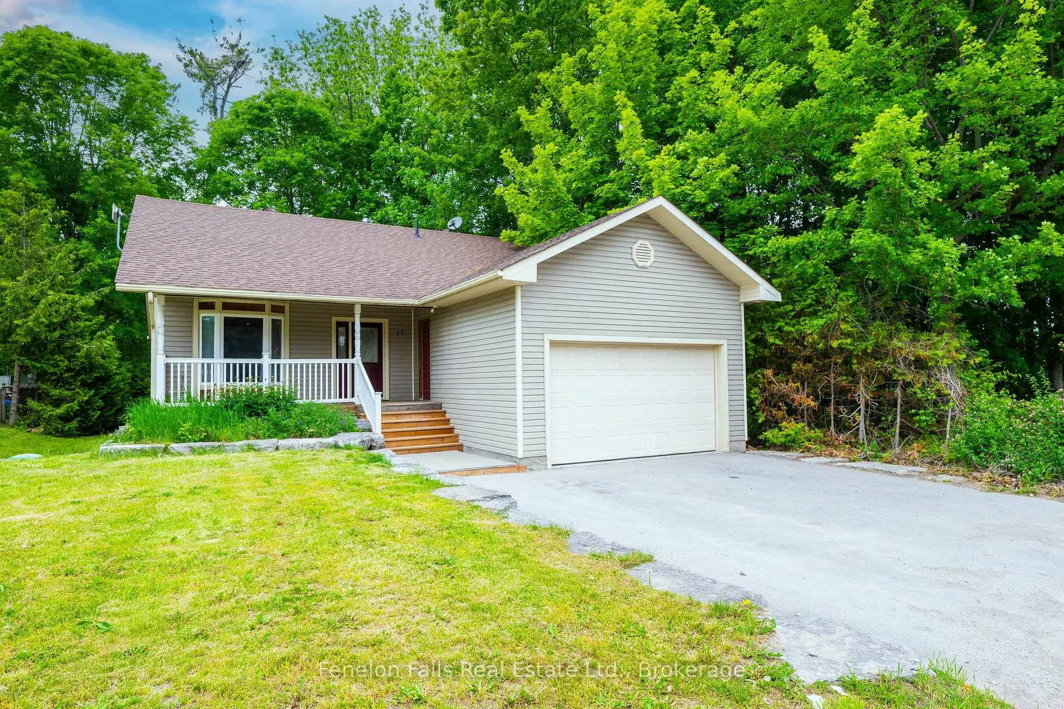
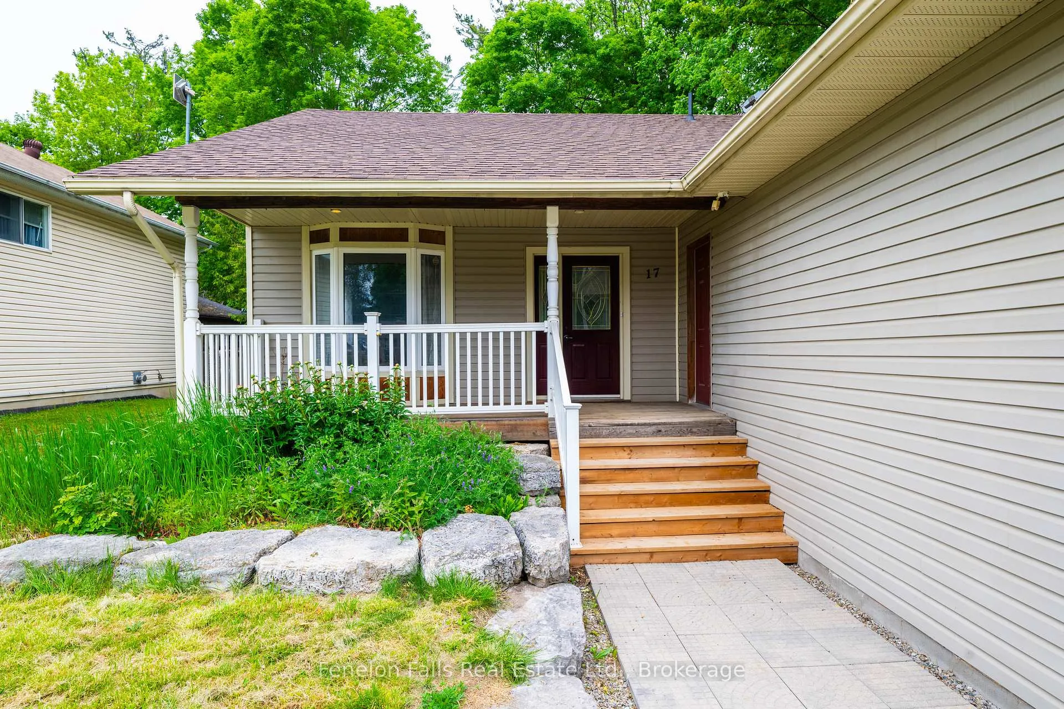
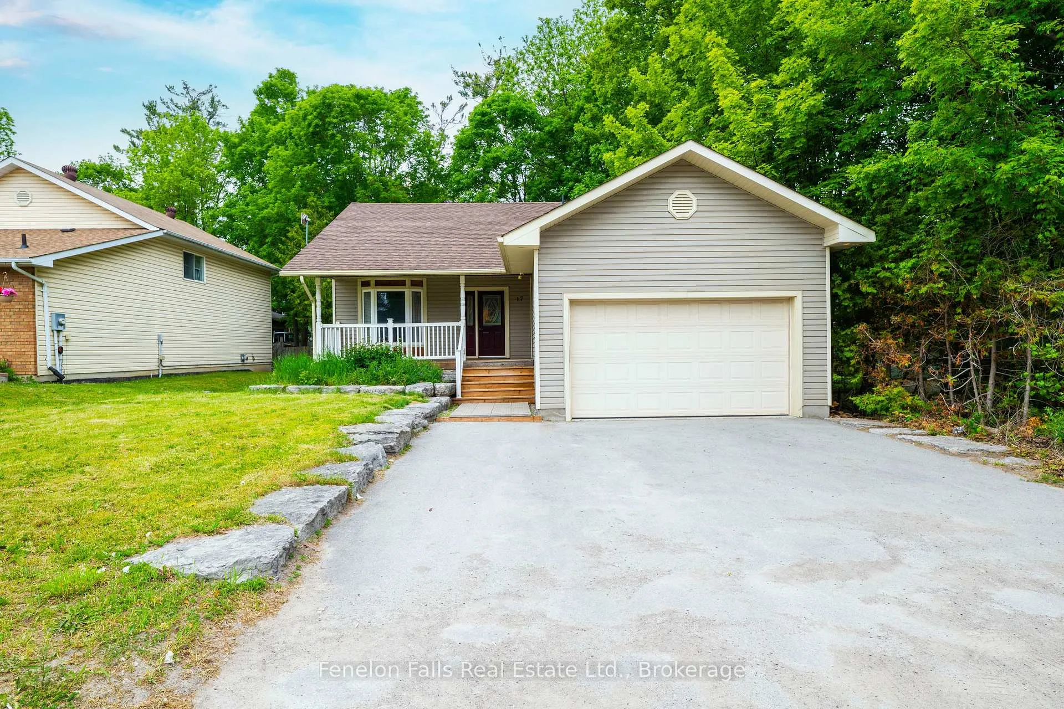
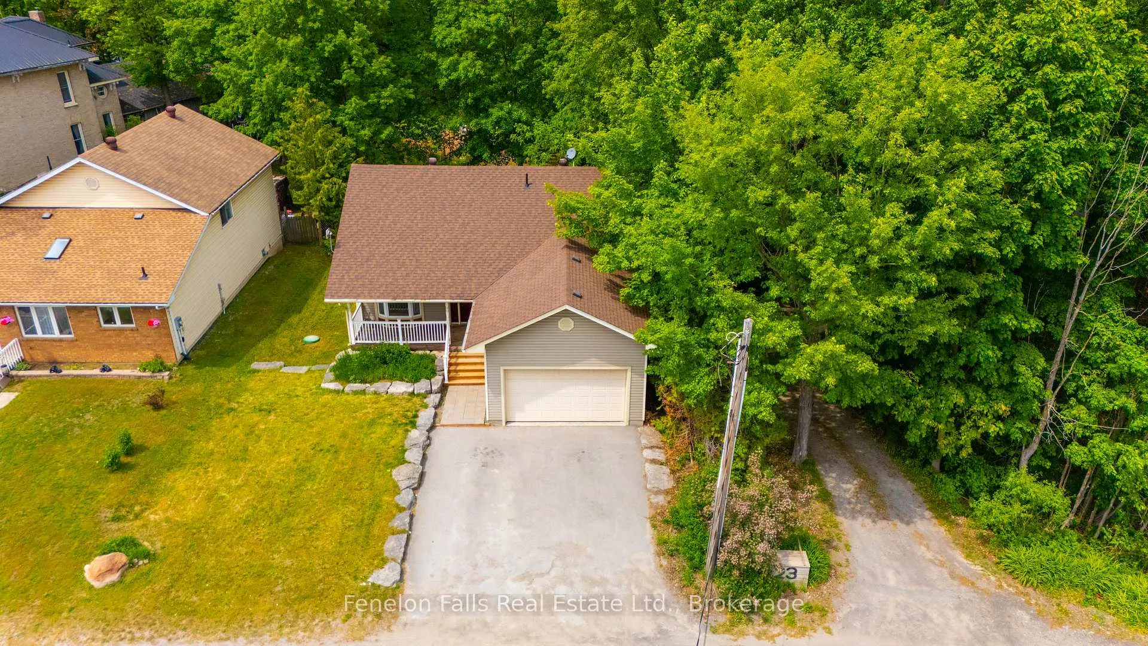
Welcome Home to Fenelon Falls - The Jewel of the Kawarthas!If you've been dreaming of a quieter pace of life without giving up convenience, this charming bungalow may be exactly what you've been waiting for. Nestled on a deep, private lot in one of Fenelon Falls' most desirable neighbourhoods, this 3-bedroom, 2-bath home offers the perfect balance of comfort, privacy, and small-town charm.Step inside and you'll immediately appreciate the bright, open-concept layout, highlighted by soaring vaulted ceilings and an abundance of natural light. The spacious living area flows effortlessly into the family-sized kitchen, offering plenty of cabinetry, generous counter space, and room for family gatherings, holiday meals, or simply enjoying your morning coffee.The primary bedroom features a convenient 2-piece ensuite and large double closet, while two additional bedrooms provide plenty of space for family, guests, or a home office.Downstairs, the partially finished basement offers endless possibilities with a workshop area, laundry space, utility room, and plenty of storage for all your hobbies and seasonal items.Outside, you'll love the privacy of the oversized lot, providing plenty of room for children to play, pets to roam, gardens to flourish, or simply relaxing and enjoying the peaceful surroundings.Located just minutes from downtown Fenelon Falls, you'll enjoy easy access to beautiful waterfront parks, beaches, restaurants, shops, trails, and all the amenities that make this vibrant community one of the most sought-after destinations in the Kawarthas.Whether you're looking to downsize, retire, raise a family, or simply embrace the Kawartha lifestyle, this wonderful property offers an opportunity to make that dream a reality.Come experience everything Fenelon Falls has to offer and discover why so many people are proud to call the Jewel of the Kawarthas home.
Read more
Primary Bedroom - Main Floor
Facts & features
TypeDetached
StyleBungalow-raised
Size1.1K~1.5K Sq.Ft.
Lot59.92 x 168.87 ft
Tax$3,082 (2025)
HeatingForced air, propane
CoolingCentral air
BasementFull, partially finished
Parking2 drive
WaterMunicipal
Book a viewing
Wed28Oct
Thu29Oct
Fri30Oct
Sat31Oct
Sun1Nov
Pick a time
Rooms
8 rooms · 2 bathrooms
Main floor7 rooms
Kitchen16′4″ × 11′8″190 sq.ft.
Breakfast16′4″ × 11′8″190 sq.ft.
Living room20′11″ × 16′8″348 sq.ft.
Dining room20′11″ × 16′8″348 sq.ft.
Primary bedroom16′4″ × 11′179 sq.ft.
Bedroom 210′ × 11′9″117 sq.ft.
Bedroom 39′8″ × 9′5″91 sq.ft.
Lower level1 room
Recreation35′7″ × 24′5″868 sq.ft.
Bathrooms2
4-pcMain2-pcMain
Thinking of selling your home?See what your home is worth today.

 See all 42 photos
