

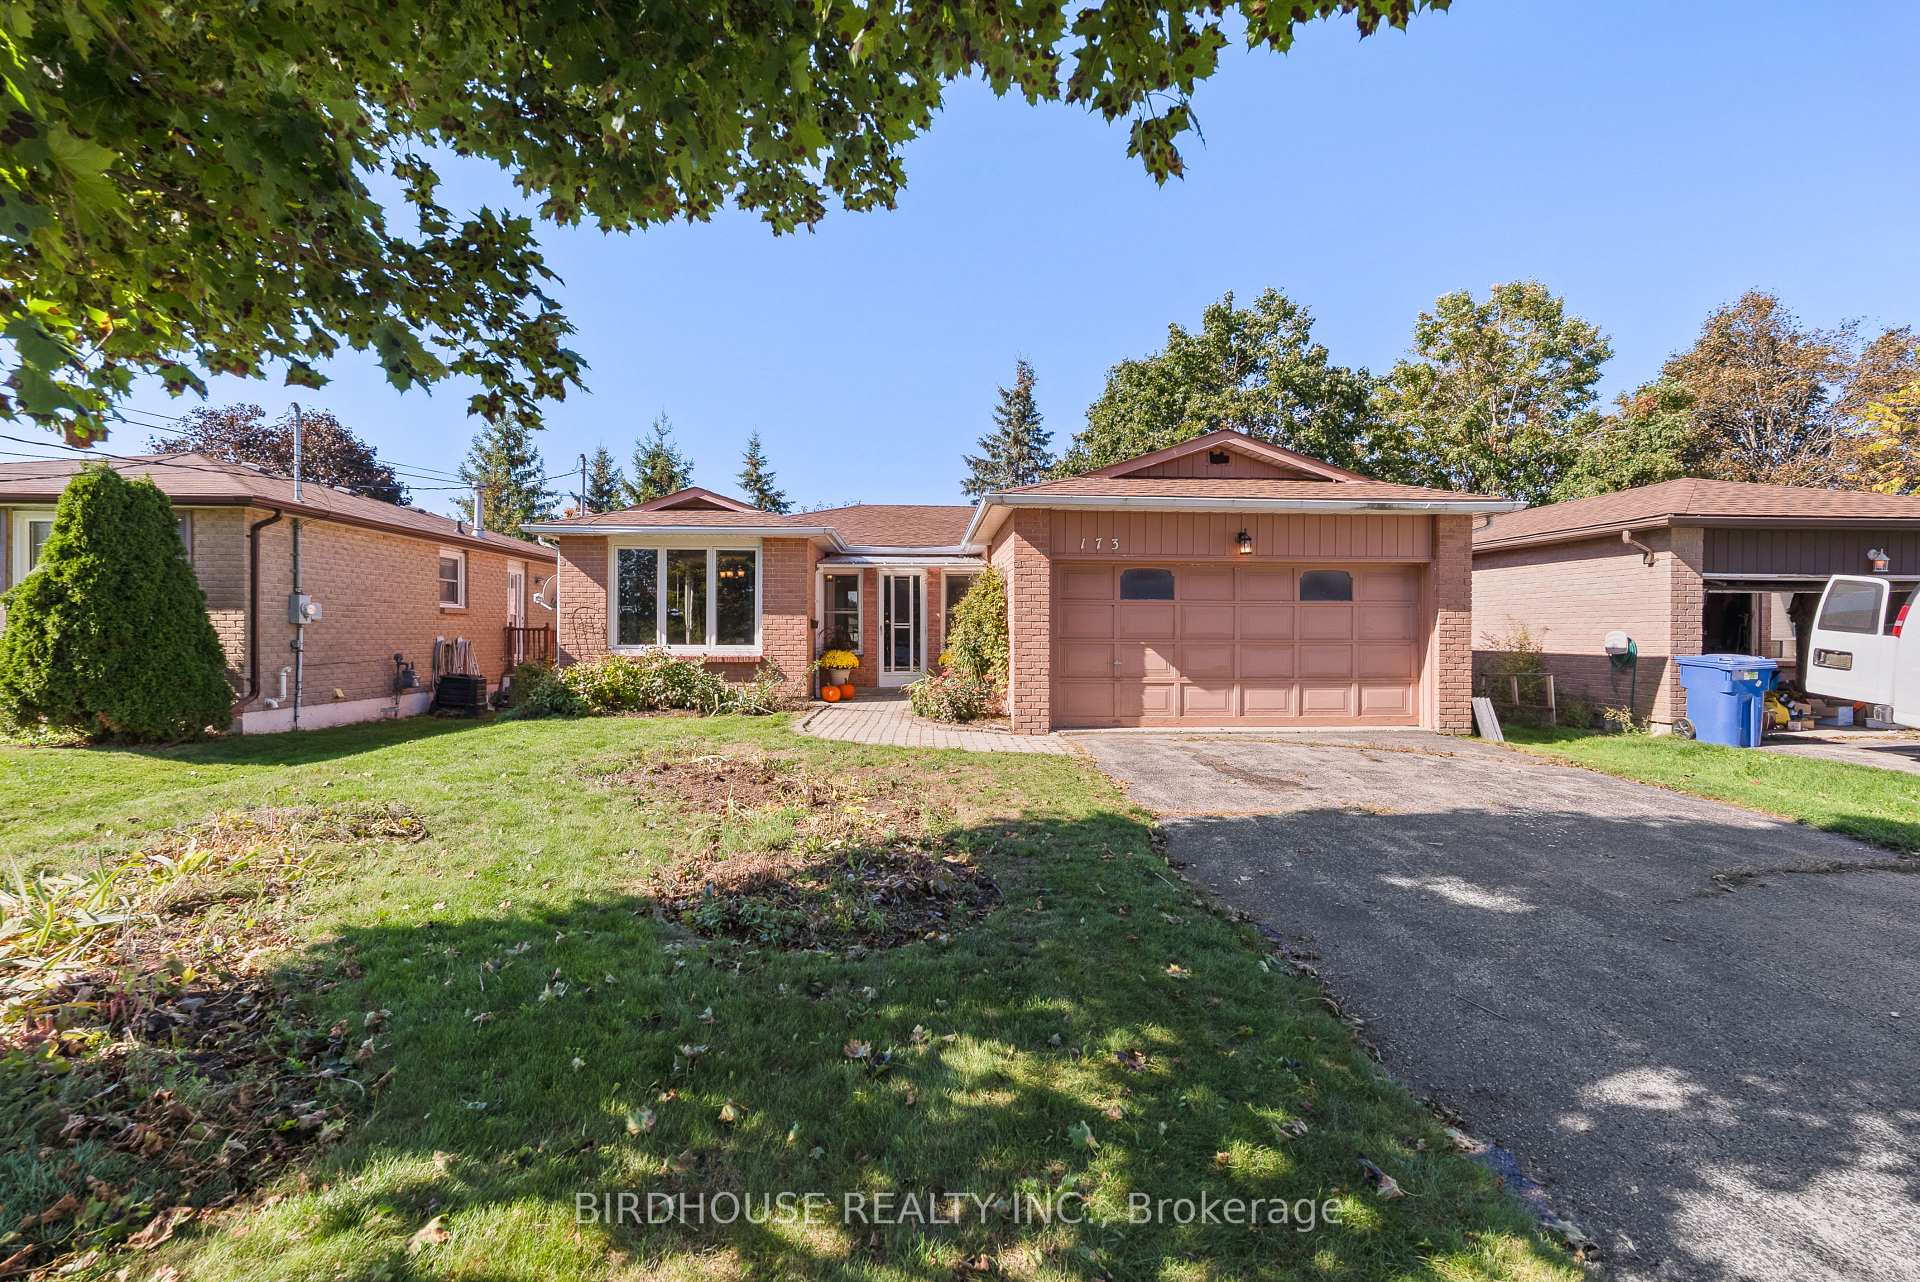
173 Angeline Street N
173 Angeline Street N
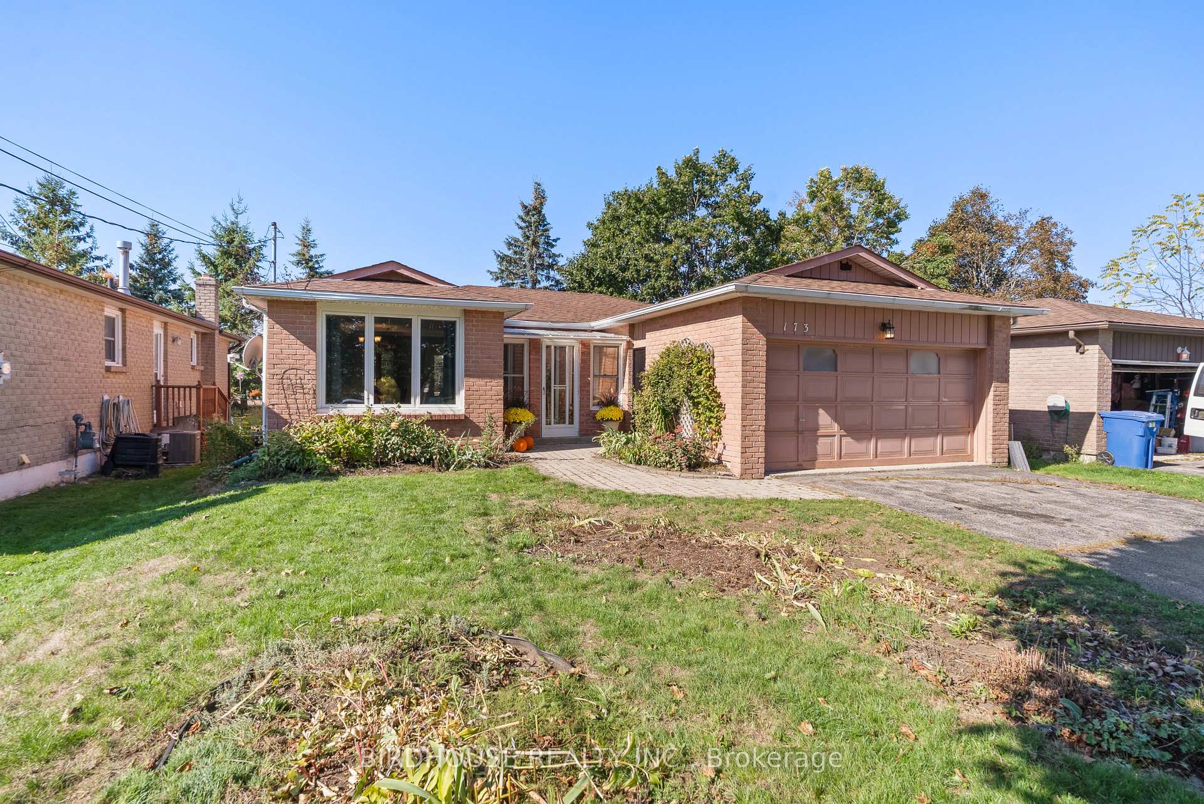
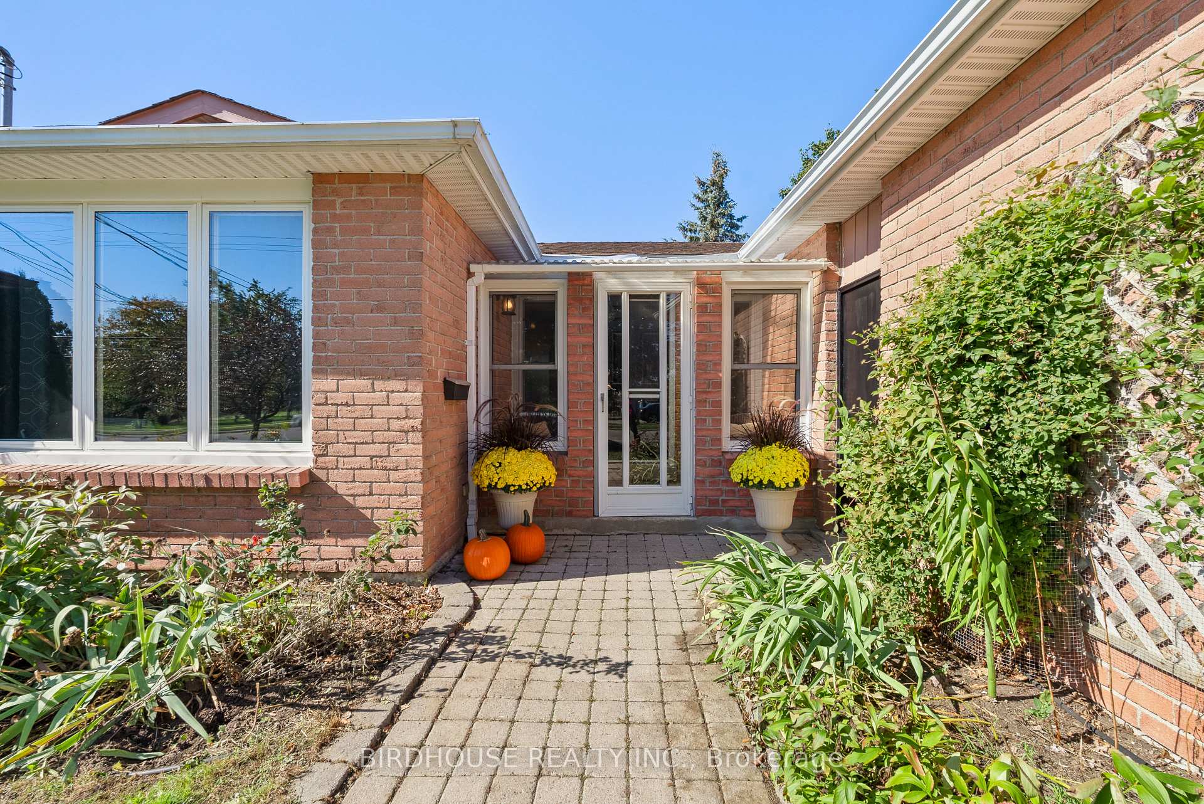
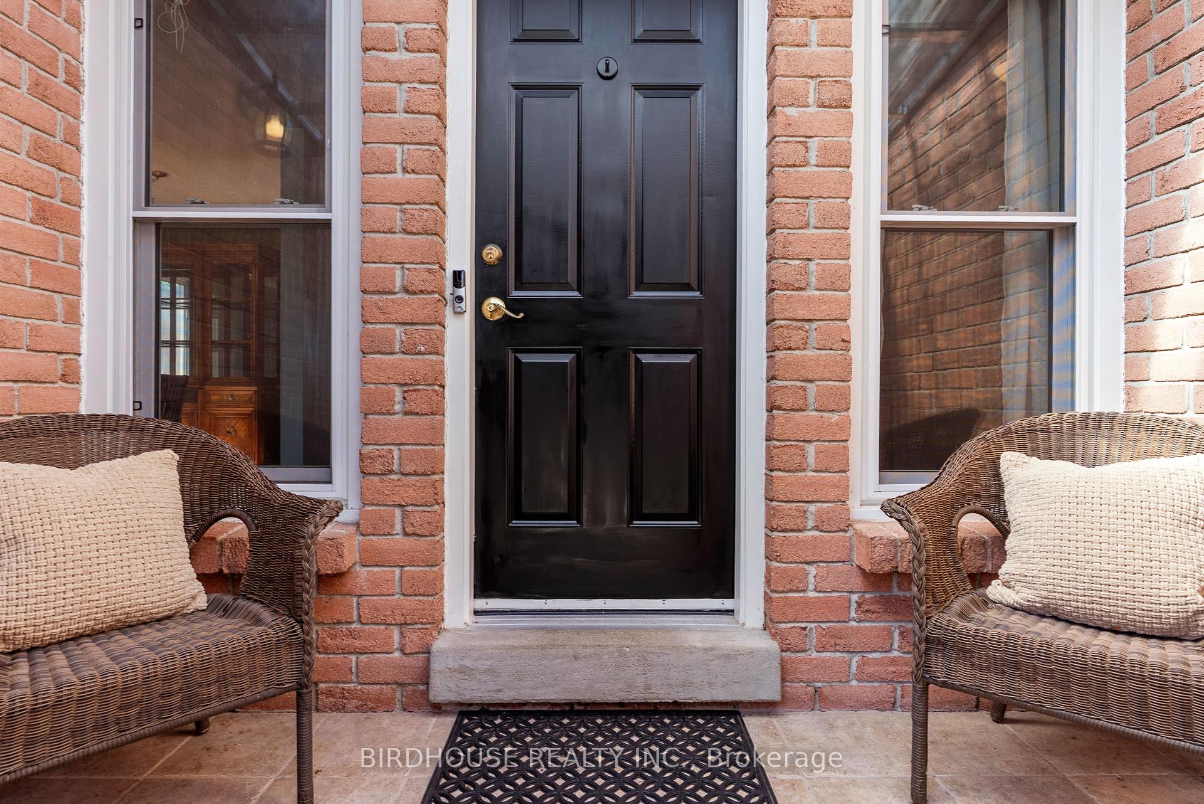
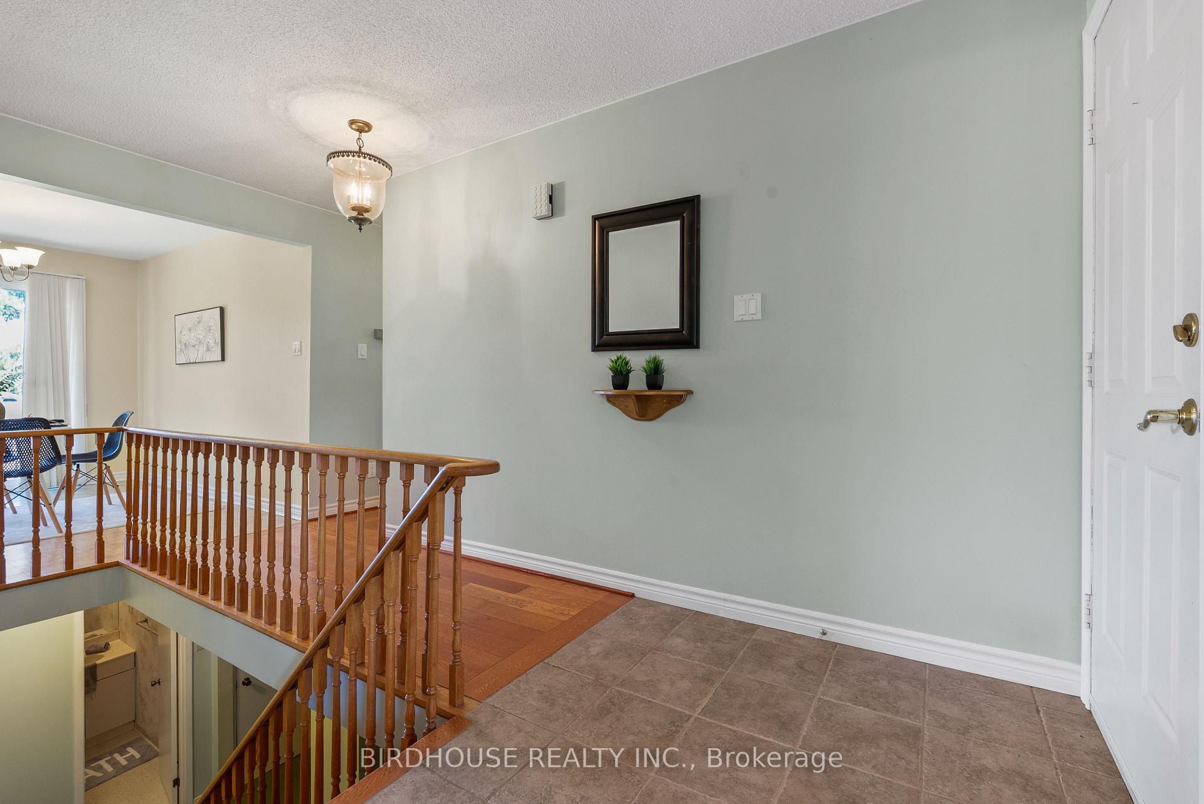 See all 38 photos
Property history
Facts and features
- BasementWalk-up
- Age of home31–50 years
- Water, sewerMunicipal
- Lot shapeRectangular
- Fireplace
- Central air
The homeDetached, Bungalow, Age 31–50 years
- Type: Detached
- Style: Bungalow
- Age: 31–50 years
- Living space: 1,100–1,500 sq ft
- Basement: Walk-up, partially finished
- View: Park/greenbelt
InsideFireplace Yes, electric, family room, Lower level, In-law capability, primary bedroom - main floor, storage, water heater, water meter
- Fireplace: Yes, electric, family room
- Laundry: Lower level
- Features: In-law capability, primary bedroom - main floor, storage, water heater, water meter
- Security: Carbon monoxide detectors
- Rooms above ground: 7
- Rooms in the basement: 4
- Bedrooms: 3 + 1 in the basement
- Bathrooms: 2
- Kitchens: 1
- Family room: Yes
Outside and lotBrick, Asphalt shingle, Poured concrete
- Exterior: Brick
- Roof: Asphalt shingle
- Foundation: Poured concrete
- Features: Deck, porch enclosed, year round living
- Other structures: Shed, fence - full
- Size: 51.01 × 110.46 ft
- Shape: Rectangular
- Zoning: R2
Parking2 Garage, Attached, Private double
- Spaces: 2 Garage
- Garage: Attached
- Driveway: Private double
Heating, water and powerForced air, gas, Central air, Municipal water
- Heating: Forced air, gas
- Cooling: Central air
- Water: Municipal water
- Sewer: Municipal sewer
- Natural gas: Yes
- Hydro: Yes
- Cable: Available
- Telephone: Yes
Costs and taxesTaxes $3,691 a year, HST included in the price, Furnace, air conditioner, hot water heater - approx: $212 a month + tax
- Taxes, 2025: $3,691 a year
- HST: HST included in the price
- Rental items: Furnace, air conditioner, hot water heater - approx: $212 a month + tax
Included in the saleFridge, stove, washer, dryer, microwave, dishwasher, water softener, 1 garage remote, shelving in lower storage area, workbench in lower storage area, shelving and workbench in garage, all appliances in "as is" condition., All personal and staging items
- Included: Fridge, stove, washer, dryer, microwave, dishwasher, water softener, 1 garage remote, shelving in lower storage area, workbench in lower storage area, shelving and workbench in garage, all appliances in "as is" condition.
- Not included: All personal and staging items
NearbyFenced yard, golf, hospital, park, place of worship, public transit
- Close to: Fenced yard, golf, hospital, park, place of worship, public transit
Listing detailsX12436840, Sold, Oct 1, 2025
- MLS® number: X12436840
- Status: Sold
- Listed on: Oct 1, 2025
- Days on market: 69
- Updated: Dec 9, 2025
- Possession: Immediate
- Occupied by: Vacant
- Listing brokerage: BIRDHOUSE REALTY INC.
About this home
173 Angeline Street N, Kawartha Lakes (Lindsay), ON K9V 4X3
Quick closing available. Some furnishings in the house and garage can be included. Charming All-Brick Bungalow in Central Location with In-Law Potential! Welcome 173 Angeline Street North, an all-brick bungalow offering over 1,200 sq ft of comfortable main-level living in a prime central location! Featuring 3+1 spacious bedrooms, this home is perfect for families, downsizers, or multi-generational living. The main floor boasts large windows that flood the space with natural light, a functional layout, and a generous eat-in kitchen with a walkout to a private, fully fenced backyard complete with a deck - perfect for entertaining or relaxing. Enjoy the convenience of a double car attached garage. The lower level offers in-law capability with a fourth bedroom and additional living space, ideal for guests or extended family.Located just minutes from the hospital, shopping, schools, and public transit, this home is also directly across from a large green space, playground and splash pad - making it ideal for kids and outdoor enthusiasts alike. Don't miss your chance to own this versatile, centrally located bungalow with endless potential! Quick closing available. Some furnishings in the house and garage can be included.
Ask about this home
A HOMEH agent will answer your questions about this home.
Around this home
Daily convenience, out of 100, from the distances below
Schools nearby
School rating, out of 10.
Helpful calculators
Your HOMEH agent

"I would see it this week."