

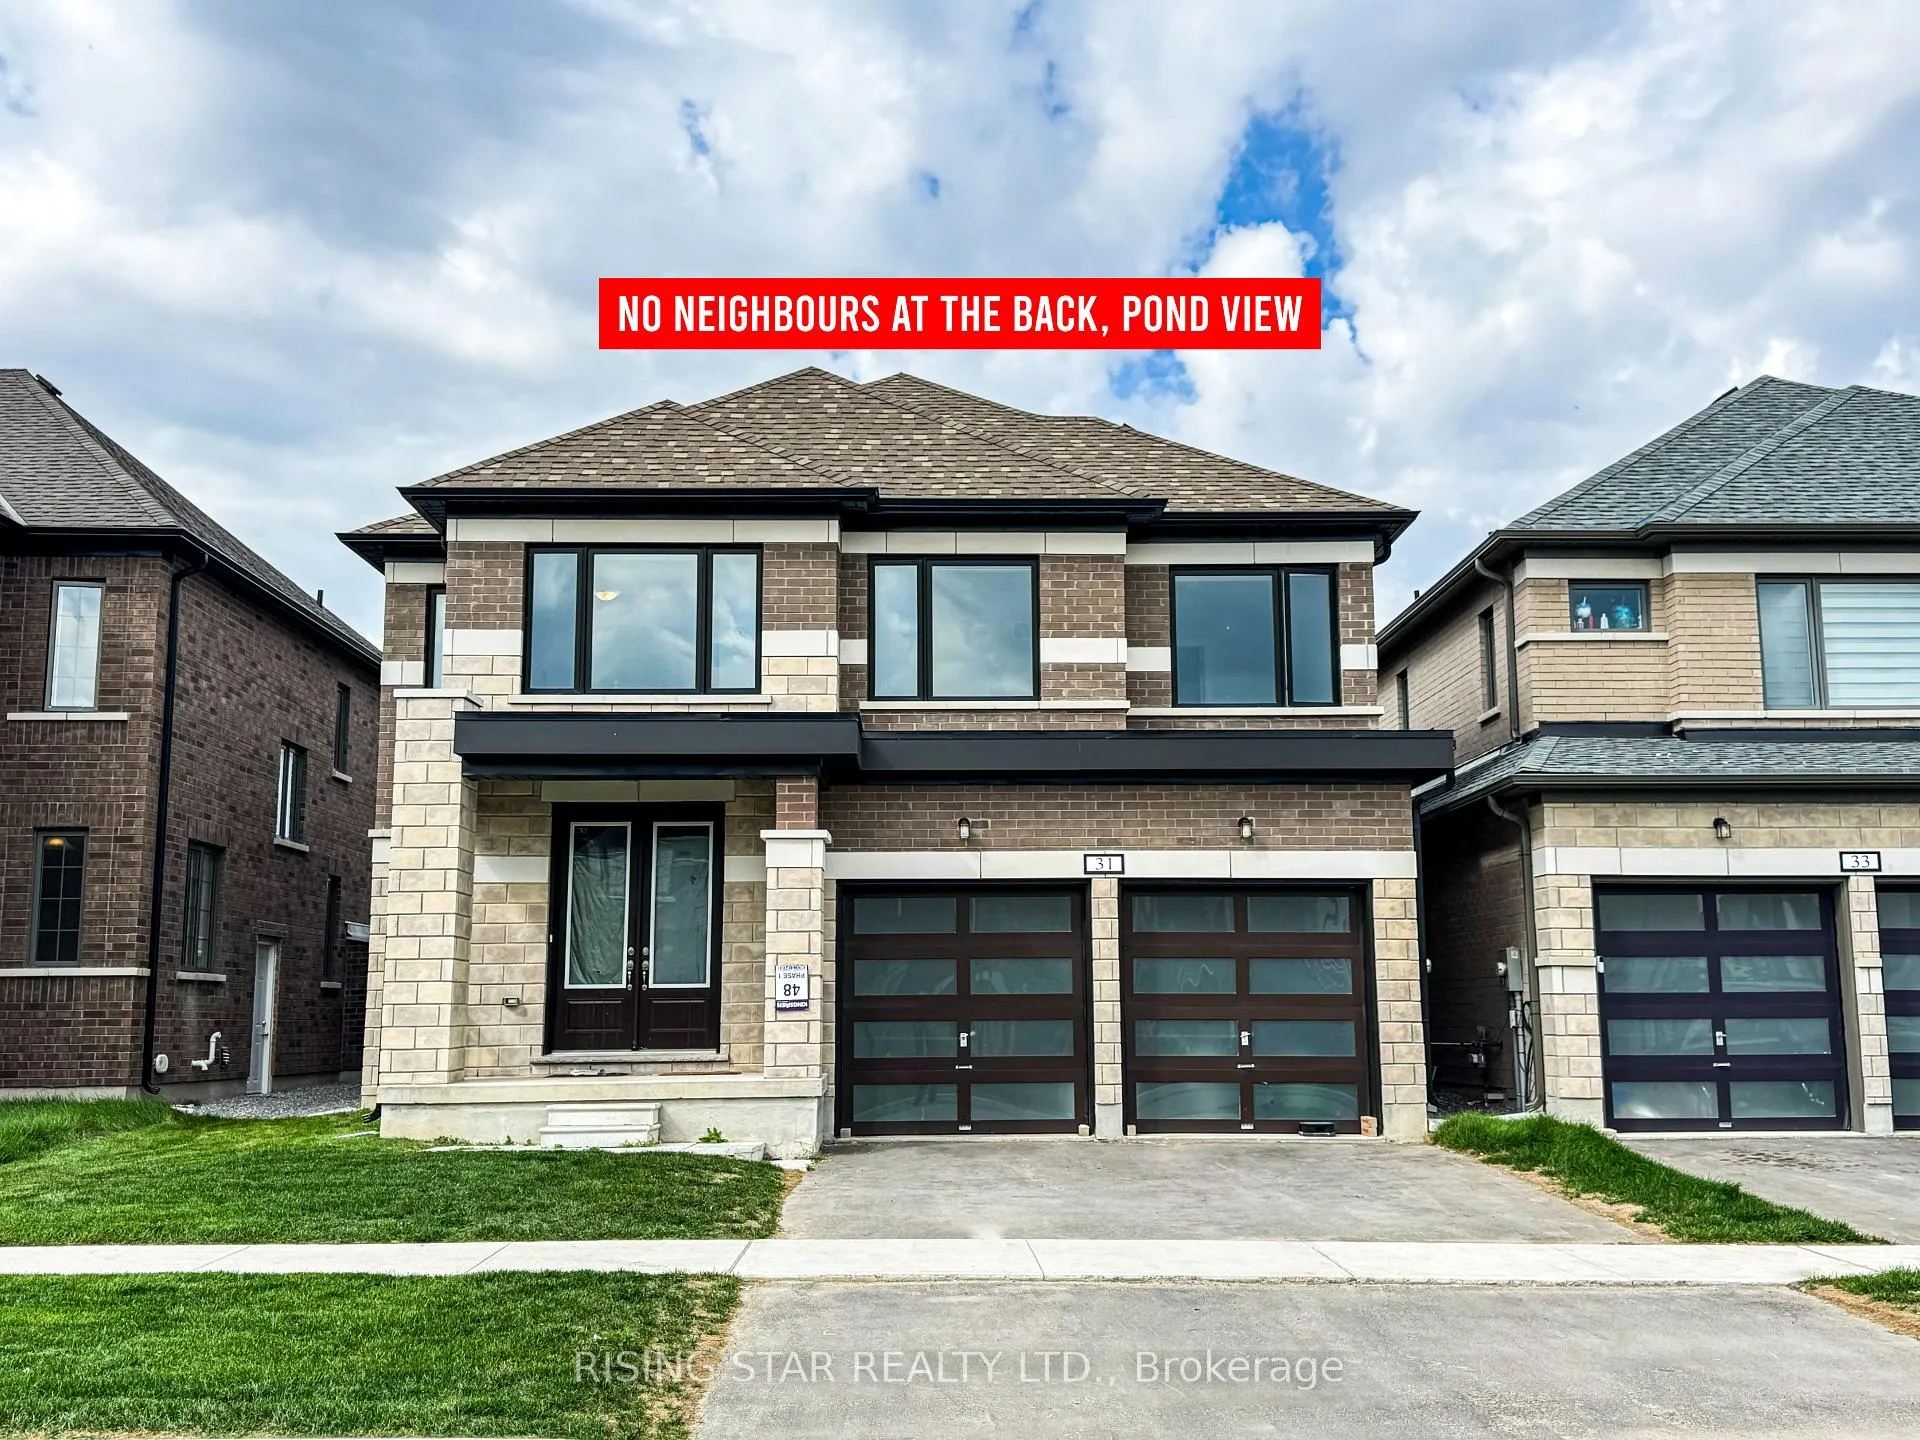
31 O'Neill Street
31 O'Neill Street
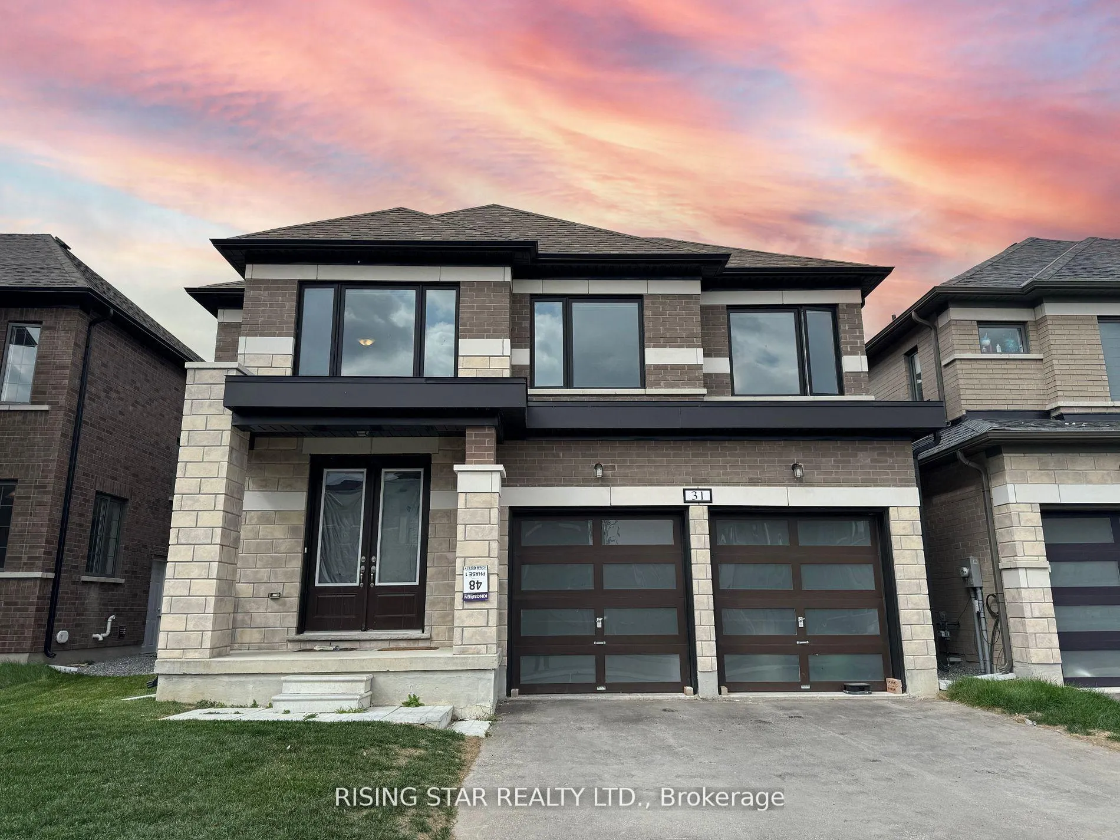
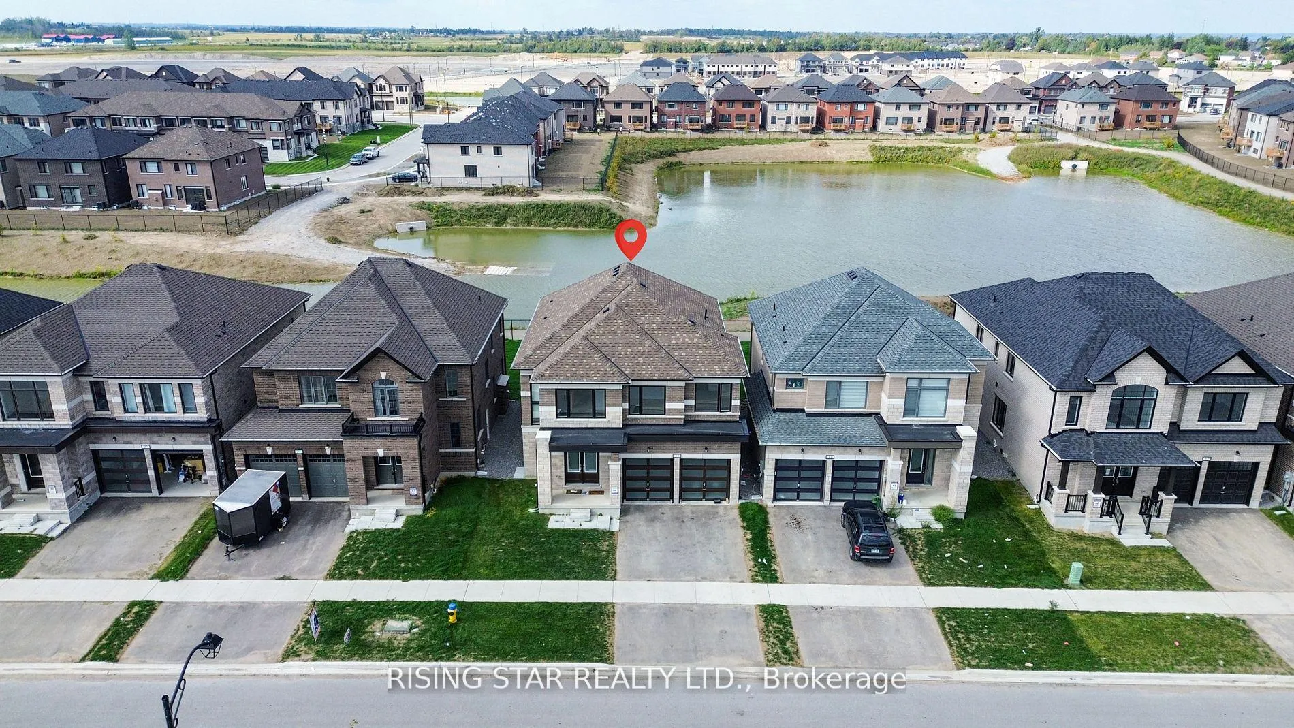
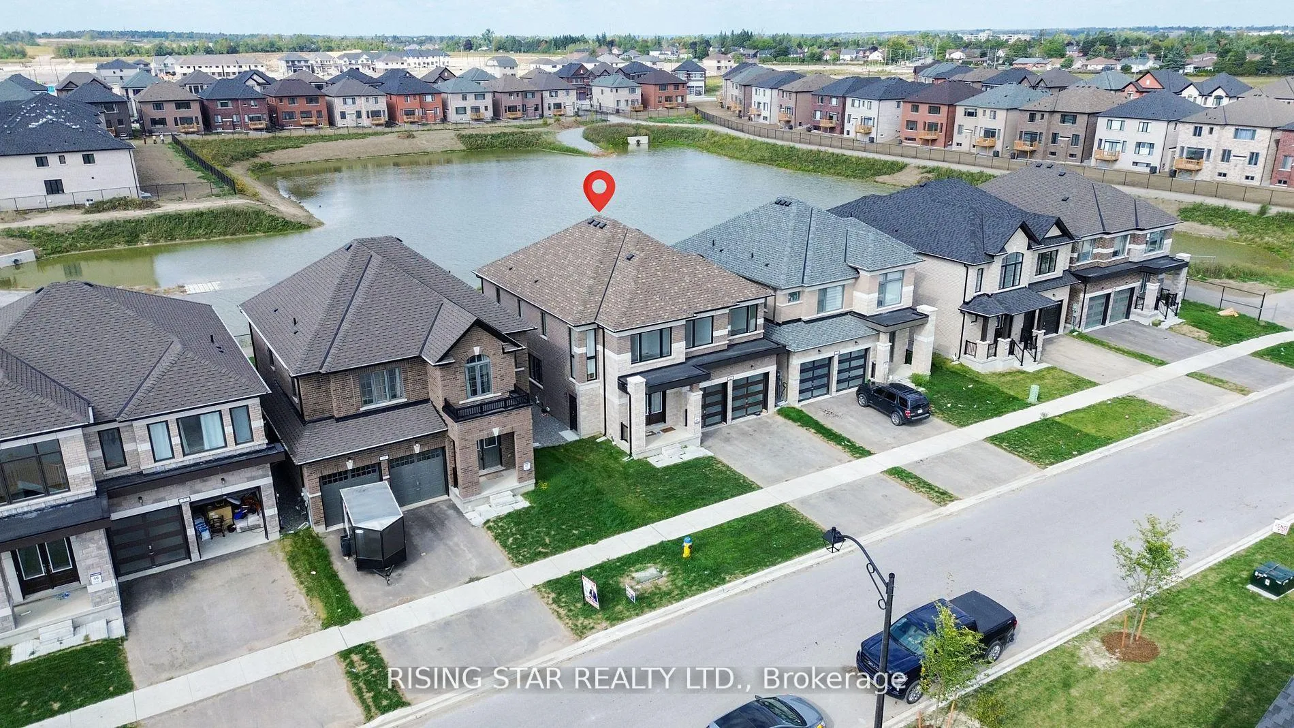
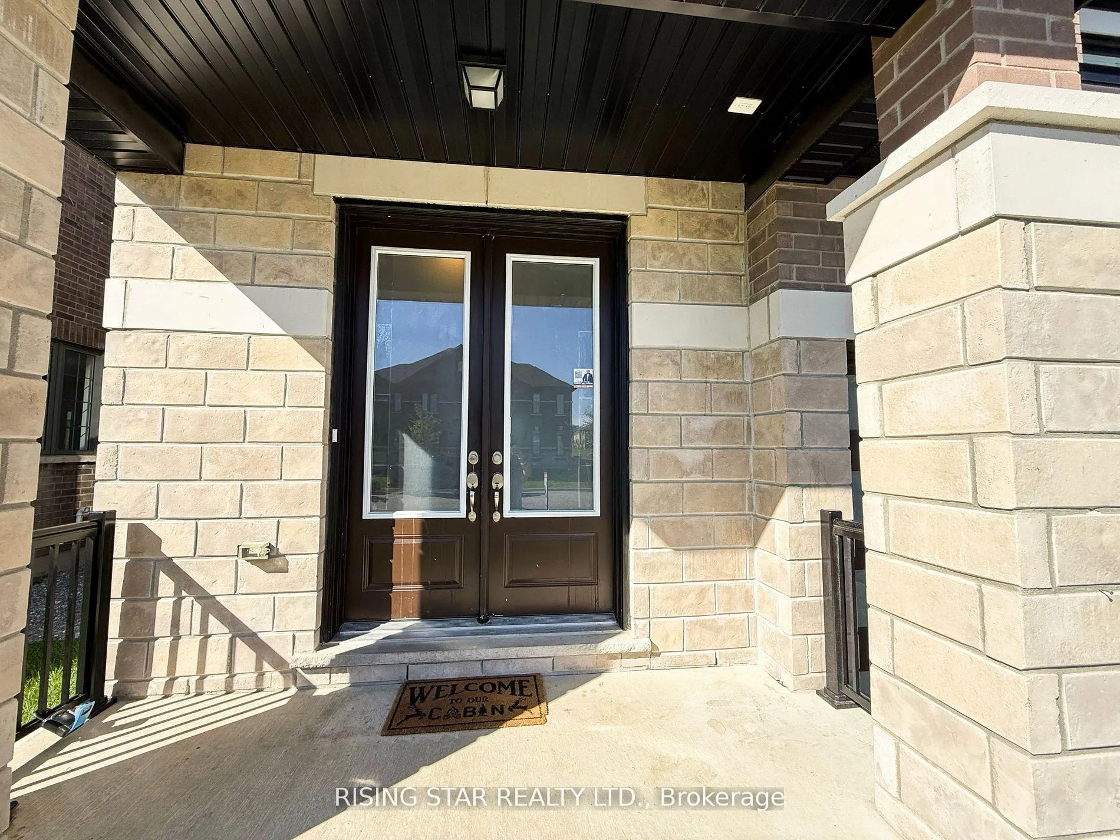 See all 48 photos
Property history
Facts and features
- BasementUnfinished
- Age of home0–5 years
- Water, sewerMunicipal
- Lot shapeRectangular
- Fireplace
- Central air
The homeDetached, 2-storey, Age 0–5 years
- Type: Detached
- Style: 2-storey
- Age: 0–5 years
- Living space: 2,500–3,000 sq ft
- Basement: Unfinished
InsideFireplace Yes, electric, living room, Main level, Erv/hrv
- Fireplace: Yes, electric, living room
- Laundry: Main level
- Features: Erv/hrv
- Rooms above ground: 15
- Rooms in the basement: 1
- Bedrooms: 4
- Bathrooms: 4
- Kitchens: 1
- Family room: Yes
Outside and lotBrick, stone, Asphalt shingle, Concrete
- Exterior: Brick, stone
- Roof: Asphalt shingle
- Foundation: Concrete
- Features: Porch enclosed
- Size: 41.99 × 104.96 ft
- Shape: Rectangular
Parking2 Garage, Built-in, Private double
- Spaces: 2 Garage
- Garage: Built-in
- Driveway: Private double
Heating, water and powerForced air, gas, Central air, Municipal water
- Heating: Forced air, gas
- Cooling: Central air
- Water: Municipal water
- Sewer: Municipal sewer
- Natural gas: Yes
- Hydro: Yes
Costs and taxesTaxes $6,021 a year, HST included in the price, Hwt
- Taxes, 2024: $6,021 a year
- HST: HST included in the price
- Rental items: Hwt
Included in the saleAll window coverings & appliances
- Included: All window coverings & appliances
Listing detailsX12605128, Sold, Dec 5, 2025
- MLS® number: X12605128
- Status: Sold
- Listed on: Dec 5, 2025
- Days on market: 64
- Updated: Feb 7, 2026
- Possession: Flexible
- Occupied by: Vacant
- Listing brokerage: RISING STAR REALTY LTD.
About this home
31 O'Neill Street, Kawartha Lakes (Lindsay), ON K9V 6C2
Enjoy private pond views with no rear neighbors. The sellers are motivated and open to working with qualified buyers, including consideration of flexible closing terms and potential incentives such as closing cost assistance, a Vendor Take-Back (VTB) mortgage subject to acceptable terms, or support toward moving-related expenses. All incentives are at the seller's discretion and may be discussed as part of a negotiated offer. This beautiful 2-storey full-brick detached home is located in the highly sought-after Sugarwood Development of Lindsay, Kawartha Lakes, set on a premium lot backing onto a serene pond for exceptional privacy and natural views. The home features 4 spacious bedrooms plus a loft and 3 full bathrooms on the second floor. The main level offers a bright open-concept layout with an electric fireplace, a separate dining area, and a modern kitchen with quartz countertops,, stylish cabinetry, and stainless steel appliances. Premium window coverings all over the house, Second-floor laundry adds everyday convenience. The unfinished basement includes a legal separate entrance, offering excellent potential for an in-law suite or future rental opportunity. Close to parks, schools, the hospital, shopping, and recreational amenities, this home provides both comfort and convenience. Priced to attract serious buyers, this is an opportunity you won't want to miss.
Ask about this home
A HOMEH agent will answer your questions about this home.
Around this home
Daily convenience, out of 100, from the distances below
Schools nearby
School rating, out of 10.
Helpful calculators
Your HOMEH agent

"Priced 5% over the Hestimate. I would see it this week."