

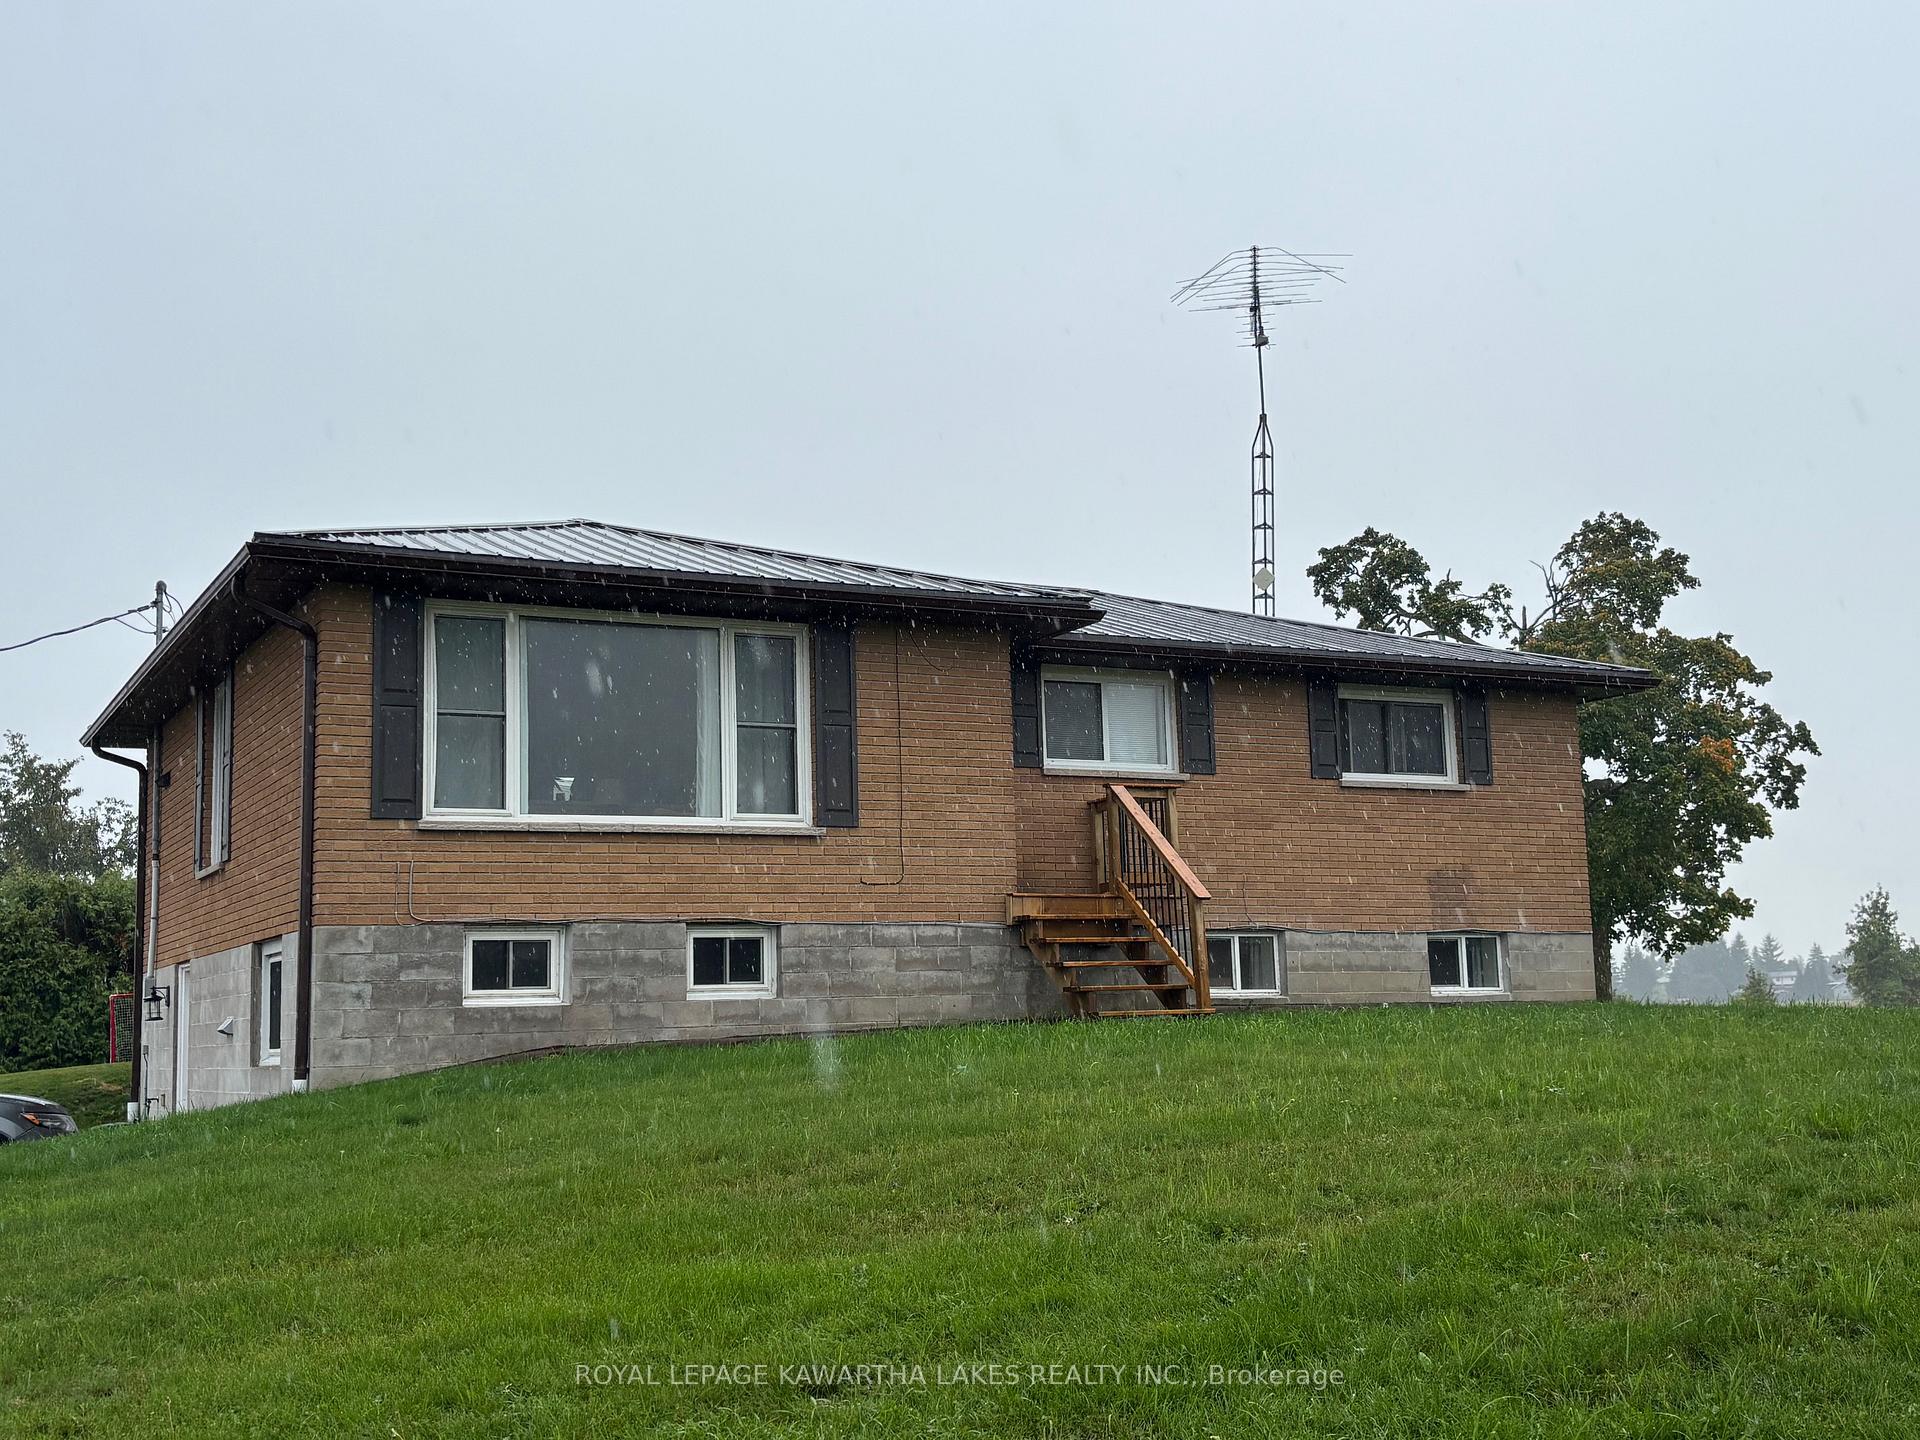
994 Highway 7
Lower Level Expired
1/14994 Highway 7
Lower Level Expired
 See all 14 photos
1 Bedroom
1 Bathroom
0 Garage
700–1.1K sq.ft
Basement
— Unit
Property history
- $1,300ExpiredList: 2025-09-25|End: 2026-02-25|153 daysX12426398
Facts and features
- BasementApartment
- Lease term12 months
- FurnishedUnfurnished
- LaundryIn area, shared
The homeLower Level, Bungalow, 700–1,100 sq ft
- Type: Lower Level
- Style: Bungalow
- Living space: 700–1,100 sq ft
- Basement: Apartment
- Waterfront: None
InsideIn area, shared, Rooms above ground 6, Bedrooms 1
- Laundry: In area, shared
- Rooms above ground: 6
- Bedrooms: 1
- Bathrooms: 1
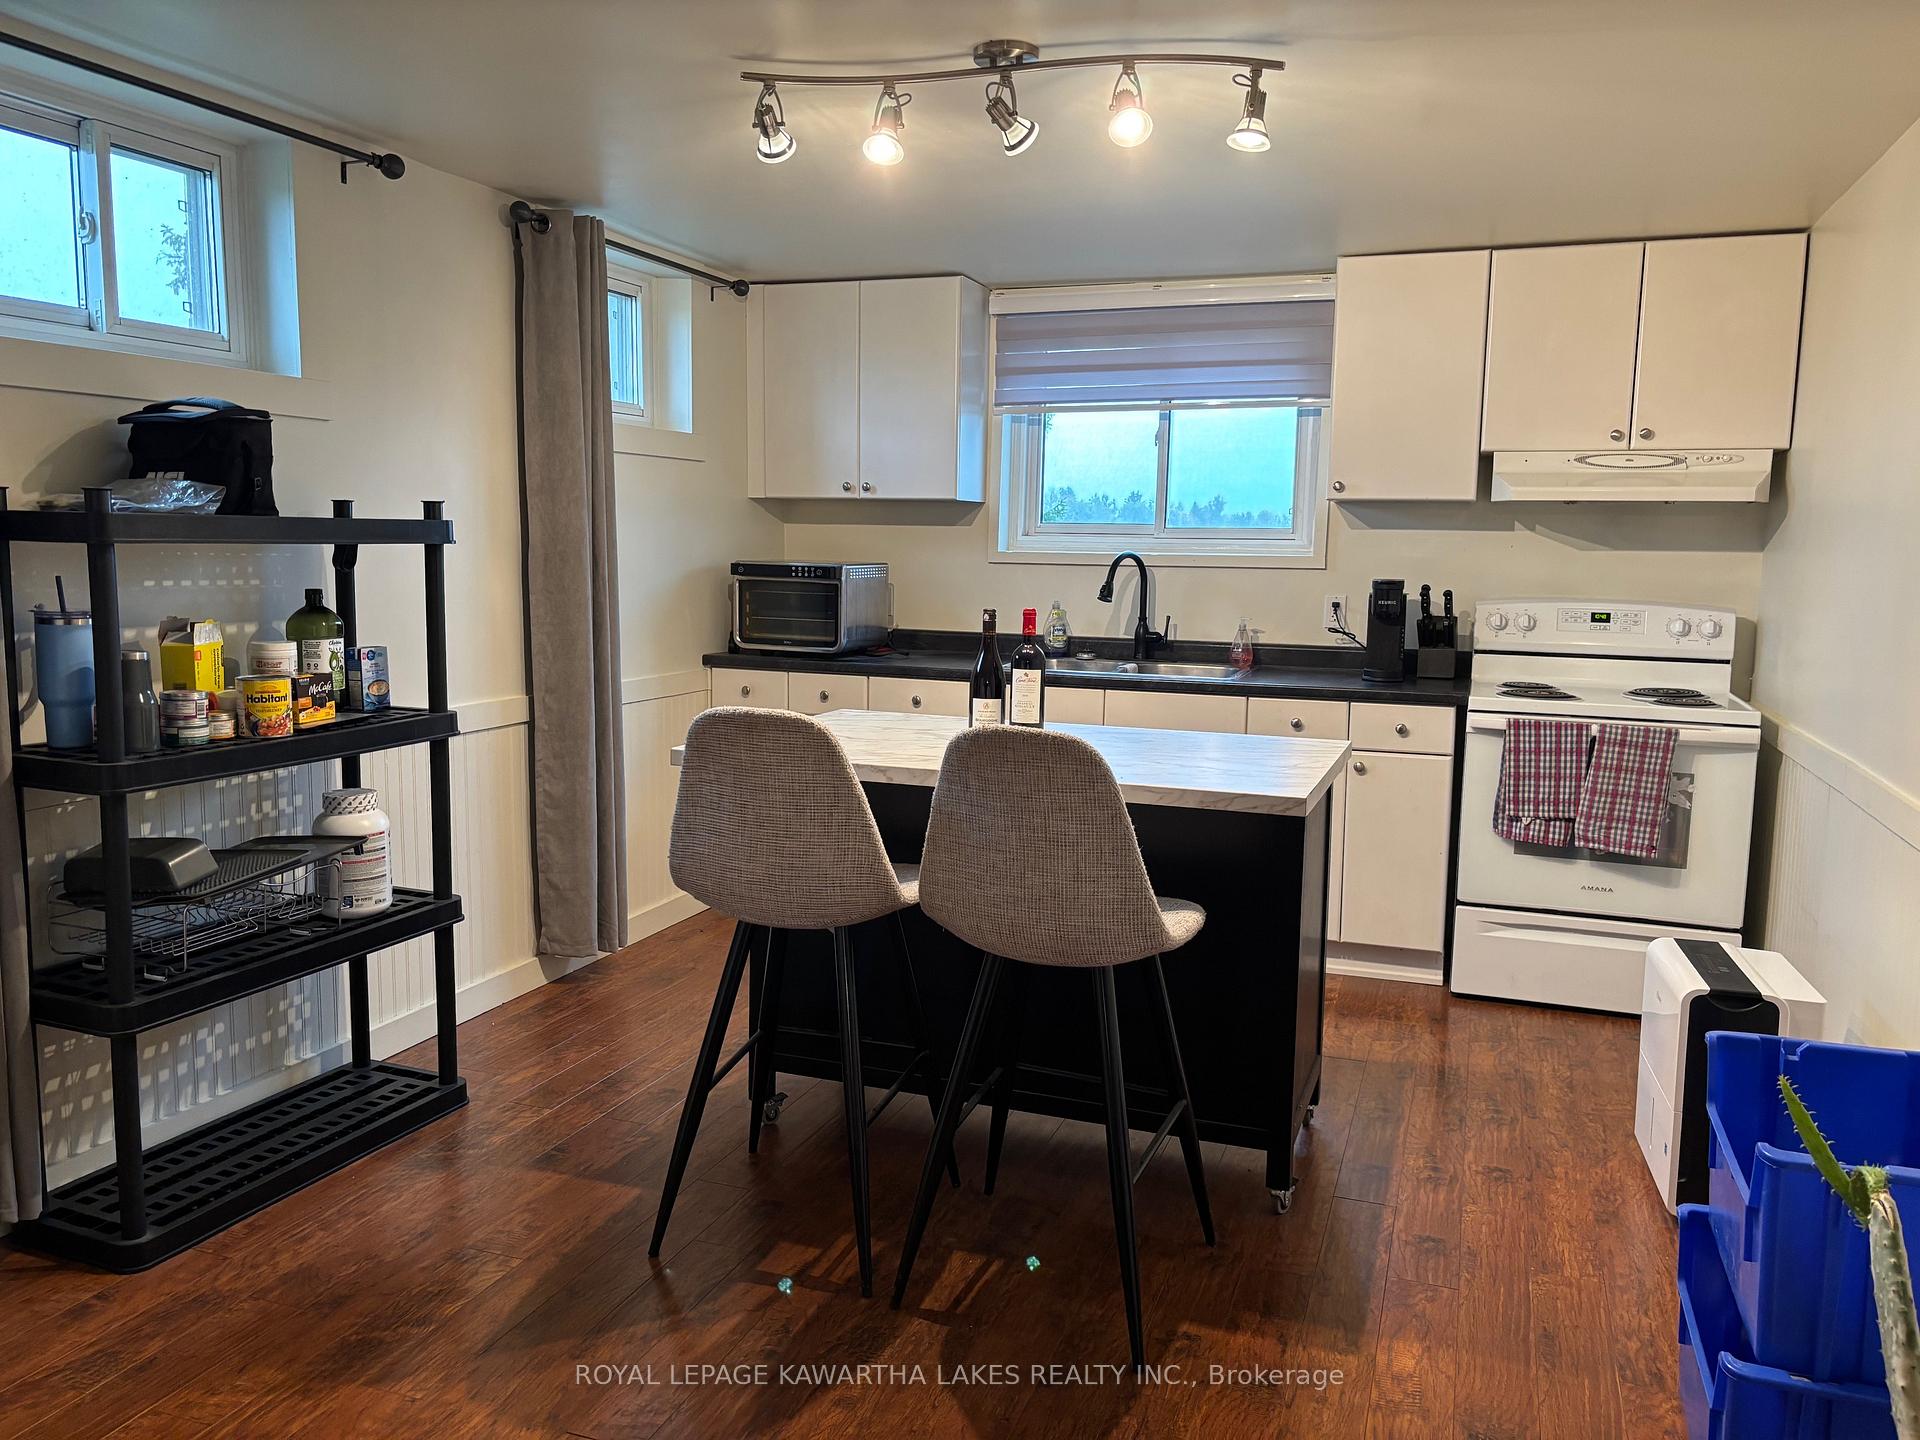
- Kitchens: 1
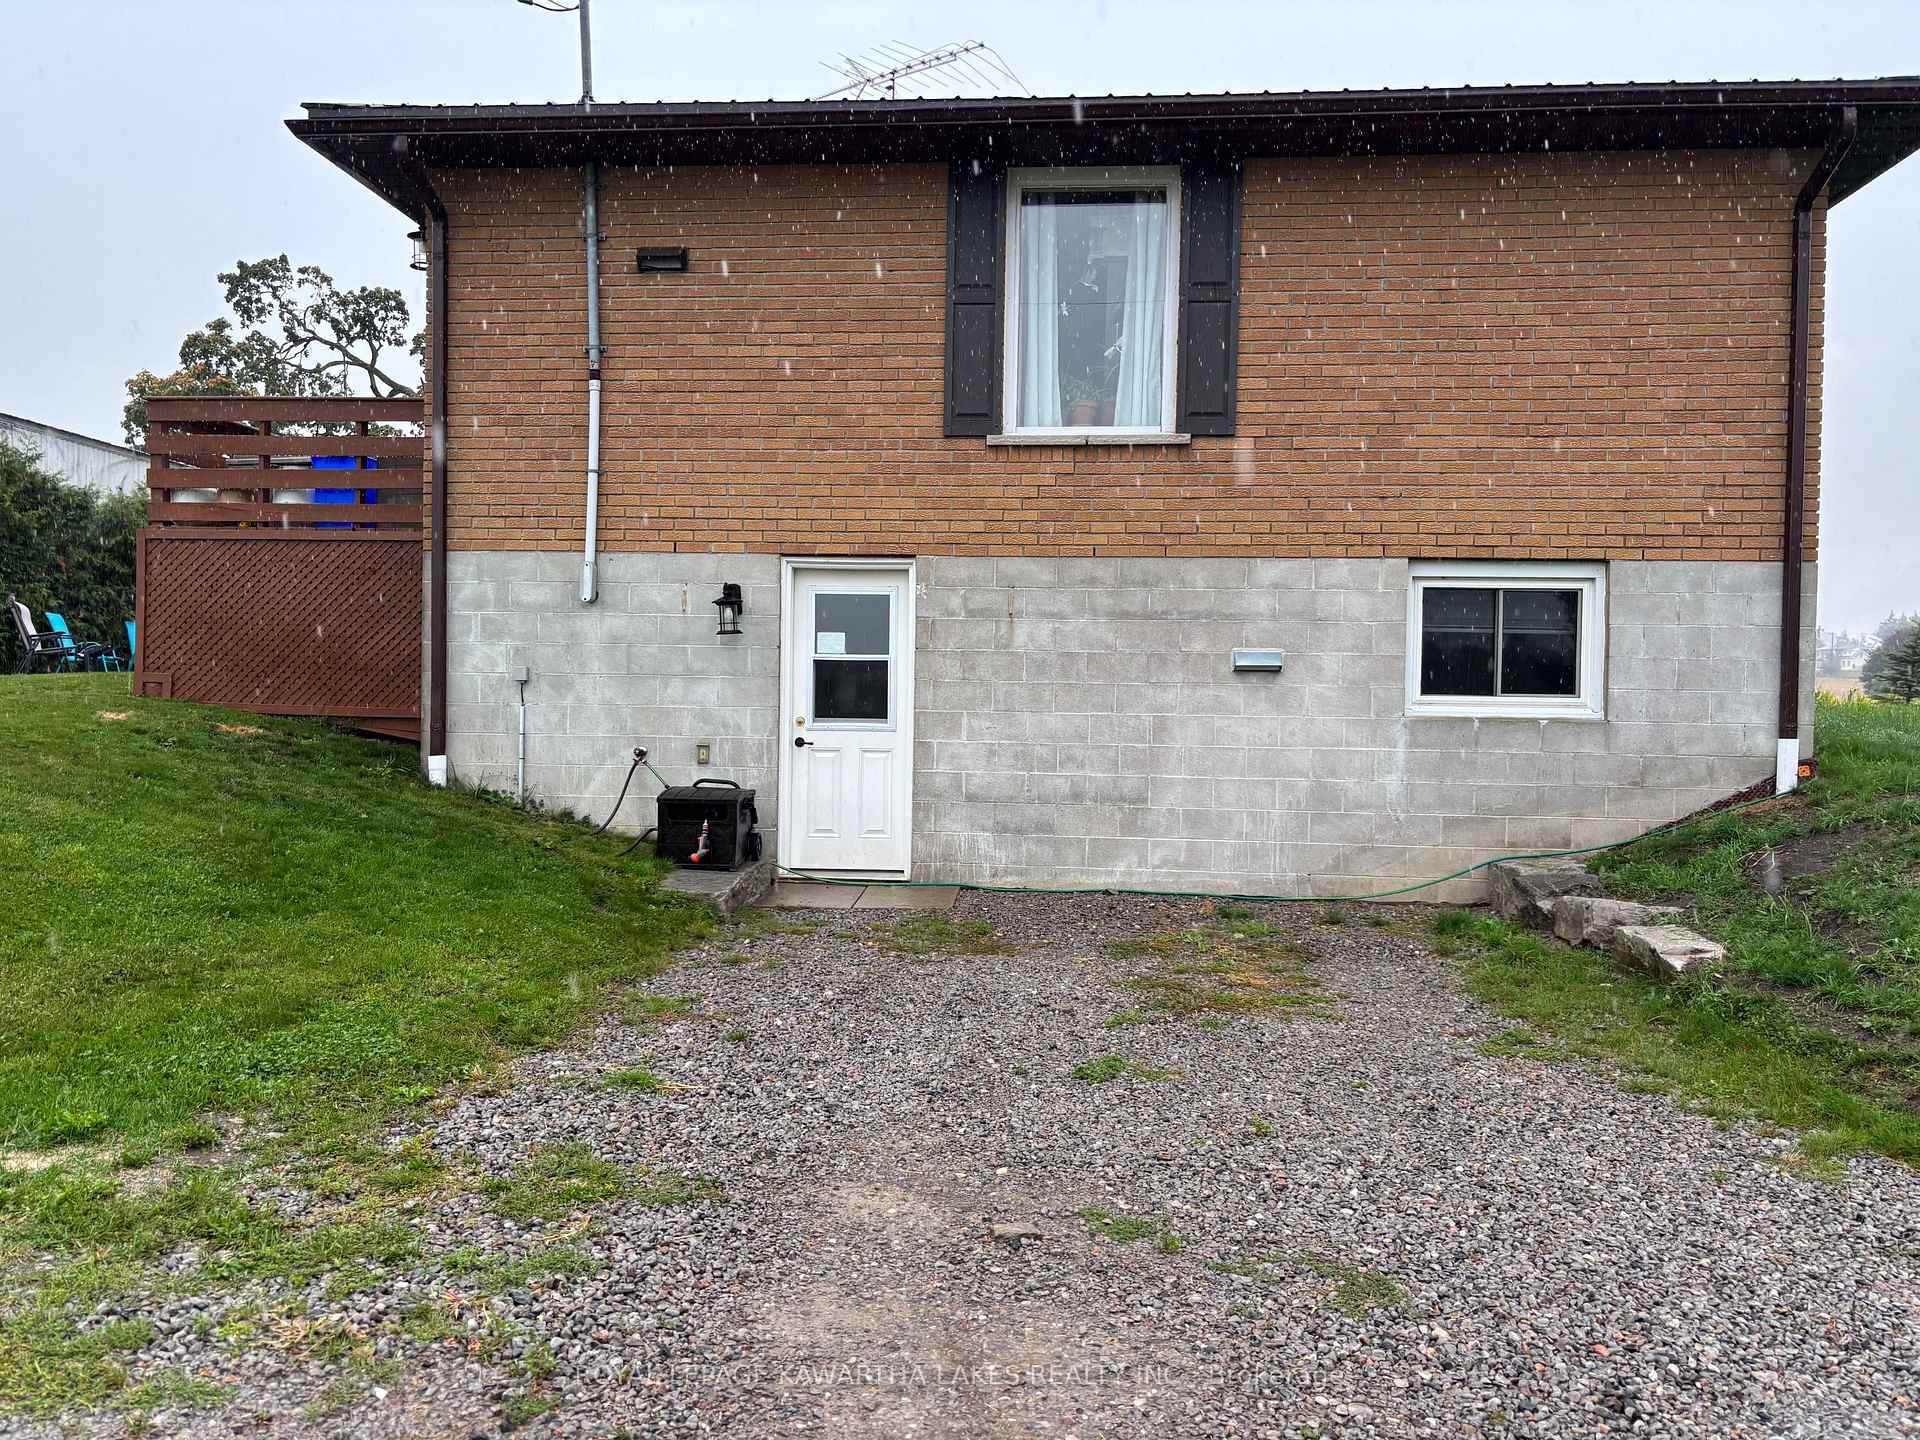
Outside and lotBrick, Metal, Concrete block
- Exterior: Brick
- Roof: Metal
- Foundation: Concrete block
Parking1 Parking, Private
- Spaces: 1 Parking
- Driveway: Private
Heating, water and powerOther, electric, Well, Septic
- Heating: Other, electric
- Water: Well
- Sewer: Septic
- Natural gas: No
- Hydro: Yes
- Cable: No
- Telephone: Available
Rent and termsRent $1,300 a month, Basement, Unfurnished
- Rent: $1,300 a month
- Space for rent: Basement
- Furnished: Unfurnished
- Lease: 12 months
- Rent includes: All inclusive
- Deposit: Required
- Credit check: Required
- Rental application: Required
- References: Required
Listing detailsX12426398, Expired, Sep 25, 2025
- MLS® number: X12426398
- Status: Expired
- Listed on: Sep 25, 2025
- Days on market: 153
- Updated: Feb 25, 2026
- Possession: 2025-11-01 / 30-59 days
- Occupied by: Vacant
- Listing brokerage: ROYAL LEPAGE KAWARTHA LAKES REALTY INC.
About this home
994 Highway 7, Kawartha Lakes (Omemee), ON K0M 2M0
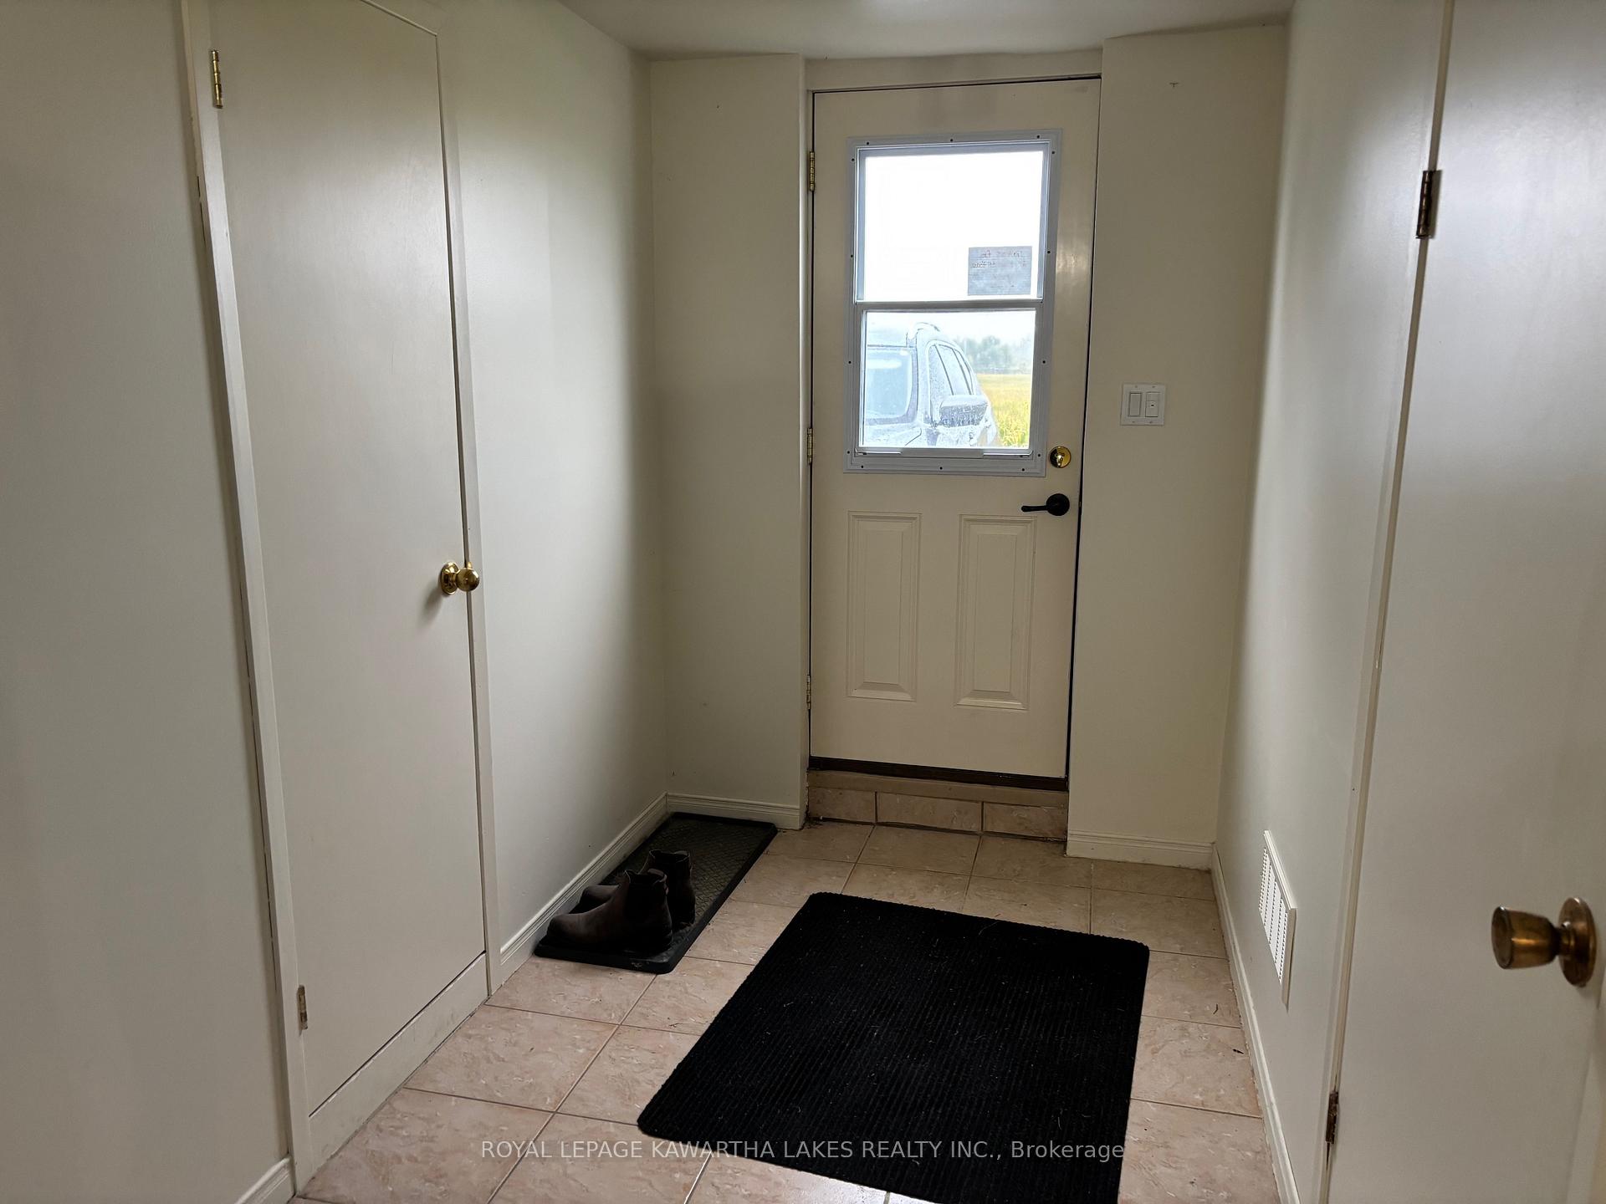
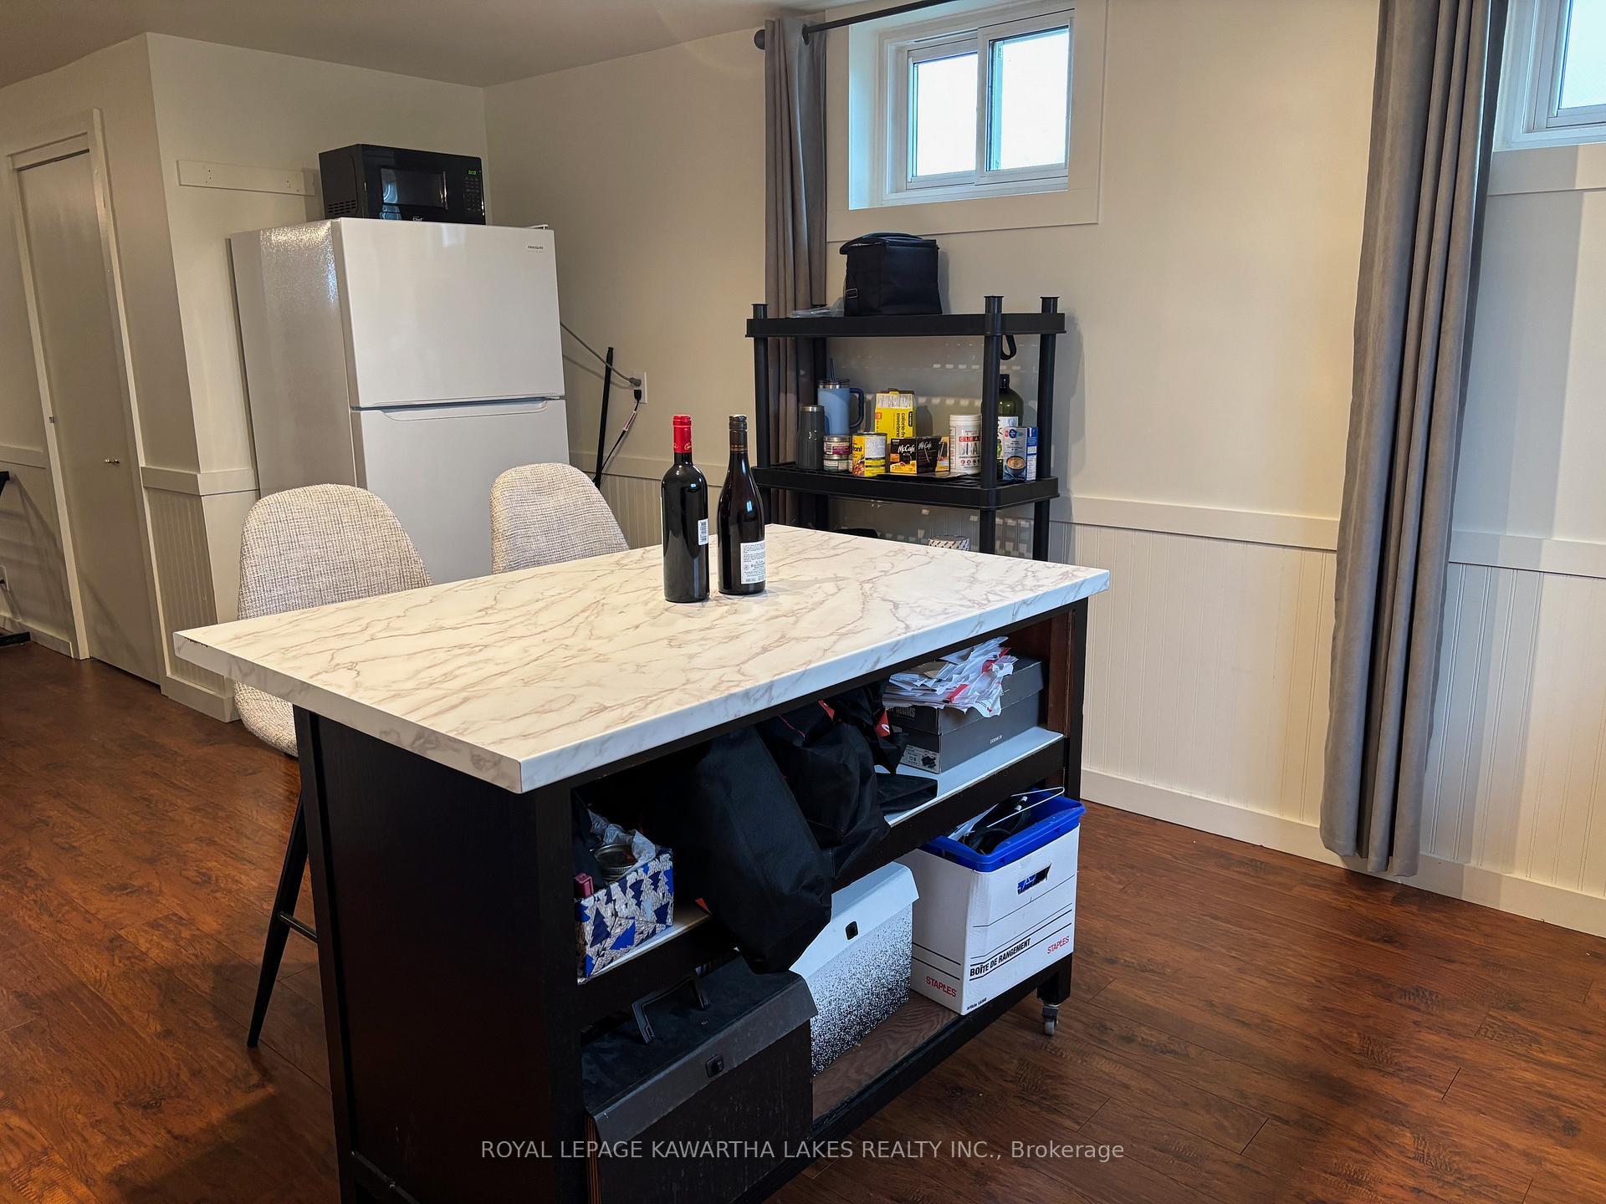
Welcome to this one bedroom basement apartment for lease in Oakwood. The unit offers a functional layout with a kitchen, living room, bedroom and 3-piece bathroom. Shared laundry facilities are available on-site for convenience. All utilities are included in the rent, with the exception of the cable and internet. Please note, the lease is for the apartment only and does not include use of the surrounding farmland.
Read more
Ask about this home
A HOMEH agent will answer your questions about this home.
Ask a question
Around this home
Hwy 7/Eldon Rd
Parks
Schools
Daily convenience, out of 100, from the distances below
ParkThorndyke Park · 3 within 1 km9 min walk538 m
SchoolMariposa Elementary School5 min drive2.3 km
Gym & rec centreOakwood Arena9 min walk579 m
LibraryKawartha Lakes Library - Oakwood Branch8 min walk514 m
WalkDriveStraight-line distance, open map data
Park0.5 km
Gym0.6 km
Schools nearby
School rating, out of 10.
Mariposa Elementary Schoolelementary · Public · 2.3 km
7.8/10Good
Contact agent
Helpful calculators
Rent vs buy
Affordability
Mortgage
Down payment
Stress test
CMHC insurance
Your HOMEH agent

KimHOMEH agent · Kawartha Lakes
"I would see it this week."
Ask Kim