

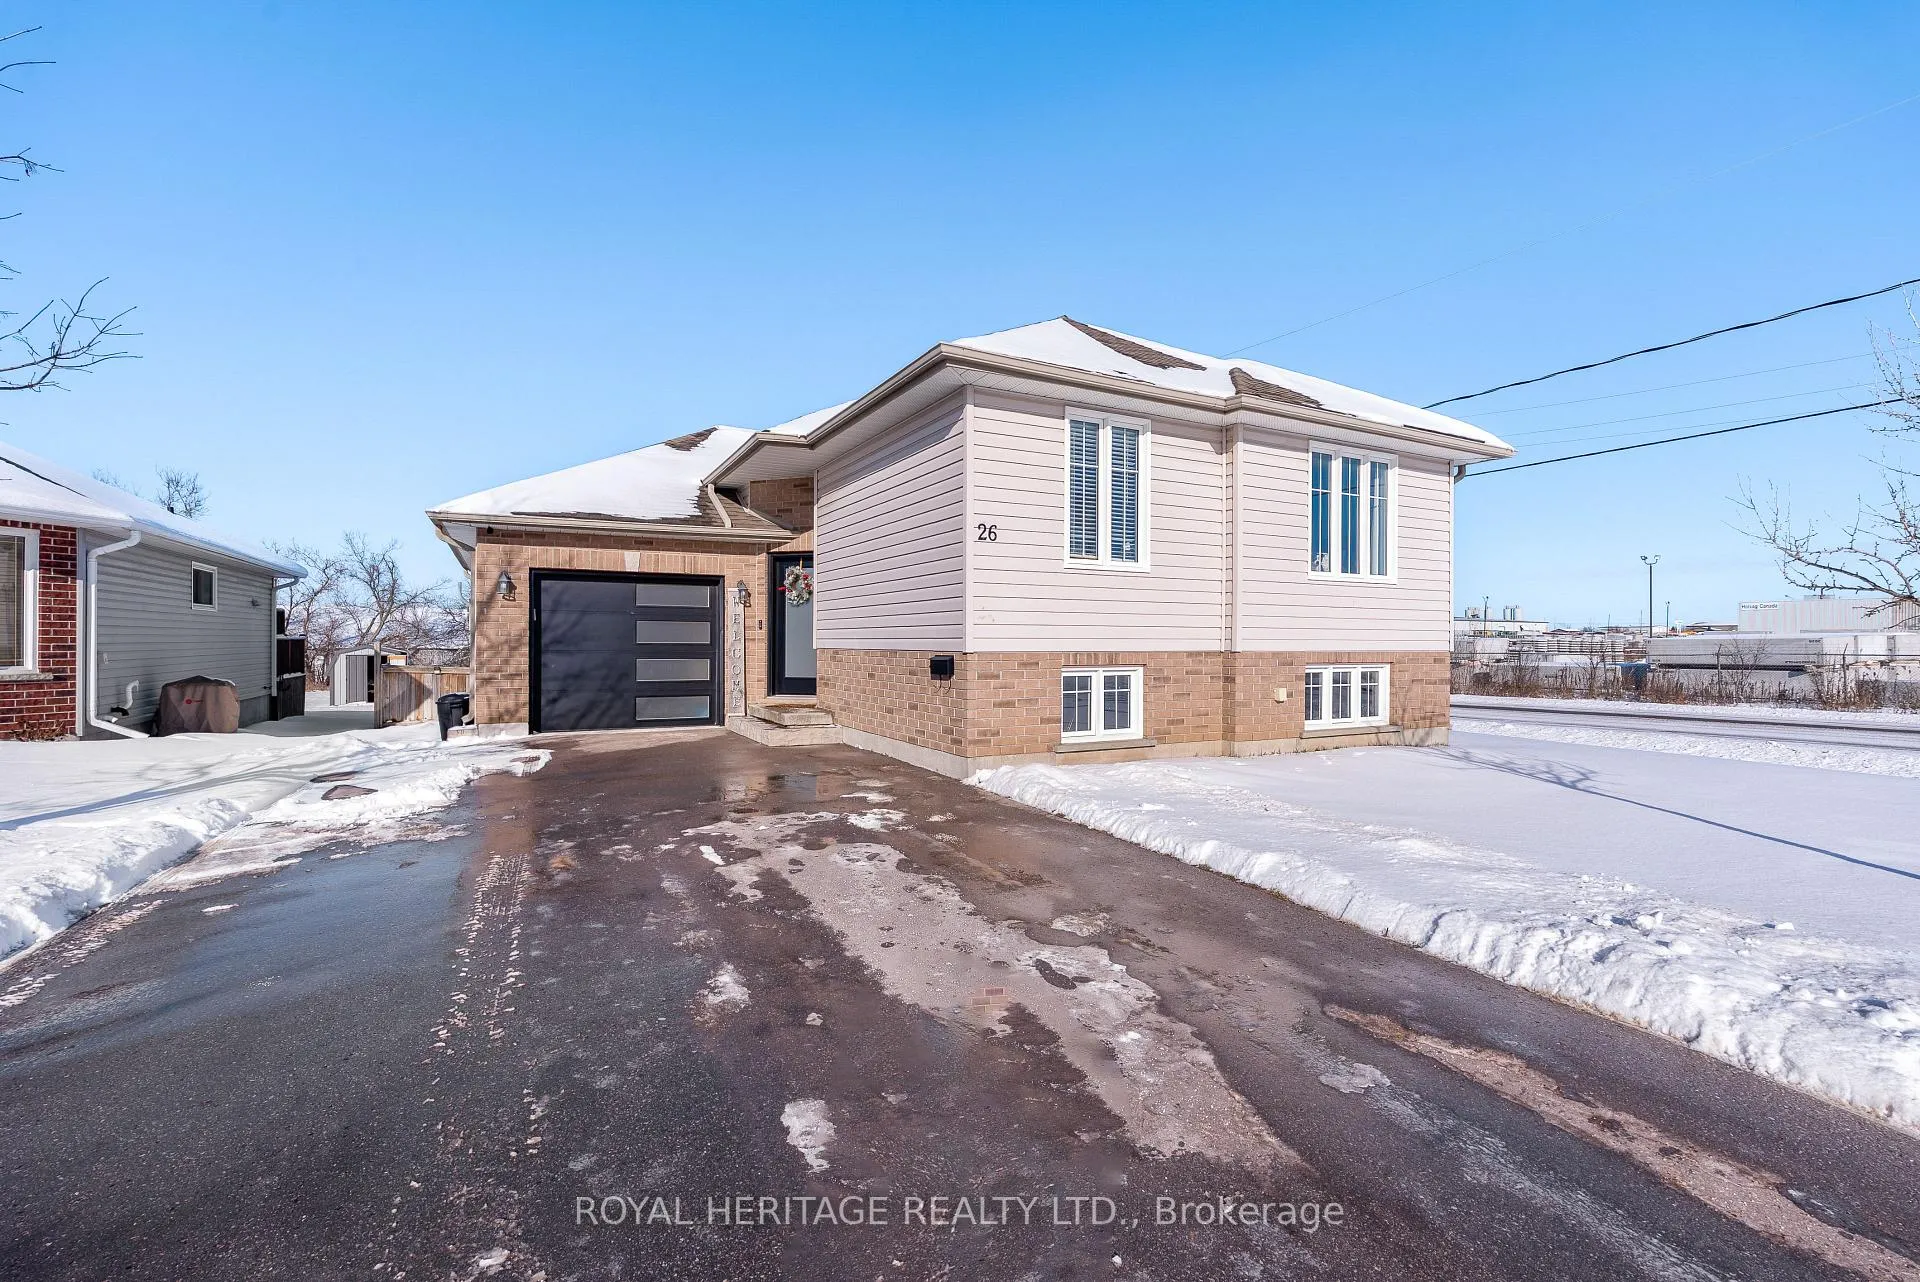
26 Beverly Street
26 Beverly Street
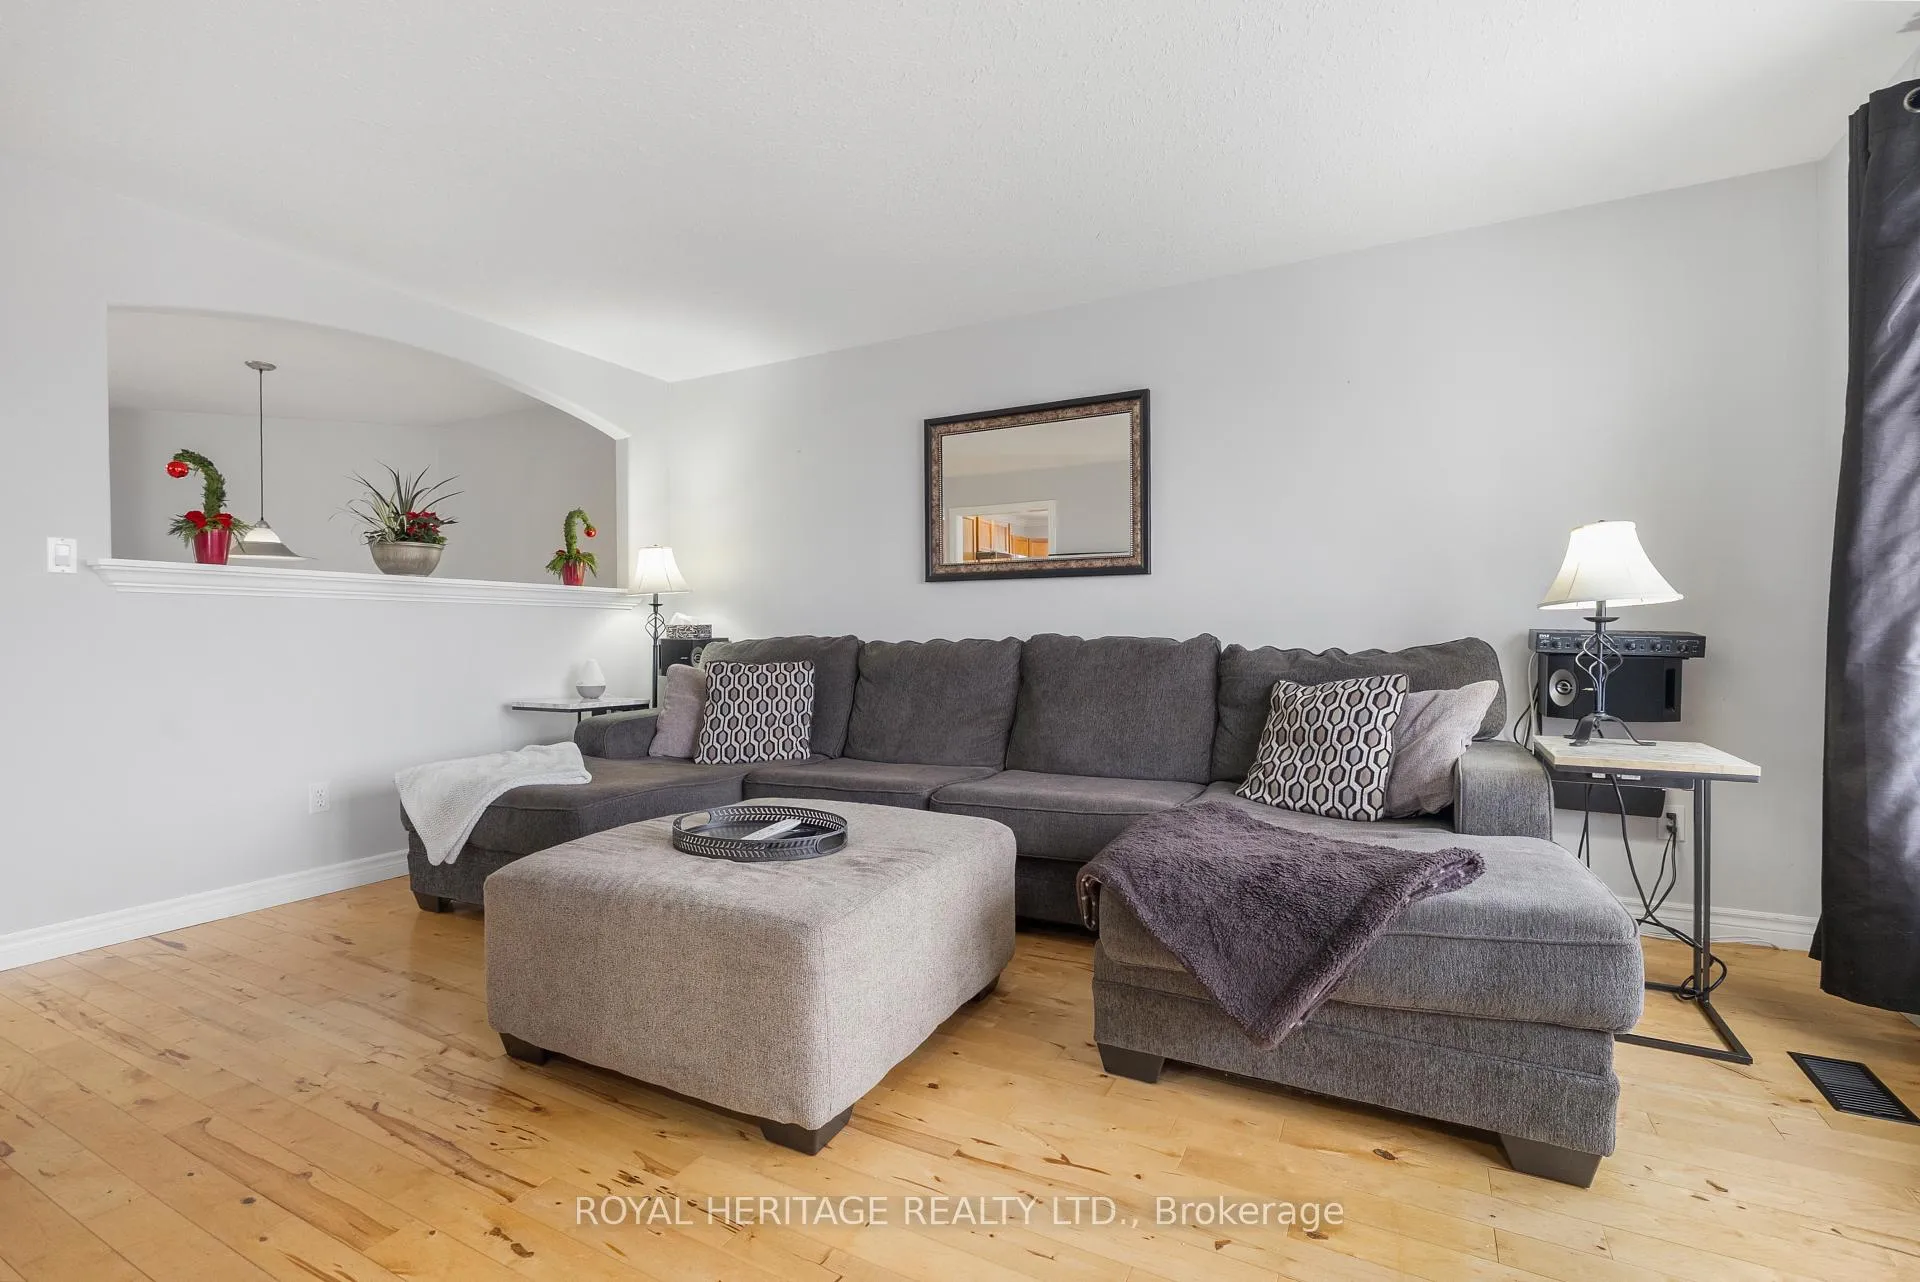 See all 33 photos
Property history
Facts and features
- BasementFinished
- Age of home16–30 years
- Water, sewerMunicipal
- HeatingForced air
- Central air
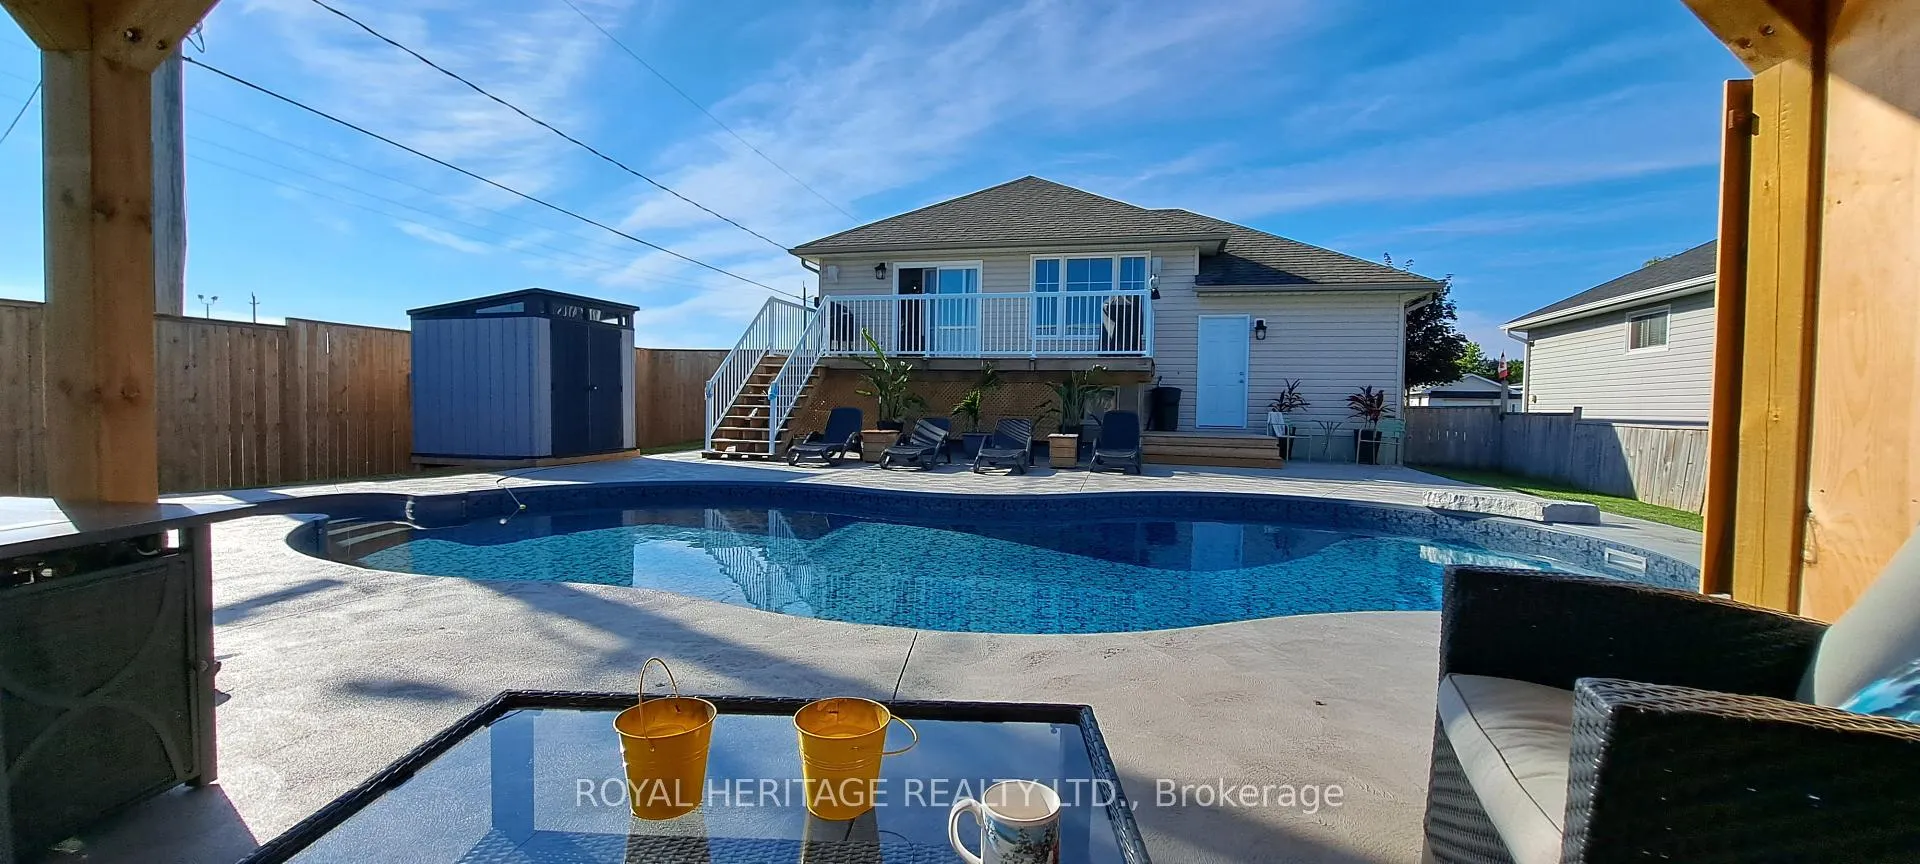
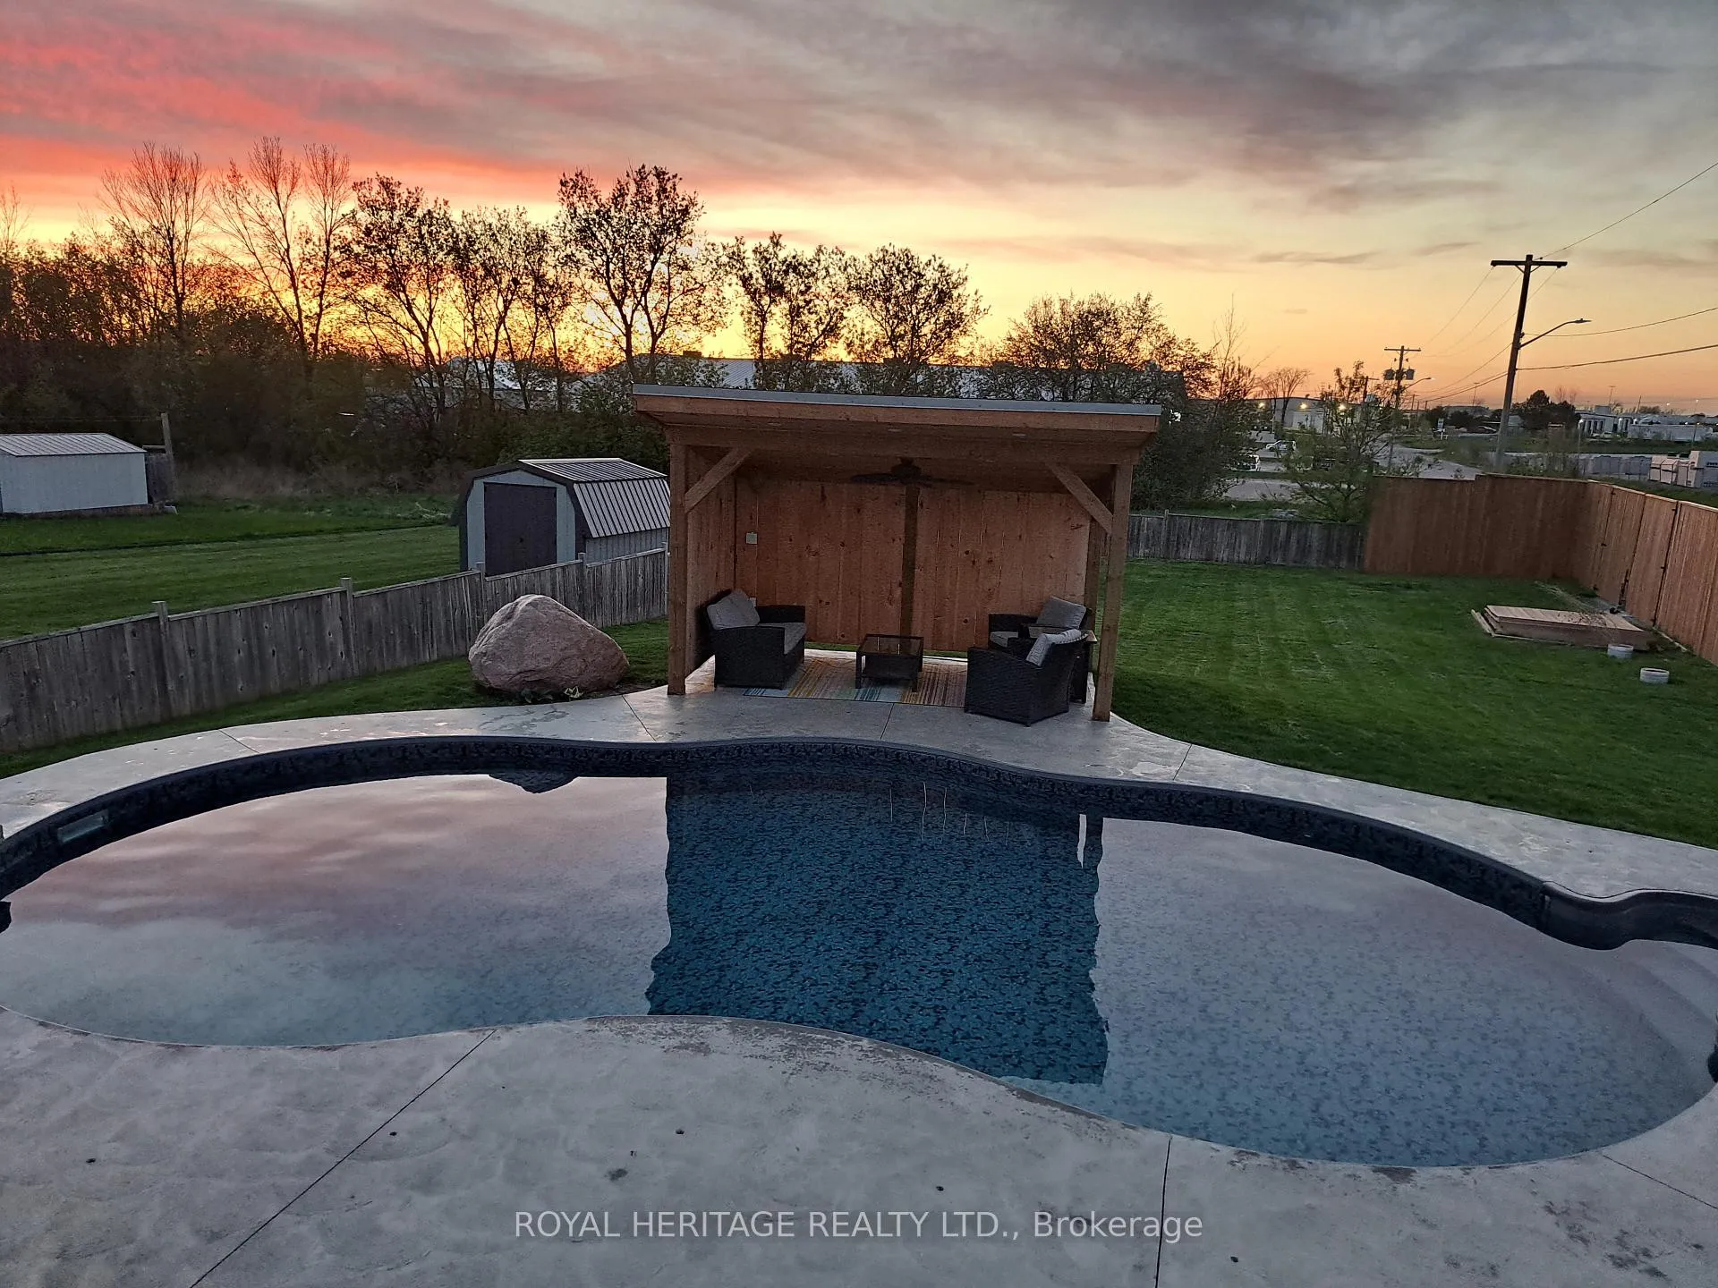
- Inground pool
The homeDetached, Bungalow, Age 16–30 years
- Type: Detached
- Style: Bungalow
- Age: 16–30 years
- Living space: 700–1,100 sq ft
- Basement: Full, finished
InsideLower level, Bar fridge, primary bedroom - main floor, Rooms above ground 5
- Laundry: Lower level
- Features: Bar fridge, primary bedroom - main floor
- Rooms above ground: 5
- Rooms in the basement: 4
- Bedrooms: 2 + 1 in the basement
- Bathrooms: 2
- Kitchens: 1
- Family room: Yes
Outside and lotBrick front, vinyl siding, Asphalt shingle, Poured concrete
- Exterior: Brick front, vinyl siding
- Roof: Asphalt shingle
- Foundation: Poured concrete
- Pool: Inground, salt
- Features: Deck, year round living, landscaped
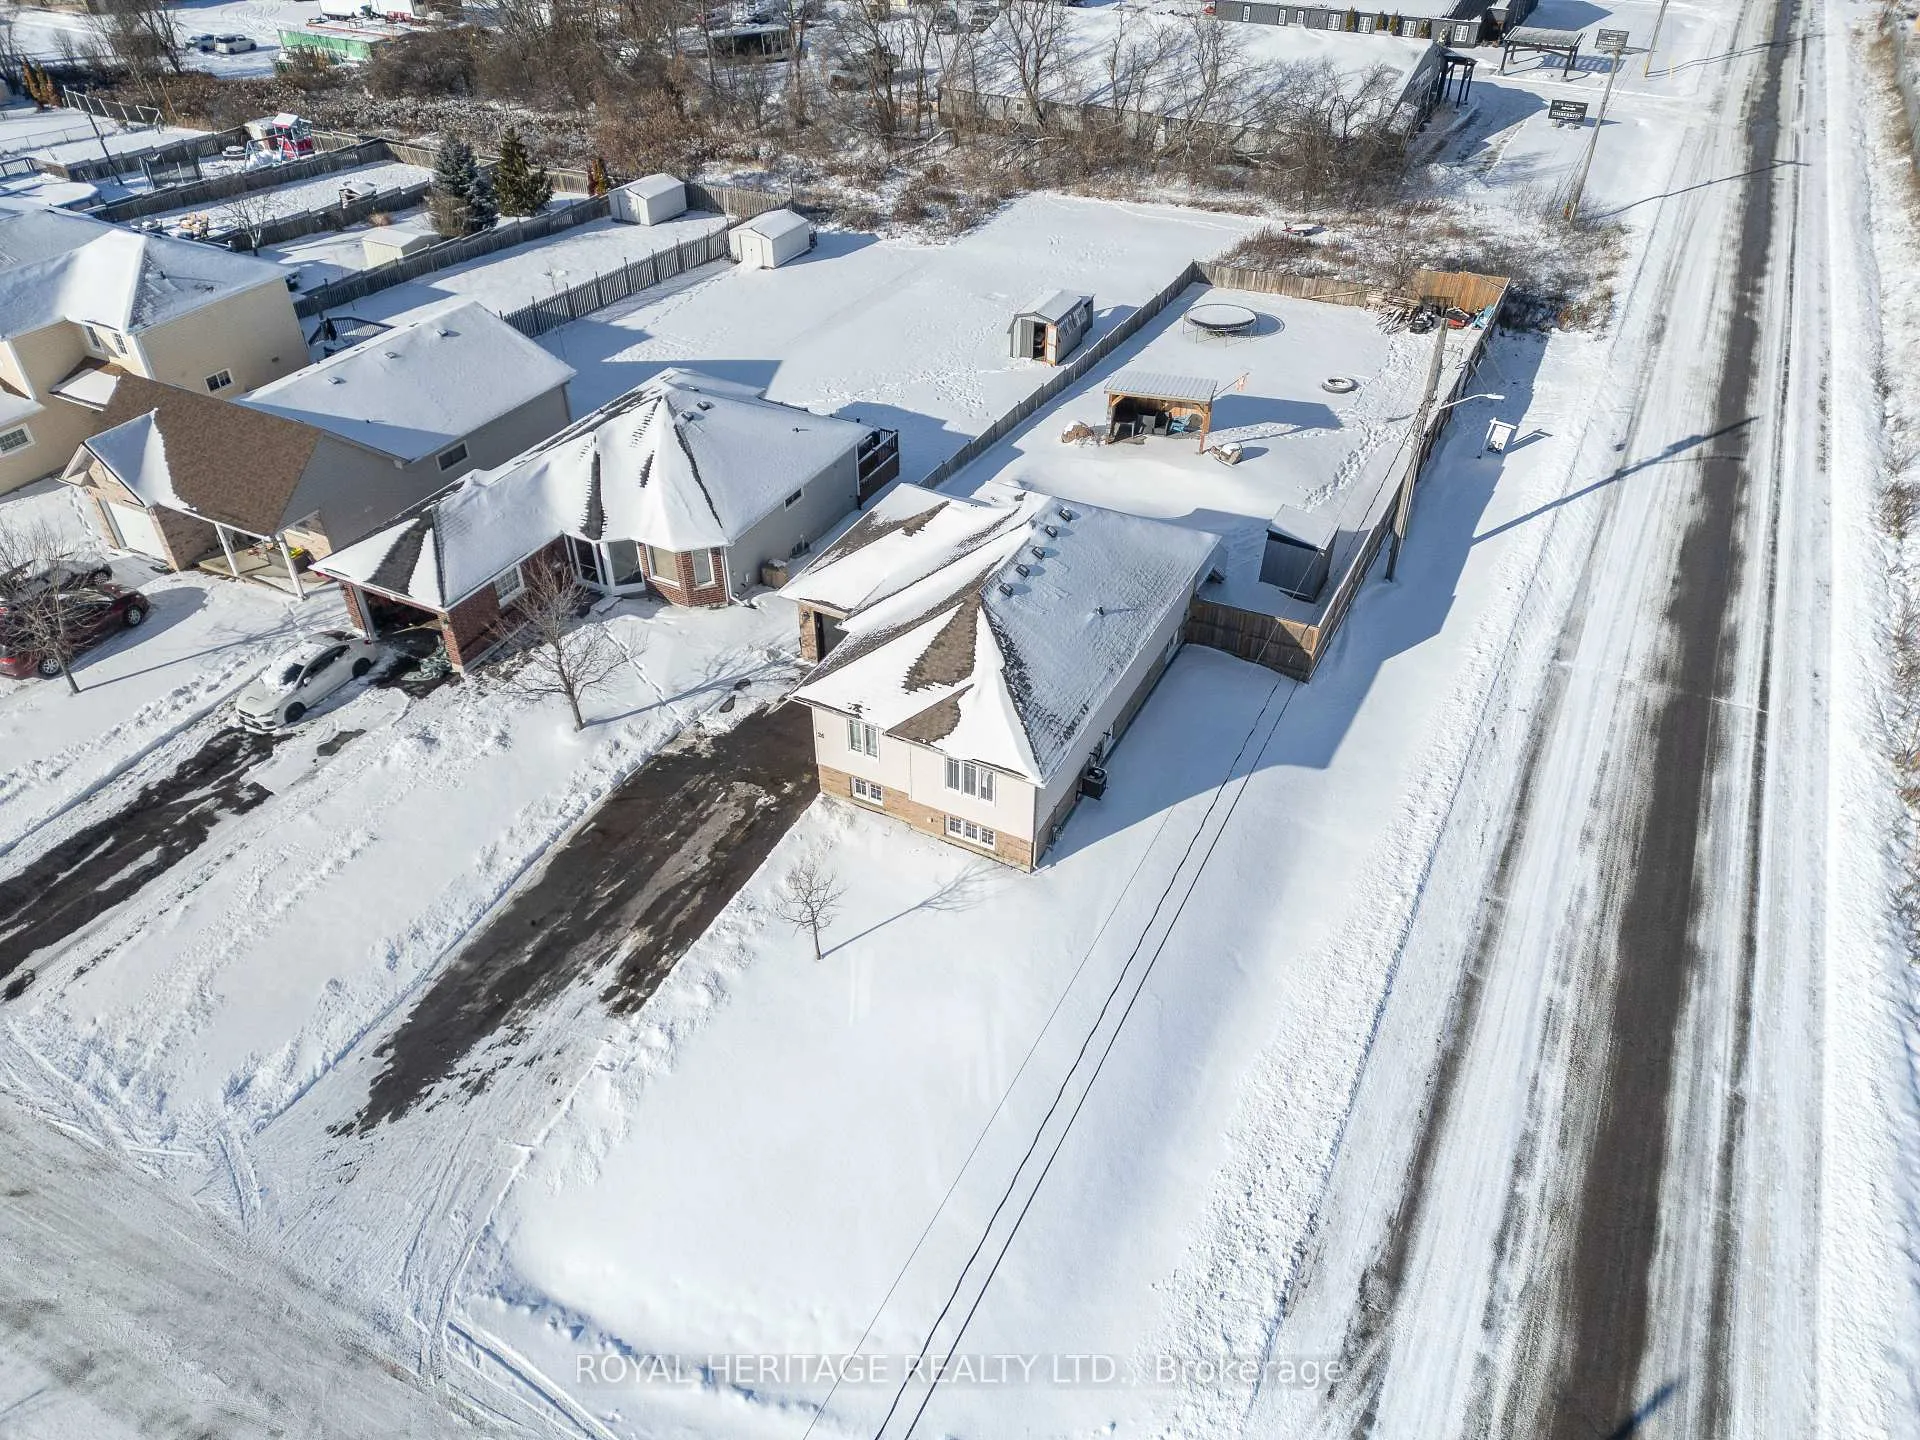
- Size: 55.86 × 188.35 ft
Parking1 Garage, Attached, Private double
- Spaces: 1 Garage
- Garage: Attached
- Driveway: Private double
Heating, water and powerForced air, gas, Central air, Municipal water
- Heating: Forced air, gas
- Cooling: Central air
- Water: Municipal water
- Sewer: Municipal sewer
Costs and taxesTaxes $3,428 a year, HST included in the price, Electric hot water heater
- Taxes, 2025: $3,428 a year
- HST: HST included in the price
- Rental items: Electric hot water heater
- Under contract: Hot water tank-electric
Included in the saleFridges - 3 in total (kitchen, basement & garage), stove, over the range microwave,dishwasher,washer & dryer,garage door opener & remote, all electric light fixtures and ceiling fans, all window coverings and blinds, 75" t.v and surround system in theatre room, pool pump and all related equipment (sand filter, salt system, natural gas heater, solar cover (purchased new summer of 2025 & roller, winter safety cover, manual vacuum (pole, head & hose), leaf net), any existing pool chemicals, all pool toys dolphin nautilus cc plus robotic pool cleaner with wifi, shed, shelving in the pool shed,2 outdoor blink cameras & blink doorbell2 outdoor side tables/umbrella bases & umbrellas, 4 plastic adirondack chairs., Sellers personal belongings
- Included: Fridges - 3 in total (kitchen, basement & garage), stove, over the range microwave,dishwasher,washer & dryer,garage door opener & remote, all electric light fixtures and ceiling fans, all window coverings and blinds, 75" t.v and surround system in theatre room, pool pump and all related equipment (sand filter, salt system, natural gas heater, solar cover (purchased new summer of 2025 & roller, winter safety cover, manual vacuum (pole, head & hose), leaf net), any existing pool chemicals, all pool toys dolphin nautilus cc plus robotic pool cleaner with wifi, shed, shelving in the pool shed,2 outdoor blink cameras & blink doorbell2 outdoor side tables/umbrella bases & umbrellas, 4 plastic adirondack chairs.
- Not included: Sellers personal belongings
Listing detailsX12590494, Sold, Dec 1, 2025
- MLS® number: X12590494
- Status: Sold
- Listed on: Dec 1, 2025
- Days on market: 49
- Updated: Jan 19, 2026
- Possession: Flexible
- Occupied by: Owner
- Listing brokerage: ROYAL HERITAGE REALTY LTD.
About this home
26 Beverly Street, Kawartha Lakes (Lindsay), ON K9V 4Y7
Welcome to this fun, family-friendly raised bungalow located in the heart of the Kawarthas! This 3-bedroom, 2-bath home sits on a large, level corner lot and offers the perfect blend of comfort, recreation, and designed to entertain. The main floor features a bright eat-in kitchen with a walkout to a spacious deck overlooking a backyard designed to feel like your own private all-inclusive getaway. Enjoy a fully fenced yard complete with a heated saltwater in-ground pool (only 5 years old), Pre wired for a hot tub, an expansive concrete patio, and a stylish cabana. The exterior is also wired for exterior outdoor speakers, creating the perfect atmosphere for outdoor entertaining.The finished lower level is ideal for family fun, offering a sound-proofed theatre room, a wet bar, and a generous games area-bright, open, and ready for movie nights or gatherings. The lower level could also work as an in-law suit. An attached deep single-car garage with direct house access adds extra convenience. Move in and let your family start enjoying everything this incredible home has to offer!
Ask about this home
A HOMEH agent will answer your questions about this home.
Around this home
Daily convenience, out of 100, from the distances below
Schools nearby
School rating, out of 10.
Helpful calculators
Your HOMEH agent

"Priced 11% over the Hestimate. I would see it this week."