

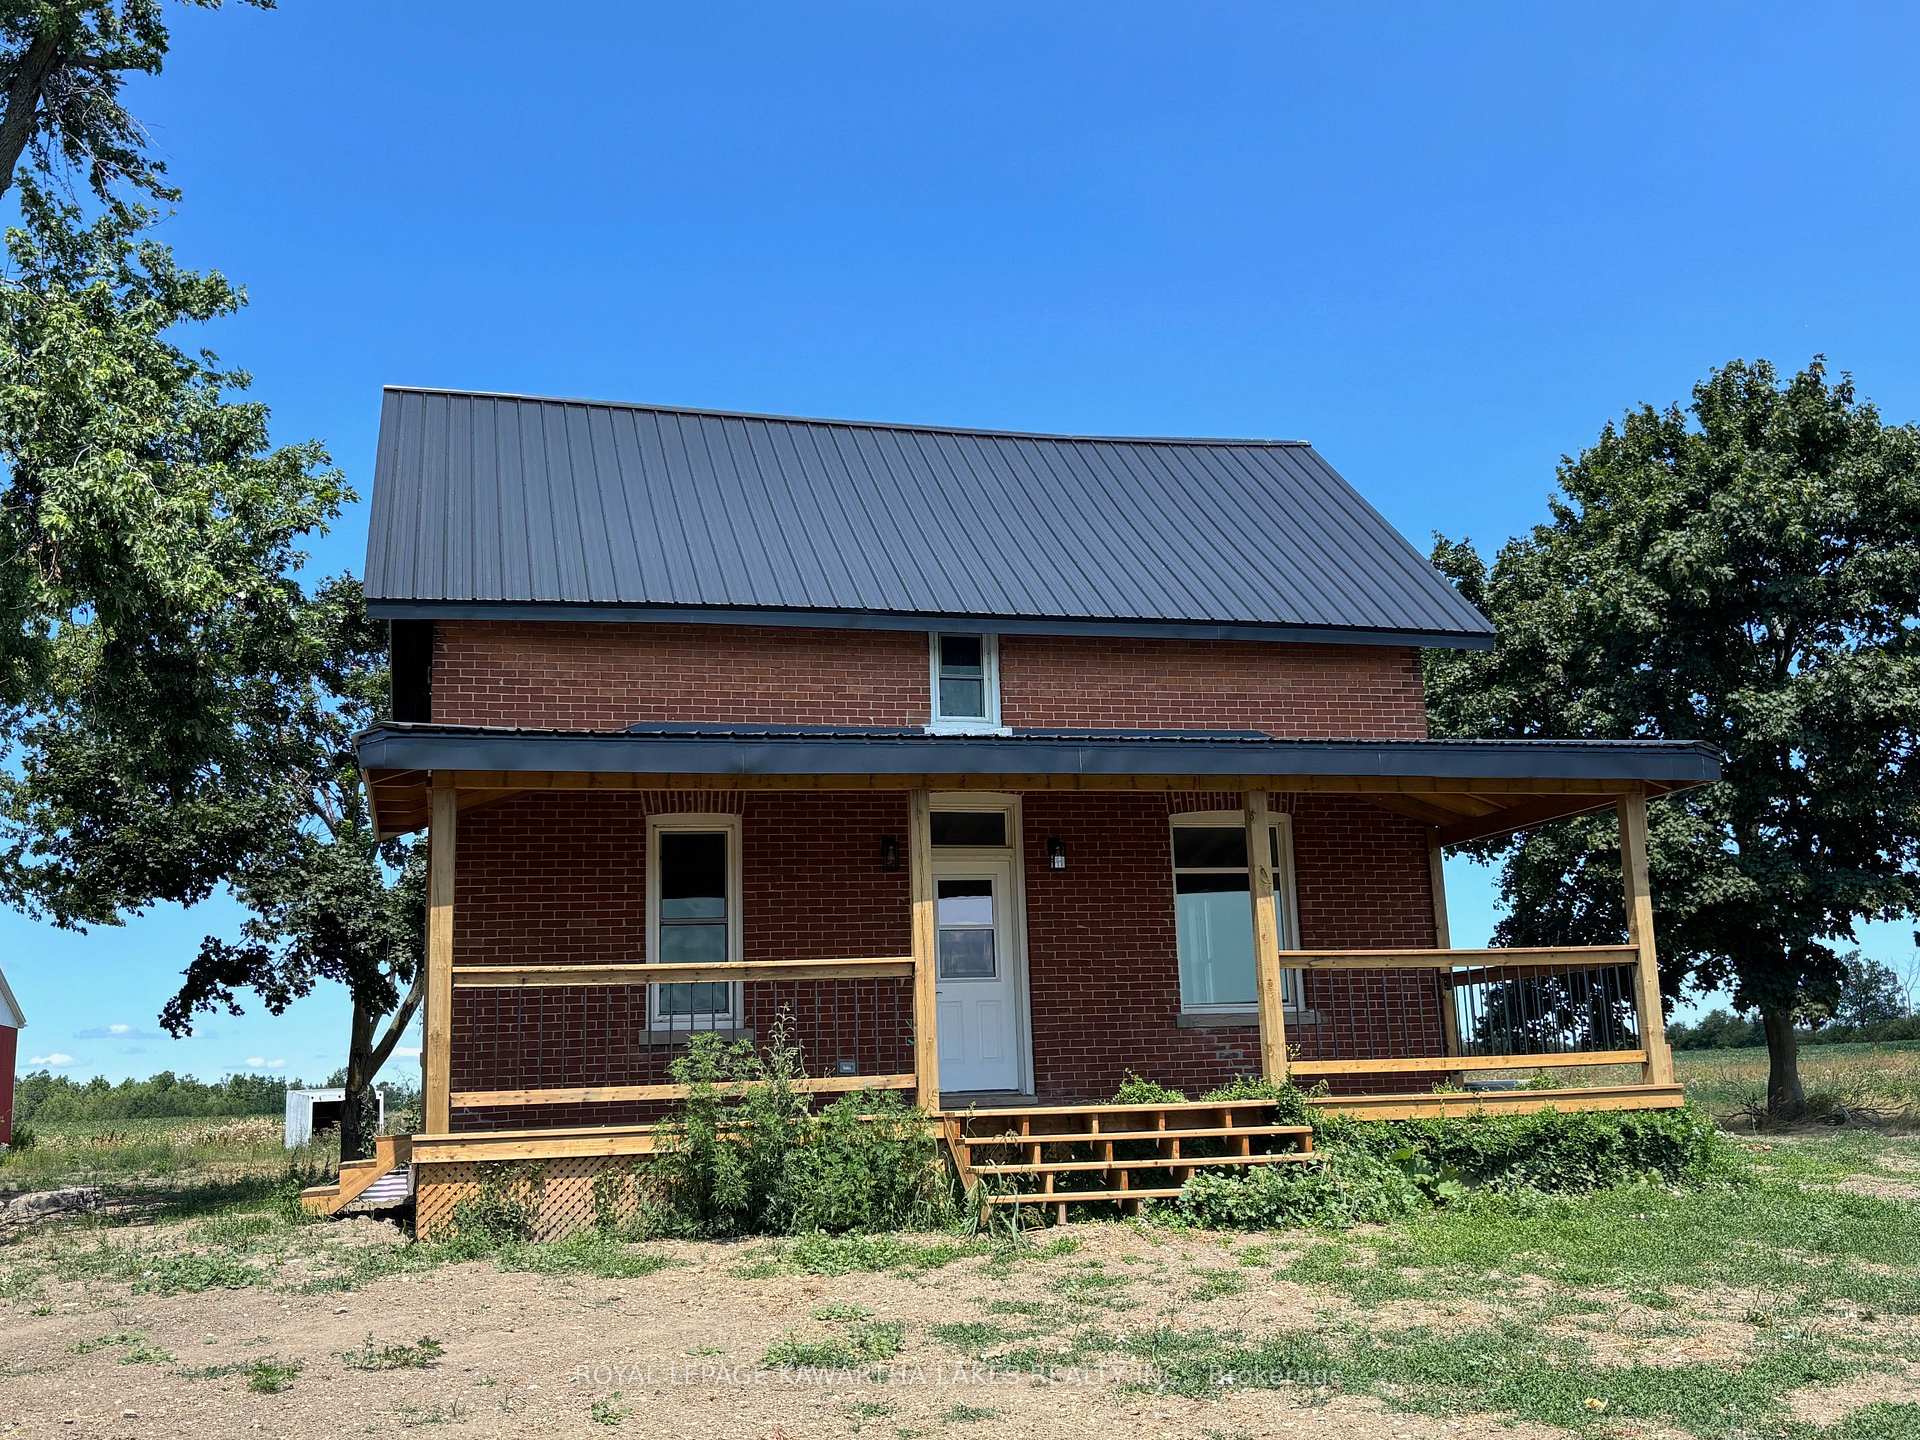
570 Cambray Road
Detached Rented
1/26570 Cambray Road
Detached Rented
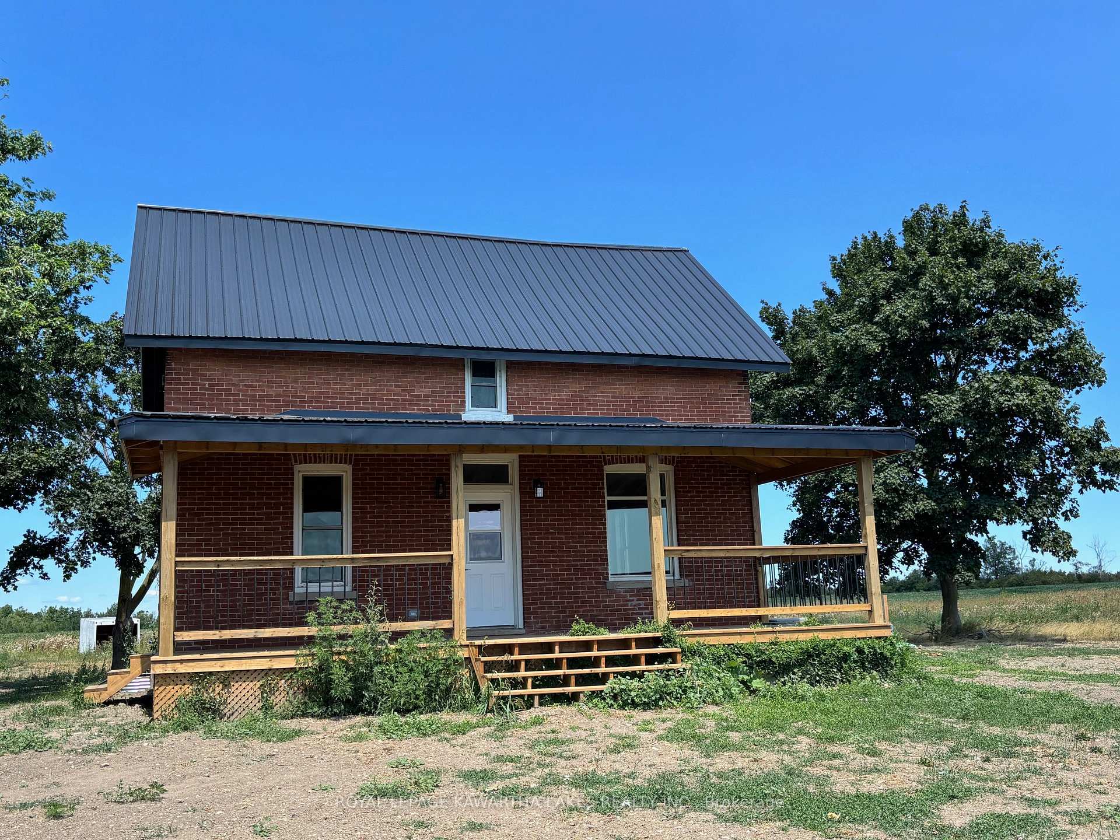
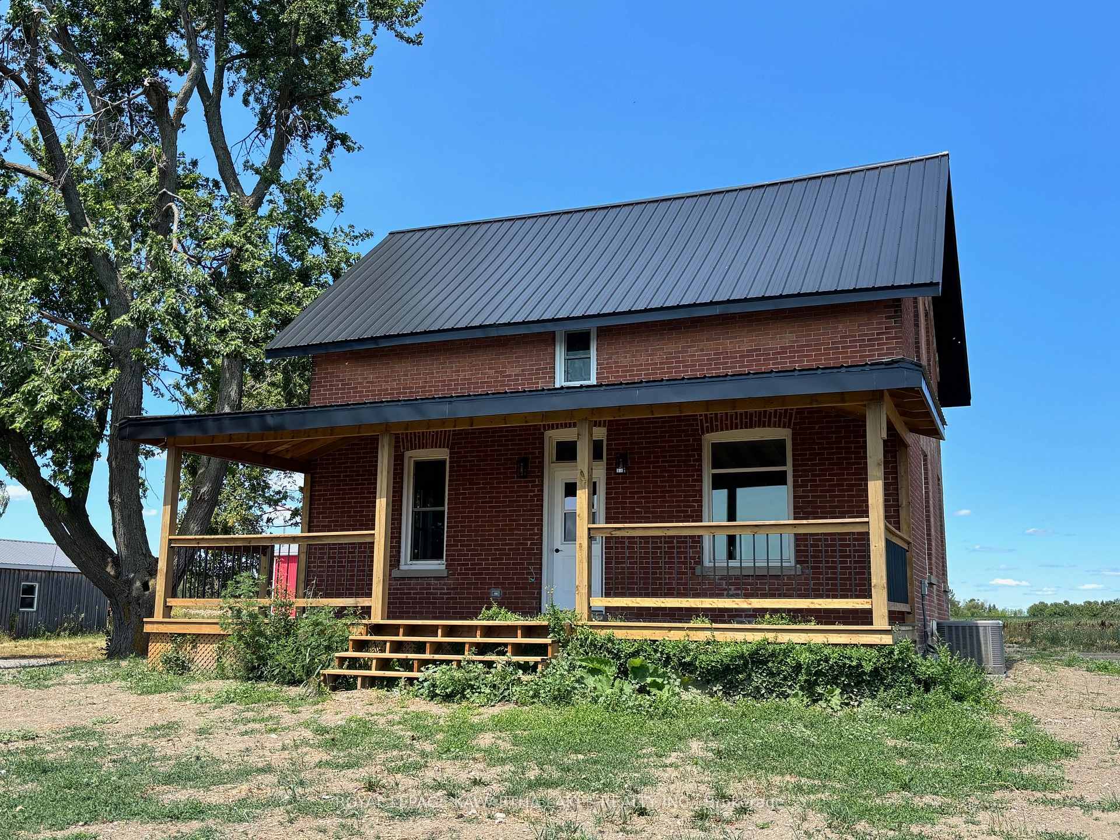
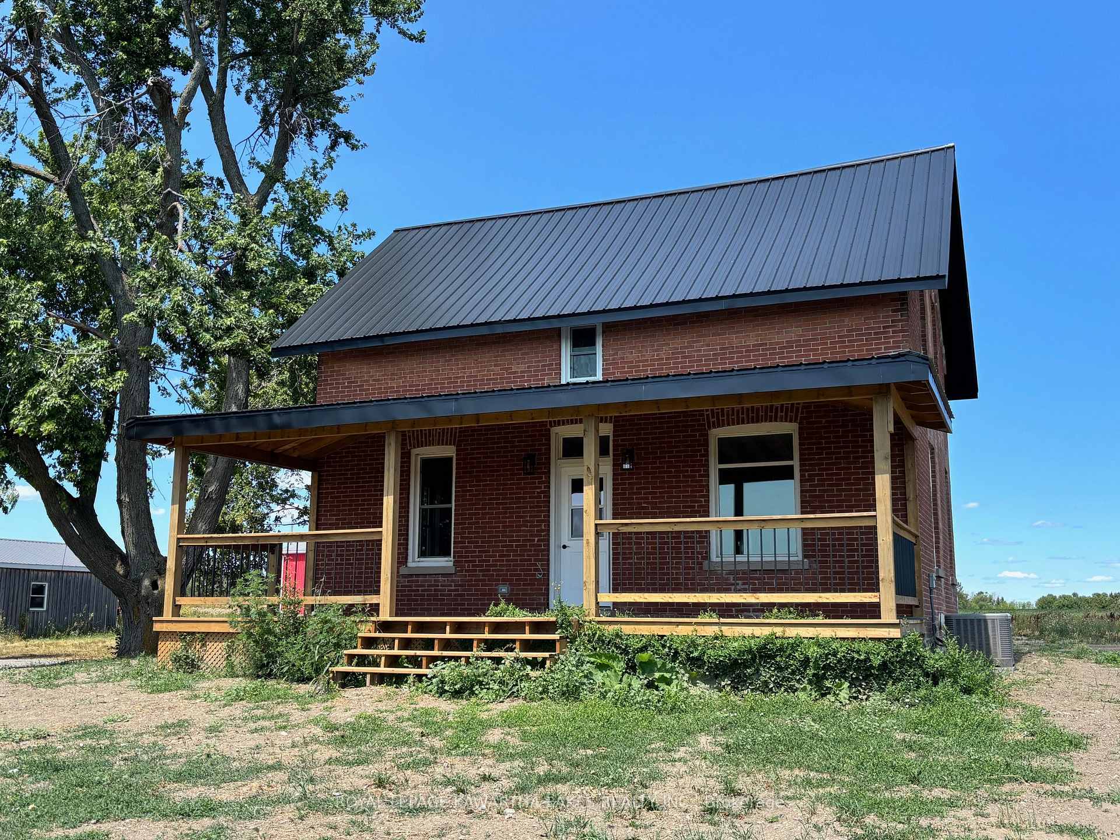
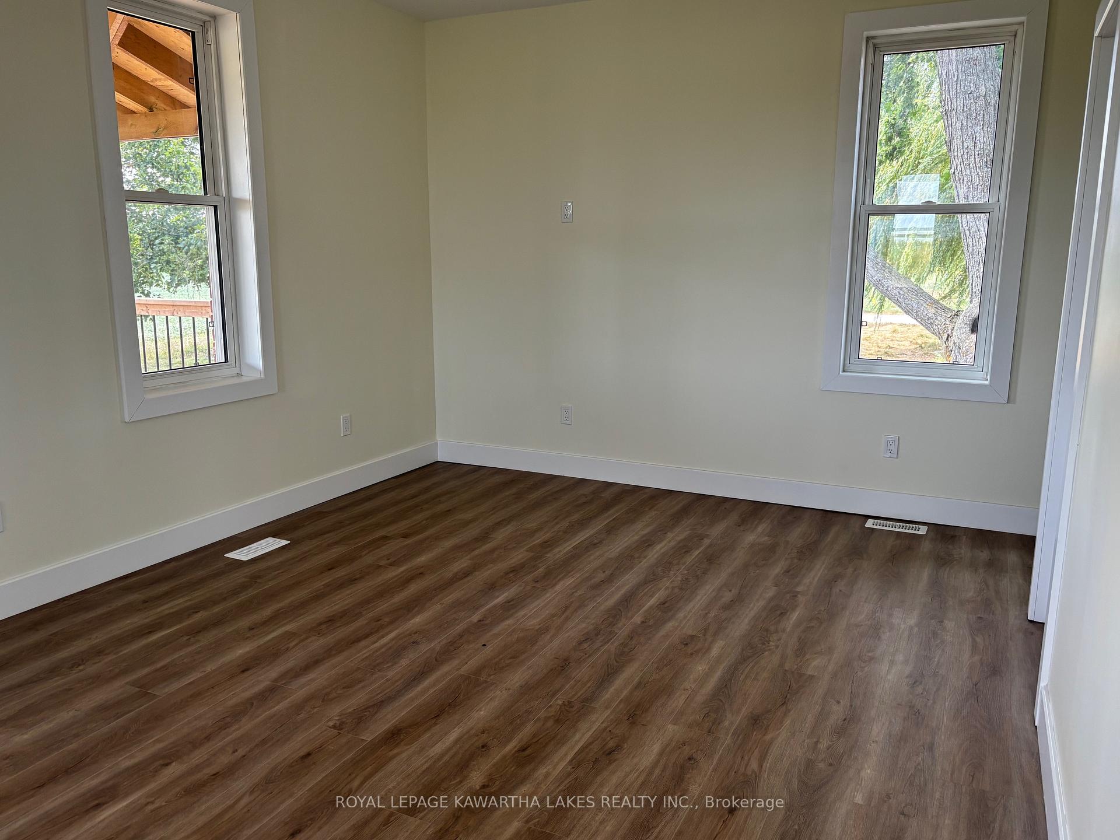 See all 26 photos
3 Bedrooms
2 Bathrooms
0 Garage
1.1K–1.5K sq.ft
Main, 2nd Fl…
— Unit
Property history
Facts and features
- BasementCrawl space
- Lot size132 ft frontage
- Lease term12 months
- FurnishedUnfurnished
What stands out
- Central air
The homeDetached, 2-storey, 1,100–1,500 sq ft
- Type: Detached
- Style: 2-storey
- Living space: 1,100–1,500 sq ft
- Basement: Crawl space
- View: Clear
- Waterfront: None
InsideVinyl, Inside, main level, Carpet free, sump pump, water heater owned
- Flooring: Vinyl
- Laundry: Inside, main level
- Features: Carpet free, sump pump, water heater owned
- Rooms above ground: 8
- Bedrooms: 3
- Bathrooms: 2
- Kitchens: 1
Outside and lotBrick, vinyl siding, Metal, Stone
Outside
- Exterior: Brick, vinyl siding
- Roof: Metal
- Foundation: Stone
- Features: Deck, porch
- Size: 131.77 ft frontage
Parking10 Parking, Lane
- Spaces: 10 Parking
- Driveway: Lane
Heating, water and powerForced air, propane, Central air, Well
- Heating: Forced air, propane
- Cooling: Central air
- Water: Well
- Sewer: Septic
- Natural gas: No
- Hydro: No
- Cable: No
- Telephone: Available
Rent and termsRent $2,500 a month, Main, 2nd floor, Unfurnished
- Rent: $2,500 a month
- Space for rent: Main, 2nd floor
- Furnished: Unfurnished
- Lease: 12 months
- Paid: Monthly
- Deposit: Required
- Credit check: Required
- Employment letter: Required
- Rental application: Required
- References: Required
- Rental items: None
IncludedIncluded None, Not included None
- Included: None
- Not included: None
NearbyLevel, school bus route
- Close to: Level, school bus route
Listing detailsX12330968, Rented, Aug 6, 2025
- MLS® number: X12330968
- Status: Rented
- Listed on: Aug 6, 2025
- Days on market: 57
- Updated: Oct 2, 2025
- Possession: 2025-09-01 / Immediate
- Occupied by: Vacant
- Listing brokerage: ROYAL LEPAGE KAWARTHA LAKES REALTY INC.
About this home
570 Cambray Road, Kawartha Lakes (Woodville), ON K0M 2T0
Carpet FreeSump PumpWater Heater OwnedClearLevelSchool Bus Route
2 Storey house for rent in between Woodville and Cambray. This home offers comfortable living in a quiet rural setting. House has been recently renovated. The main floor features an eat in kitchen, living room, and a 2 piece bathroom. Laundry is also on the main level. The second floor offers additional space with three bedrooms and a 4 piece bathroom. A great rental opportunity in a desirable location! Lease is for the house and yard around the home. Does not include the farmland, shop or bunkie. Utilities are extra!
Read more
Ask about this home
A HOMEH agent will answer your questions about this home.
Ask a question
Around this home
Cambray Rd and Opmar Rd
5Biking
Contact agent
Helpful calculators
Rent vs buy
Affordability
Mortgage
Down payment
Stress test
CMHC insurance
Your HOMEH agent

NimaHOMEH agent · Kawartha Lakes
"I would see it this week."
Ask Nima