

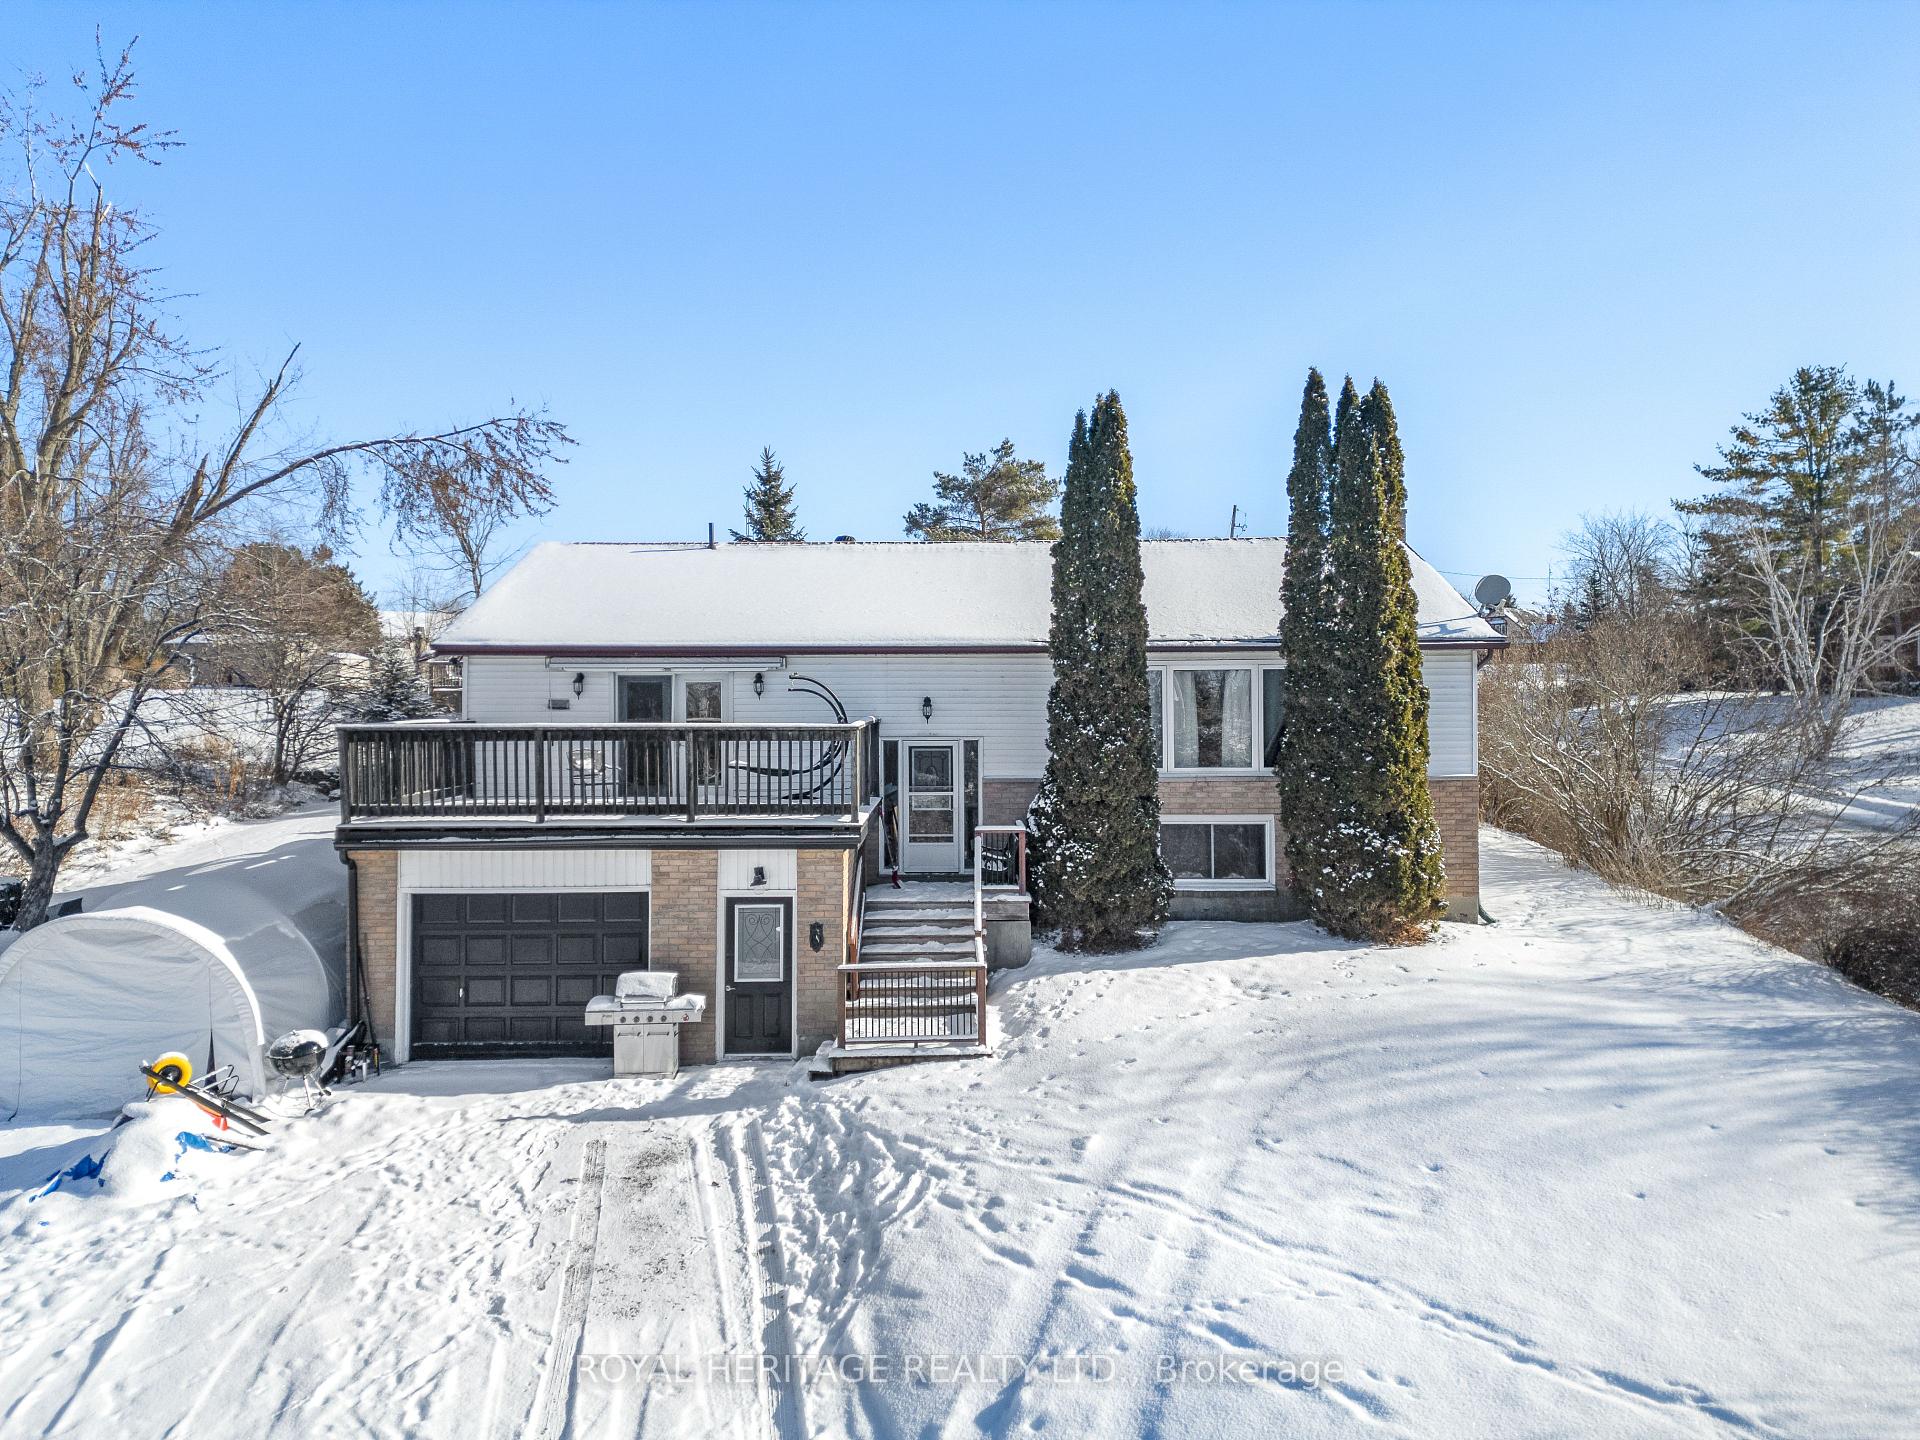
20 Buckhorn Road
20 Buckhorn Road
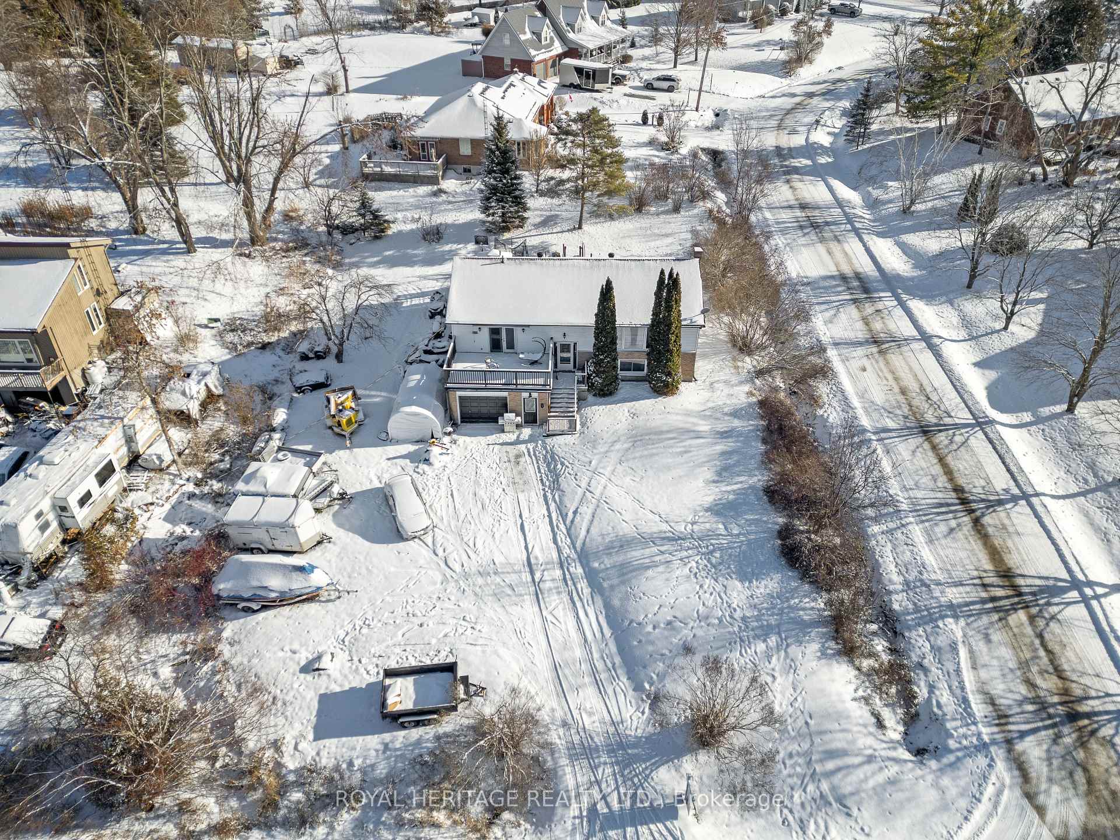
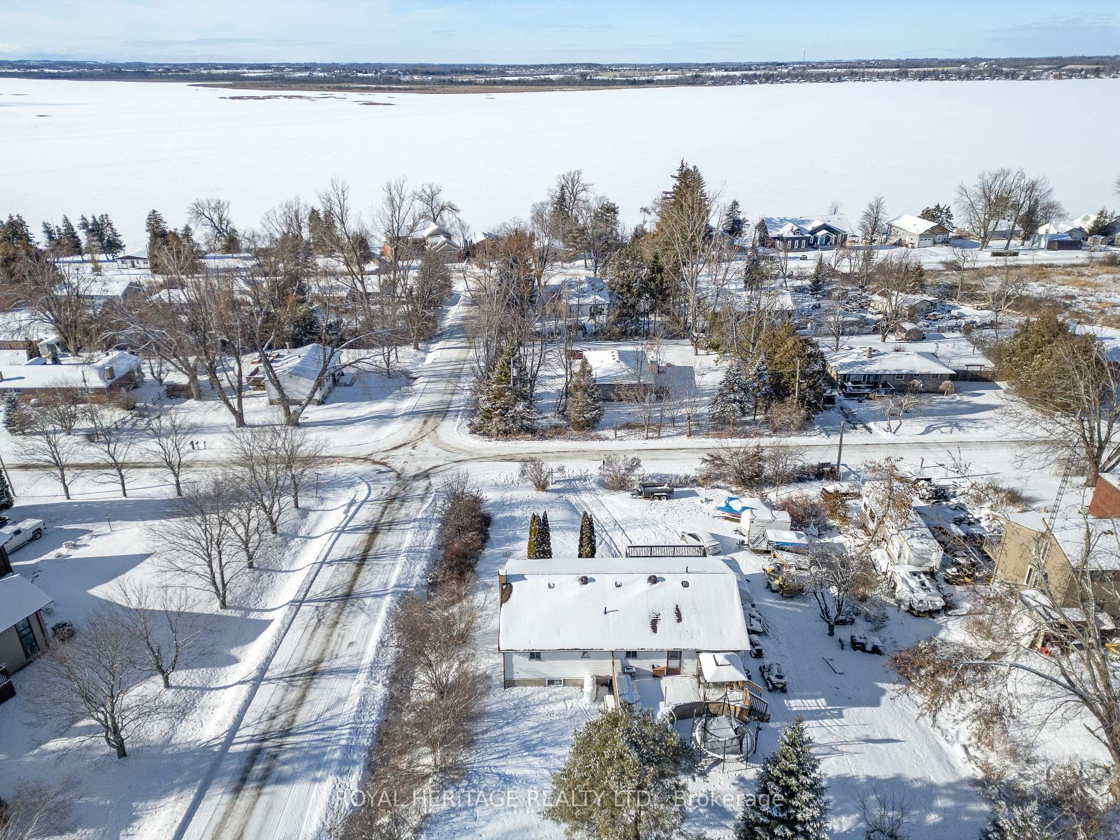
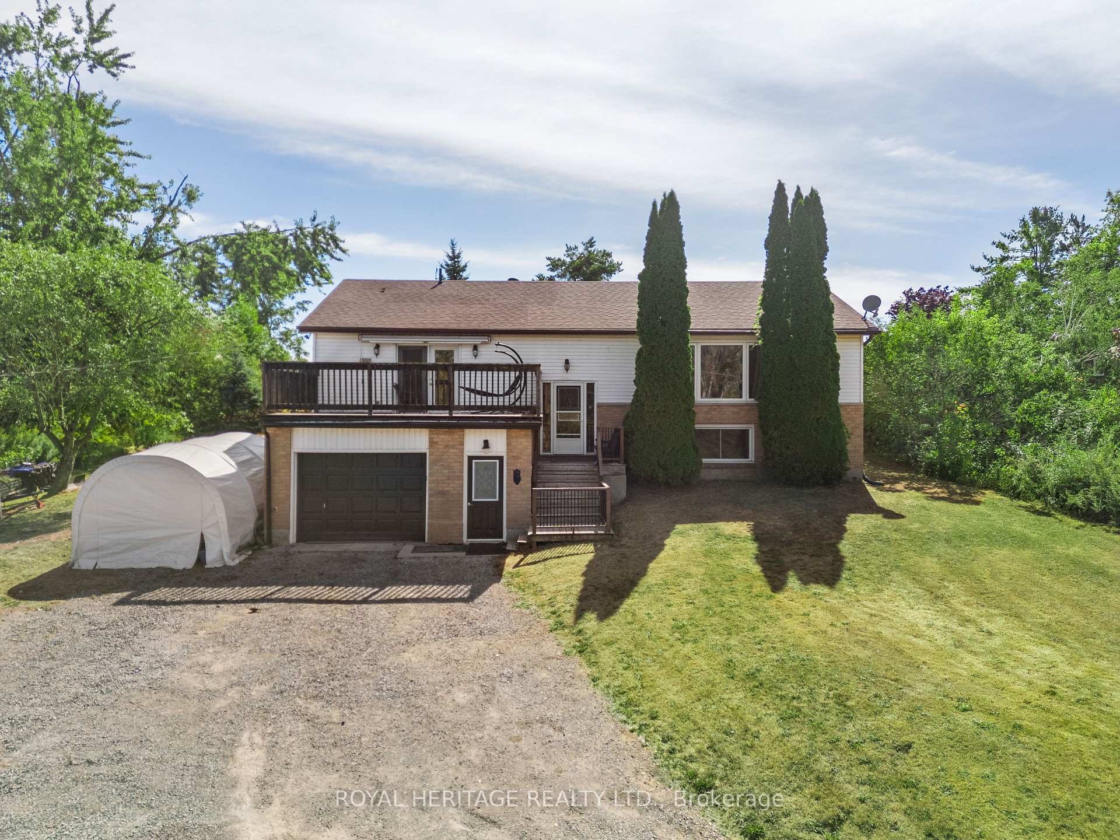
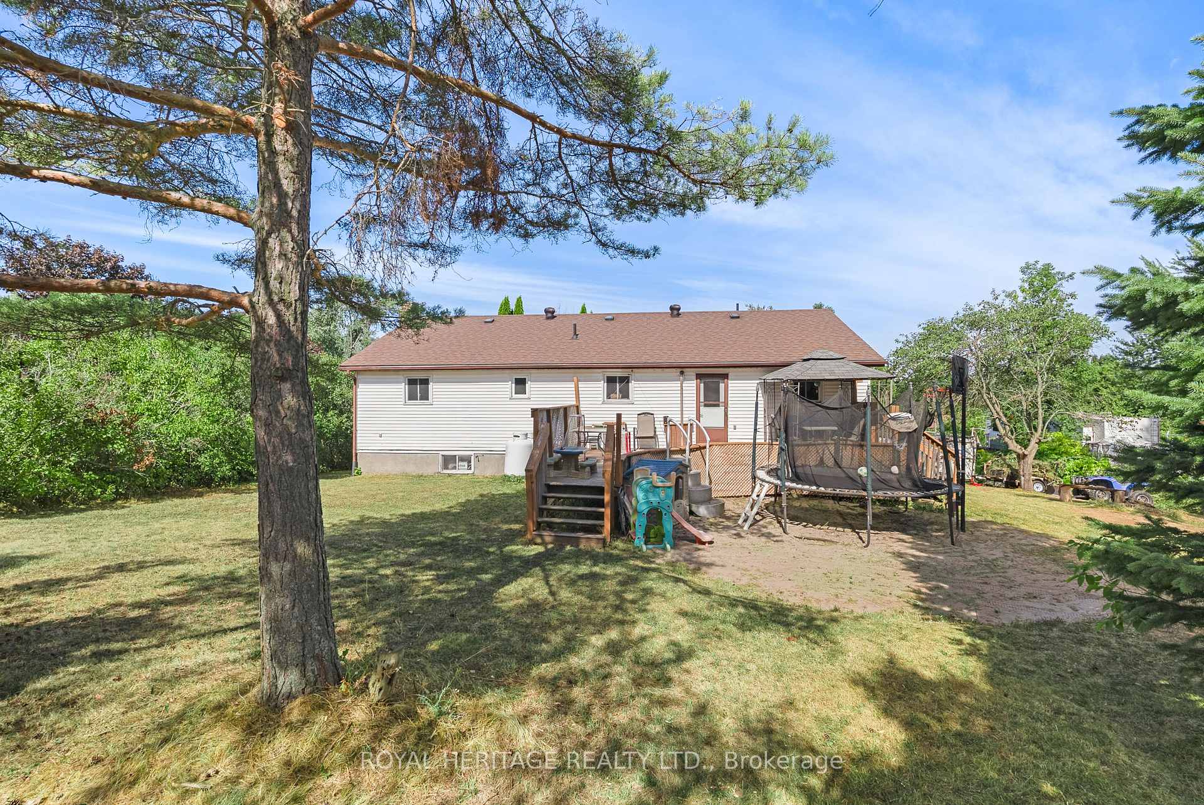 See all 38 photos
Property history
Facts and features
- BasementWalk-out
- Age of home31–50 years
- Water, sewerWell, septic
- Lot shapeRectangular
- Second kitchen
- Separate entrance
- Fireplace
- Central air
- Waterfront
The homeDetached, Bungalow-raised, Age 31–50 years
- Type: Detached
- Style: Bungalow-raised
- Age: 31–50 years
- Living space: 1,500–2,000 sq ft
- Basement: Finished with walk-out, separate entrance
- Waterfront: Indirect
InsideFireplace Yes, living room, Accessory apartment, in-law suite, Rooms above ground 7
- Fireplace: Yes, living room
- Features: Accessory apartment, in-law suite
- Rooms above ground: 7
- Rooms in the basement: 6
- Bedrooms: 3 + 2 in the basement
- Bathrooms: 3
- Kitchens: 2
- Family room: Yes
Outside and lotVinyl siding, brick veneer, Asphalt shingle, Block
- Exterior: Vinyl siding, brick veneer
- Roof: Asphalt shingle
- Foundation: Block
- Features: Deck, recreational area, year round living
- Size: 120 × 150 ft
- Shape: Rectangular
- Zoning: R3
Parking2 Garage, Attached
- Spaces: 2 Garage
- Garage: Attached
Heating, water and powerForced air, propane, Central air, Well
- Heating: Forced air, propane
- Cooling: Central air
- Water: Well
- Sewer: Septic
Costs and taxesTaxes $3,280 a year, HST included in the price, Propane tank
- Taxes, 2025: $3,280 a year
- HST: HST included in the price
- Rental items: Propane tank
- Under contract: Propane tank
Included in the saleUpstairs, fridge, stove, washer, dryer, dishwasher, downstairs, fridge, stove, dishwasher, mircowave/ range-hood. all electric light fixtures and fans., Garage shelving
- Included: Upstairs, fridge, stove, washer, dryer, dishwasher, downstairs, fridge, stove, dishwasher, mircowave/ range-hood. all electric light fixtures and fans.
- Not included: Garage shelving
NearbyLake access, marina, school bus route
- Close to: Lake access, marina, school bus route
Listing detailsX12356913, Sold, Aug 20, 2025
- MLS® number: X12356913
- Status: Sold
- Listed on: Aug 20, 2025
- Days on market: 155
- Updated: Jan 22, 2026
- Possession: 2026-03-20 / Flexible
- Occupied by: Owner+tenant
- Listing brokerage: ROYAL HERITAGE REALTY LTD.
About this home
20 Buckhorn Road, Kawartha Lakes (Fenelon), ON K9V 4R6
Nestled halfway between the charming towns of Bobcaygeon and Lindsay, this raised bungalow is located in a family-friendly waterfront community. Featuring 3+2 bedrooms and two distinctly separate living quarters, this charming and well-maintained home is perfect for multi-generational living or potential rental income. The main level offers a spacious, sun-filled family room, a large eat-in kitchen with a walkout to an expansive deck perfect for enjoying stunning sunsets. You'll also find three generously sized bedrooms and two bathrooms, including one with a relaxing soaker tub and walkout to a private back deck overlooking the yard. The lower level features two additional bedrooms, a full 4-piece bath, an updated kitchen with stainless steel appliances, a large open-concept living and dining area, and convenient access to the garage. Just steps from your own deeded waterfront park on beautiful Sturgeon Lake, which is part of the 390-kilometer Trent-Severn Waterway. This property offers all the joys of waterfront living without the premium price tag. Bring your boat and start exploring! Exceptional value in a sought-after location.
Ask about this home
A HOMEH agent will answer your questions about this home.
Around this home
Helpful calculators
Your HOMEH agent

"I would see it this week."