

69 Island Bay Drive
69 Island Bay Drive
 See all 31 photos
Property history
Facts and features
- BasementFinished
- Age of home16–30 years
- Water, sewerMunicipal
- HeatingForced air
- Hardwood floors
- Central air
- Waterfront
- Pool
The homeDetached, Bungalow, Age 16–30 years
- Type: Detached
- Style: Bungalow
- Age: 16–30 years
- Living space: 1,100–1,500 sq ft
- Basement: Finished
- Waterfront: Waterfrontcommunity
InsideHardwood, Broadloom, Main level, Auto garage door remote, primary bedroom - main floor, sewage pump, water heater owned, workbench, generator - partial, central vacuum
- Flooring: Hardwood, Broadloom
- Laundry: Main level
- Features: Auto garage door remote, primary bedroom - main floor, sewage pump, water heater owned, workbench, generator - partial, central vacuum
- Rooms above ground: 5
- Rooms in the basement: 3
- Bedrooms: 2 + 2 in the basement
- Bathrooms: 3
- Kitchens: 1
Outside and lotBrick, Asphalt shingle, Concrete
- Exterior: Brick
- Roof: Asphalt shingle
- Foundation: Concrete
- Pool: Community
- Other structures: Garden shed
- Size: 72 × 157.3 ft
Parking2 Garage, Attached, Private
- Spaces: 2 Garage
- Garage: Attached
- Driveway: Private
Heating, water and powerForced air, electric, Central air, Municipal water
- Heating: Forced air, electric
- Cooling: Central air
- Water: Municipal water
- Sewer: Municipal sewer
- Hydro: Yes
- Cable: Yes
- Telephone: Yes
Costs and taxesTaxes $4,512 a year, HST No HST
- Taxes, 2025: $4,512 a year
- HST: No HST
Included in the saleElectric light fixtures, all window coverings, fridge, stove, microwave, dishwasher, washer, dryer, freezer, wine fridge, electric fireplace, workbench, storage shelving,
- Included: Electric light fixtures, all window coverings, fridge, stove, microwave, dishwasher, washer, dryer, freezer, wine fridge, electric fireplace, workbench, storage shelving,
Listing detailsX12614706, Sold, Dec 10, 2025
- MLS® number: X12614706
- Status: Sold
- Listed on: Dec 10, 2025
- Days on market: 63
- Updated: Feb 11, 2026
- Possession: Flexible
- Occupied by: Owner
- Listing brokerage: REAL ESTATE HOMEWARD
About this home
69 Island Bay Drive, Kawartha Lakes (Bobcaygeon), ON K0M 1A0
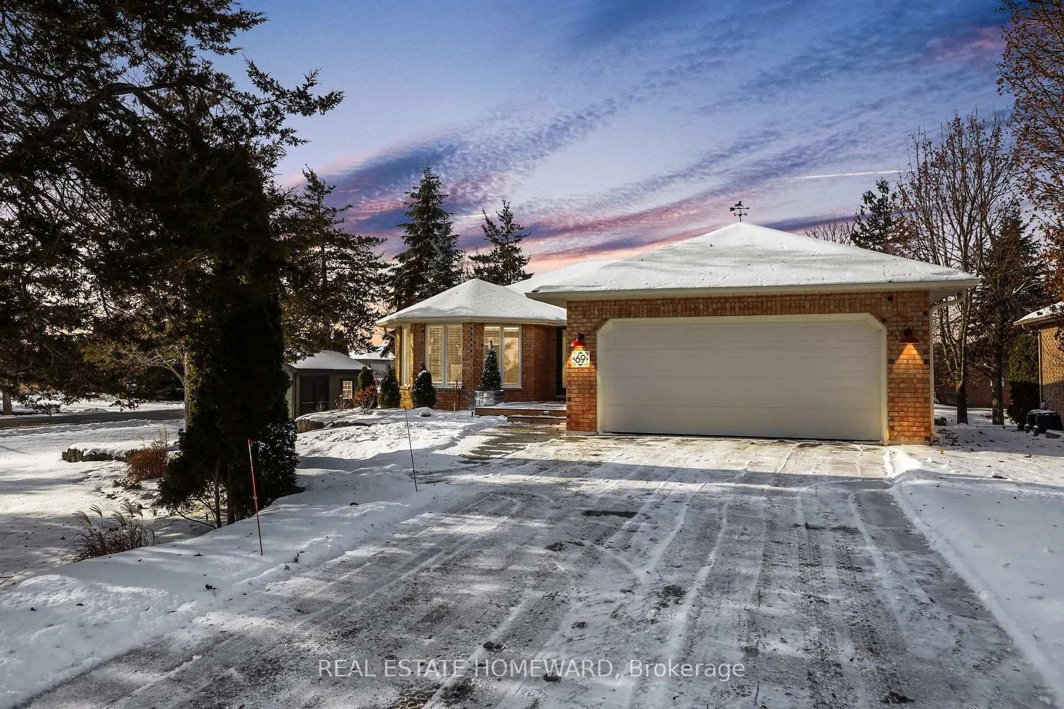
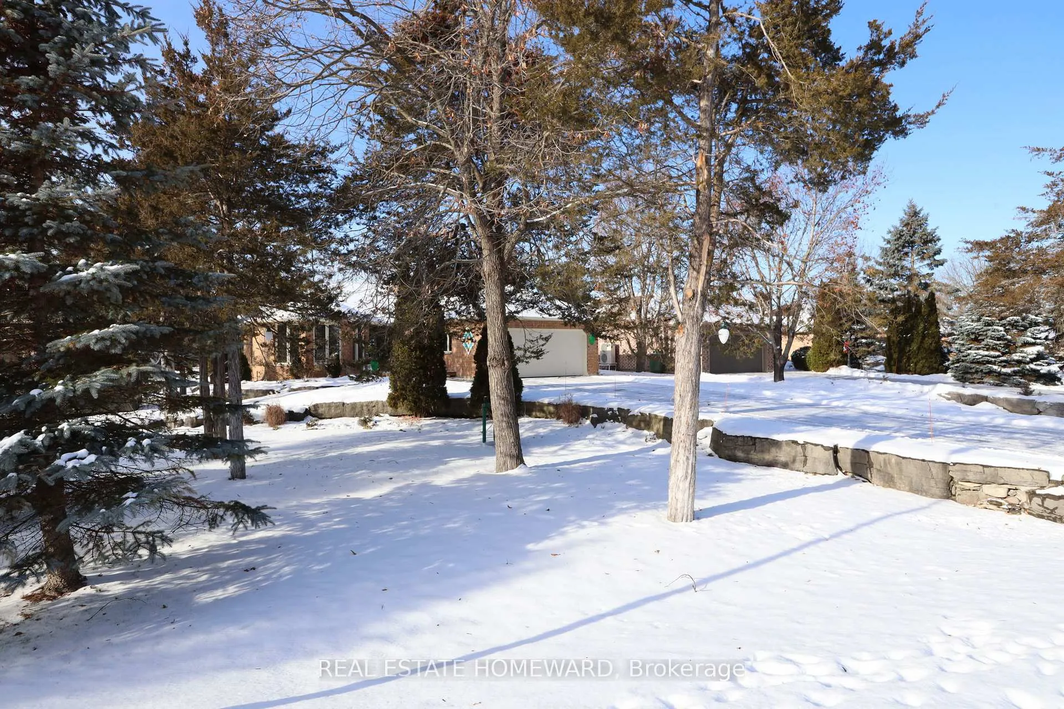
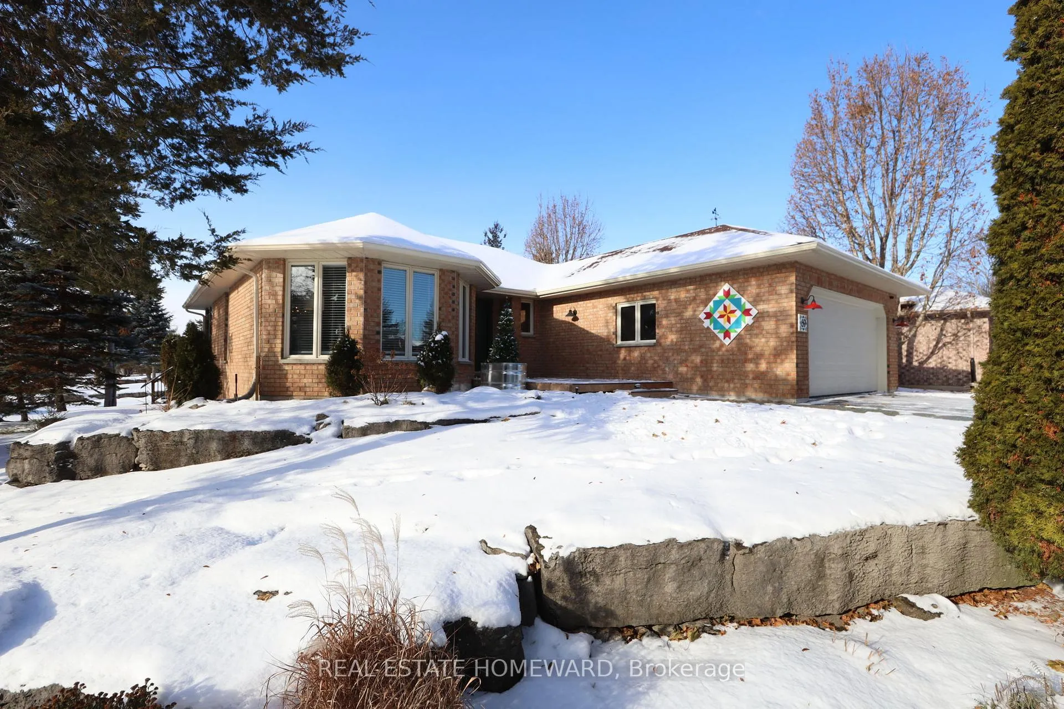
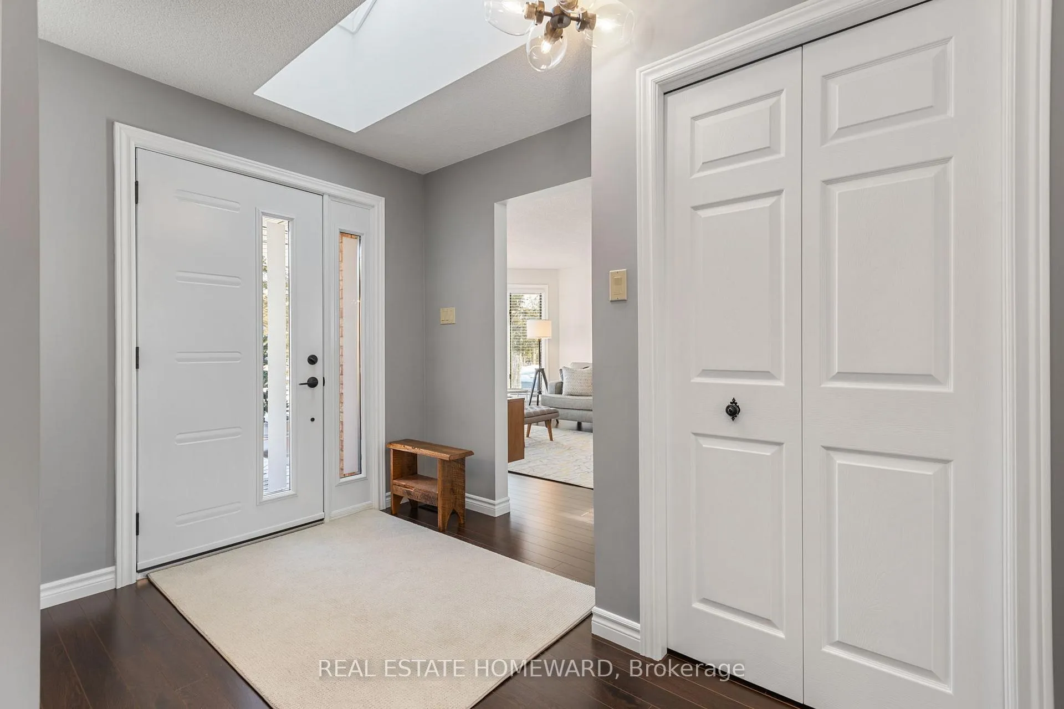
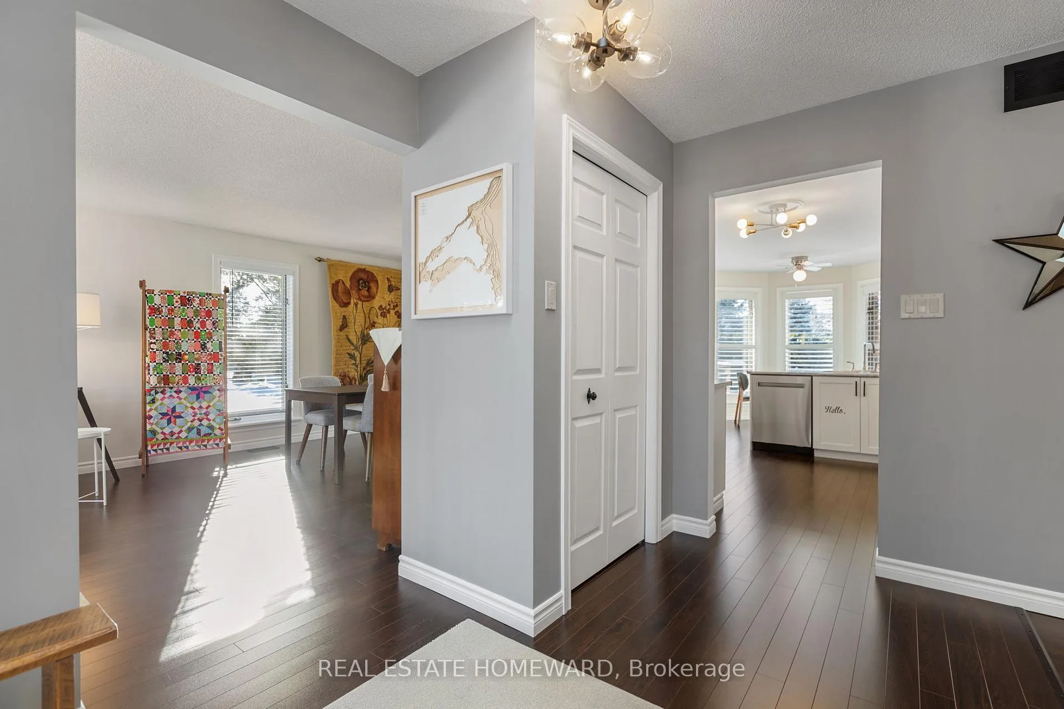
This immaculate bungalow sits on a beautifully landscaped corner lot in the incomparable Port 32 community. The gardens combine mature plantings and natural stone for a striking first impression. Inside, the home has been thoroughly updated-every detail is immaculate-making it truly move-in ready.The spacious living/dining room is perfect for entertaining family and friends. Main-floor laundry keeps life simple, and the refreshed kitchen features new appliances and plenty of workspace. With two bedrooms on the main floor, you have flexibility for guests, a hobby room, or a TV room.The lower level offers a generous family room with an electric fireplace, plus two additional bedrooms ideal for visiting grandkids. A dedicated workshop with a workbench and a large storage area with shelving keep everything organized.The two-car garage and six-car driveway provide ample parking. The premium garden shed easily stores all your lawn and garden equipment.This home includes an active Shore Spa (community clubhouse) membership. Membership has its privileges-tennis, pickleball, pool access, an exercise room, billiards, countless events, and a social life that makes Port 32 one of the most desirable communities in Canada.Just minutes from the heart of Bobcaygeon, with its unmatched charm, Port 32 sits on Pigeon Lake, part of the Trent-Severn Waterway-ideal for boating enthusiasts. Here, you're not just buying a home... you're investing in a lifestyle.
Ask about this home
A HOMEH agent will answer your questions about this home.
Around this home
Daily convenience, out of 100, from the distances below
Schools nearby
School rating, out of 10.
Helpful calculators
Your HOMEH agent

"Priced 10% over the Hestimate. I would see it this week."