

179 Fleetwood Road
179 Fleetwood Road
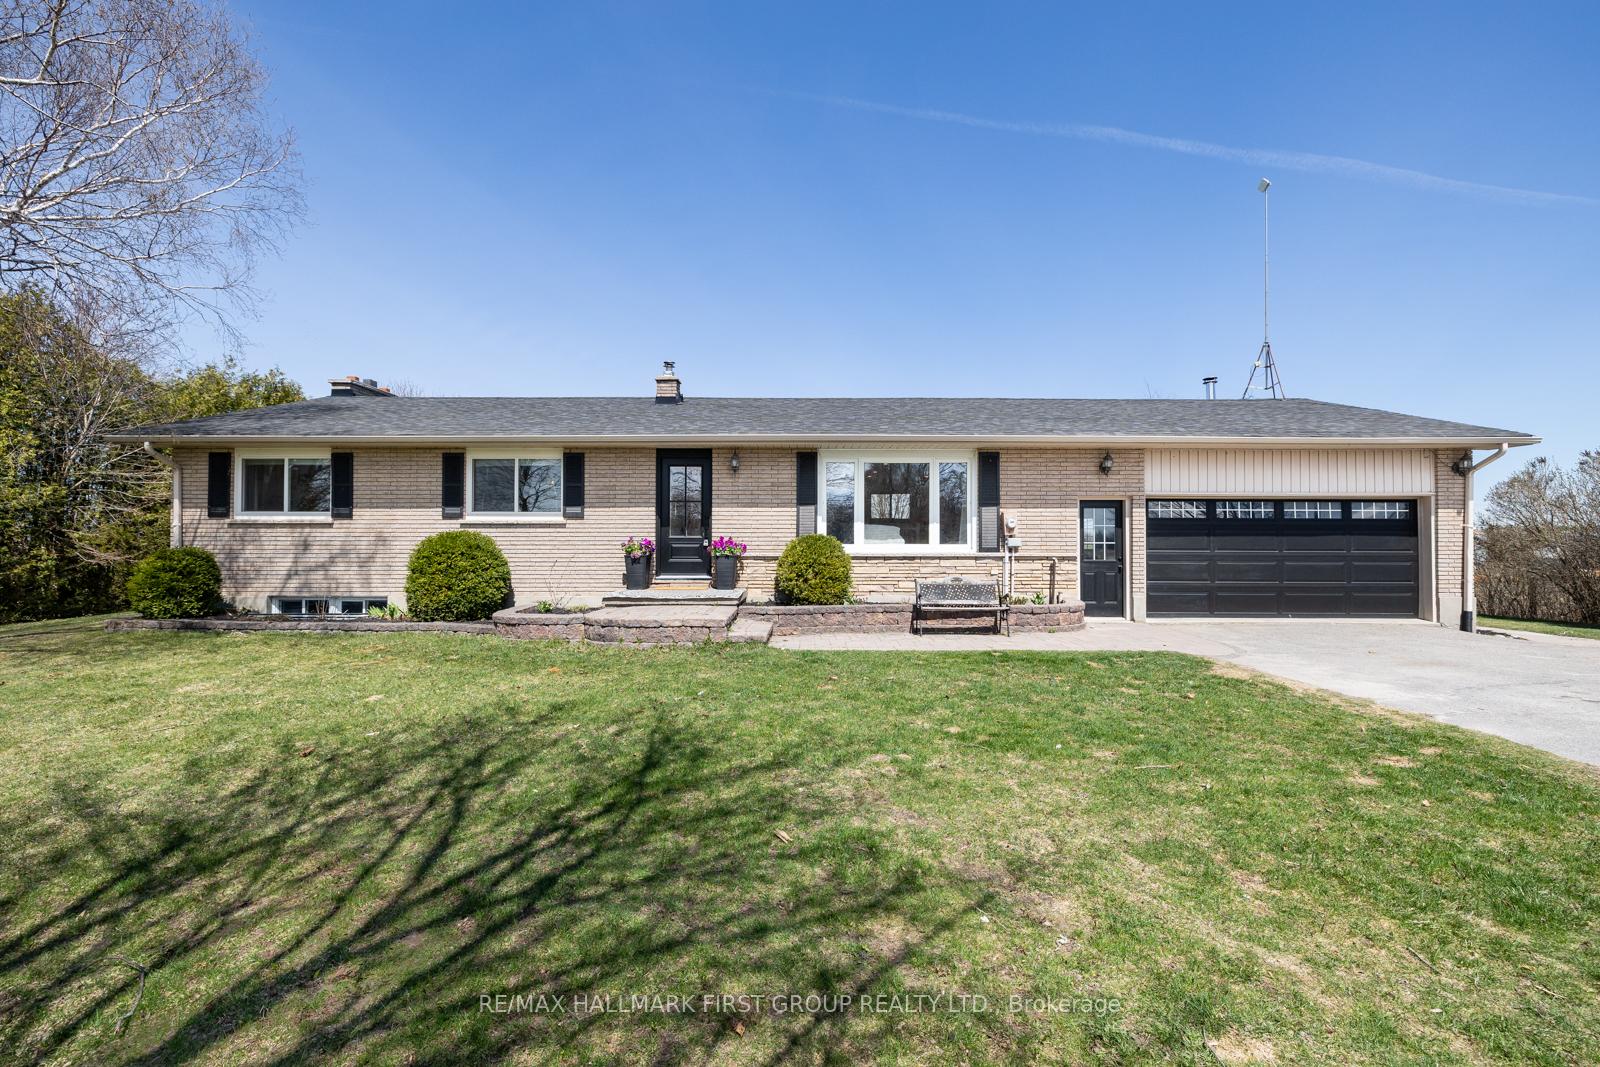 See all 50 photos
Property history
Facts and features
- BasementFinished
- Water, sewerWell, septic
- HeatingForced air
- CoolingCentral air
- Separate entrance
- Fireplace
- Central air
The homeDetached, Bungalow, 1,100–1,500 sq ft
- Type: Detached
- Style: Bungalow
- Living space: 1,100–1,500 sq ft
- Basement: Separate entrance, finished
- View: Clear
InsideFireplace Yes, wood stove, Broadloom, Tile, Lower level
- Fireplace: Yes, wood stove
- Flooring: Broadloom, Tile
- Laundry: Lower level
- Features: Auto garage door remote, in-law capability, primary bedroom - main floor, storage
- Security: Smoke detector
- Rooms above ground: 6
- Rooms in the basement: 3
- Bedrooms: 3
- Bathrooms: 2
- Kitchens: 1
Outside and lotBrick, Asphalt shingle, Concrete block
- Exterior: Brick
- Roof: Asphalt shingle
- Foundation: Concrete block
- Features: Deck
- Other structures: Garden shed
- Size: 150 × 302 ft
Parking1 Garage, Attached, Private
- Spaces: 1 Garage
- Garage: Attached
- Driveway: Private
Heating, water and powerForced air, oil, Central air, Well
- Heating: Forced air, oil
- Cooling: Central air
- Water: Well
- Sewer: Septic
- Natural gas: No
Costs and taxesTaxes $3,748 a year, HST included in the price, Rental items None
- Taxes, 2024: $3,748 a year
- HST: HST included in the price
- Rental items: None
Included in the saleFridge, stove, dishwasher, clothing washer, clothing dryer, Chicken coop, tvs/brackets, fireplace in living room, light fixture in daughters room (sentimental value)
- Included: Fridge, stove, dishwasher, clothing washer, clothing dryer
- Not included: Chicken coop, tvs/brackets, fireplace in living room, light fixture in daughters room (sentimental value)
NearbyClear view, fenced yard, golf, level, school, school bus route
- Close to: Clear view, fenced yard, golf, level, school, school bus route
Listing detailsX12149883, Sold, May 15, 2025
- MLS® number: X12149883
- Status: Sold
- Listed on: May 15, 2025
- Days on market: 10
- Updated: May 25, 2025
- Possession: 2025-07-30 / Other
- Occupied by: Owner
- Listing brokerage: RE/MAX HALLMARK FIRST GROUP REALTY LTD.
About this home
179 Fleetwood Road, Kawartha Lakes (Janetville), ON L0B 1K0
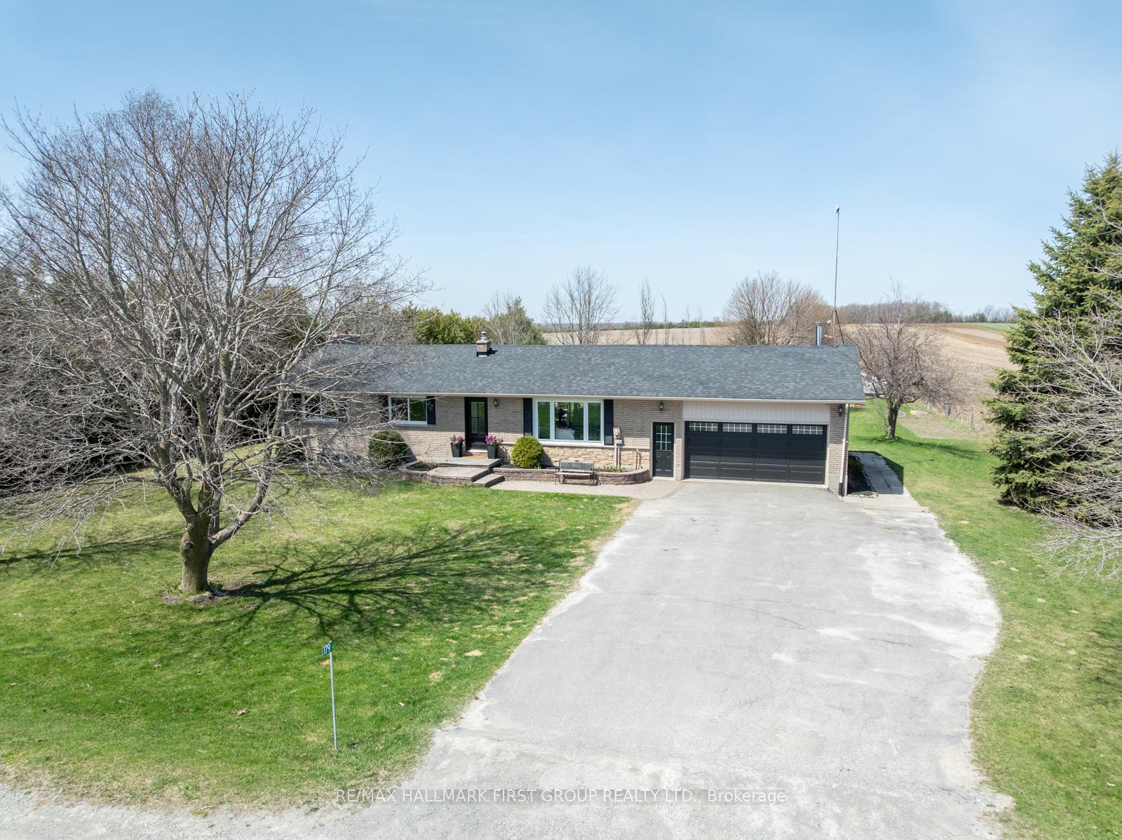
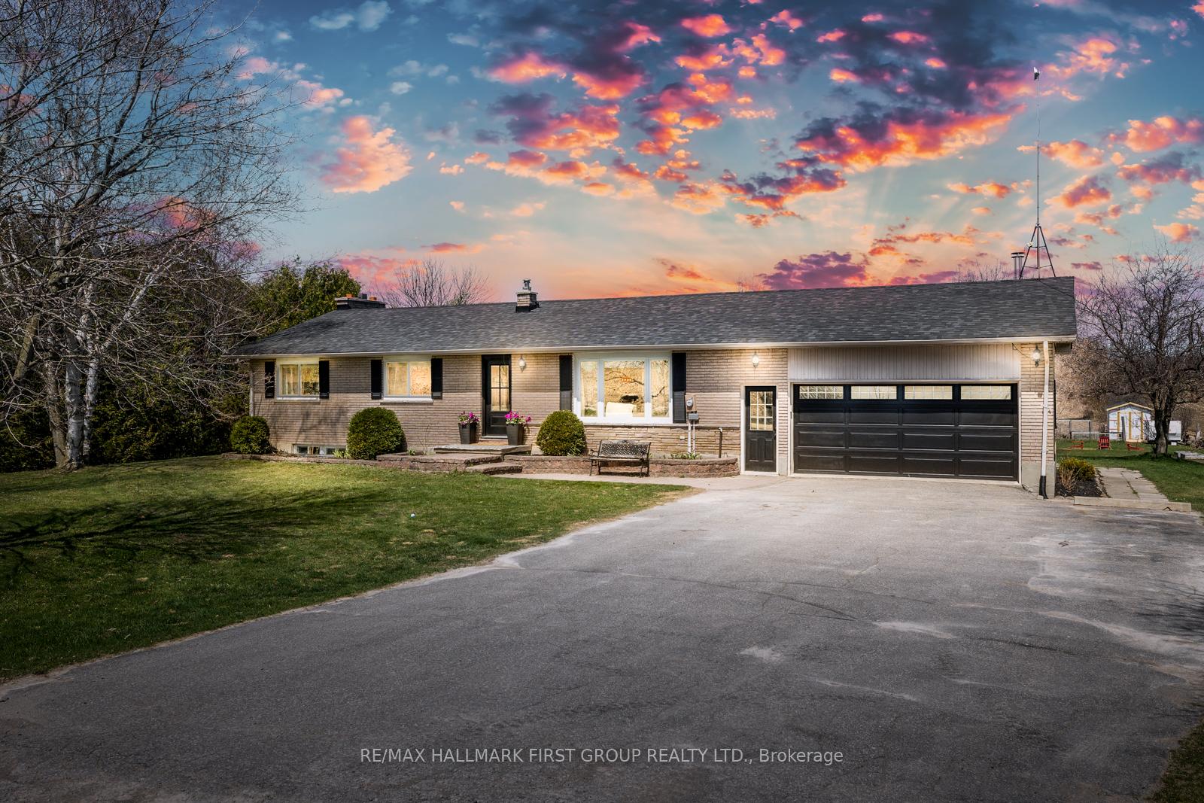
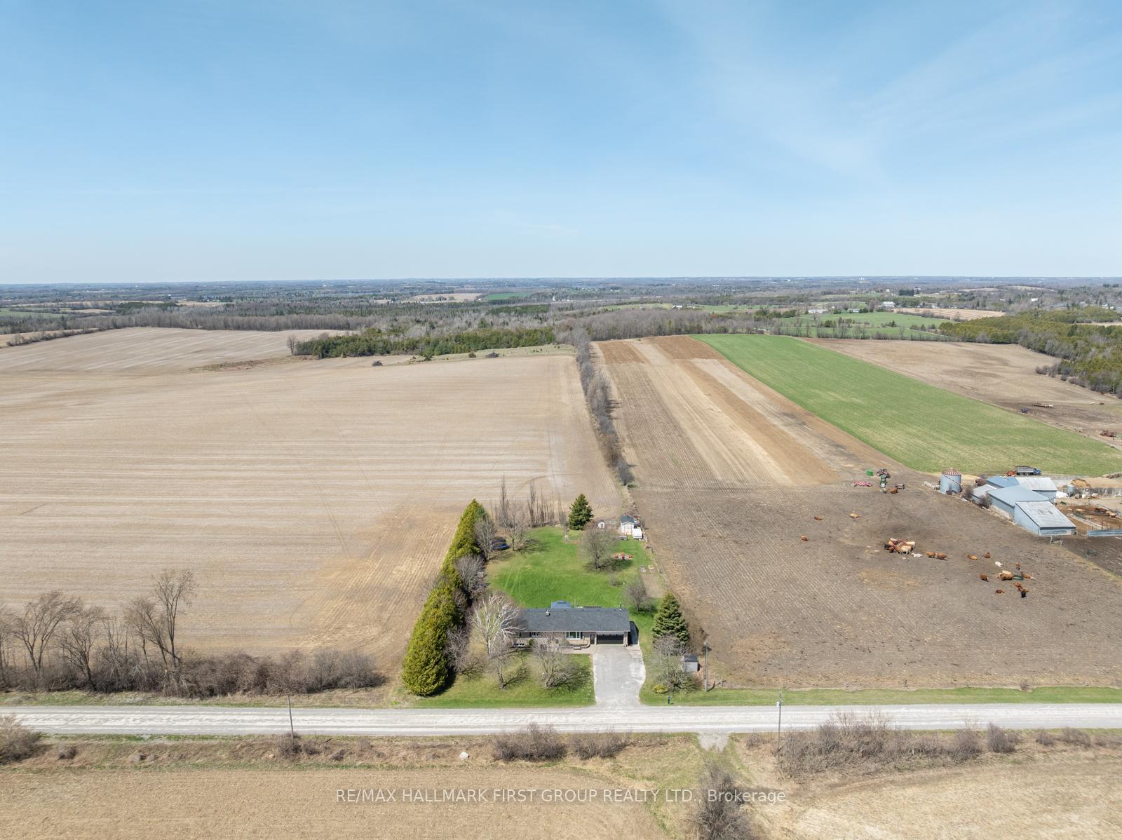
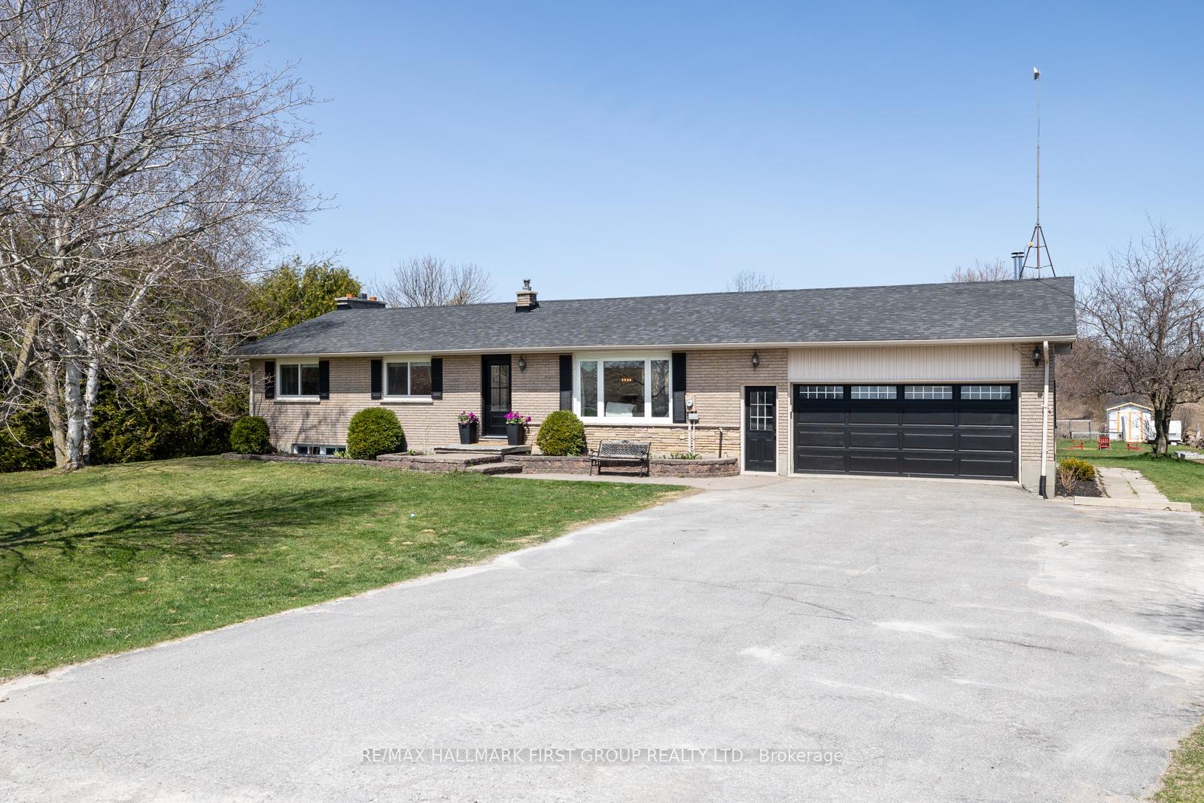
Make your countryside dreams come true! Sitting on over an acre of picturesque land with beautiful views of country fields, this charming detached three-bedroom home is located just minutes from Wolf Run Golf Club, Lake Scugog, and Janetville, which has all the shops you need! The charming community of Janetville is nestled within the City of Kawartha Lakes, and is known for its peaceful rural setting and close access to beautiful lakes and outdoor attractions, which makes it a favourite for those who love fishing, boating, hiking, and embracing nature!Inside, the main floor has updates throughout, including modern fixtures and bright pot lighting. The open-concept living and dining area features new flooring and flows into a beautifully updated kitchen complete with stainless steel appliances, butcher block countertops, and backsplash. The dining area walks out through sliding patio doors to a spacious back deck, perfect for entertaining under the shaded gazebo!The primary bedroom offers dual large closets and laminate flooring. Two additional bedrooms are generously sized, with bright windows that let in plenty of natural light. The finished basement expands your living space with a cozy rec room with broadloom carpeting, a three-piece bath with stand-up shower, a dry bar, and a versatile extra room ideal for an office or guest room. It also features a convenient separate entrance through the garage, which includes a WETT certified wood-burning stove.The backyard is fenced with durable wire farm fencing, offering plenty of space for outdoor enjoyment and rural farmers field views beyond the eye can see. The current owners have loved being part of a warm and welcoming community, the excellent Grandview Public School, and enjoy walks at sunset to the river! Furnace - 2005Windows - bedroom windows 2020, all others 2005Central AC - 2022Roof - 2024Hot water tank - 2015Oil tank - 2005Flooring - 2020Kitchen & Appliances - 2020Main Flr Pot Lights - 2020
Ask about this home
A HOMEH agent will answer your questions about this home.
Around this home
Helpful calculators
Your HOMEH agent

"I would see it this week."