

56 Fallingbrook Crescent
56 Fallingbrook Crescent
 See all 40 photos
Property history
Facts and features
- BasementFinished
- Age of home16–30 years
- Water, sewerMunicipal
- HeatingForced air
- Central air
The homeSemi-Detached, Bungalow, Age 16–30 years
- Type: Semi-Detached
- Style: Bungalow
- Age: 16–30 years
- Living space: 1,100–1,500 sq ft
- Basement: Full, finished
InsideGenerator - full, water softener, Rooms above ground 6, Rooms in the basement 2
- Features: Generator - full, water softener
- Rooms above ground: 6
- Rooms in the basement: 2
- Bedrooms: 2
- Bathrooms: 3
- Kitchens: 1
Outside and lotBrick, vinyl siding, Asphalt shingle, Poured concrete
- Exterior: Brick, vinyl siding
- Roof: Asphalt shingle
- Foundation: Poured concrete
- Features: Canopy, deck, patio, year round living
- Other structures: Fence - partial, shed
- Size: 26.38 × 116.14 ft
- Zoning: R3-S6
Parking1 Garage, Attached, Mutual
- Spaces: 1 Garage
- Garage: Attached
- Driveway: Mutual
Heating, water and powerForced air, gas, Central air, Municipal water
- Heating: Forced air, gas
- Cooling: Central air
- Water: Municipal water
- Sewer: Municipal sewer
- Natural gas: Yes
- Hydro: Yes
- Cable: Available
- Telephone: Available
Costs and taxesTaxes $2,938 a year, HST included in the price, Hot water heater
- Taxes, 2024: $2,938 a year
- HST: HST included in the price
- Rental items: Hot water heater
- Under contract: Hot water heater
Included in the saleDishwasher, dryer, garage door opener, refrigerator, smoke detector, stove, washer, all blinds, full generator 10kw, All curtains
- Included: Dishwasher, dryer, garage door opener, refrigerator, smoke detector, stove, washer, all blinds, full generator 10kw
- Not included: All curtains
NearbyGolf, hospital, level, park, rec./commun.centre, school
- Close to: Golf, hospital, level, park, rec./commun.centre, school
Listing detailsX12047727, Sold, Mar 28, 2025
- MLS® number: X12047727
- Status: Sold
- Listed on: Mar 28, 2025
- Days on market: 59
- Updated: May 26, 2025
- Possession: Flexible
- Occupied by: Owner
- Listing brokerage: BIRDHOUSE REALTY INC.
About this home
56 Fallingbrook Crescent, Kawartha Lakes (Lindsay), ON K9V 0B3
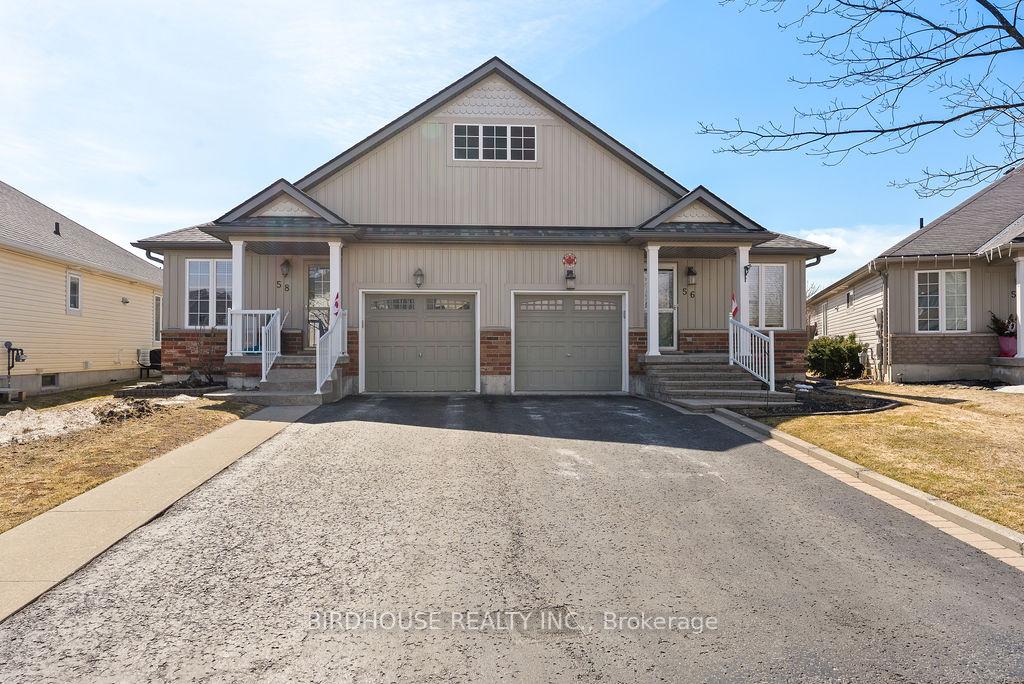
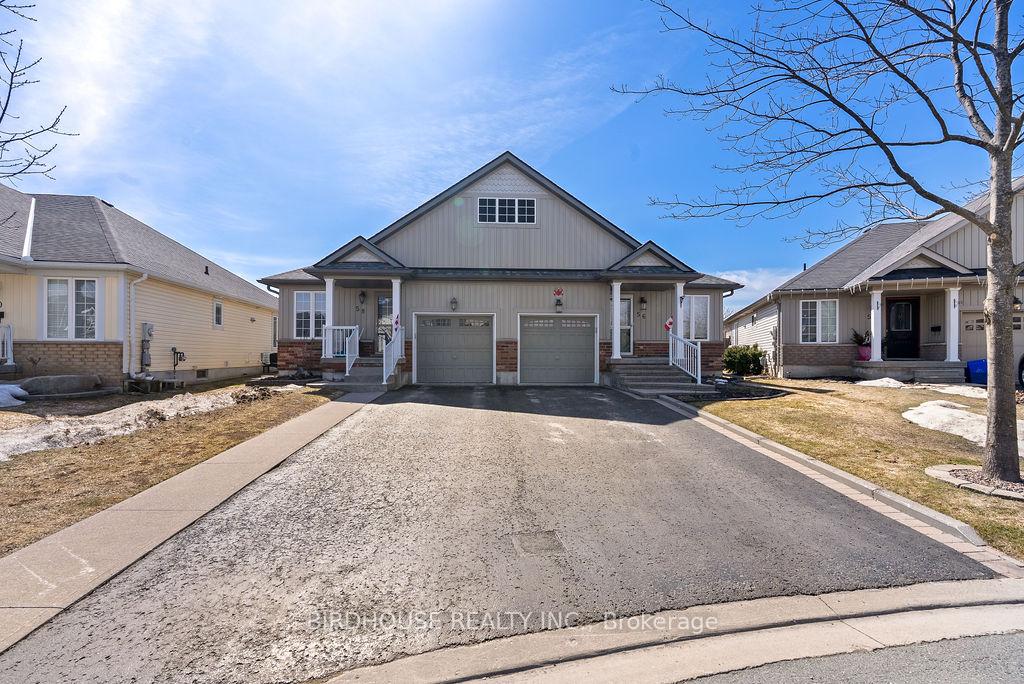
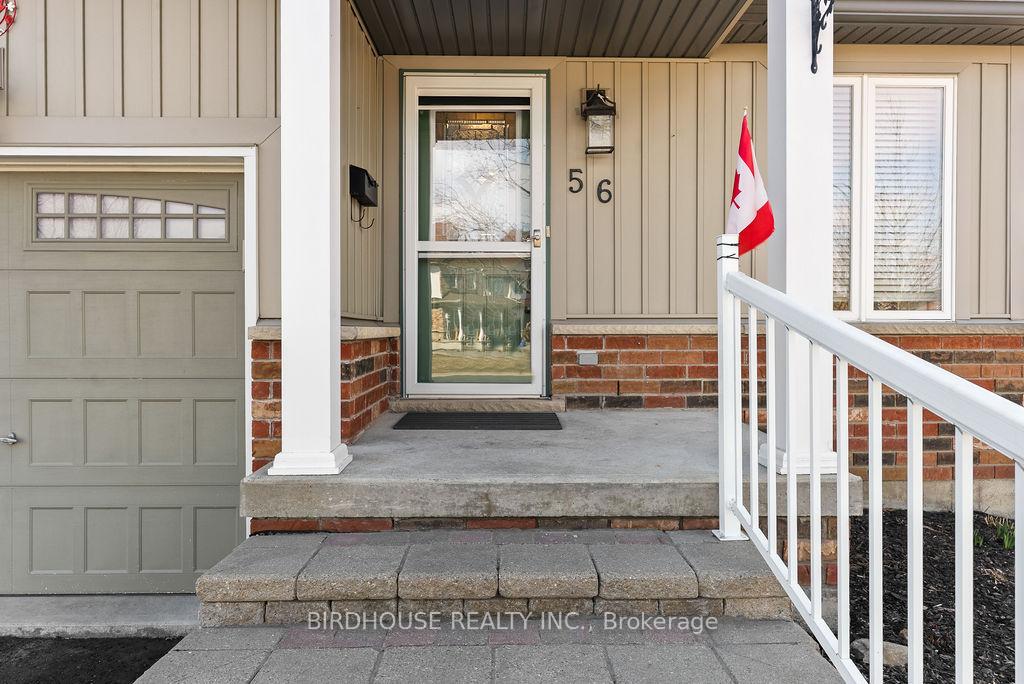
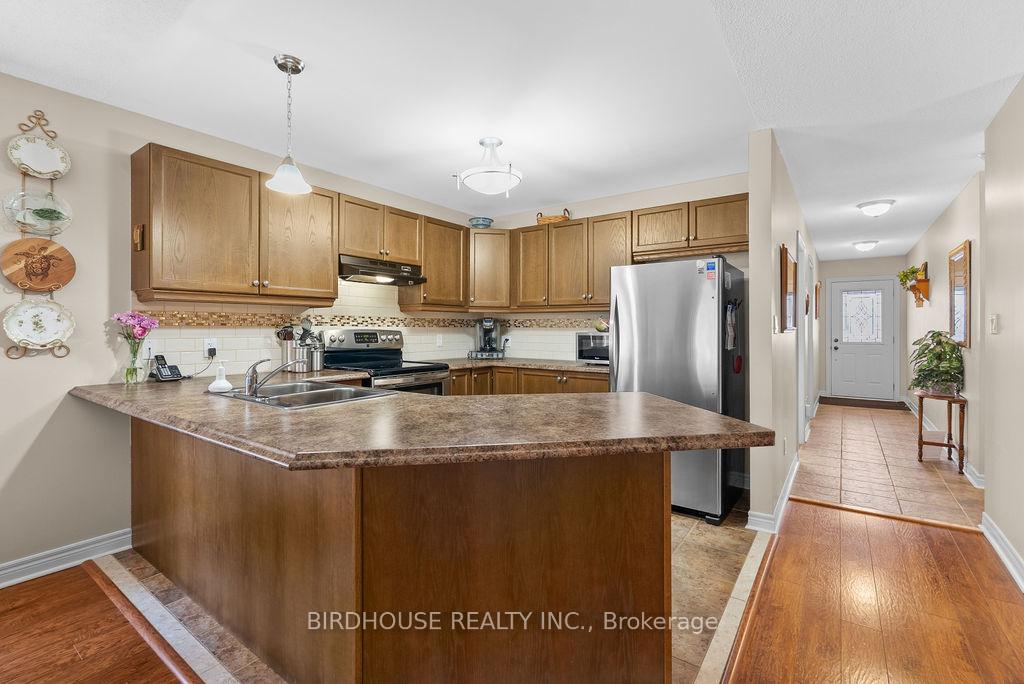
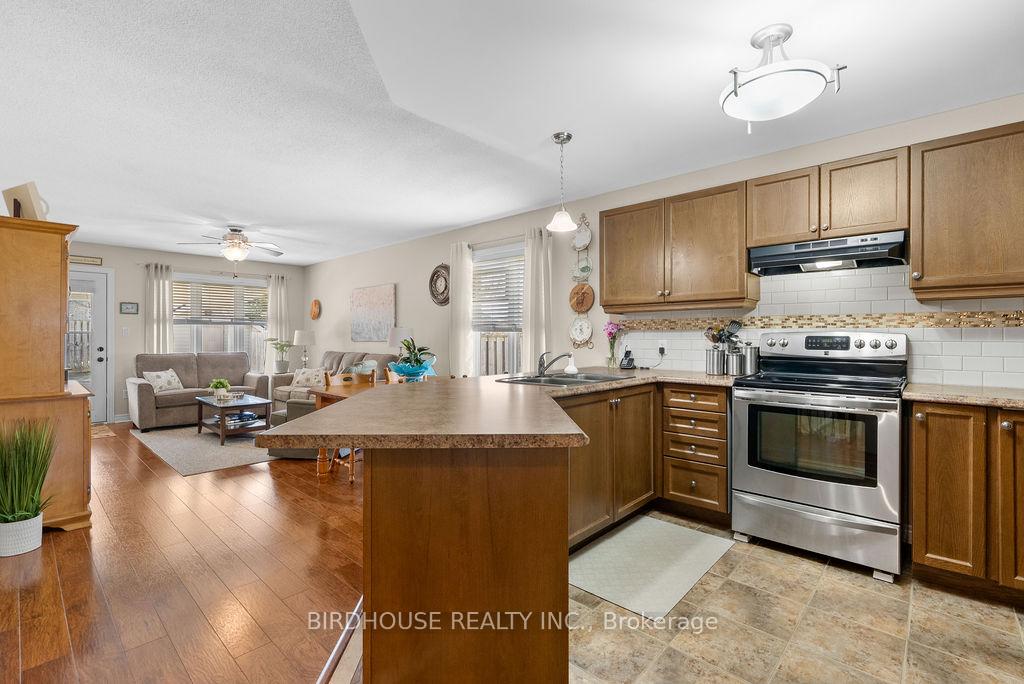
EXTRA FEATURES: Whole Home -10KW Generac and a fully finished rec room! Charming Semi-Detached Bungalow in a Prime Lindsay Neighbourhood, offering comfort and convenience. Featuring 2 spacious bedrooms and 2 1/2 baths, this home is perfect for those seeking modern living in a tranquil setting. The open-concept kitchen, living, and dining area creates a bright and airy space, ideal for both everyday living and entertaining. The walkout from the living area leads to a beautifully designed, professionally built covered patio, offering ample space for relaxation and gatherings with friends and family. Two laundry areas, one conveniently located on the main floor and the other in the fully finished lower level, provide added ease and functionality. The basement also boasts a 2-piece bath, adding versatility and extra space for guests or family members. An attached single-car garage ensures both parking and storage needs are met. Don't miss out on this delightful home - perfectly suited for those looking for a low-maintenance lifestyle in a friendly and peaceful community.
Ask about this home
A HOMEH agent will answer your questions about this home.
Around this home
Daily convenience, out of 100, from the distances below
Schools nearby
School rating, out of 10.
Helpful calculators
Your HOMEH agent

"I would see it this week."