

22 Winchester Drive
22 Winchester Drive
 See all 42 photos
Property history
- $889,000ExpiredList: 2025-03-24|End: 2025-05-26|63 daysX12038280
Facts and features
- BasementPart finished
- Age of home6–15 years
- Price per sq ft~$684
- Water, sewerWell, septic
- Central air
- Waterfront
The homeDetached, 1 1/2 storey, Age 6–15 years
- Type: Detached
- Style: 1 1/2 storey
- Age: 6–15 years
- Living space: 1,100–1,500 sq ft
- Basement: Partially finished, full
- Waterfront: Direct
InsideSump pump, water heater owned, Rooms above ground 4, Rooms in the basement 3
- Features: Sump pump, water heater owned
- Rooms above ground: 4
- Rooms in the basement: 3
- Bedrooms: 2 + 1 in the basement
- Bathrooms: 2
- Kitchens: 1
Outside and lotWood, Asphalt shingle, Concrete block
- Exterior: Wood
- Roof: Asphalt shingle
- Foundation: Concrete block
- Size: 214.97 × 450 ft
- Zoning: RR1-6
Parking10 Parking, Private double
- Spaces: 10 Parking
- Driveway: Private double
Heating, water and powerForced air, propane, Central air, Well
- Heating: Forced air, propane
- Cooling: Central air
- Water: Well
- Sewer: Septic
Costs and taxesTaxes $2,274 a year, HST No HST, Propane tank
- Taxes, 2024: $2,274 a year
- HST: No HST
- Rental items: Propane tank
Included in the saleCarbon monoxide detector, dryer, hot tub, hot tub equipment, refrigerator, smoke detector, washer, fibre glass boat, electric motor, all addition items seen, all furniture, All artwork, bench in living room, two chairs on 2nd level, some gardening tools. 4-wheeler, lawn tractor, aluminum boat, trailer, t.v upstairs, bed upstairs
- Included: Carbon monoxide detector, dryer, hot tub, hot tub equipment, refrigerator, smoke detector, washer, fibre glass boat, electric motor, all addition items seen, all furniture
- Not included: All artwork, bench in living room, two chairs on 2nd level, some gardening tools. 4-wheeler, lawn tractor, aluminum boat, trailer, t.v upstairs, bed upstairs
NearbyPart cleared, level, river/stream, school bus route, sloping, wooded/treed
- Close to: Part cleared, level, river/stream, school bus route, sloping, wooded/treed
Listing detailsX12038280, Expired, Mar 24, 2025
- MLS® number: X12038280
- Status: Expired
- Listed on: Mar 24, 2025
- Days on market: 63
- Updated: May 26, 2025
- Possession: Other
- Occupied by: Owner
- Listing brokerage: ROYALE TOWN AND COUNTRY REALTY INC.
About this home
22 Winchester Drive, Kawartha Lakes (Somerville), ON K0M 1C0
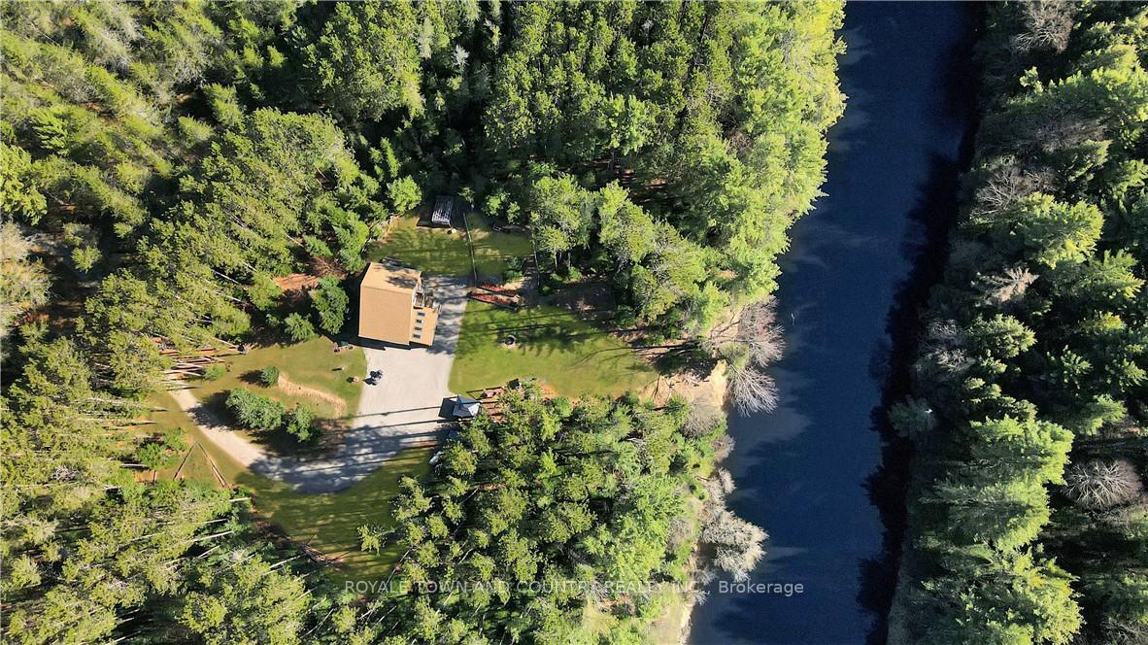
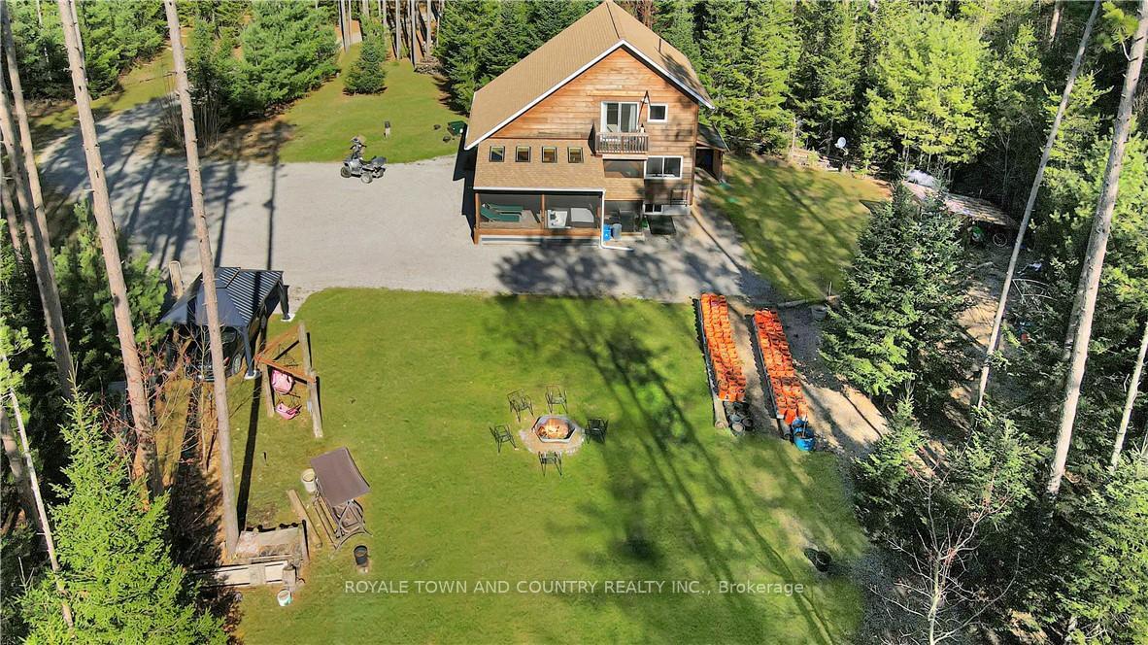
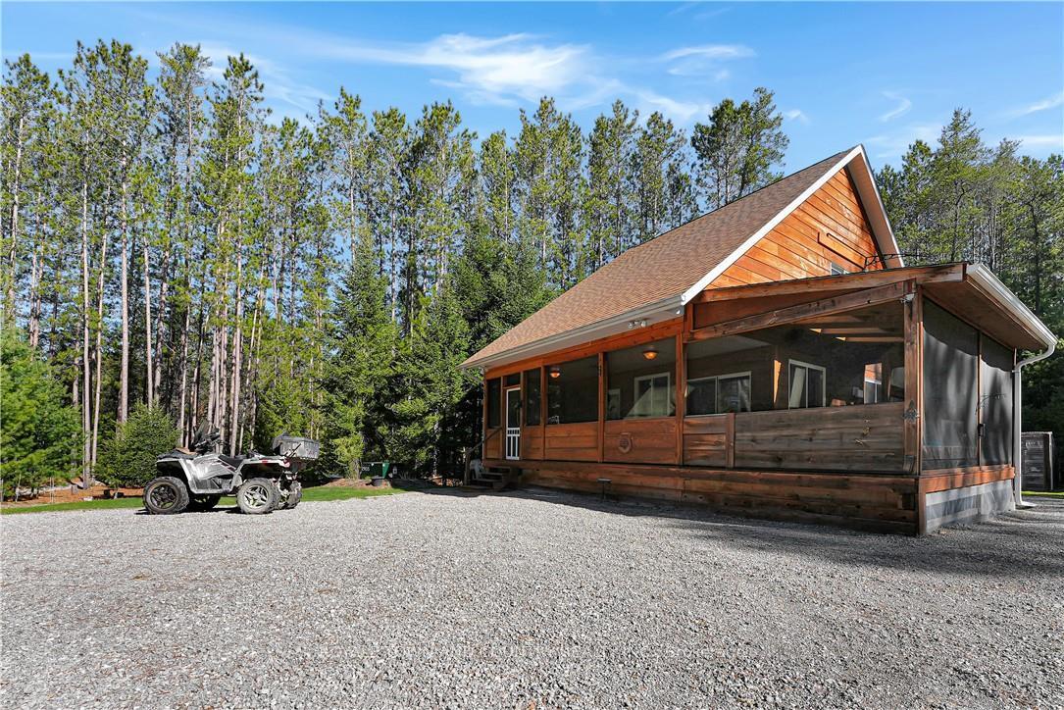
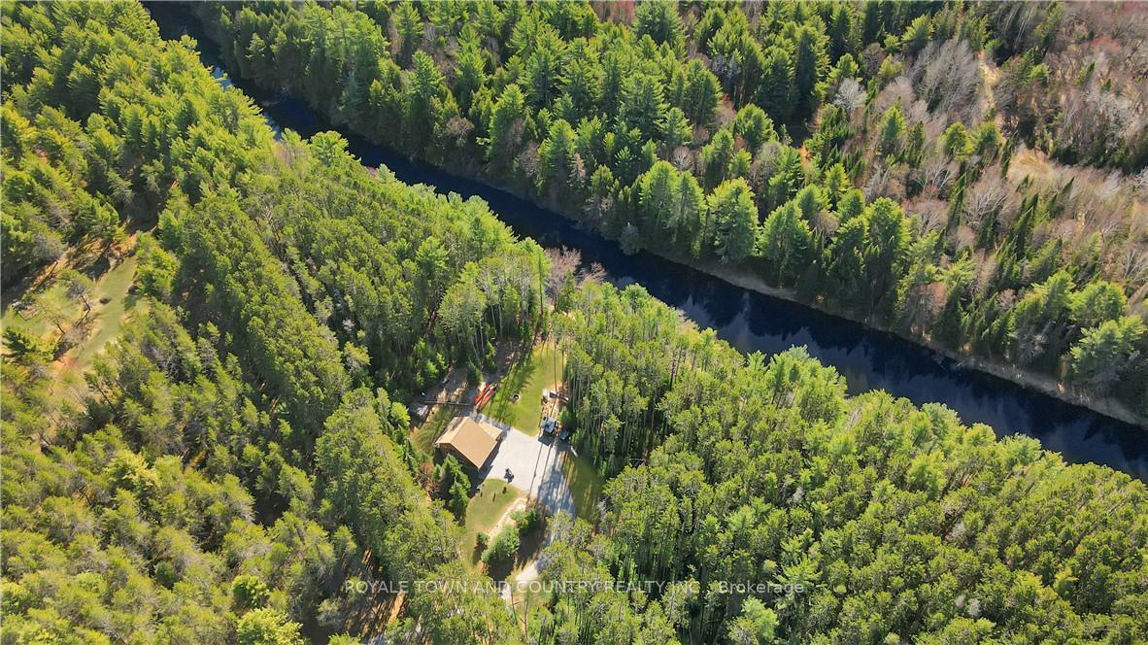
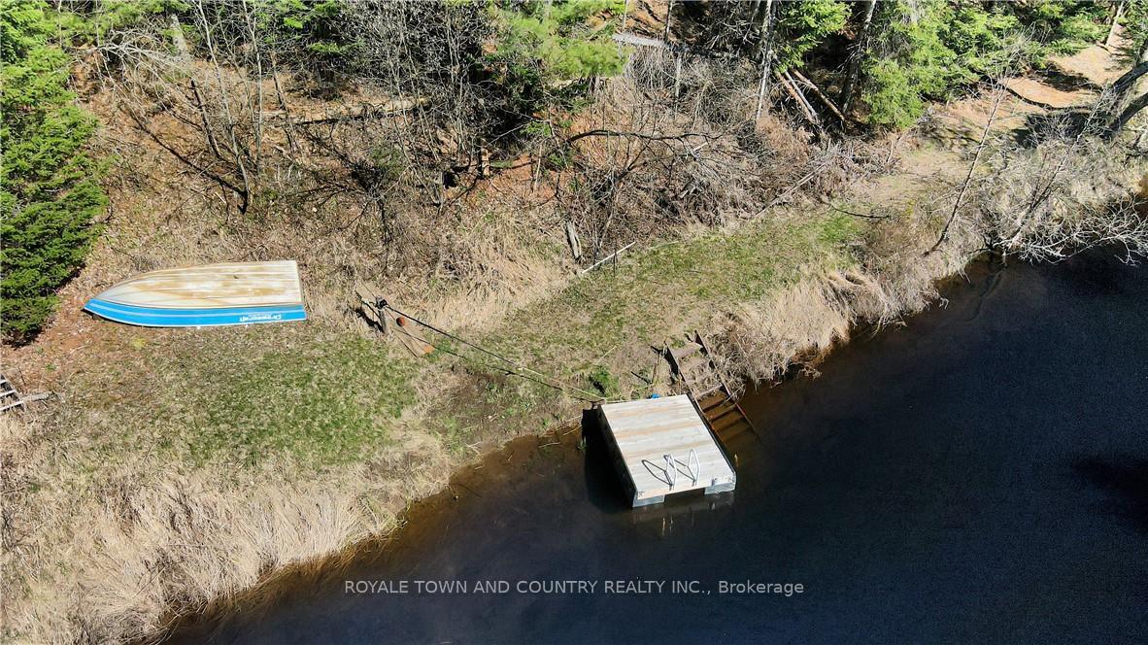
Escape to your own slice of paradise on Burnt River, where a completely turn key 4 season Custom-built two-story log facade Home or Recreational property on 2 acres awaits you amidst towering pines, ensuring seclusion and serenity at every turn. This exquisite retreat boasts a Large bedroom that could be constructed into 2 bedrooms if desired on the second level, complete with a full ensuite bathroom and a delightful 5x9 balcony offering panoramic views of the surrounding forest,a perfect sanctuary for moments of quiet reflection. The heart of the home lies in its open-concept living kitchen area, adorned with the finest finishes including quartz countertops, where every glance outside reveals natures captivating beauty. In addition this retreat features an additional main floor bedroom for convenience, and in the basement a 12 x12 bedroom with the rest of the space awaits your personal touch boasting 9-foot ceilings,an opportunity to customize and expand this sanctuary to suit your vision perfectly. Outdoor living is a dream with a screened-in wrap-around porch, ideal for evening gatherings and dining, while the secluded hot tub invites you to unwind under the starlit sky. Embrace the waterfront lifestyle with deep, clean waters teeming with fish, Adventure awaits just steps away, with easy access to an ATV trail for thrilling 4-wheeling excursions and nature explorations. Ample room to build a workshop/Garage, Ideal for Investors or someone who wants to work for home.6 minutes to Kinmount /Minden 20 minutes to Fenelon Falls and all amenities. Don't miss the chance to make this nature retreat your own, where tranquility meets endless possibilities.
Ask about this home
A HOMEH agent will answer your questions about this home.
Around this home
Helpful calculators
Your HOMEH agent

"I would see it this week."