

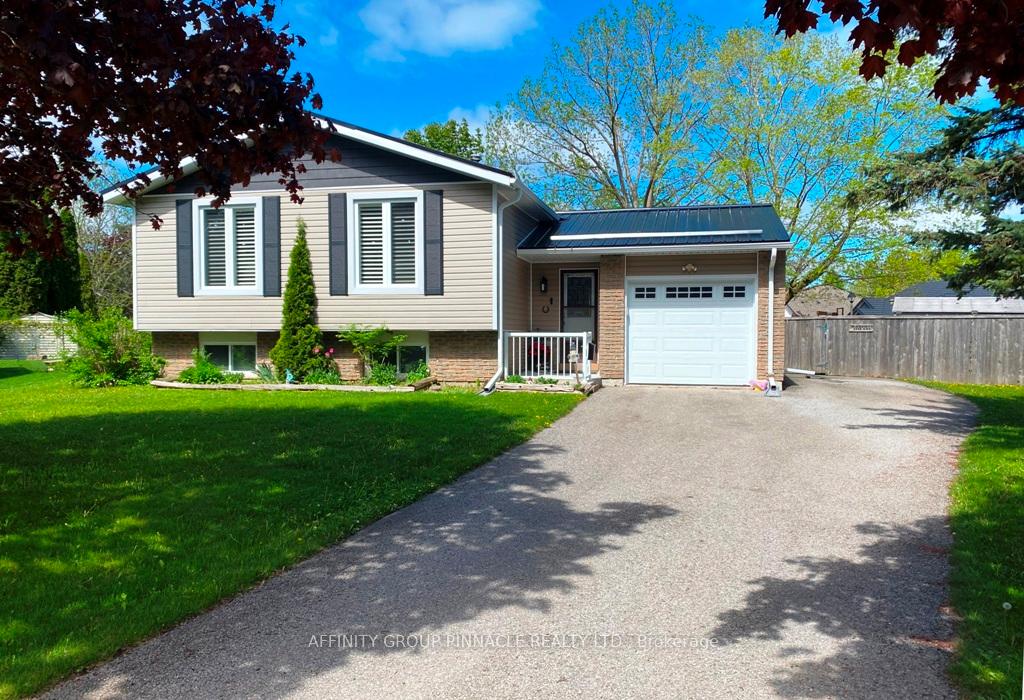
52 Elaine Drive
52 Elaine Drive
 See all 28 photos
Property history
Facts and features
- BasementPart finished
- Age of home31–50 years
- Water, sewerMunicipal
- Lot shapePie
- Hardwood floors
- Fireplace
- Central air
The homeDetached, Bungalow-raised, Age 31–50 years
- Type: Detached
- Style: Bungalow-raised
- Age: 31–50 years
- Living space: 1,100–1,500 sq ft
- Basement: Partially finished
InsideFireplace Yes, natural gas, Hardwood, Tile, Lower level
- Fireplace: Yes, natural gas
- Flooring: Hardwood, Tile
- Laundry: Lower level
- Features: Water heater, water softener, workbench, primary bedroom - main floor, central vacuum, auto garage door remote
- Rooms above ground: 8
- Rooms in the basement: 4
- Bedrooms: 3
- Bathrooms: 1
- Kitchens: 1
- Family room: Yes
Outside and lotBrick, vinyl siding, Metal, Poured concrete
- Exterior: Brick, vinyl siding
- Roof: Metal
- Foundation: Poured concrete
- Features: Patio, canopy, privacy
- Other structures: Garden shed
- Size: 45.7 × 238.29 ft
- Shape: Pie
- Zoning: R1
Parking1 Garage, Attached, Private double
- Spaces: 1 Garage
- Garage: Attached
- Driveway: Private double
Heating, water and powerForced air, gas, Central air, Municipal water
- Heating: Forced air, gas
- Cooling: Central air
- Water: Municipal water
- Sewer: Municipal sewer
- Natural gas: Yes
- Hydro: Yes
- Cable: Yes
- Telephone: Yes
Costs and taxesTaxes $3,735 a year, HST included in the price, Hot water tank
- Taxes, 2025: $3,735 a year
- HST: HST included in the price
- Rental items: Hot water tank
- Under contract: Hot water tank-gas
Included in the saleFridge, stove, dishwasher, washer, dryer, garage door opener and remote, window coverings, all elfs., All seller's personal belongings not listed in inclusions. basement mini fridge and freezer not included. carpet in living room not included.
- Included: Fridge, stove, dishwasher, washer, dryer, garage door opener and remote, window coverings, all elfs.
- Not included: All seller's personal belongings not listed in inclusions. basement mini fridge and freezer not included. carpet in living room not included.
NearbyPublic transit, school, fenced yard, cul de sac/dead end, level, golf
- Close to: Public transit, school, fenced yard, cul de sac/dead end, level, golf
Listing detailsX12158027, Sold, May 20, 2025
- MLS® number: X12158027
- Status: Sold
- Listed on: May 20, 2025
- Days on market: 8
- Updated: May 28, 2025
- Possession: 2025-06-30 / 30-59 days
- Occupied by: Owner
- Listing brokerage: AFFINITY GROUP PINNACLE REALTY LTD.
About this home
52 Elaine Drive, Kawartha Lakes (Lindsay), ON K9V 4X8
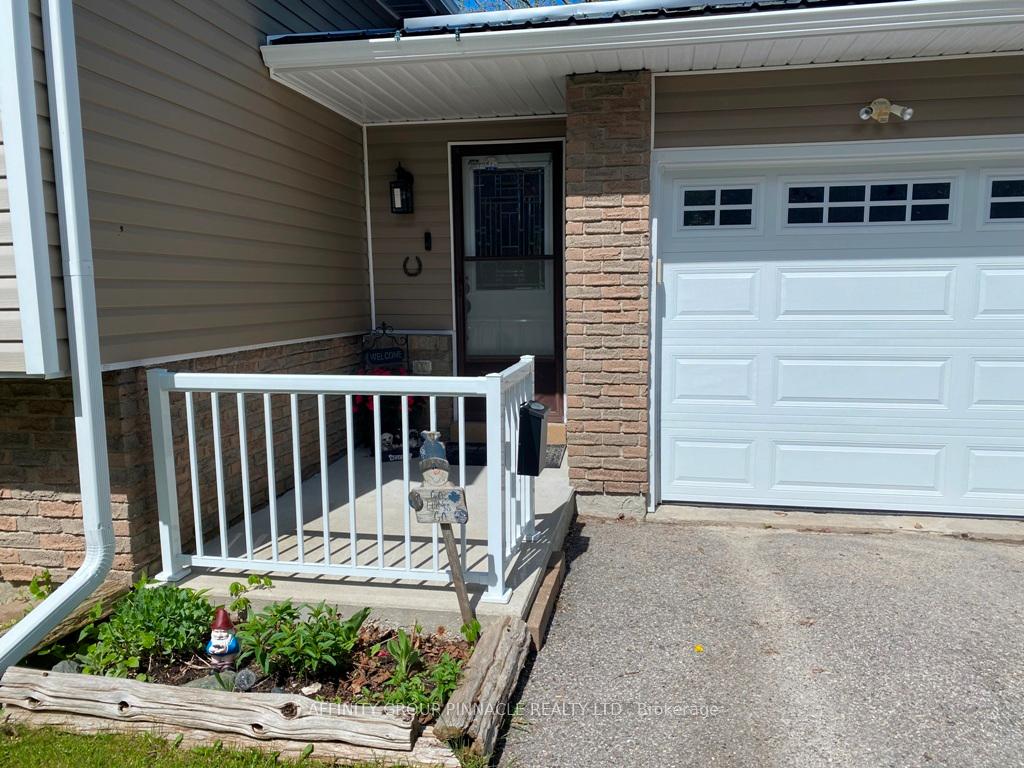
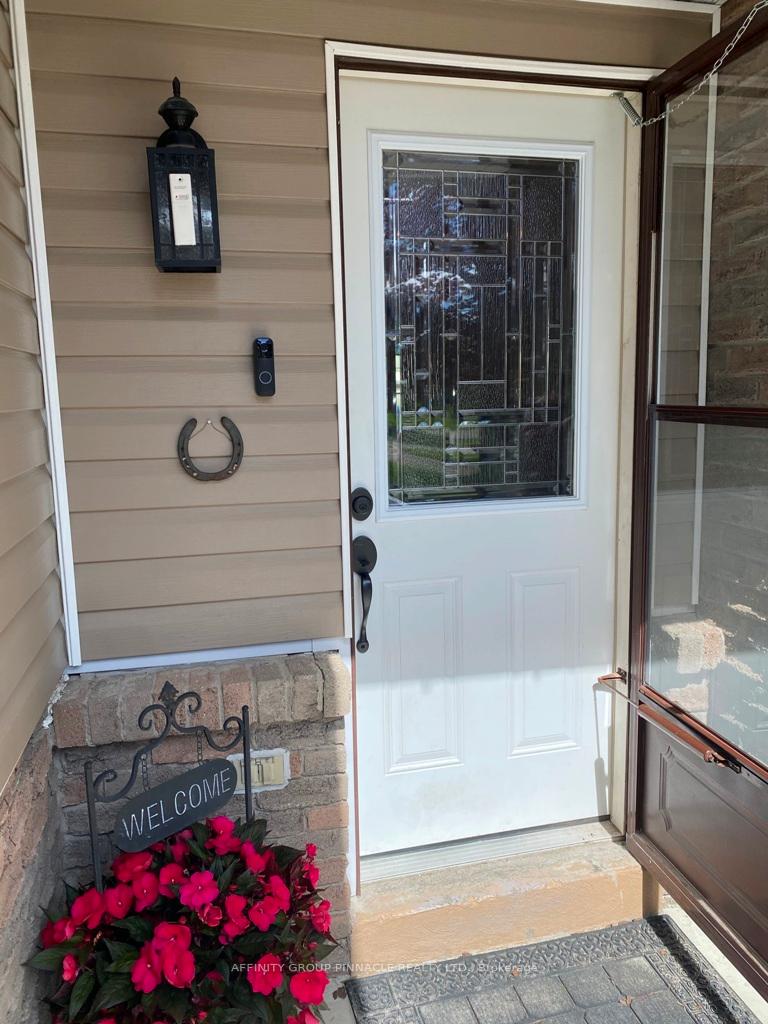
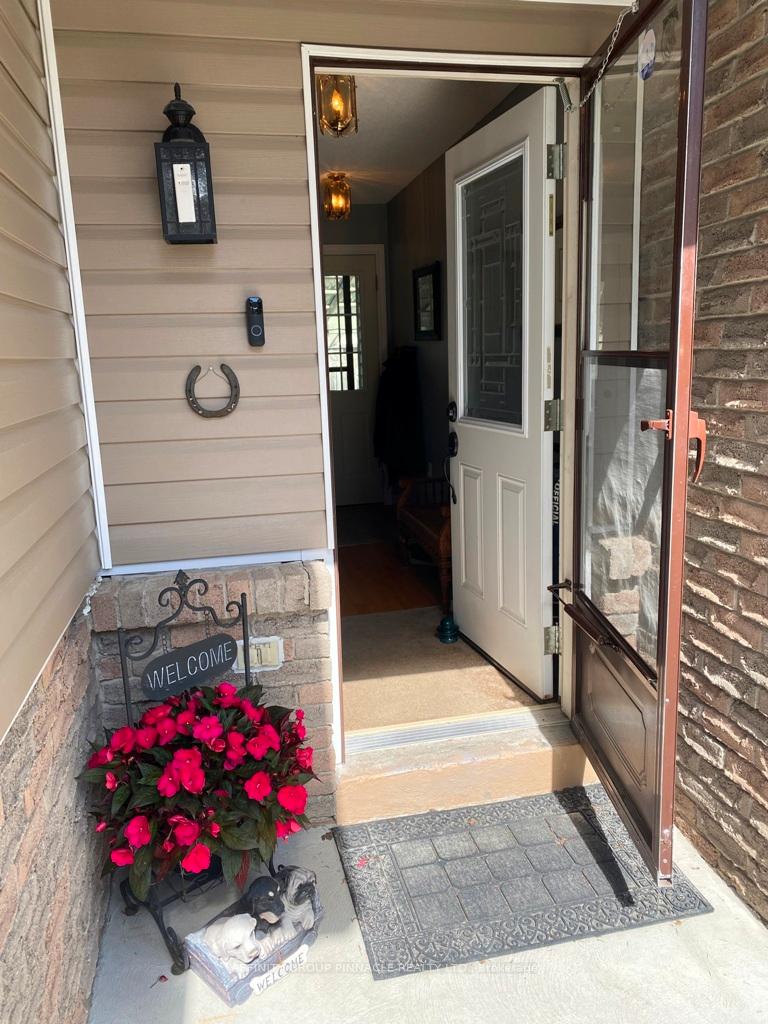
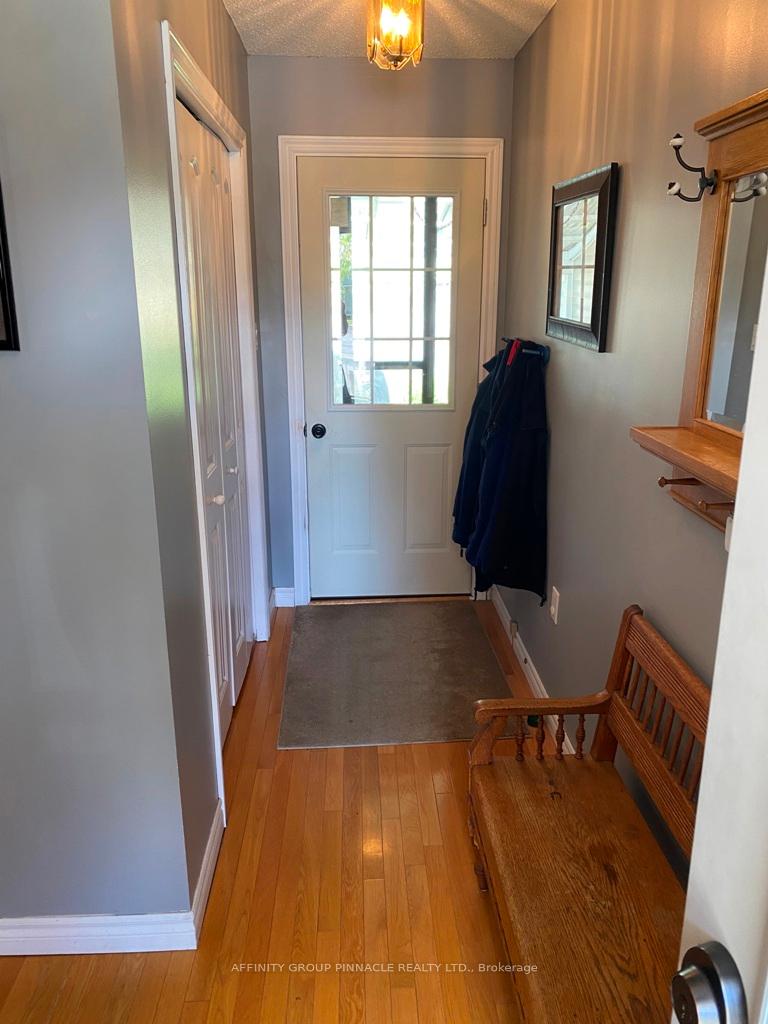
Welcome to 52 Elaine Drive! This is a lovely home with happy energy is located on a family friendly cul-de-sac and situated on a large fully fenced lot to keep your little ones and furry little ones alike safe and sound as they play in this wonderful private setting. The front door opens up to a wonderfully spacious breezeway that also offers convenient access to the covered patio and large back yard, so perfect for barbecues or family yard games! There's plenty of room here for coats and footwear. At the generous main floor landing you'll step into the large living room and here you'll know, you are home! It is bright and sun-filled with lovely California shutter. The main floor living space is open concept to the dining room and a beautifully updated kitchen with breakfast bar, and of course, bright windows and beautiful hardwood floors throughout. The main floor offers three good sized bedrooms, the primary bedroom sits at the back of the home and has lots of room for your king sized bed, side tables and dressers. The bathroom has enjoyed a recent remodel and is absolutely beautiful full of wonderful natural light from the skylight. Downstairs we find a large well lit rec room with cozy gas stove. The large workshop/storage room is ready for the handy person in your family. The laundry room/bonus room has space for an office or perhaps a craft room. This home has enjoyed so many quality improvements, including siding, brand new furnace, A/C and metal roof upgrades. For those needing speedy internet, there's Fibe here! If you're looking for the perfect young family home or if you're ready to retire, this home offers a quiet street, safe yard, nearby schools, and just a five minute drive to all Lindsay shopping and amenities. You're going to love living here!
Ask about this home
A HOMEH agent will answer your questions about this home.
Around this home
Daily convenience, out of 100, from the distances below
Schools nearby
School rating, out of 10.
Helpful calculators
Your HOMEH agent

"I would see it this week."