

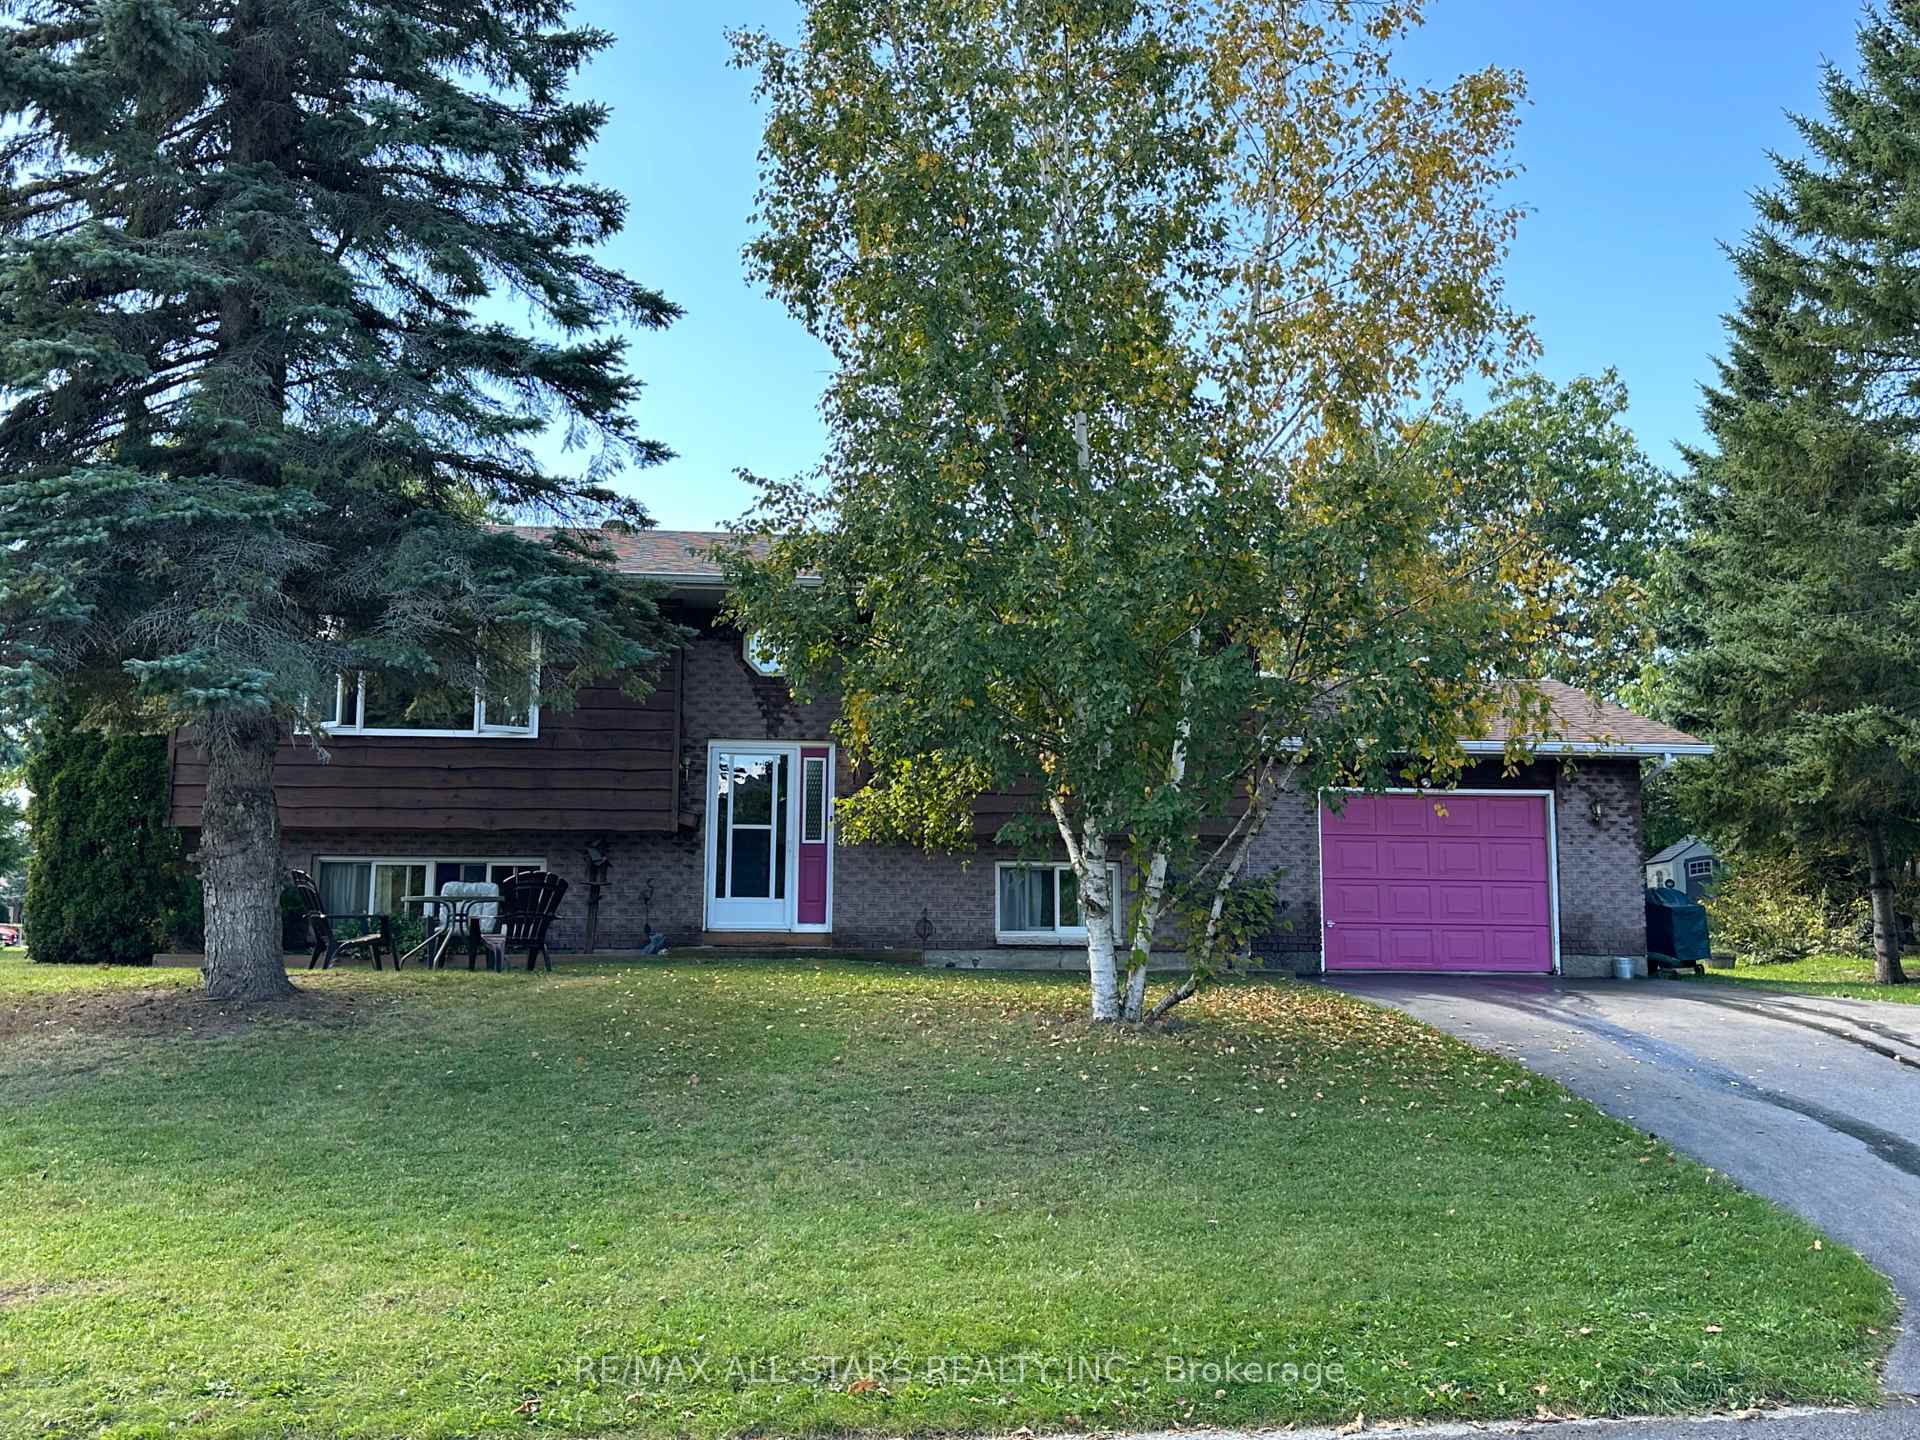
45 Cedartree Lane
Detached Sold
1/2045 Cedartree Lane
Detached Sold
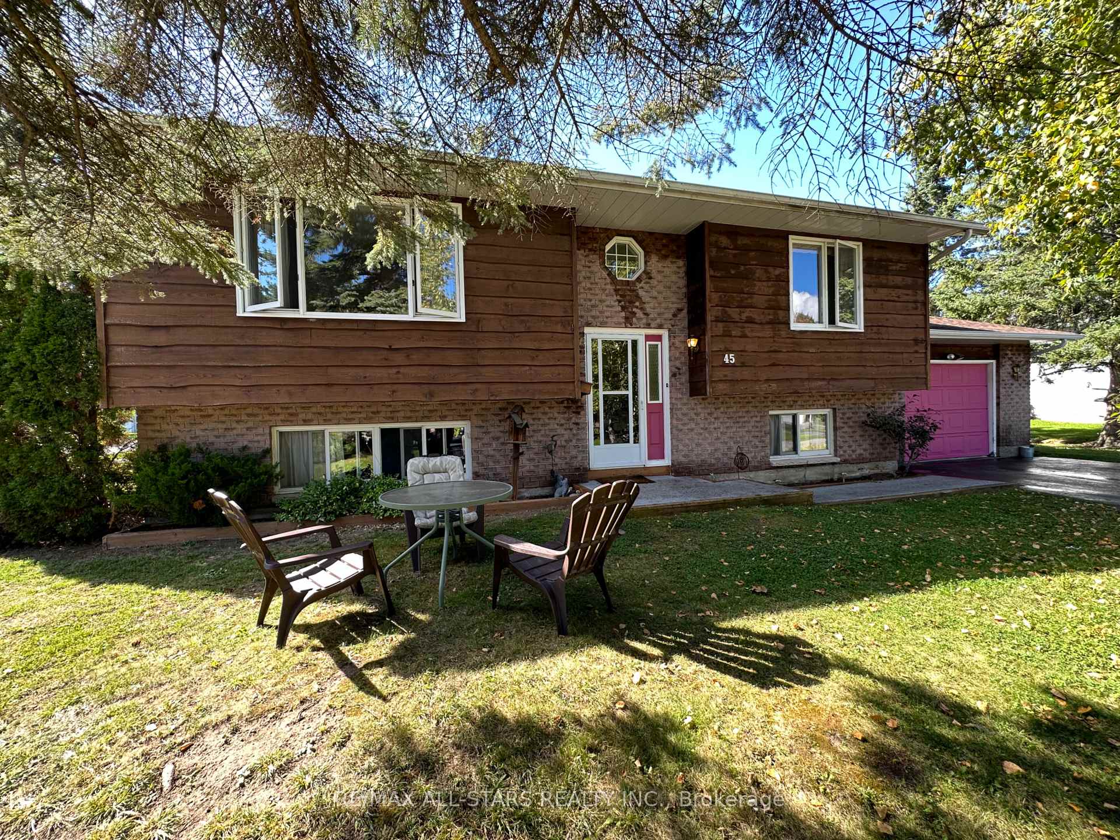
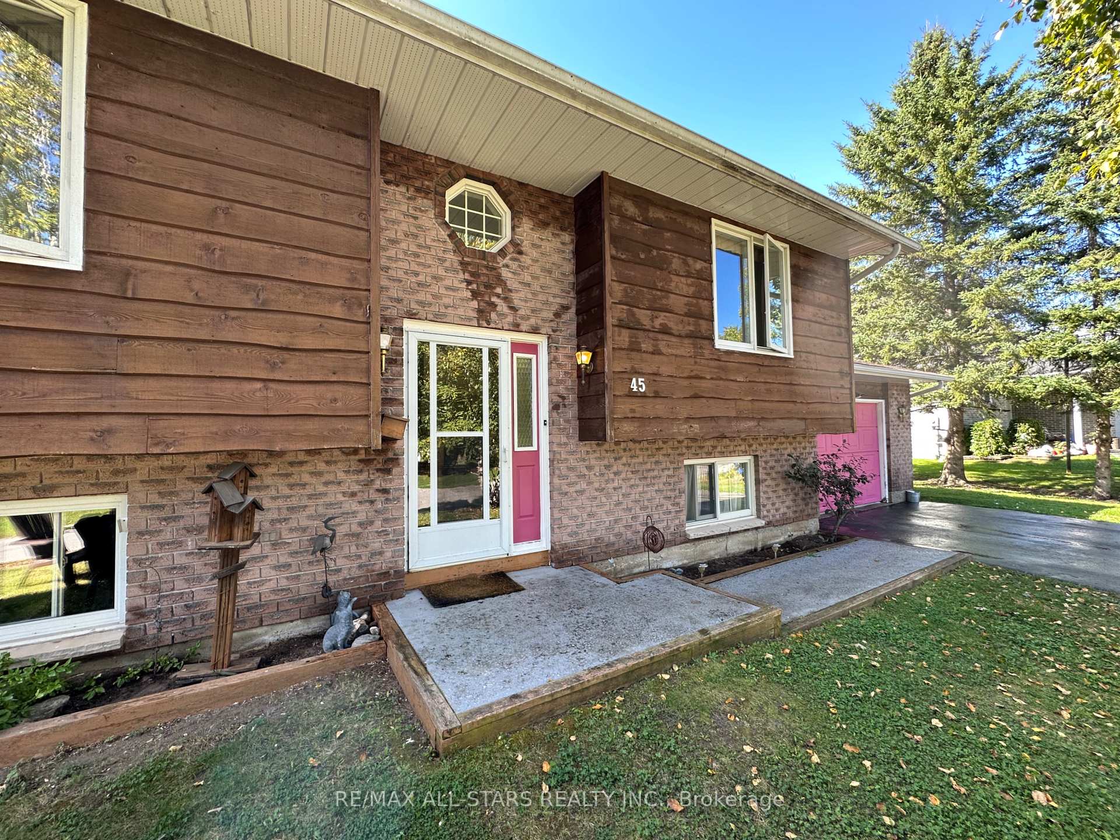
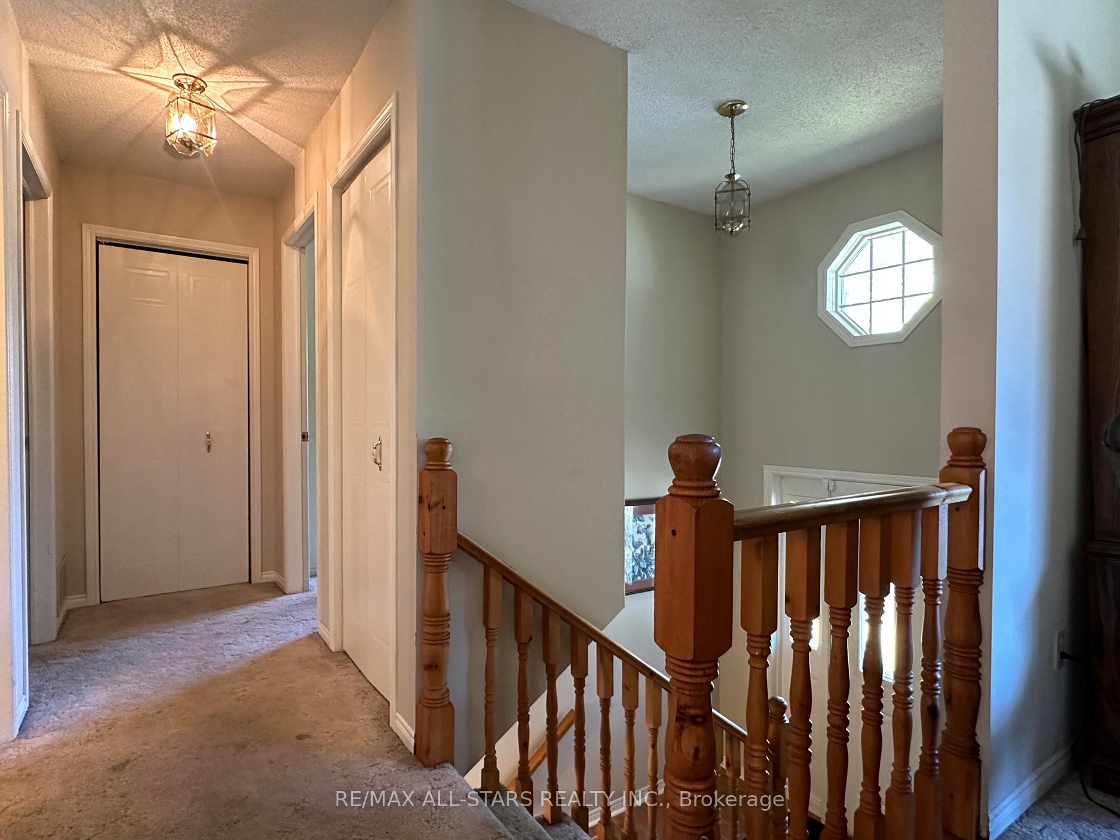
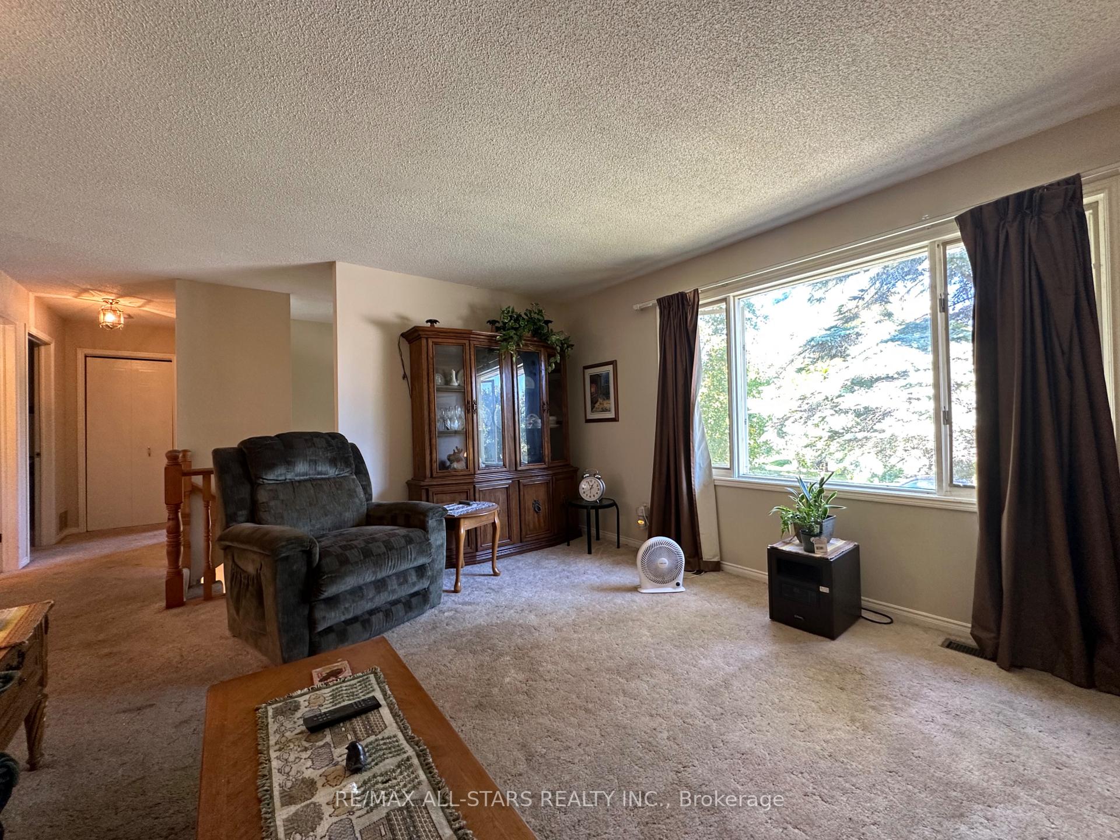 See all 20 photos
Asked for: $529,000Sold May 29, 2025
2+1 Bedrooms
2 Bathrooms
1 Garage
1.1K–1.5K sq.ft
55×124 ft
$2,457/yr
Property history
Facts and features
- BasementFinished
- Age of home31–50 years
- Water, sewerMunicipal
- HeatingForced air
What stands out
- Fireplace
The homeDetached, Bungalow-raised, Age 31–50 years
- Type: Detached
- Style: Bungalow-raised
- Age: 31–50 years
- Living space: 1,100–1,500 sq ft
- Basement: Full, finished
InsideFireplace Yes, Lower level, Auto garage door remote
- Fireplace: Yes
- Laundry: Lower level
- Features: Auto garage door remote
- Rooms above ground: 4
- Bedrooms: 2 + 1 in the basement
- Bathrooms: 2
- Kitchens: 1
- Family room: Yes
Outside and lotBrick, wood, Asphalt shingle, Concrete
Outside
- Exterior: Brick, wood
- Roof: Asphalt shingle
- Foundation: Concrete
- Features: Year round living
- Size: 55 × 124 ft
- Zoning: R1
Parking1 Garage, Attached, Private double
- Spaces: 1 Garage
- Garage: Attached
- Driveway: Private double
Heating, water and powerForced air, electric, Municipal water, Municipal sewer
- Heating: Forced air, electric
- Water: Municipal water
- Sewer: Municipal sewer
Costs and taxesTaxes $2,457 a year
- Taxes, 2023: $2,457 a year
Included in the saleDryer, refrigerator, washer, stove, window coverings, dishwasher, All personal items
- Included: Dryer, refrigerator, washer, stove, window coverings, dishwasher
- Not included: All personal items
NearbyRec./commun.centre, school, place of worship, marina, library, golf
- Close to: Rec./commun.centre, school, place of worship, marina, library, golf
Listing detailsX9375740, Sold, Oct 1, 2024
- MLS® number: X9375740
- Status: Sold
- Listed on: Oct 1, 2024
- Days on market: 240
- Updated: May 29, 2025
- Possession: To Be Determined
- Occupied by: Owner
- Listing brokerage: RE/MAX ALL-STARS REALTY INC.
About this home
45 Cedartree Lane, Kawartha Lakes (Bobcaygeon), ON K0M 1A0
Auto Garage Door RemoteRec./Commun.CentreSchoolPlace Of WorshipMarinaLibrary
This 3-bedroom, 1.5-bathroom home sits on a desirable corner lot in the heart of Bobcaygeon. Featuring an attached garage and a fully finished basement, the home is perfect for both family living and extra storage space. The bright sunroom off the kitchen is ideal for morning coffee or relaxing afternoons. Located just a short walk from all the amenities Bobcaygeon has to offer, the property offers endless potential for those looking to personalize their space in a prime location.
Read more
Ask about this home
A HOMEH agent will answer your questions about this home.
Ask a question
Thinking of selling your home?See what your home is worth today.
Around this home
HWY 36 TO CEDARTREE LANE
Errands
Parks
Schools
Daily convenience, out of 100, from the distances below
ParkTommy Anderson Park · 1 within 1 km13 min walk825 m
GroceryVillage Gate Variety16 min walk1.0 km
SchoolBobcaygeon Public School16 min walk1.0 km
PharmacyPharmasave16 min walk997 m
Cafés & foodTim Hortons · 2 within 1 km15 min walk940 m
Gym & rec centreBobcaygeon Lions Hall16 min walk956 m
LibraryKawartha Lakes Public Library - Bobcaygeon Branch19 min walk1.2 km
WalkDriveStraight-line distance, open map data
Grocery1.0 km
Park0.8 km
Coffee0.9 km
Dining1.2 km
Gym1.9 km
Schools nearby
School rating, out of 10.
Bobcaygeon Public Schoolelementary · Public · 1.0 km
6.8/10Good
Contact agent
Helpful calculators
Mortgage
Affordability
Closing costs
Land transfer tax
Property tax
Down payment
CMHC insurance
Stress test
Cashback Rebate
Your HOMEH agent

KimHOMEH agent · Kawartha Lakes
"I would see it this week."
Ask Kim