

58 Muskie Drive
58 Muskie Drive
 See all 36 photos
Property history
Facts and features
- BasementFull
- Water, sewerWell, septic
- HeatingForced air
- CoolingCentral air
- Hardwood floors
- Fireplace
- Central air
The homeDetached, Bungalow, 1,100–1,500 sq ft
- Type: Detached
- Style: Bungalow
- Living space: 1,100–1,500 sq ft
- Basement: Full
- View: Creek/stream, lake
InsideFireplace Yes, family room, Tile, Hardwood, Vinyl, Other
- Fireplace: Yes, family room
- Flooring: Tile, Hardwood, Vinyl
- Features: Other
- Rooms above ground: 5
- Rooms in the basement: 5
- Bedrooms: 4
- Bathrooms: 2
- Kitchens: 1
- Family room: Yes
Outside and lotAluminum siding, Metal, Concrete block
- Exterior: Aluminum siding
- Roof: Metal
- Foundation: Concrete block
- Features: Deck, landscaped, privacy, porch
- Other structures: Workshop
- Size: 117.69 × 247.42 ft
Parking1 Garage, Attached, Private
- Spaces: 1 Garage
- Garage: Attached
- Driveway: Private
Heating, water and powerForced air, propane, Central air, Well
- Heating: Forced air, propane
- Cooling: Central air
- Water: Well
- Sewer: Septic
- Natural gas: Yes
Costs and taxesTaxes $3,539 a year, HST included in the price, Propane tanks (3)
- Taxes, 2024: $3,539 a year
- HST: HST included in the price
- Rental items: Propane tanks (3)
Included in the saleAll existing light fixtures, kitchen fridge, stove, b/i dishwasher, washer & dryer, water softener, uv system, sump pump, electric hot water heater, auto garage door open + remote,, Drapes, garage fridge, window coverings
- Included: All existing light fixtures, kitchen fridge, stove, b/i dishwasher, washer & dryer, water softener, uv system, sump pump, electric hot water heater, auto garage door open + remote,
- Not included: Drapes, garage fridge, window coverings
NearbyLake access, school, school bus route
- Close to: Lake access, school, school bus route
Listing detailsX12102573, Sold, Apr 24, 2025
- MLS® number: X12102573
- Status: Sold
- Listed on: Apr 24, 2025
- Days on market: 35
- Updated: May 29, 2025
- Possession: Flexible
- Occupied by: Owner
- Listing brokerage: SUTTON GROUP-HERITAGE REALTY INC.
About this home
58 Muskie Drive, Kawartha Lakes (Little Britain), ON K0M 2C0
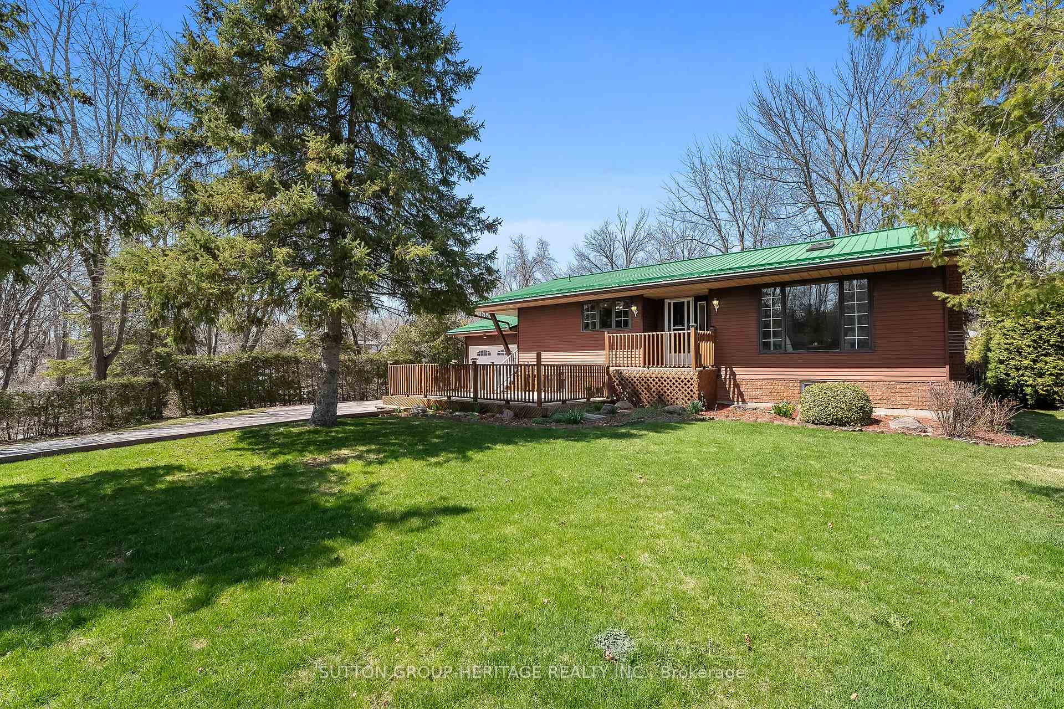
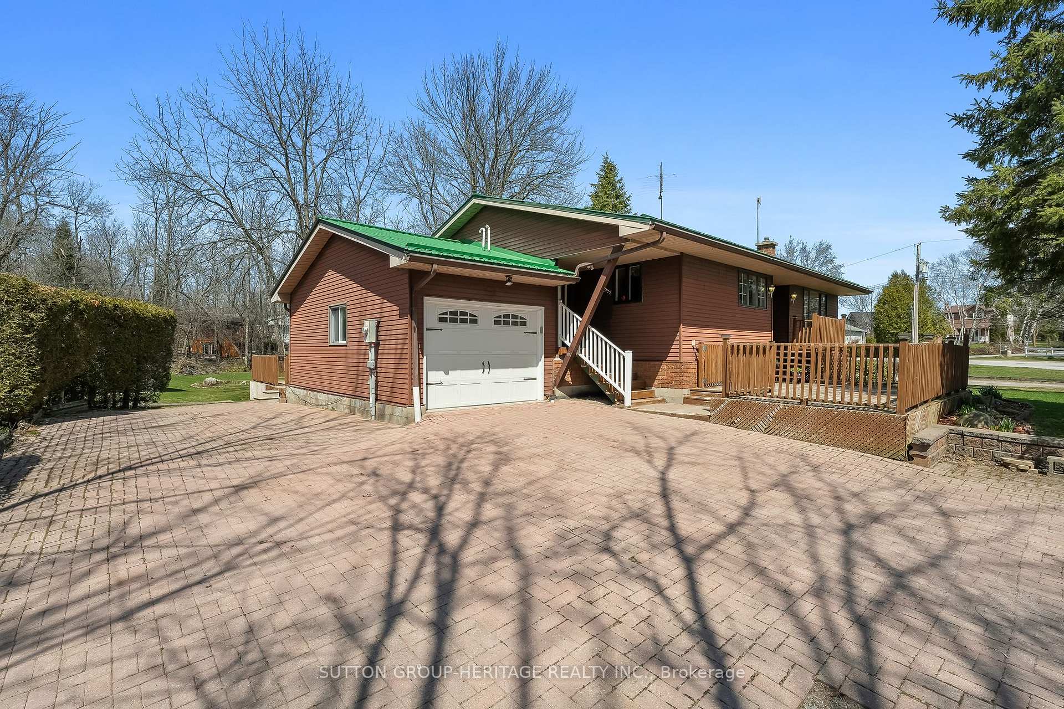
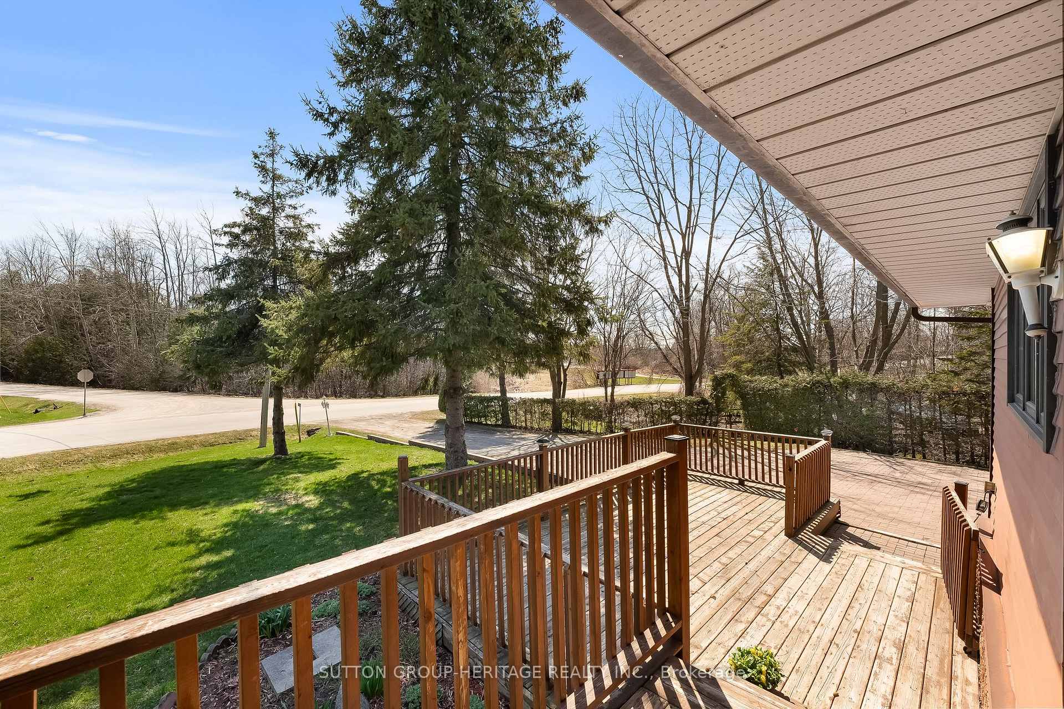
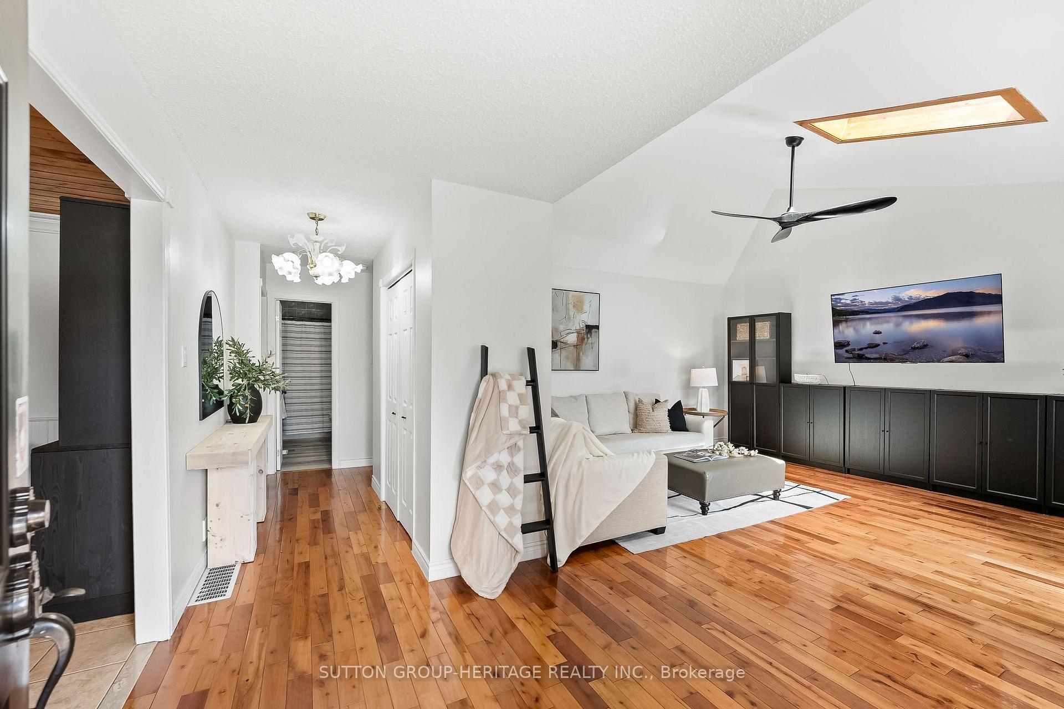
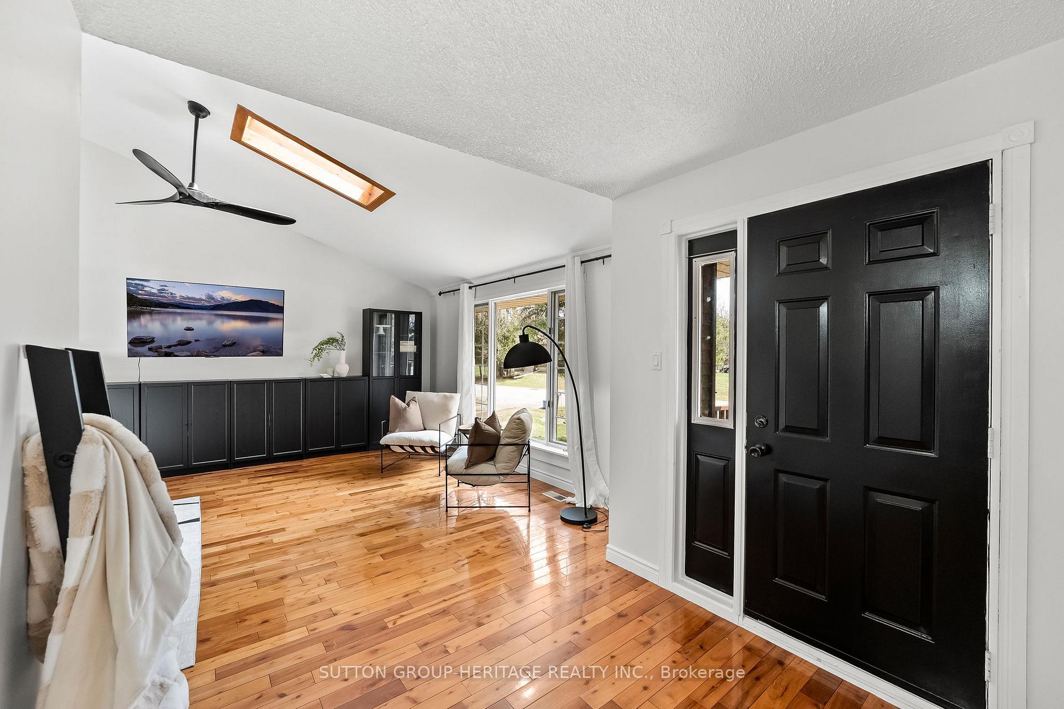
Beautifully Maintained Bungalow Nestled In A Quiet Lakeside Community, Sitting On Just Under 3/4 Of An Acre, With A Total of 2,495 Sq Ft Of Finished Living Space. This Warm And Inviting Home Boasts A Large Family-Sized Kitchen That Flows Into A Bright Living Room With Big Windows And A Skylight, Along With Two Good-Sized Bedrooms On The Main Level. The Foyer Offers Direct Access To The Garage And A Walkout To The Large Back Deck. The Finished Basement Features A Cozy Family Room With A Propane Fireplace And Two Additional Bedrooms For Guests Or Extended Family. Step Outside To A Private Oasis With Beautiful Gardens, A Serene Creek Running Through The Property, And A Spacious Deck Overlooking It All. Additional Highlights Include A Detached 20' x 25' Insulated Shop With Heat And Hydro, Extra Storage Behind The Shop, An RV Plug, And Lake Access With A Boat Launch Just Across The Road.
Ask about this home
A HOMEH agent will answer your questions about this home.
Around this home
Helpful calculators
Your HOMEH agent

"I would see it this week."