

113 Sanderling Crescent
113 Sanderling Crescent
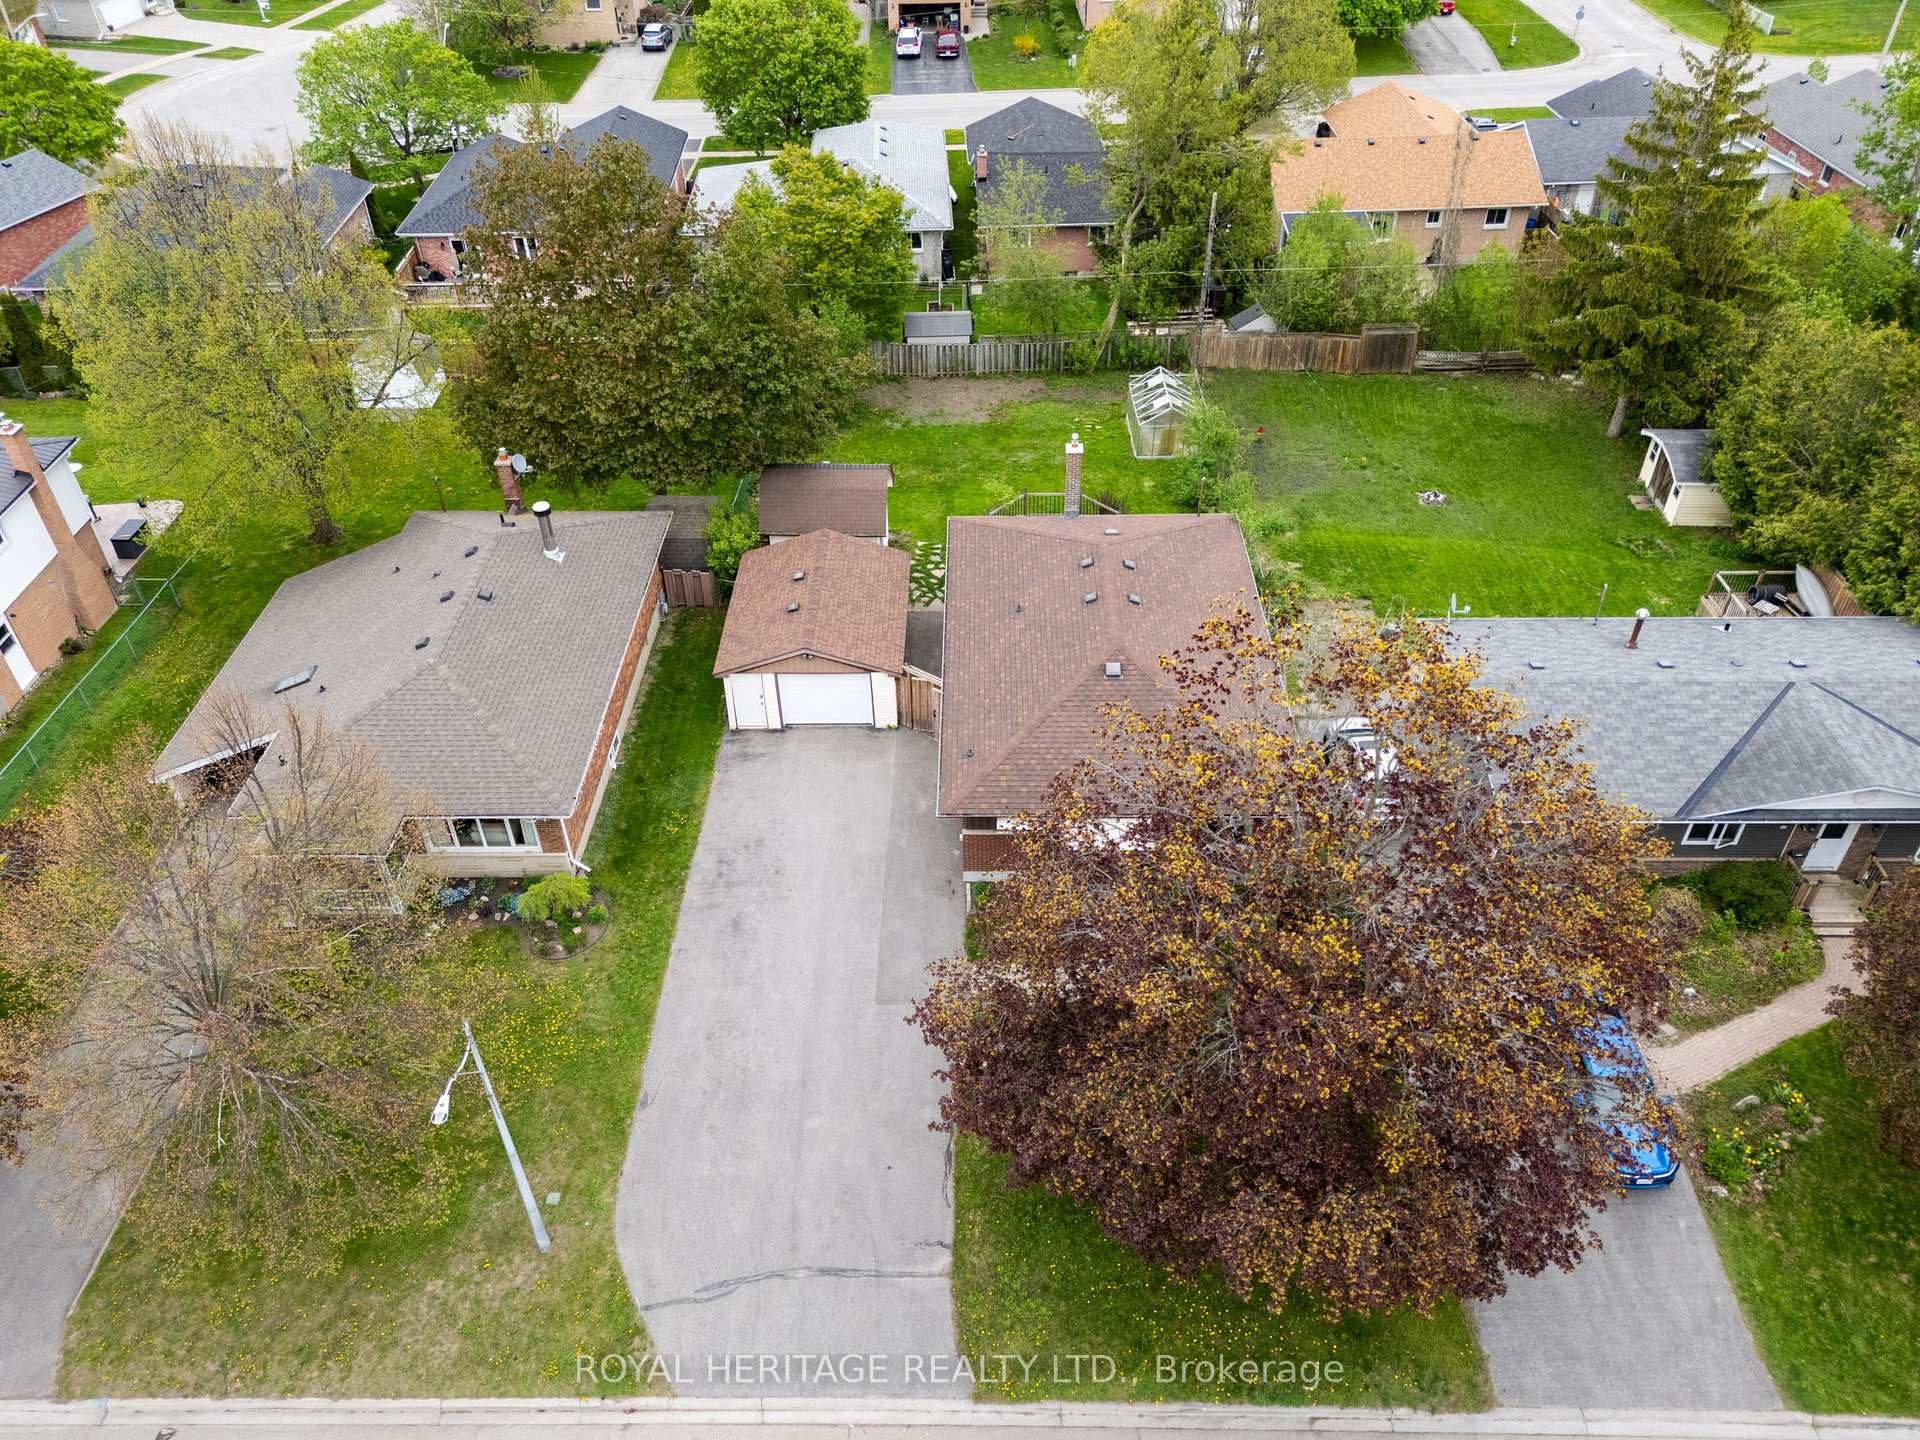 See all 44 photos
Property history
Facts and features
- BasementSeparate entrance
- Age of home51–99 years
- Water, sewerMunicipal
- HeatingForced air
- Separate entrance
- Hardwood floors
- Central air
The homeDetached, Bungalow, Age 51–99 years
- Type: Detached
- Style: Bungalow
- Age: 51–99 years
- Living space: 1,100–1,500 sq ft
- Basement: Separate entrance, full
InsideHardwood, Ceramic, Lower level, In-law capability, storage, water heater
- Flooring: Hardwood, Ceramic
- Laundry: Lower level
- Features: In-law capability, storage, water heater
- Security: Smoke detector, carbon monoxide detectors
- Rooms above ground: 6
- Rooms in the basement: 4
- Bedrooms: 3 + 1 in the basement
- Bathrooms: 2
- Kitchens: 1
Outside and lotBrick, Asphalt shingle, Concrete block
- Exterior: Brick
- Roof: Asphalt shingle
- Foundation: Concrete block
- Features: Deck, porch
- Other structures: Shed
- Size: 60 × 130.72 ft
Parking1 Garage, Detached, Private double
- Spaces: 1 Garage
- Garage: Detached
- Driveway: Private double
Heating, water and powerForced air, gas, Central air, Municipal water
- Heating: Forced air, gas
- Cooling: Central air
- Water: Municipal water
- Sewer: Municipal sewer
Costs and taxesTaxes $3,443 a year, HST included in the price, Air conditioner $65.58 plus hst /month & hot water tank $22.12 plus hst /month
- Taxes, 2024: $3,443 a year
- HST: HST included in the price
- Rental items: Air conditioner $65.58 plus hst /month & hot water tank $22.12 plus hst /month
Included in the saleWasher & dryer, fridge, dishwasher, gas stove, built in micorwave, shed,., Stagers belongings & green house in the backyard
- Included: Washer & dryer, fridge, dishwasher, gas stove, built in micorwave, shed,.
- Not included: Stagers belongings & green house in the backyard
NearbyFenced yard, hospital, park, river/stream
- Close to: Fenced yard, hospital, park, river/stream
Listing detailsX12164343, Sold, May 22, 2025
- MLS® number: X12164343
- Status: Sold
- Listed on: May 22, 2025
- Days on market: 8
- Updated: May 30, 2025
- Possession: Other
- Occupied by: Vacant
- Listing brokerage: ROYAL HERITAGE REALTY LTD.
About this home
113 Sanderling Crescent, Kawartha Lakes (Lindsay), ON K9V 4N5
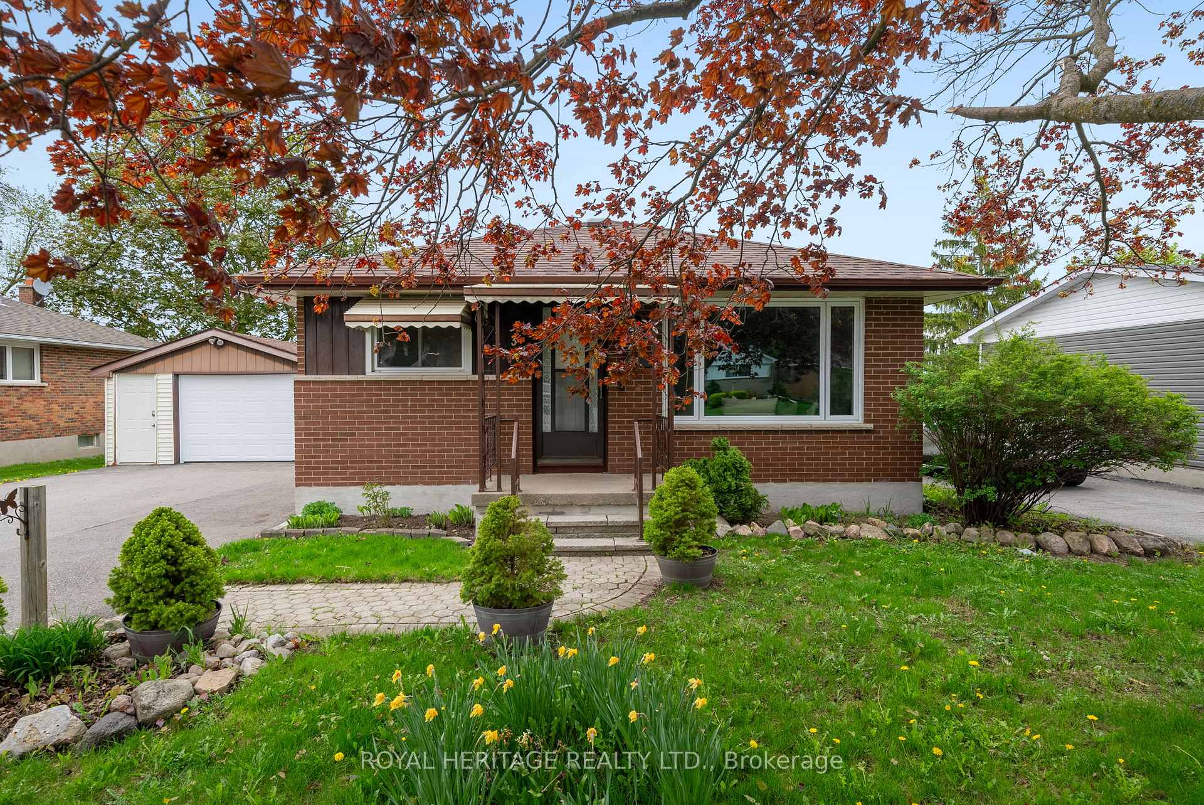
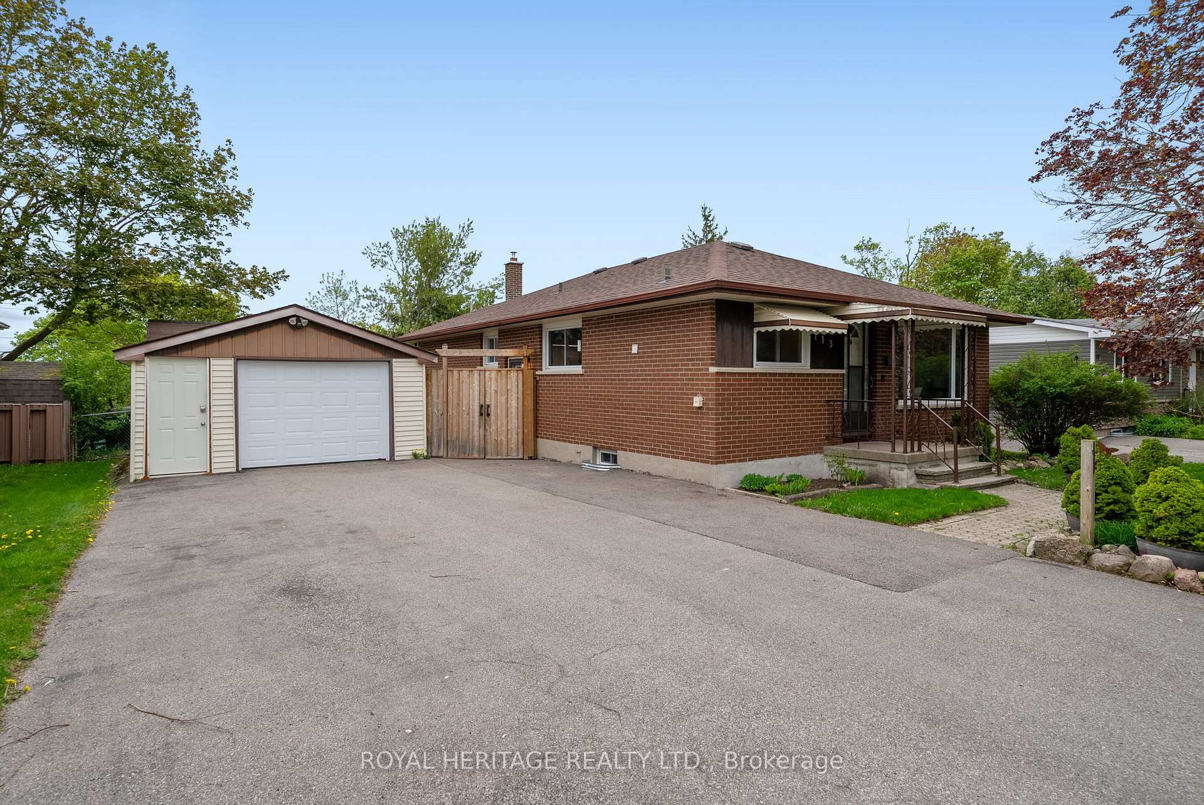
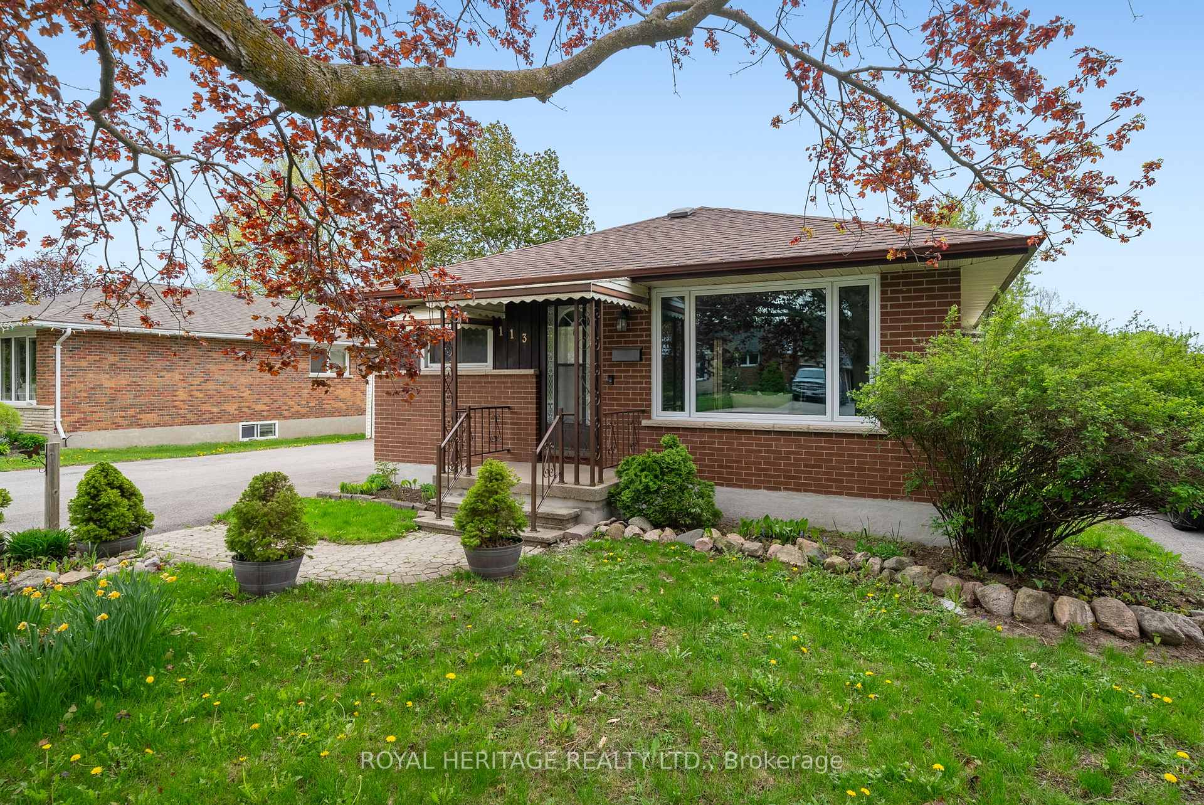
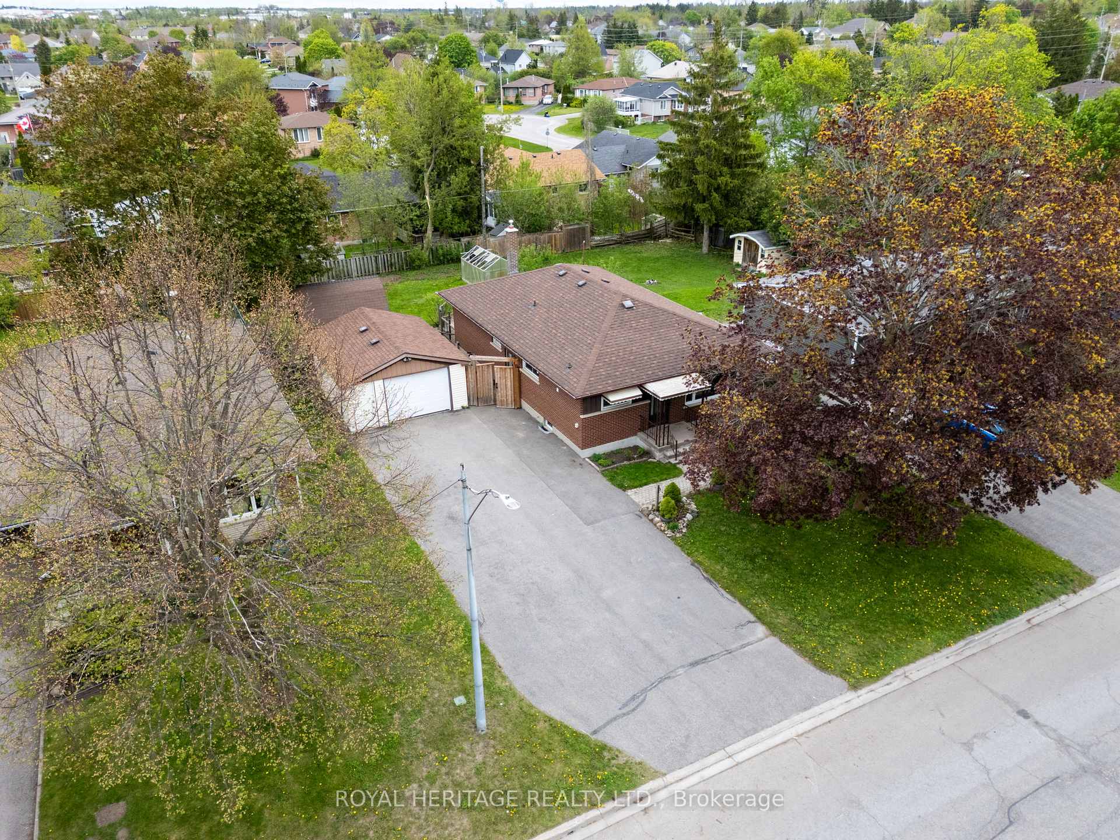
Location, Location, Location! This charming detached bungalow has it all, featuring 3+1 bedrooms, 2 bathrooms, and a bright, open-concept living and dining space. The spacious kitchen is a home chefs dream with granite countertops, a gas stove, two sinks, a center island, and plenty of prep space. With a side entrance and a separate second entrance to the lower level, there's in-law suite potential or space for multigenerational living. Downstairs you'll find a large recreation room, a 3-piece bath, and plenty of room to recreate your space for your purpose. Plus, there's no shortage of storage! Outside, enjoy a fully fenced backyard with a gate, Gas Heated detached garage, deck, storage shed, and ample parking. This home offers comfort, versatility, and room to grow inside and out. Don't miss your chance to call this one home. Check out the virtual tour! Open House on Saturday & Sunday, May 24 & 25 from 2:00-4:00 pm
Ask about this home
A HOMEH agent will answer your questions about this home.
Around this home
Daily convenience, out of 100, from the distances below
Schools nearby
School rating, out of 10.
Helpful calculators
Your HOMEH agent

"I would see it this week."