

114 Fleetwood Road
114 Fleetwood Road
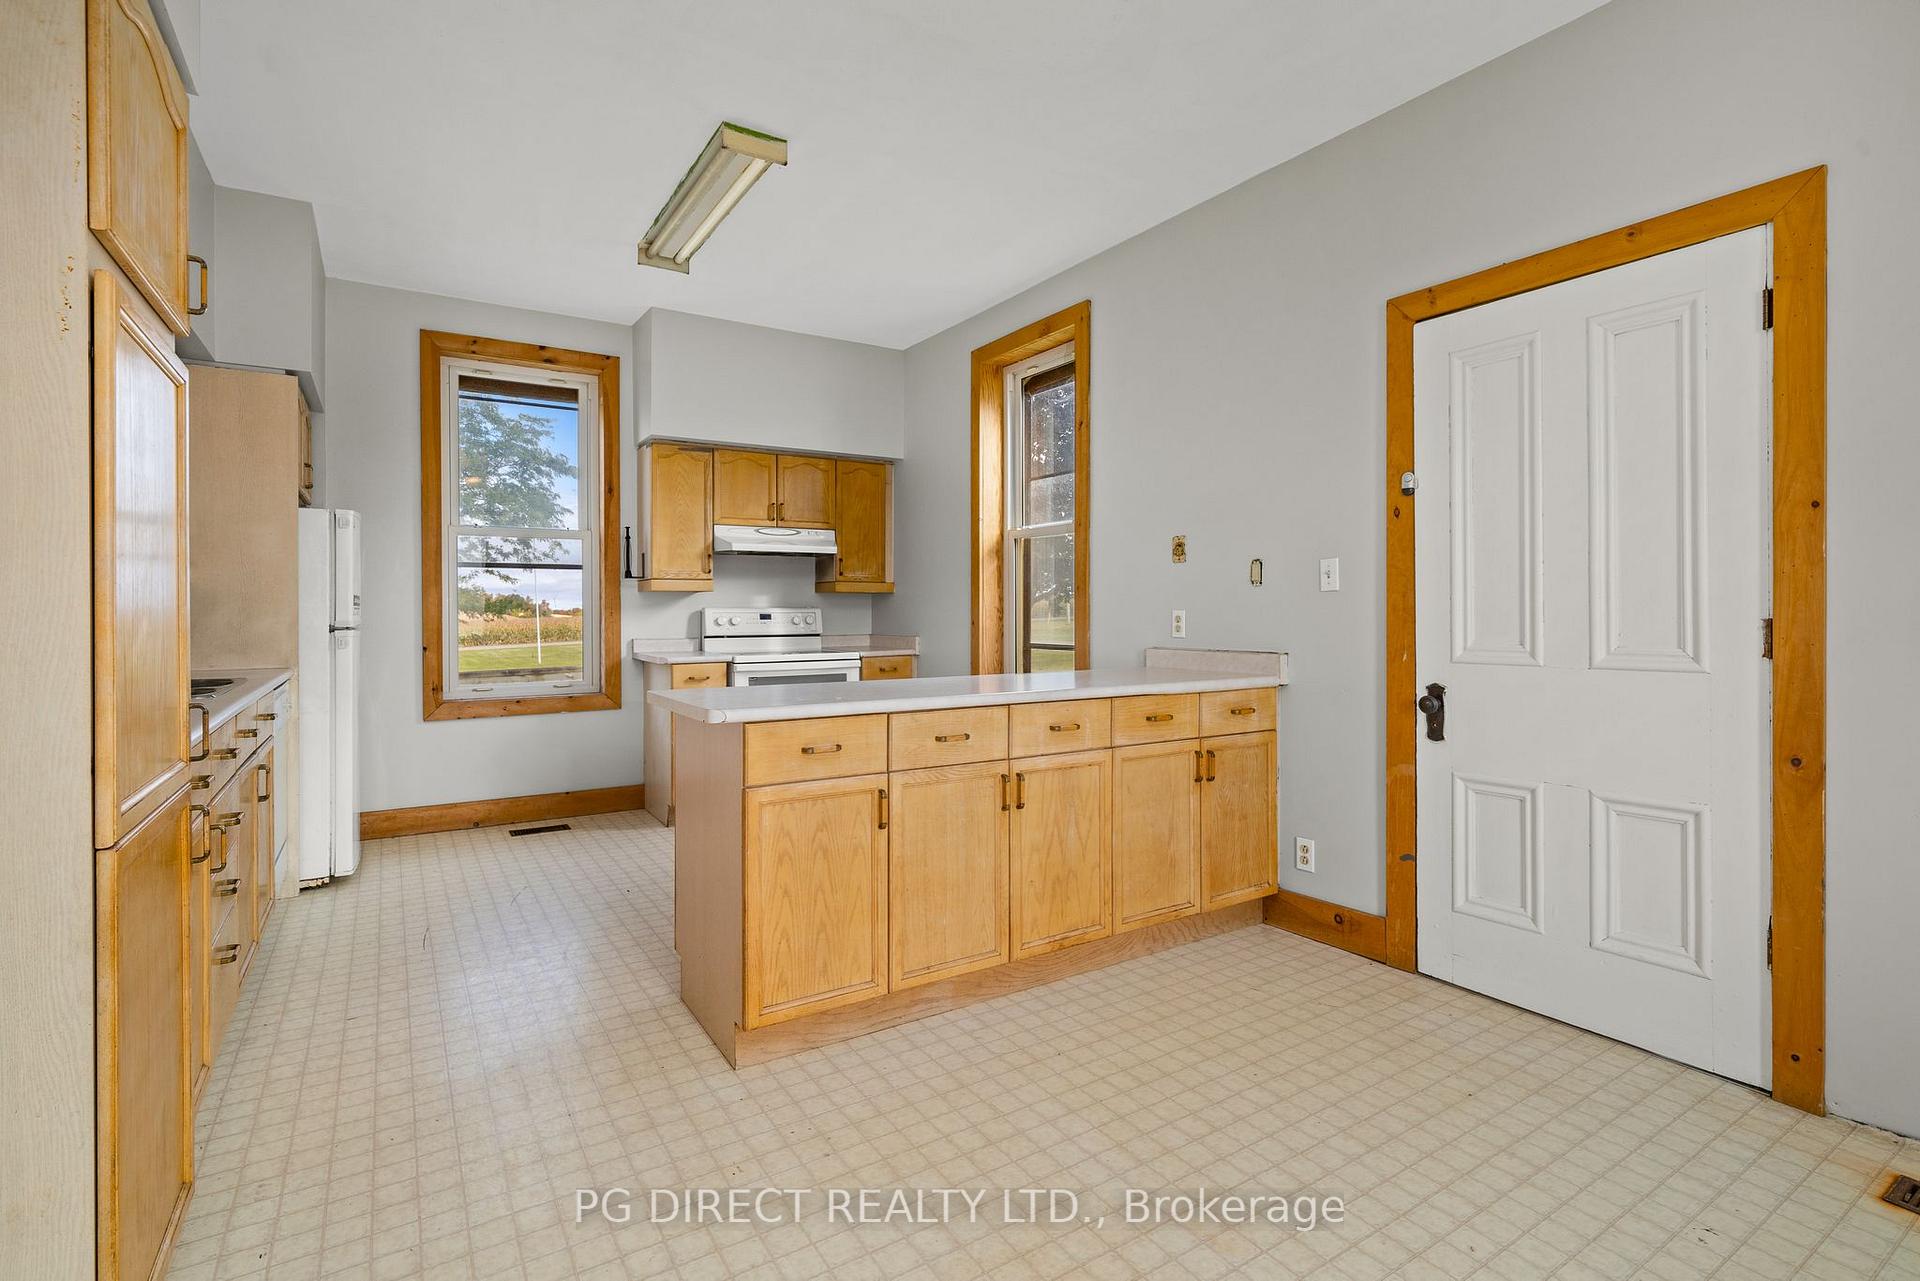 See all 20 photos
Property history
Facts and features
- BasementUnfinished
- Water, sewerWell, septic
- HeatingForced air
- Type of homeDetached
- Hardwood floors
The homeDetached, 2-storey, 1,500–2,000 sq ft
- Type: Detached
- Style: 2-storey
- Living space: 1,500–2,000 sq ft
- Basement: Full, unfinished
- Waterfront: None
InsideHardwood, Lower level, Other
- Flooring: Hardwood
- Laundry: Lower level
- Features: Other
- Rooms above ground: 6
- Bedrooms: 3
- Bathrooms: 2
- Kitchens: 1
Outside and lotBrick, Other, Stone
- Exterior: Brick
- Roof: Other
- Foundation: Stone
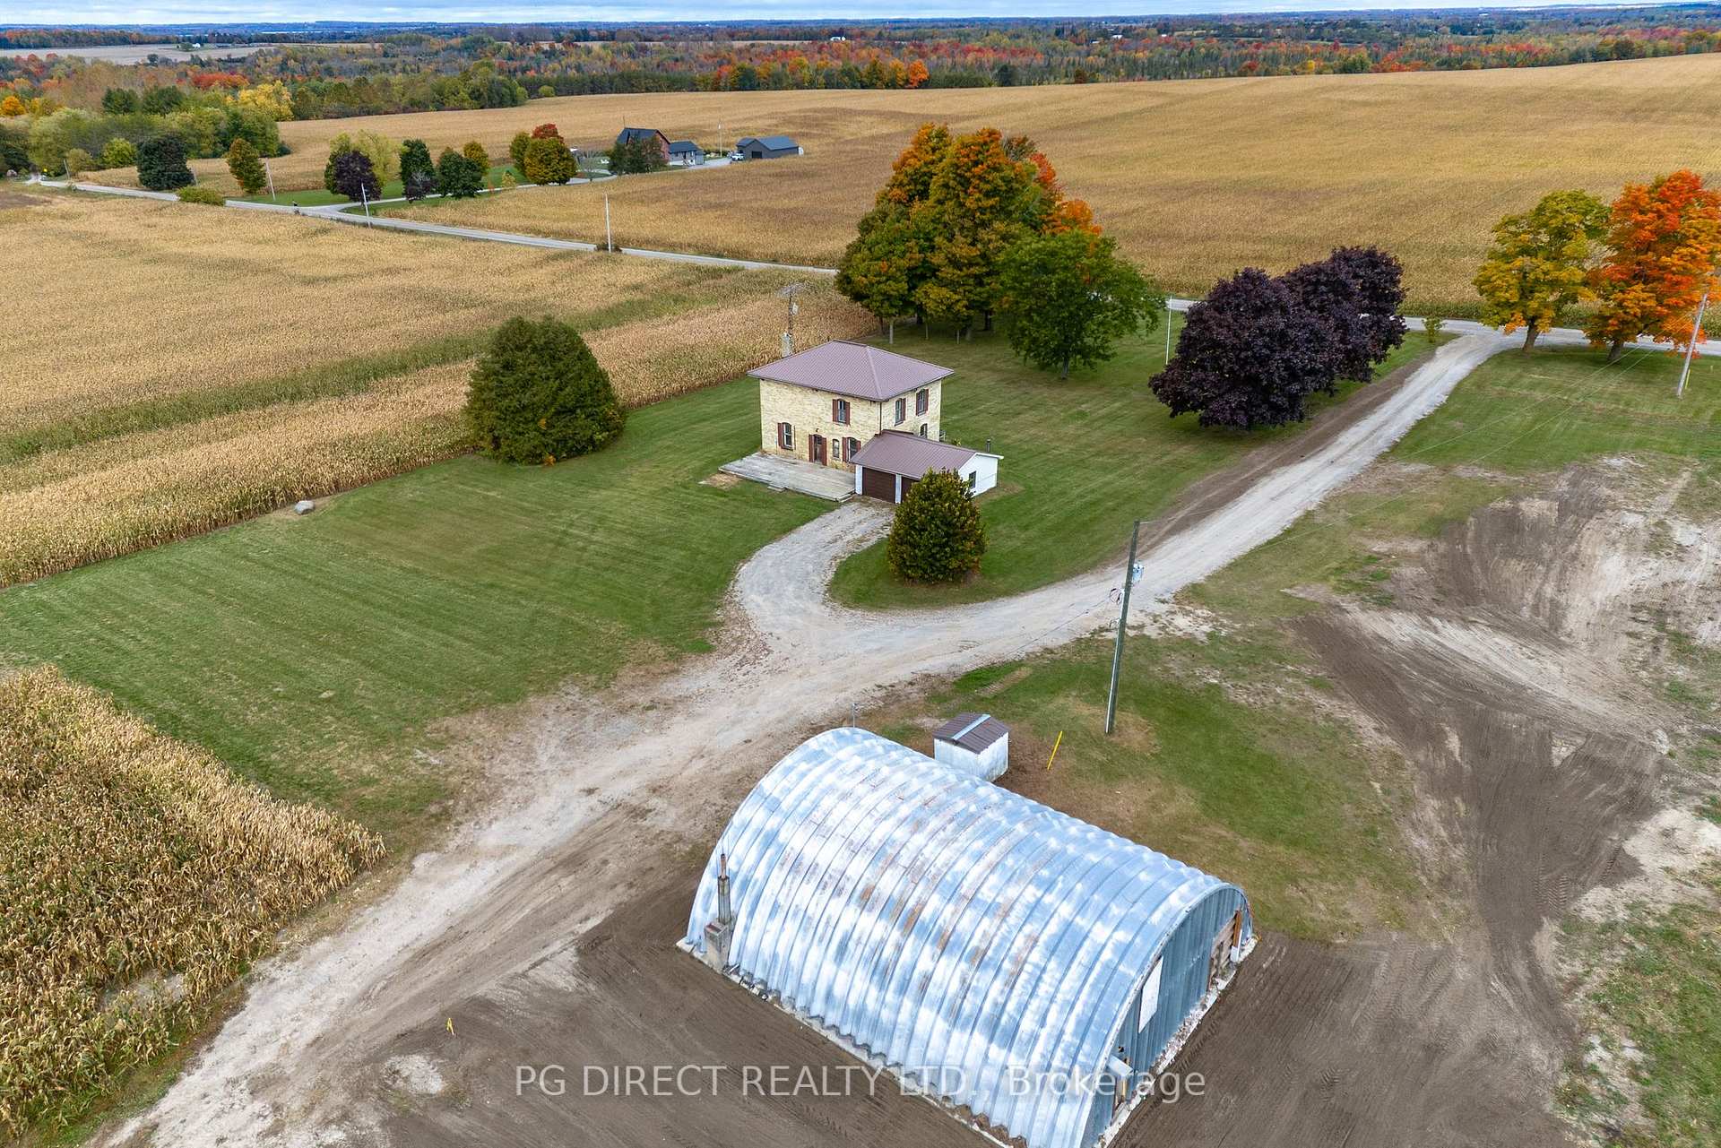
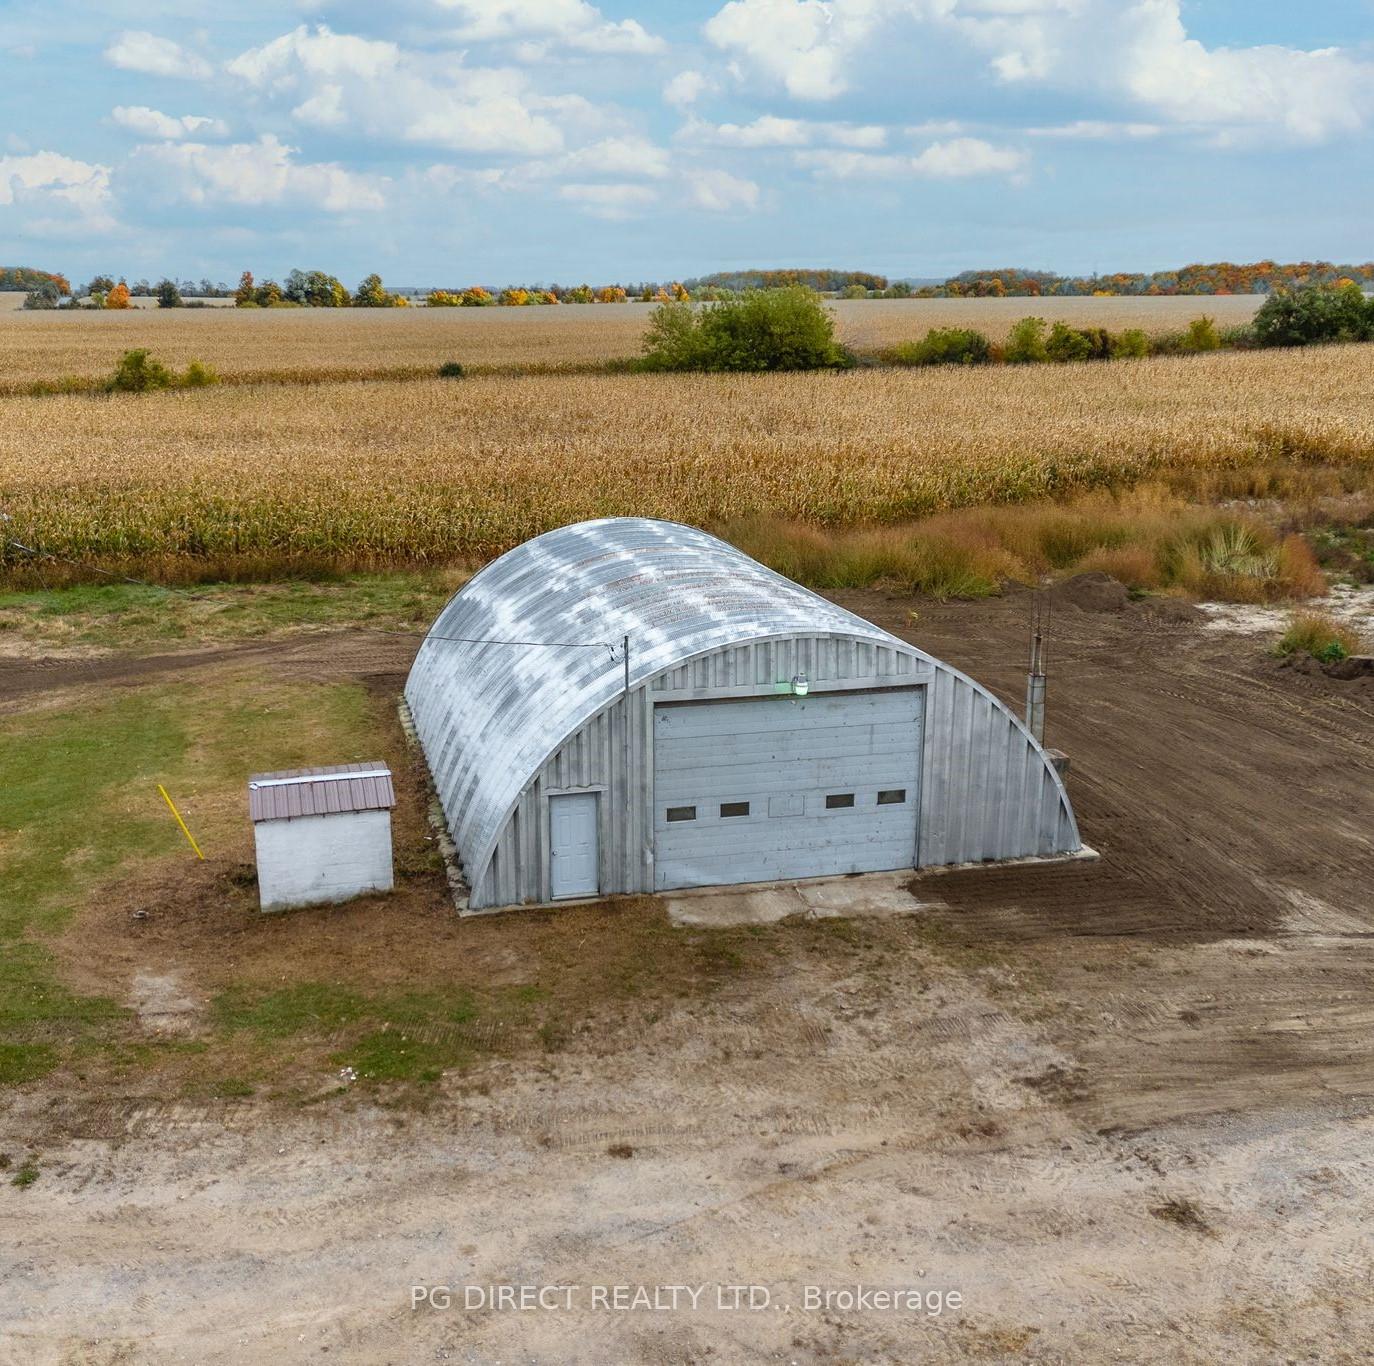
- Other structures: Drive shed
- Size: 245 × 382 ft
- Zoning: Rural residential
Parking2 Garage, Attached, Private
- Spaces: 2 Garage
- Garage: Attached
- Driveway: Private
Heating, water and powerForced air, propane, Well, Septic
- Heating: Forced air, propane
- Water: Well
- Sewer: Septic
- Natural gas: No
- Hydro: Yes
- Cable: Available
- Telephone: Yes
Costs and taxesTaxes $4,824 a year, HST included in the price
- Taxes, 2024: $4,824 a year
- HST: HST included in the price
NearbyClear view, level, school bus route, school
- Close to: Clear view, level, school bus route, school
Listing detailsX12055035, Sold, Apr 1, 2025
- MLS® number: X12055035
- Status: Sold
- Listed on: Apr 1, 2025
- Days on market: 59
- Updated: May 30, 2025
- Possession: Flexible
- Occupied by: Vacant
- Listing brokerage: PG DIRECT REALTY LTD.
About this home
114 Fleetwood Road, Kawartha Lakes (Manvers), ON L0B 1K0
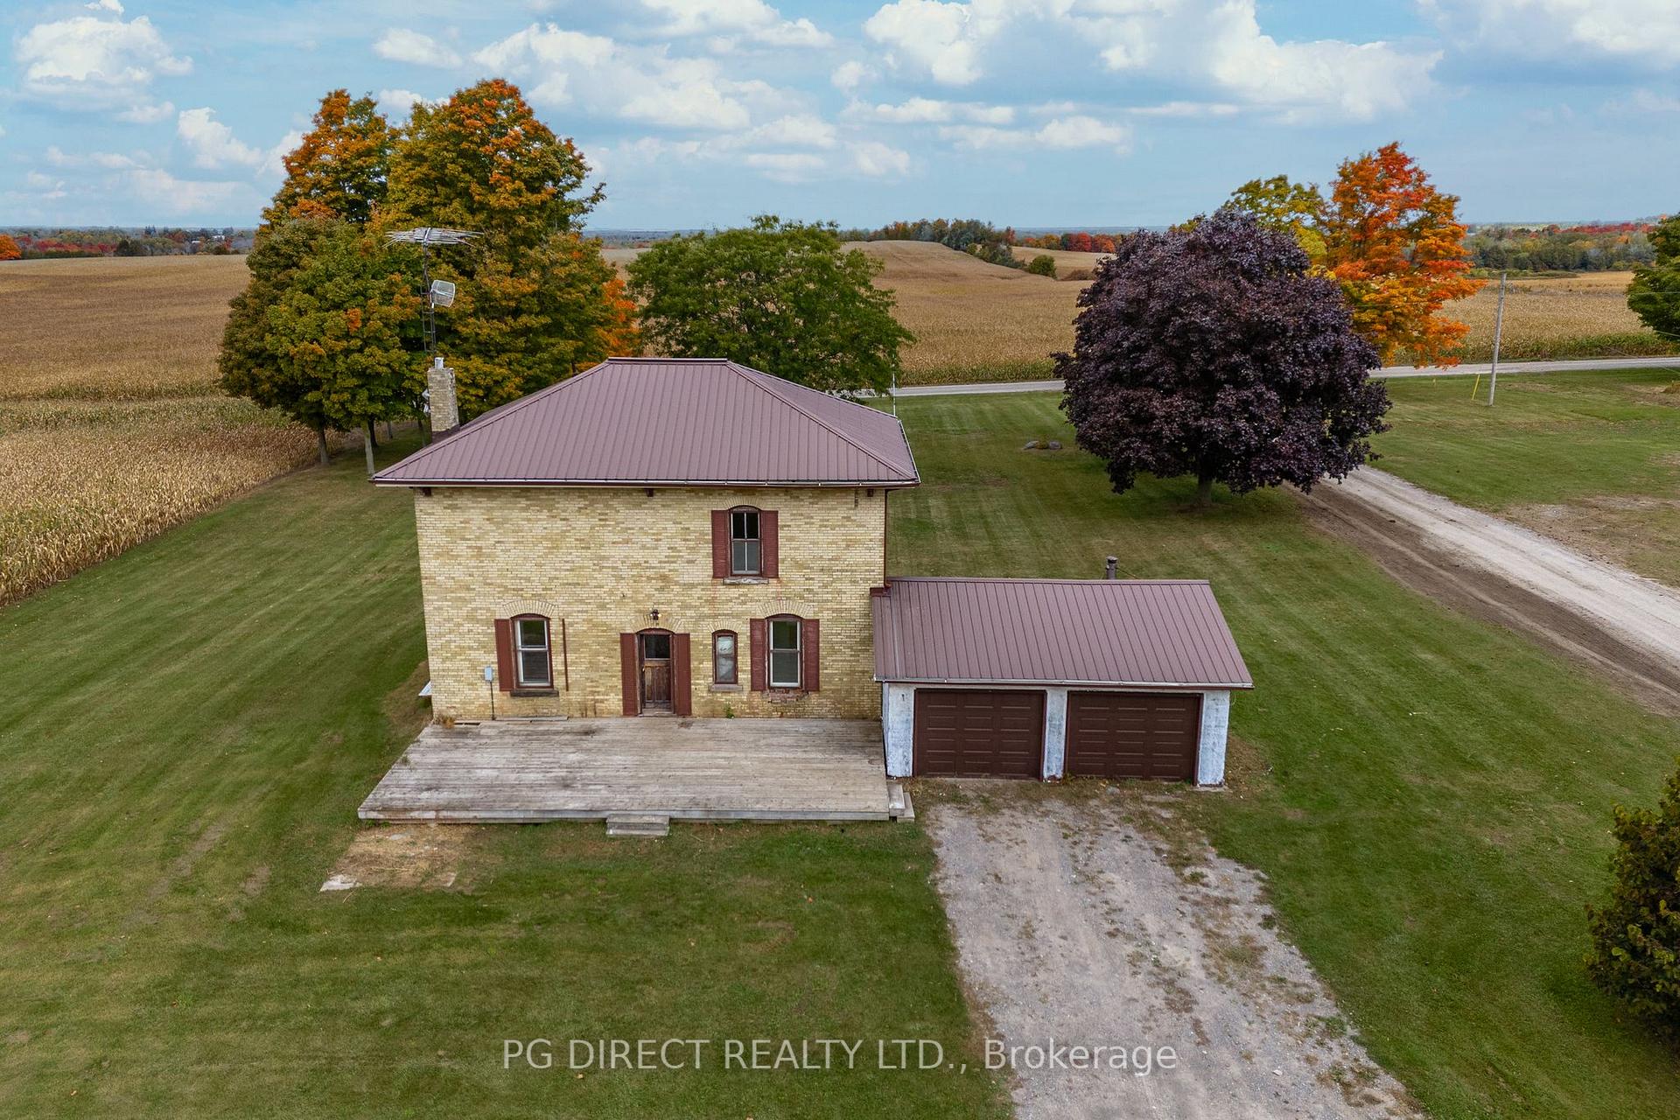
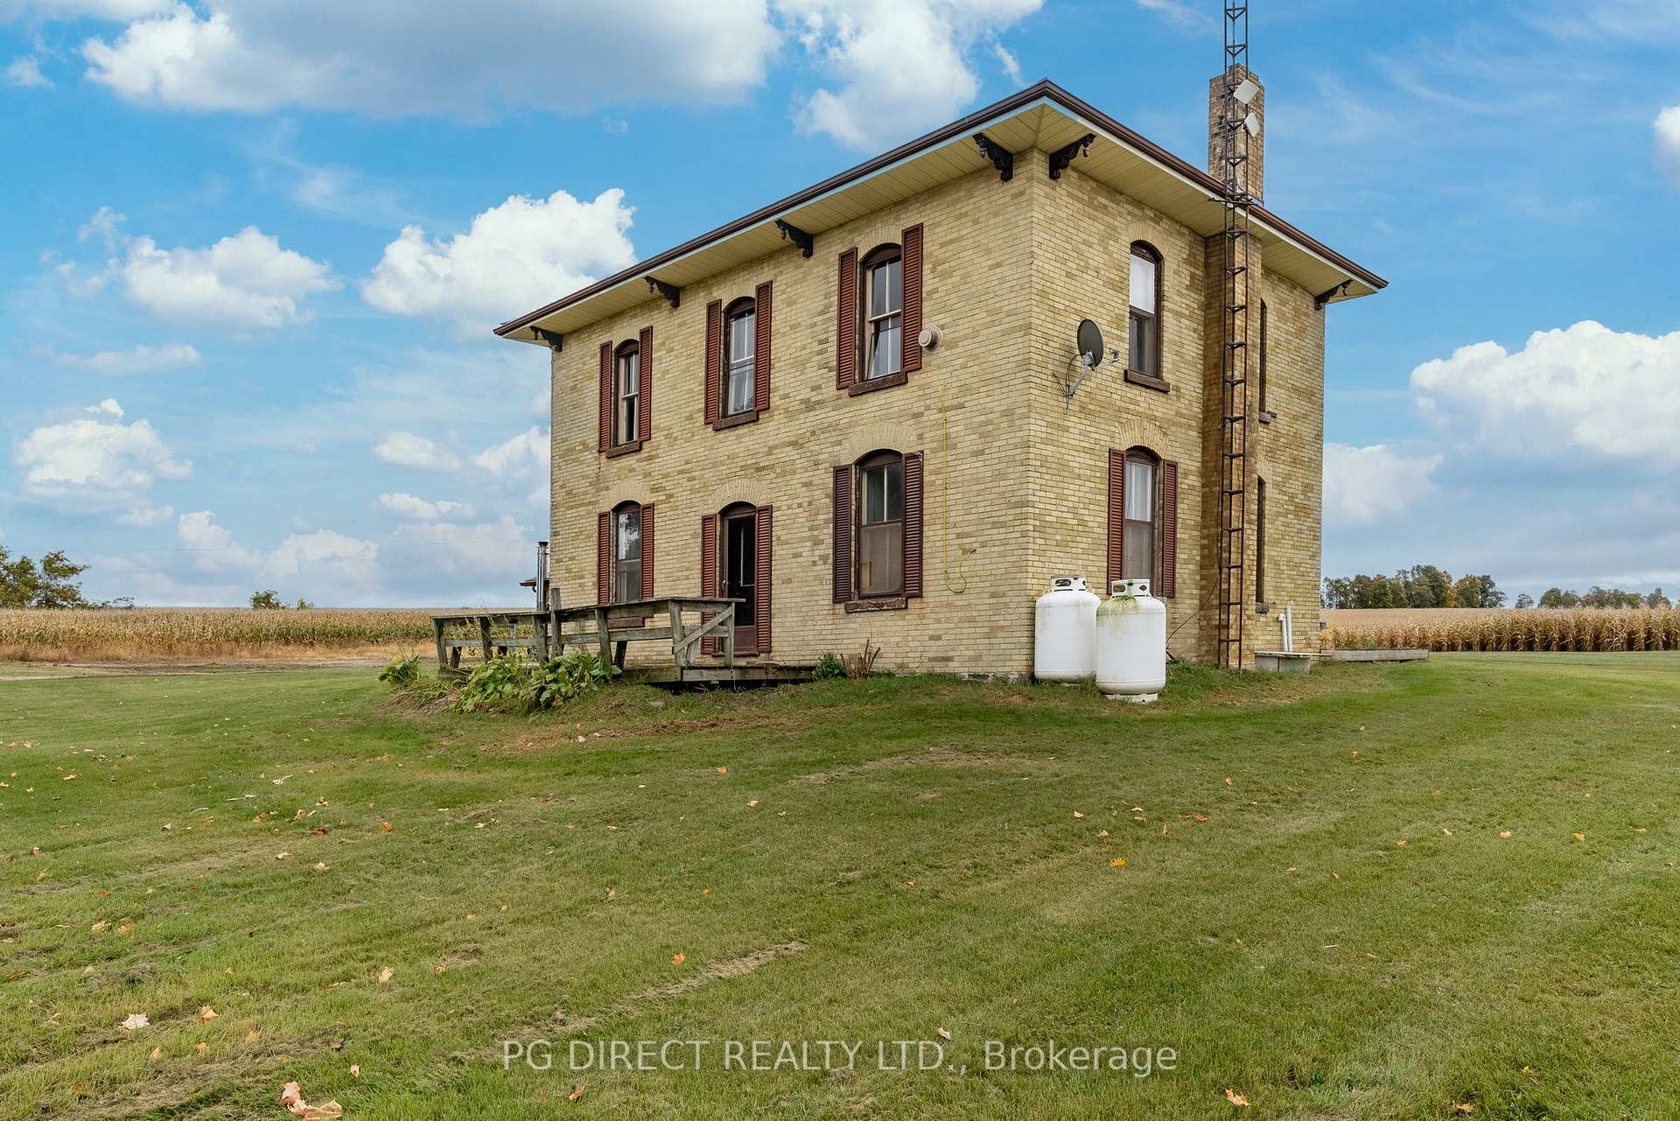
Visit REALTOR website for additional information. Enjoy the privacy & serenity of country living at it's best. 3 BR brick Century Home on picturesque 2.2 acre lot. Minutes to Janetville & midway between Port Perry & Lindsay. Lots of potential for 1st time buyers, contractors, or investors. Mature trees & expansive country views. Spacious country kitchen w pantry & eating area. Large living room w laminate floors. Also office area (or 4th BR) & 4 pc bath on main level. 2nd level has large primary BR (w kitchenette & sitting area), along w 2 more BR's & 4 pc bath. Freshly painted throughout. Large rear deck (south facing). New propane forced air furnace 2018. Detached 30'x50' Quonset style shed or workshop w hydro & poured concrete floor. No maintenance steel roof on house. 2 car attached garage w inside door to house. Lots of parking & storage. Don't miss this affordable country home!
Ask about this home
A HOMEH agent will answer your questions about this home.
Around this home
Helpful calculators
Your HOMEH agent

"I would see it this week."