

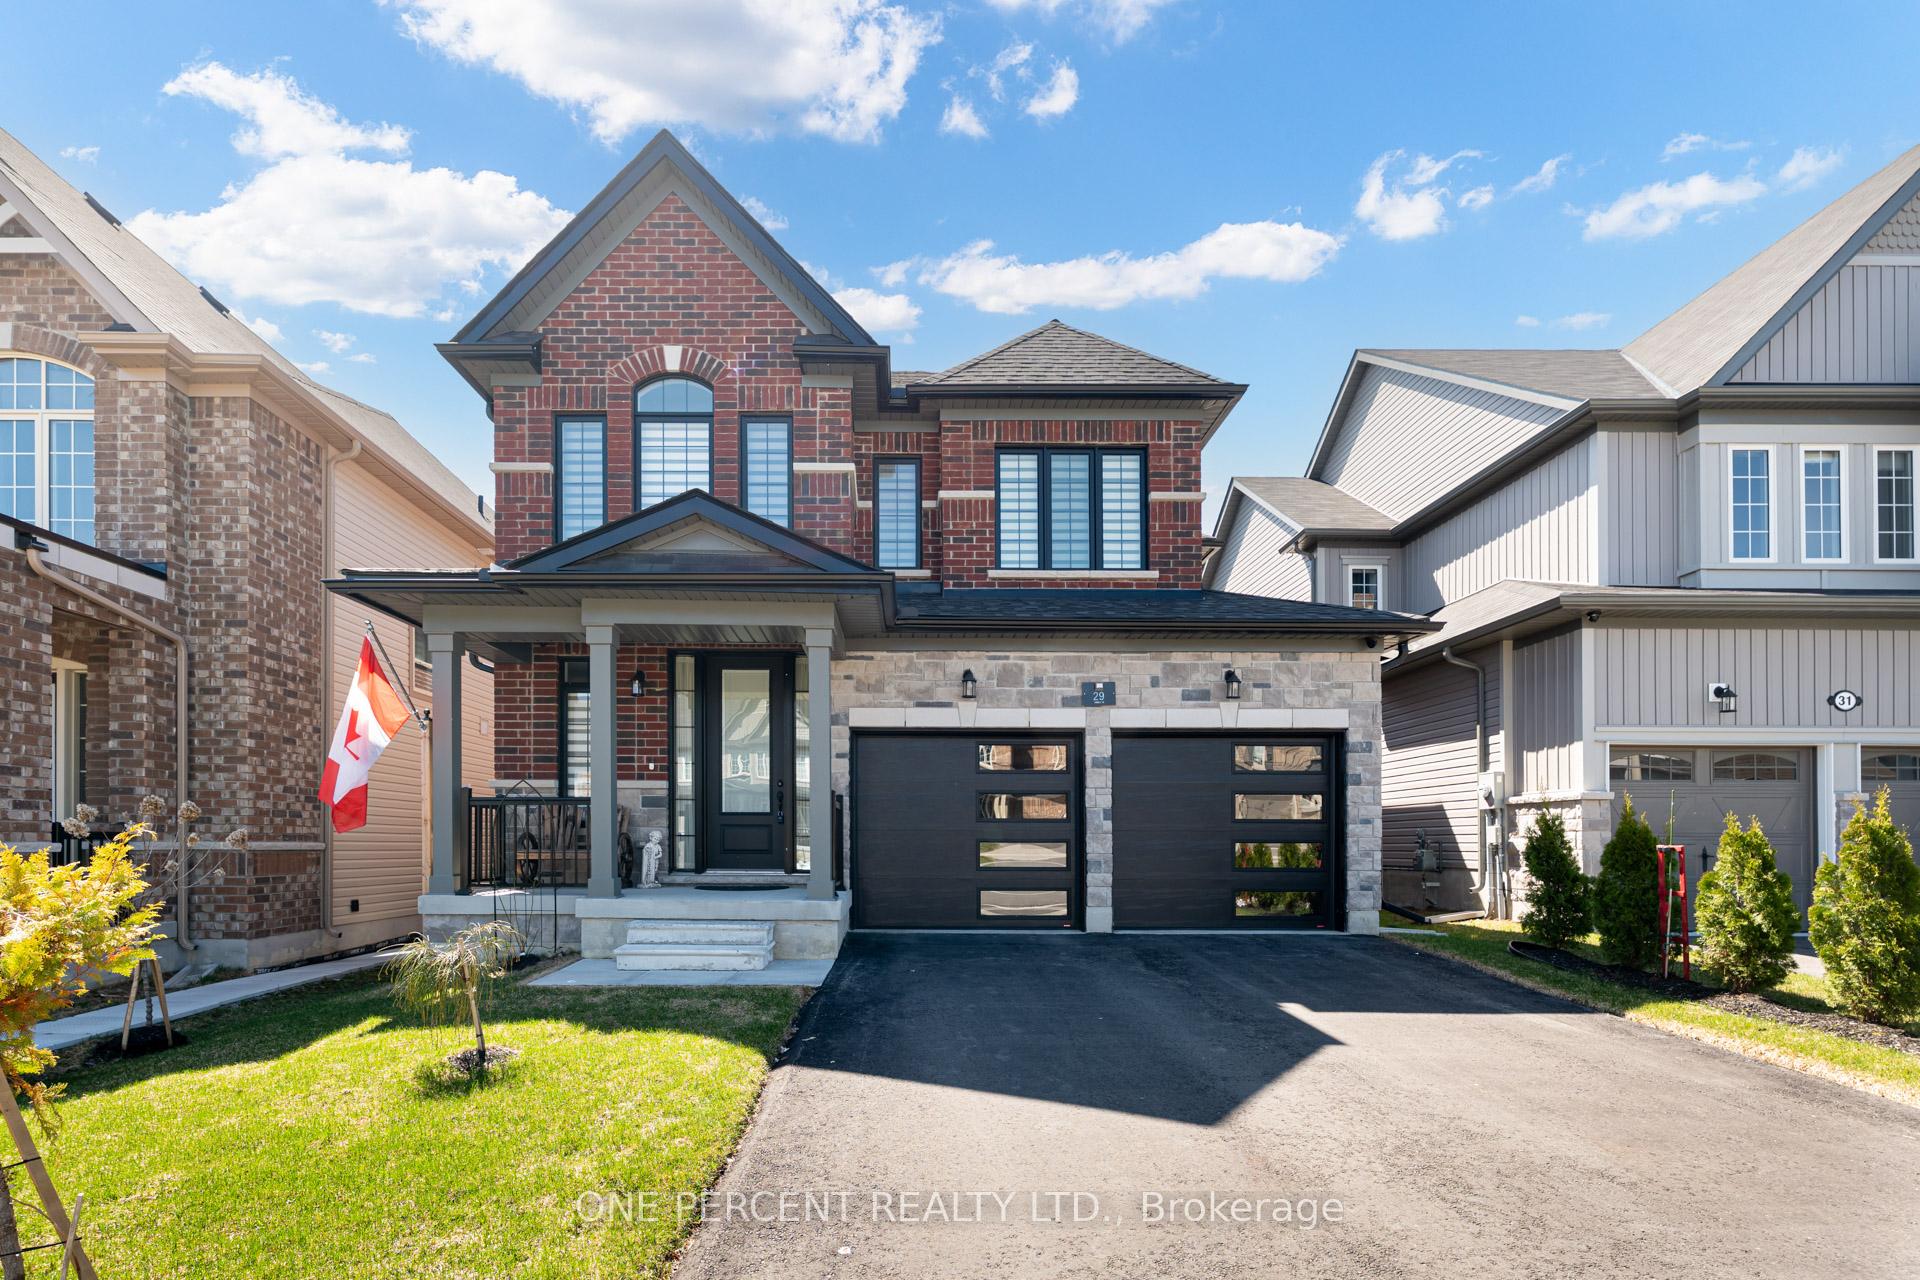
29 Connolly Road
29 Connolly Road
 See all 49 photos
Property history
- $875,900TerminatedList: 2025-04-29|End: 2025-05-30|31 daysX12110776
Facts and features
- BasementUnfinished
- Age of home0–5 years
- Price per sq ft~$389
- Water, sewerMunicipal
- Hardwood floors
- Central air
The homeDetached, 2-storey, Age 0–5 years
- Type: Detached
- Style: 2-storey
- Age: 0–5 years
- Living space: 2,000–2,500 sq ft
- Basement: Full, unfinished
InsideTile, Hardwood, Broadloom, Main level, Air exchanger, floor drain, storage, sump pump, water heater
- Flooring: Tile, Hardwood, Broadloom
- Laundry: Main level
- Features: Air exchanger, floor drain, storage, sump pump, water heater
- Rooms above ground: 8
- Bedrooms: 3
- Bathrooms: 3
- Kitchens: 1
Outside and lotBrick front, stone, Asphalt shingle, Poured concrete
- Exterior: Brick front, stone
- Roof: Asphalt shingle
- Foundation: Poured concrete
- Size: 39.57 × 101.15 ft
Parking2 Garage, Attached, Private double
- Spaces: 2 Garage
- Garage: Attached
- Driveway: Private double
Heating, water and powerForced air, gas, Central air, Municipal water
- Heating: Forced air, gas
- Cooling: Central air
- Water: Municipal water
- Sewer: Municipal sewer
- Natural gas: Yes
- Hydro: Yes
- Cable: Available
- Telephone: Available
Costs and taxesTaxes $5,142 a year, HST No HST, Hot water tank
- Taxes, 2024: $5,142 a year
- HST: No HST
- Rental items: Hot water tank
Included in the saleFridge, stove, dishwasher, washer, dryer, all upgraded light fixtures and high end zebra blinds & premium curtains, furnace, central air conditioning, all exterior & garage cameras, 2 garage door opener's + remotes, hose reel, Ceiling speaker amplifier, camera system dvr / monitor, shelving & hooks in garage hooks
- Included: Fridge, stove, dishwasher, washer, dryer, all upgraded light fixtures and high end zebra blinds & premium curtains, furnace, central air conditioning, all exterior & garage cameras, 2 garage door opener's + remotes, hose reel
- Not included: Ceiling speaker amplifier, camera system dvr / monitor, shelving & hooks in garage hooks
NearbyBeach, fenced yard, place of worship, public transit, school, school bus route
- Close to: Beach, fenced yard, place of worship, public transit, school, school bus route
Listing detailsX12110776, Terminated, Apr 29, 2025
- MLS® number: X12110776
- Status: Terminated
- Listed on: Apr 29, 2025
- Days on market: 31
- Updated: May 30, 2025
- Possession: Flexible
- Occupied by: Owner
- Listing brokerage: ONE PERCENT REALTY LTD.
About this home
29 Connolly Road, Kawartha Lakes (Lindsay), ON K9V 0P1
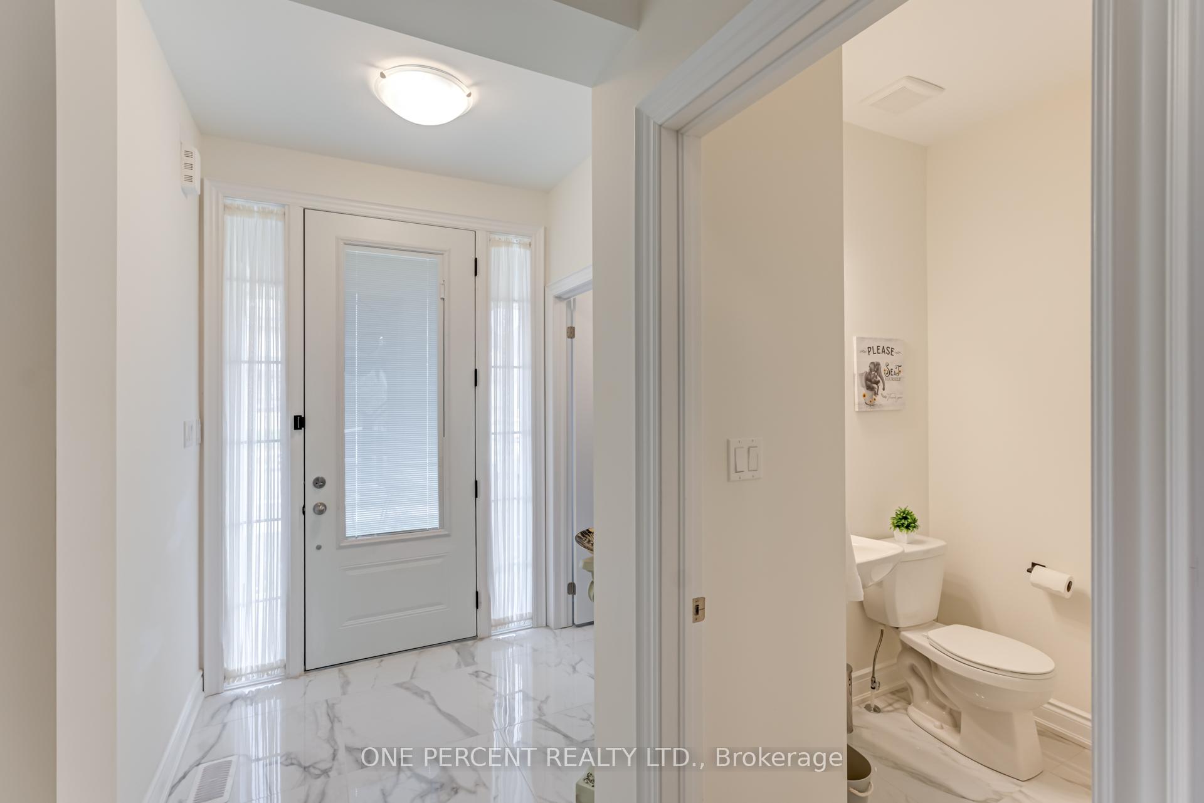
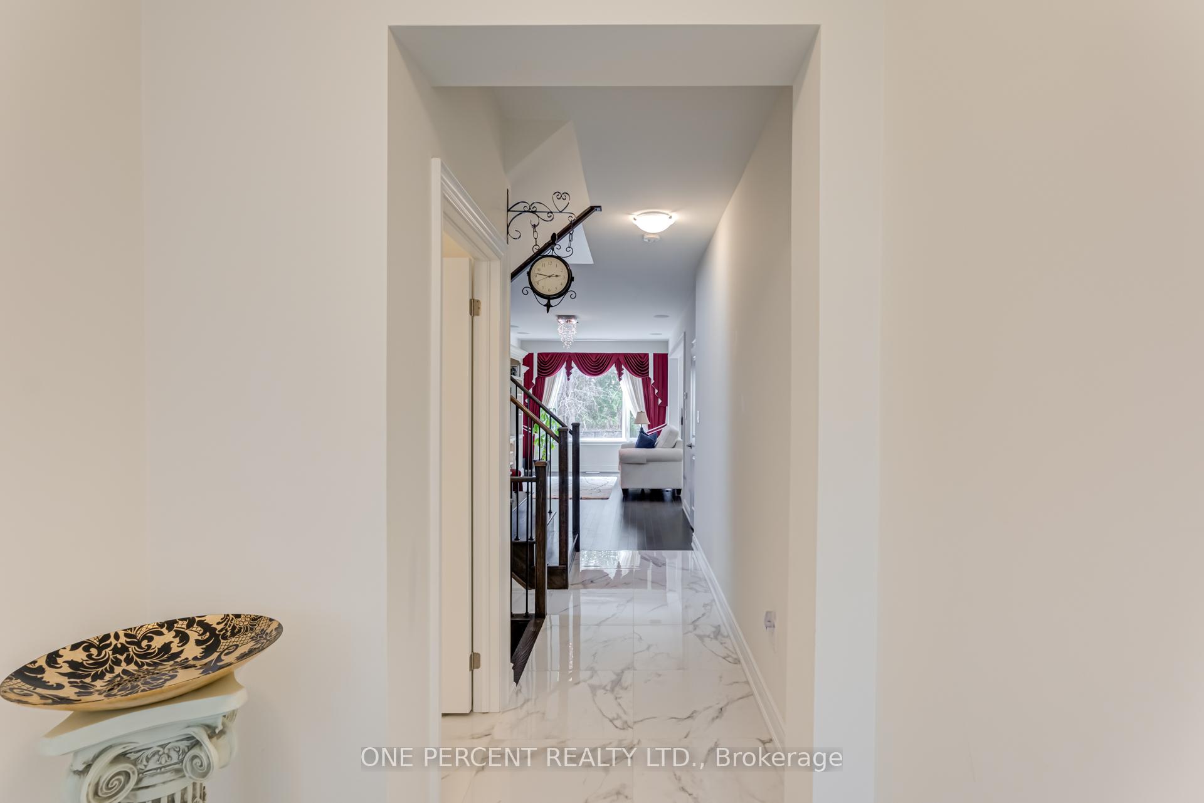
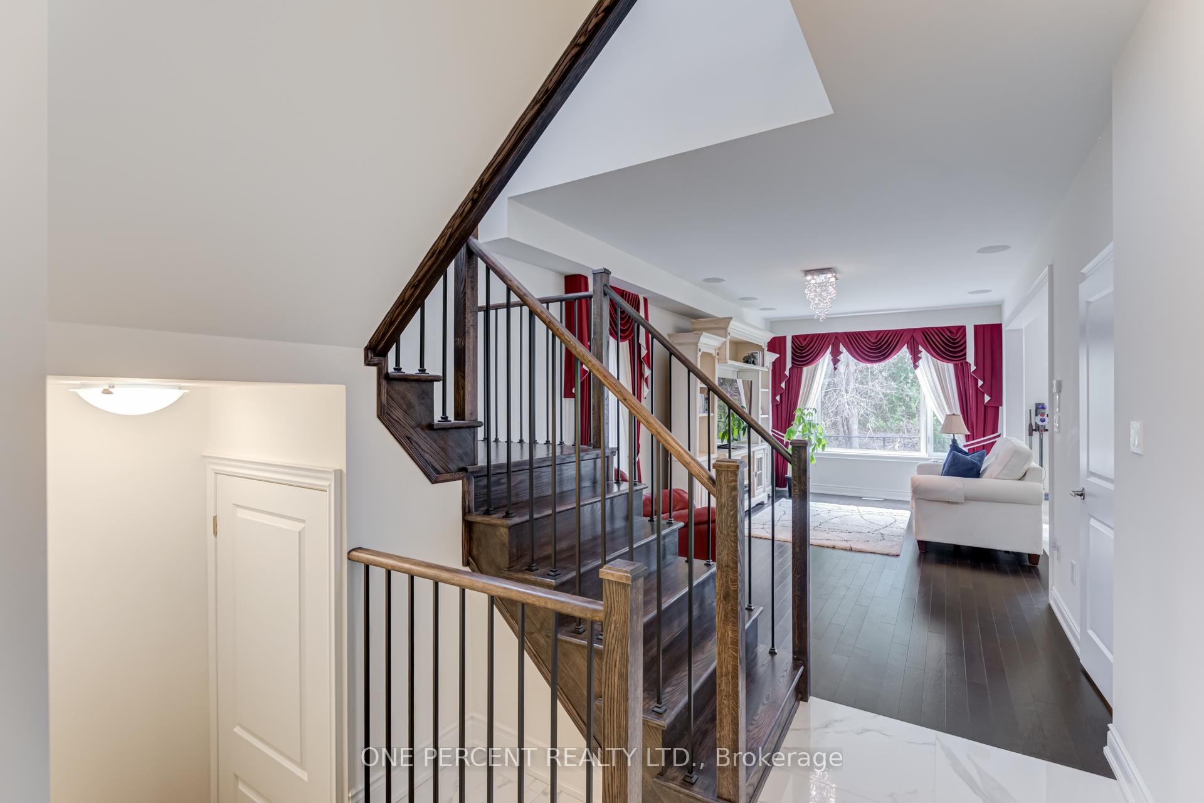
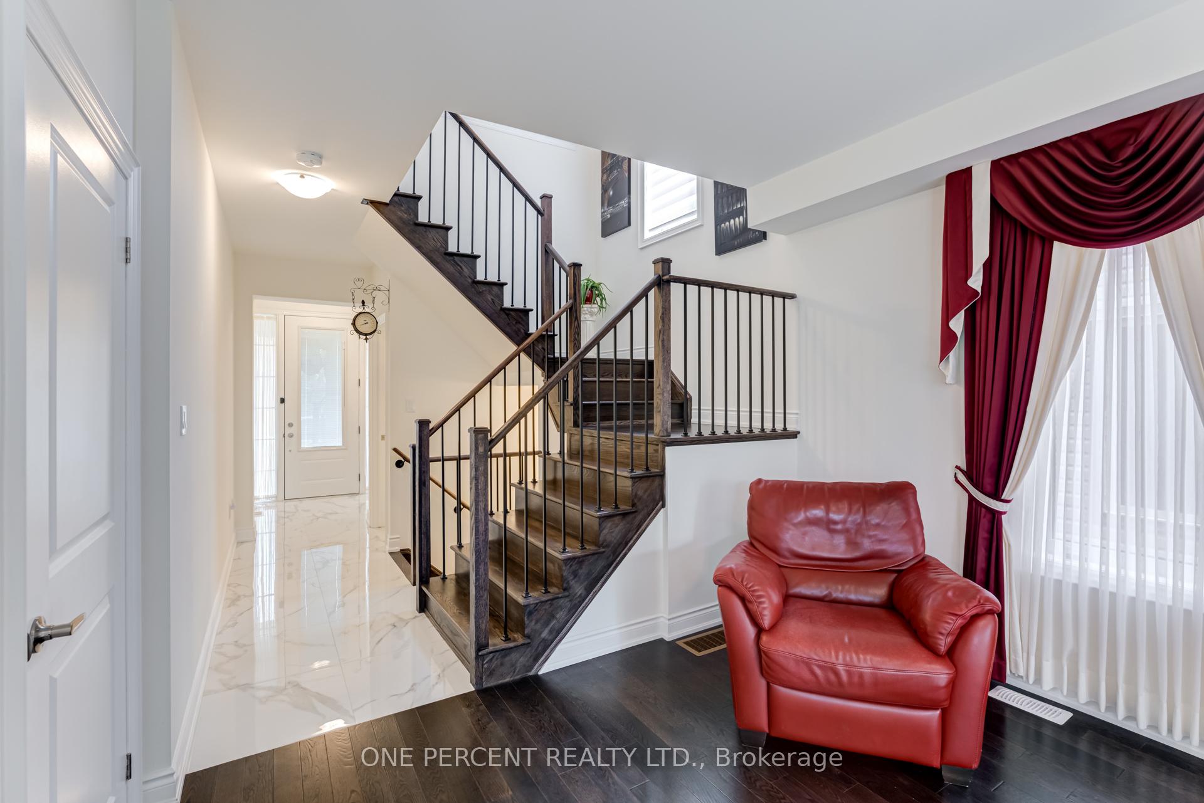
Welcome to 29 Connolly Rd - Detached, 2-Story, 2 Car Garage Home With Unmatched Upgrades Located in Desirable Ravines Of Lindsay & A Rare Feature - Backing Onto Tree Lined Ravine! This 2.5 Year New Home Features The Premium Elevation Encompassing An All Brick Front Facade with an Additional $50,000 Upgrade Providing For an Extended All Brick On the Sides and Back Of The Home + Stone Covering Garage(No Vinyl Siding)! Welcoming You To the Interior is An Upgraded 8-Ft High Jet Black Entry Door (W/ B/I Blinds), A Walk In Cloak Closet, Grand Entry Foyer With Upgraded 24x24 Marble Look Tiles, Leading into The Great Room, Featuring Gleaming Hardwood Floors, Built In Ceiling Speakers, An Oversized Window With Beautiful Ravine Views! Overlooking The Great Room Is the Crown Jewel Of the Home - A Lovely Upgraded Kitchen, With 24x24 Marble Look Tiles, With Granite Countertops, Ceiling High Extended Cabinetry, A Large Walk In Pantry, Centre Island + Open Concept Breakfast / Dining Area. Leading to The 2nd Floor is An Upgraded Oak Staircase With Iron Pickets, Featuring Open To Great Room Upgrade (Base Models Come with Standard Closed off Drywall), Hardwood 2nd Floor Foyer Area with 3 Bedrooms + Office (which can easily be converted to 4th Bedroom as it Already Includes a Closet). Primary Bedroom Is Generously Sized, With an Open Concept Closet Featuring Very Well Designed Built In Closets With Several Drawers & More! Large 5 Pc Ensuite Also Features Glass Shower! Generous Sized 2nd & 3rd Bedrooms! Smooth Ceilings Throughout! Upgraded Lighting In All Bathrooms, Kitchen, Dinning & Great Room! Multiple Exterior Cameras (Including In Garage!) Fully Fenced Backyard + Deck With Stairs! Upgraded Roof With Transferrable Warranty (2024), Upgraded Garage Doors With Glass Panels + Quiet Openers, Driveway Sealed 2024, Upgraded Windows, Moderate Landscaping Front & Back! Meticulous Underused Owner Occupied Home Like Brand New With Very Little Wear & Tear. Don't Miss this One!
Ask about this home
A HOMEH agent will answer your questions about this home.
Around this home
Daily convenience, out of 100, from the distances below
Schools nearby
School rating, out of 10.
Helpful calculators
Your HOMEH agent

"Priced 25% over the Hestimate. I would see it this week."