

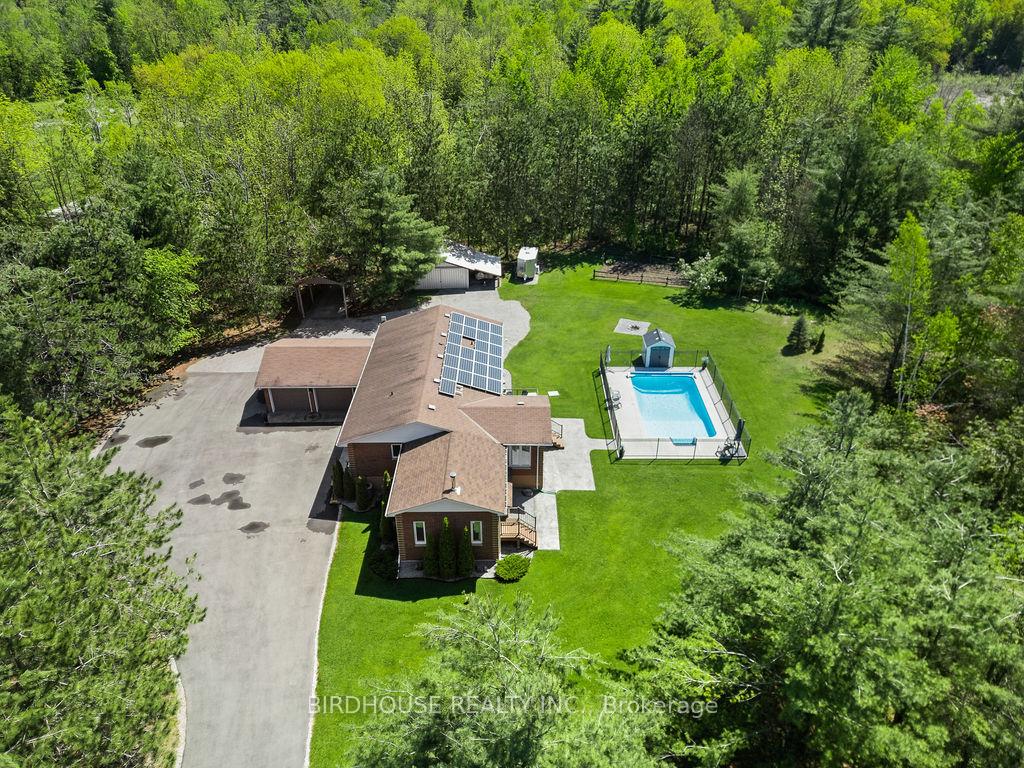
598 Northline Road
598 Northline Road
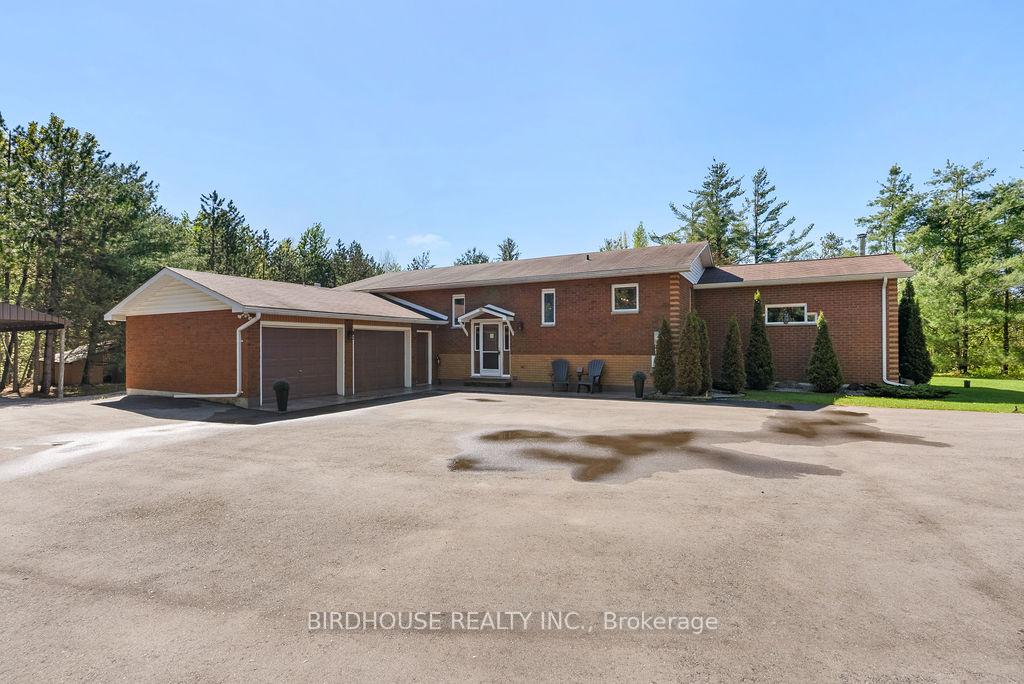
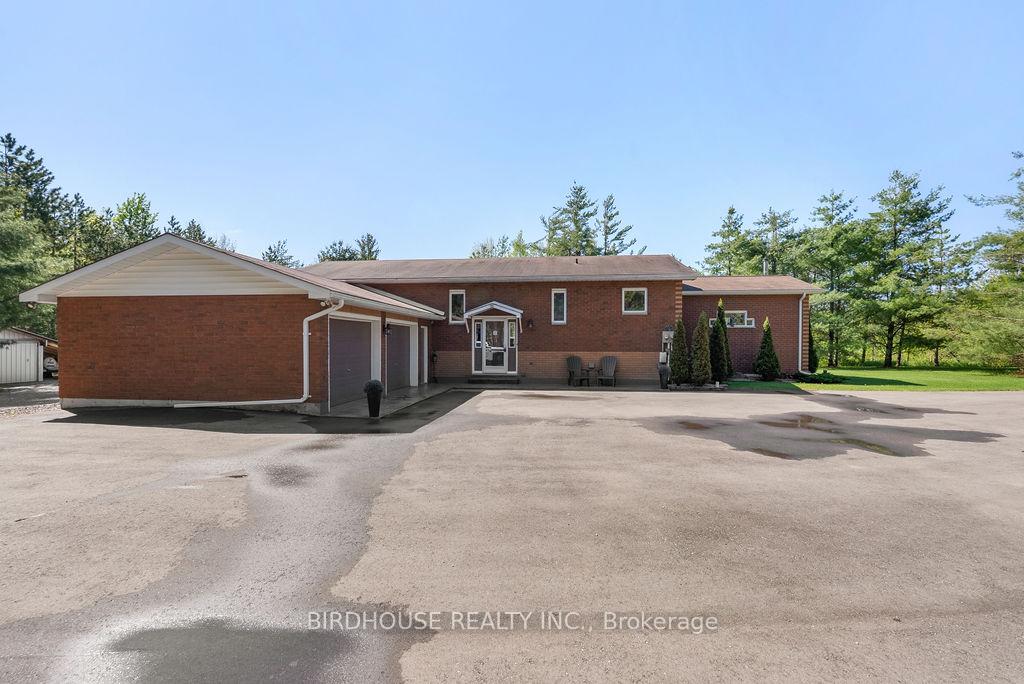
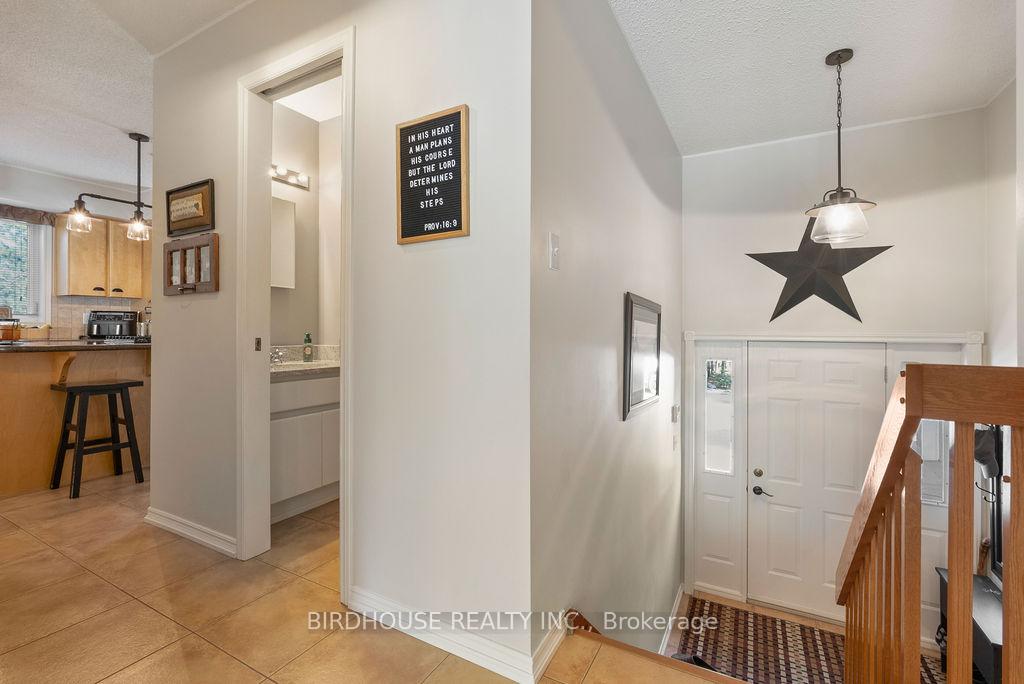
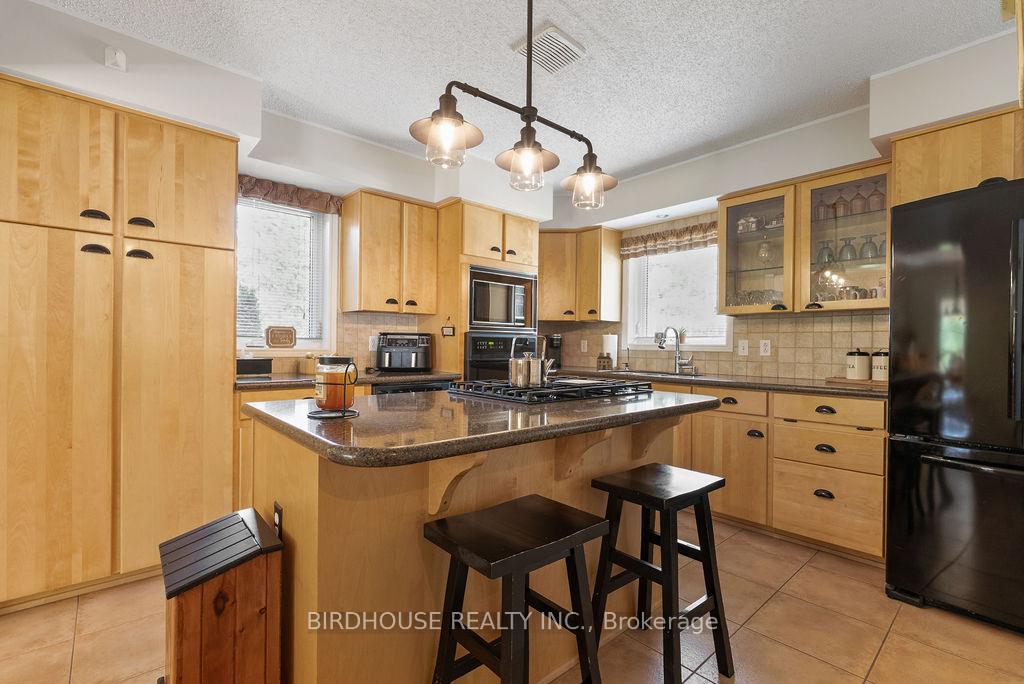 See all 42 photos
Property history
- $949,000ExpiredList: 2025-05-29|End: 2025-11-14|169 daysX12181223
Facts and features
- BasementWalk-up
- Age of home31–50 years
- Price per sq ft~$542
- Water, sewerWell, septic
- Fireplace
- Central air
- Inground pool
The homeDetached, Bungalow-raised, Age 31–50 years
- Type: Detached
- Style: Bungalow-raised
- Age: 31–50 years
- Living space: 1,500–2,000 sq ft
- Basement: Partially finished, walk-up
- View: Trees/woods
- Waterfront: None
InsideFireplace Yes, family room, wood stove, rec room, propane, Lower level, Auto garage door remote, central vacuum, countertop range, erv/hrv, primary bedroom - main floor, propane tank, storage, water heater owned, water purifier, water softener, water treatment
- Fireplace: Yes, family room, wood stove, rec room, propane
- Laundry: Lower level
- Features: Auto garage door remote, central vacuum, countertop range, erv/hrv, primary bedroom - main floor, propane tank, storage, water heater owned, water purifier, water softener, water treatment
- Security: Carbon monoxide detectors, smoke detector, alarm system
- Rooms above ground: 6
- Rooms in the basement: 4
- Bedrooms: 2 + 1 in the basement
- Bathrooms: 2
- Kitchens: 1
- Family room: Yes
Outside and lotBrick, Asphalt shingle, Poured concrete
- Exterior: Brick
- Roof: Asphalt shingle
- Foundation: Poured concrete
- Pool: Inground
- Features: Deck, landscaped, patio, privacy, year round living
- Other structures: Other, out buildings
- Size: 1,859.57 × 1,696.34 ft
- Shape: Irregular
- Zoning: AGR/EP
Parking2 Garage, Attached, Private double, rv/truck
- Spaces: 2 Garage
- Garage: Attached
- Driveway: Private double, rv/truck
Heating, water and powerForced air, propane, Central air, Well
- Heating: Forced air, propane
- Cooling: Central air
- Water: Well
- Sewer: Septic
- Natural gas: No
- Hydro: Yes
- Cable: No
- Telephone: Available
Costs and taxesTaxes $4,090 a year, HST No HST, Propane tank
- Taxes, 2024: $4,090 a year
- HST: No HST
- Rental items: Propane tank
Included in the saleAll elf's, all window coverings, fridge, countertop gas range, oven, microwave, dishwasher, washer, dryer, small freezer in laundry room, central vac & all related equipment, garage dr openers (2) & remotes, all pool related equipment including winter cover & 2 solar covers (1 brand new still in box), uv system, water softener, reverse osmosis, hot water heater, Not included None
- Included: All elf's, all window coverings, fridge, countertop gas range, oven, microwave, dishwasher, washer, dryer, small freezer in laundry room, central vac & all related equipment, garage dr openers (2) & remotes, all pool related equipment including winter cover & 2 solar covers (1 brand new still in box), uv system, water softener, reverse osmosis, hot water heater
- Not included: None
NearbyLevel, place of worship, school, wooded/treed
- Close to: Level, place of worship, school, wooded/treed
Listing detailsX12181223, Expired, May 29, 2025
- MLS® number: X12181223
- Status: Expired
- Listed on: May 29, 2025
- Days on market: 169
- Updated: Nov 14, 2025
- Possession: Flexible
- Occupied by: Owner
- Listing brokerage: BIRDHOUSE REALTY INC.
About this home
598 Northline Road, Kawartha Lakes (Fenelon Falls), ON K0M 1N0
Gorgeous Raised Bungalow on 27 Acres! This private retreat is just 5 minutes from Fenelon Falls and all amenities. Featuring 2 bedrooms on the main floor (easily converted back to 3) plus a potential additional bedroom in the finished basement. The home boasts a beautiful kitchen with maple cabinetry, Silestone countertops, island, and pantry. Enjoy the bright and airy four-season sunroom with walkout to a composite deck, a spacious living and dining area, and a sunken family room with woodstove and walkout to the deck. The finished lower level includes a rec room with propane fireplace and projection TV. Double garage with inside access to the basement, plus a 16 x 20 shop with lean-to, a cover-all building with metal roof, and a beautifully landscaped garden and fire pit area. Relax by the inground pool (only 5 years old) complete with a pool house. Additional features include a newer paved driveway, stamped concrete front and back, propane furnace, central air, and central vac. A rare combination of privacy, space, and convenience!
Ask about this home
A HOMEH agent will answer your questions about this home.
Around this home
Helpful calculators
Your HOMEH agent

"I would see it this week."