

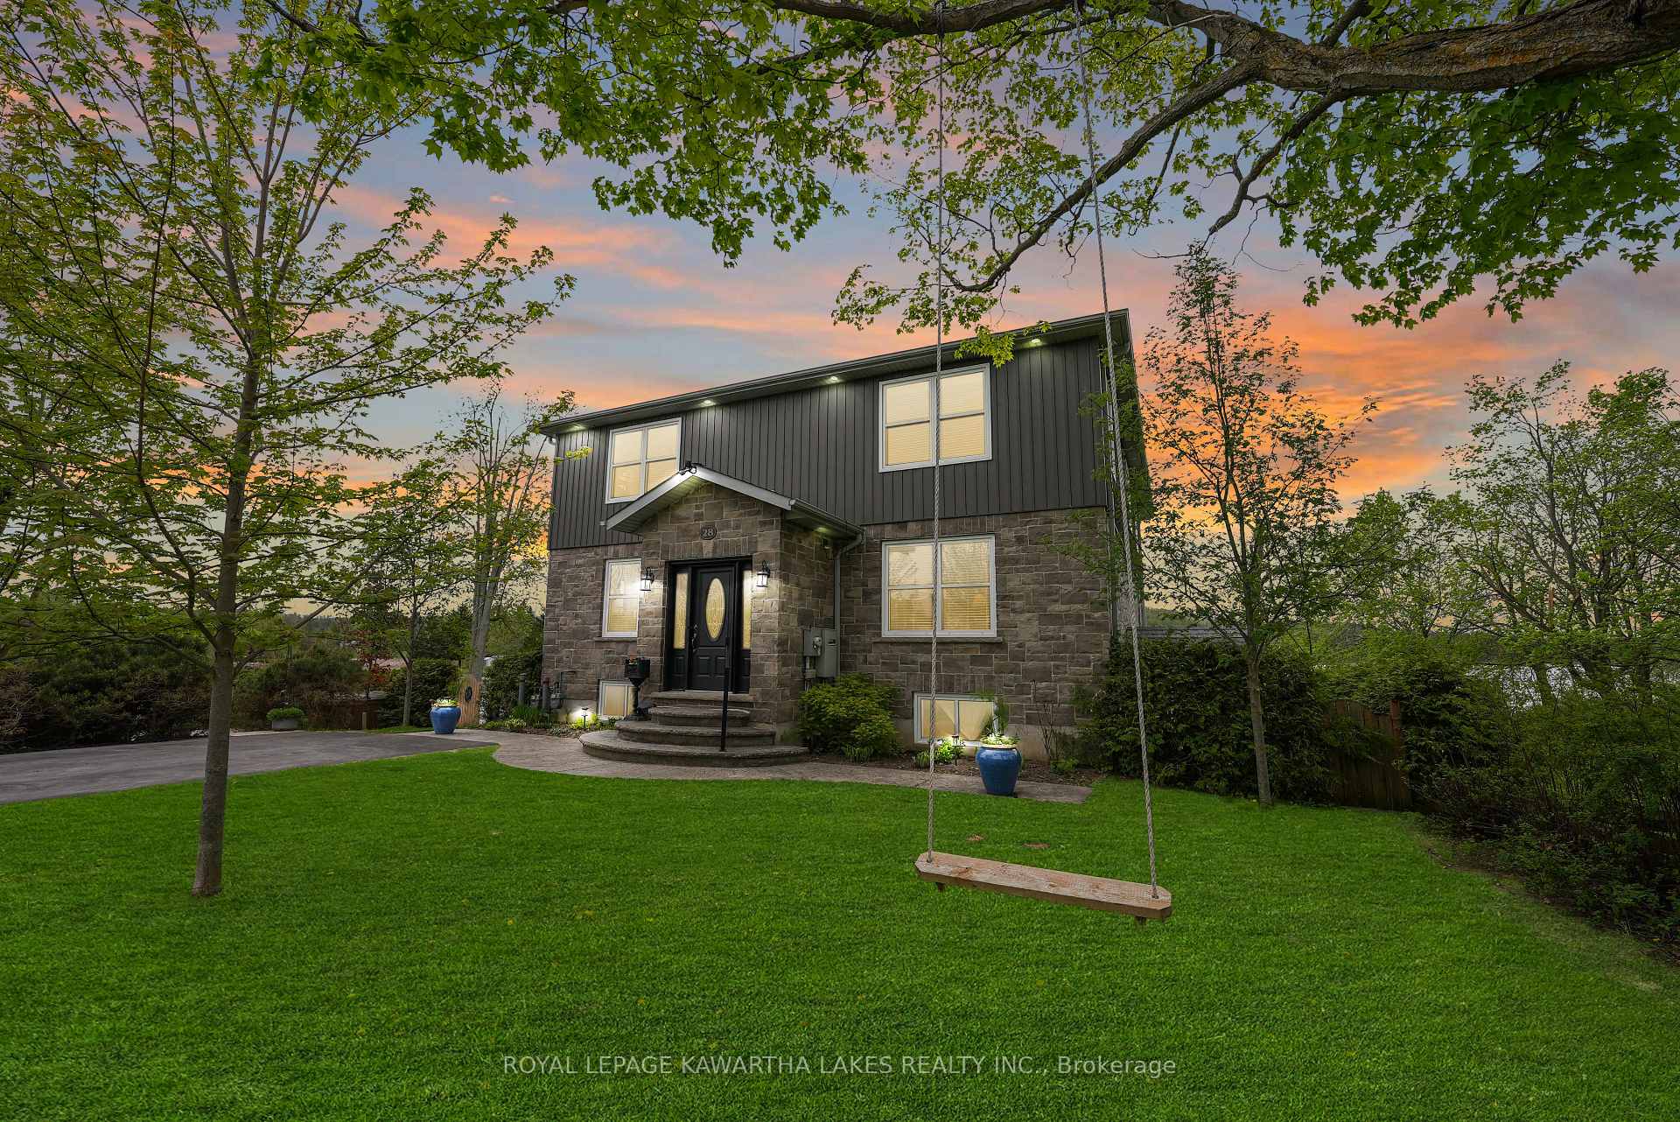
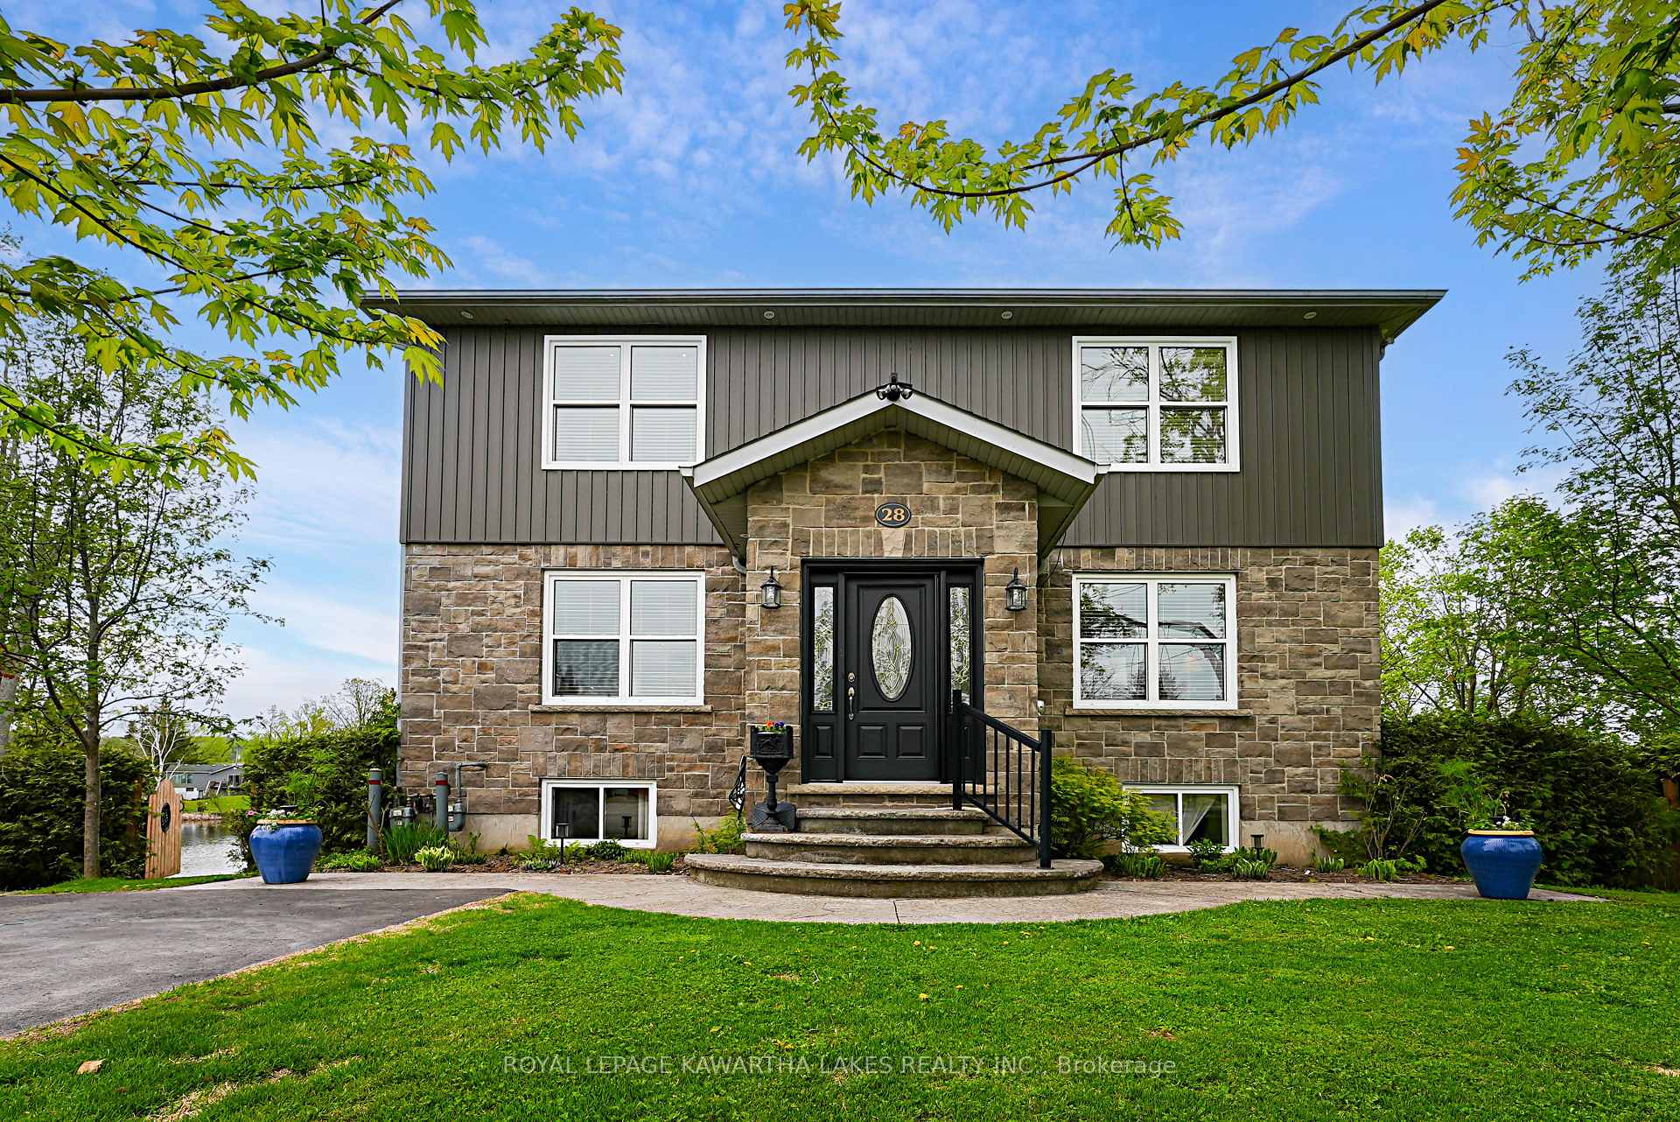
28 Rutland Street E
28 Rutland Street E
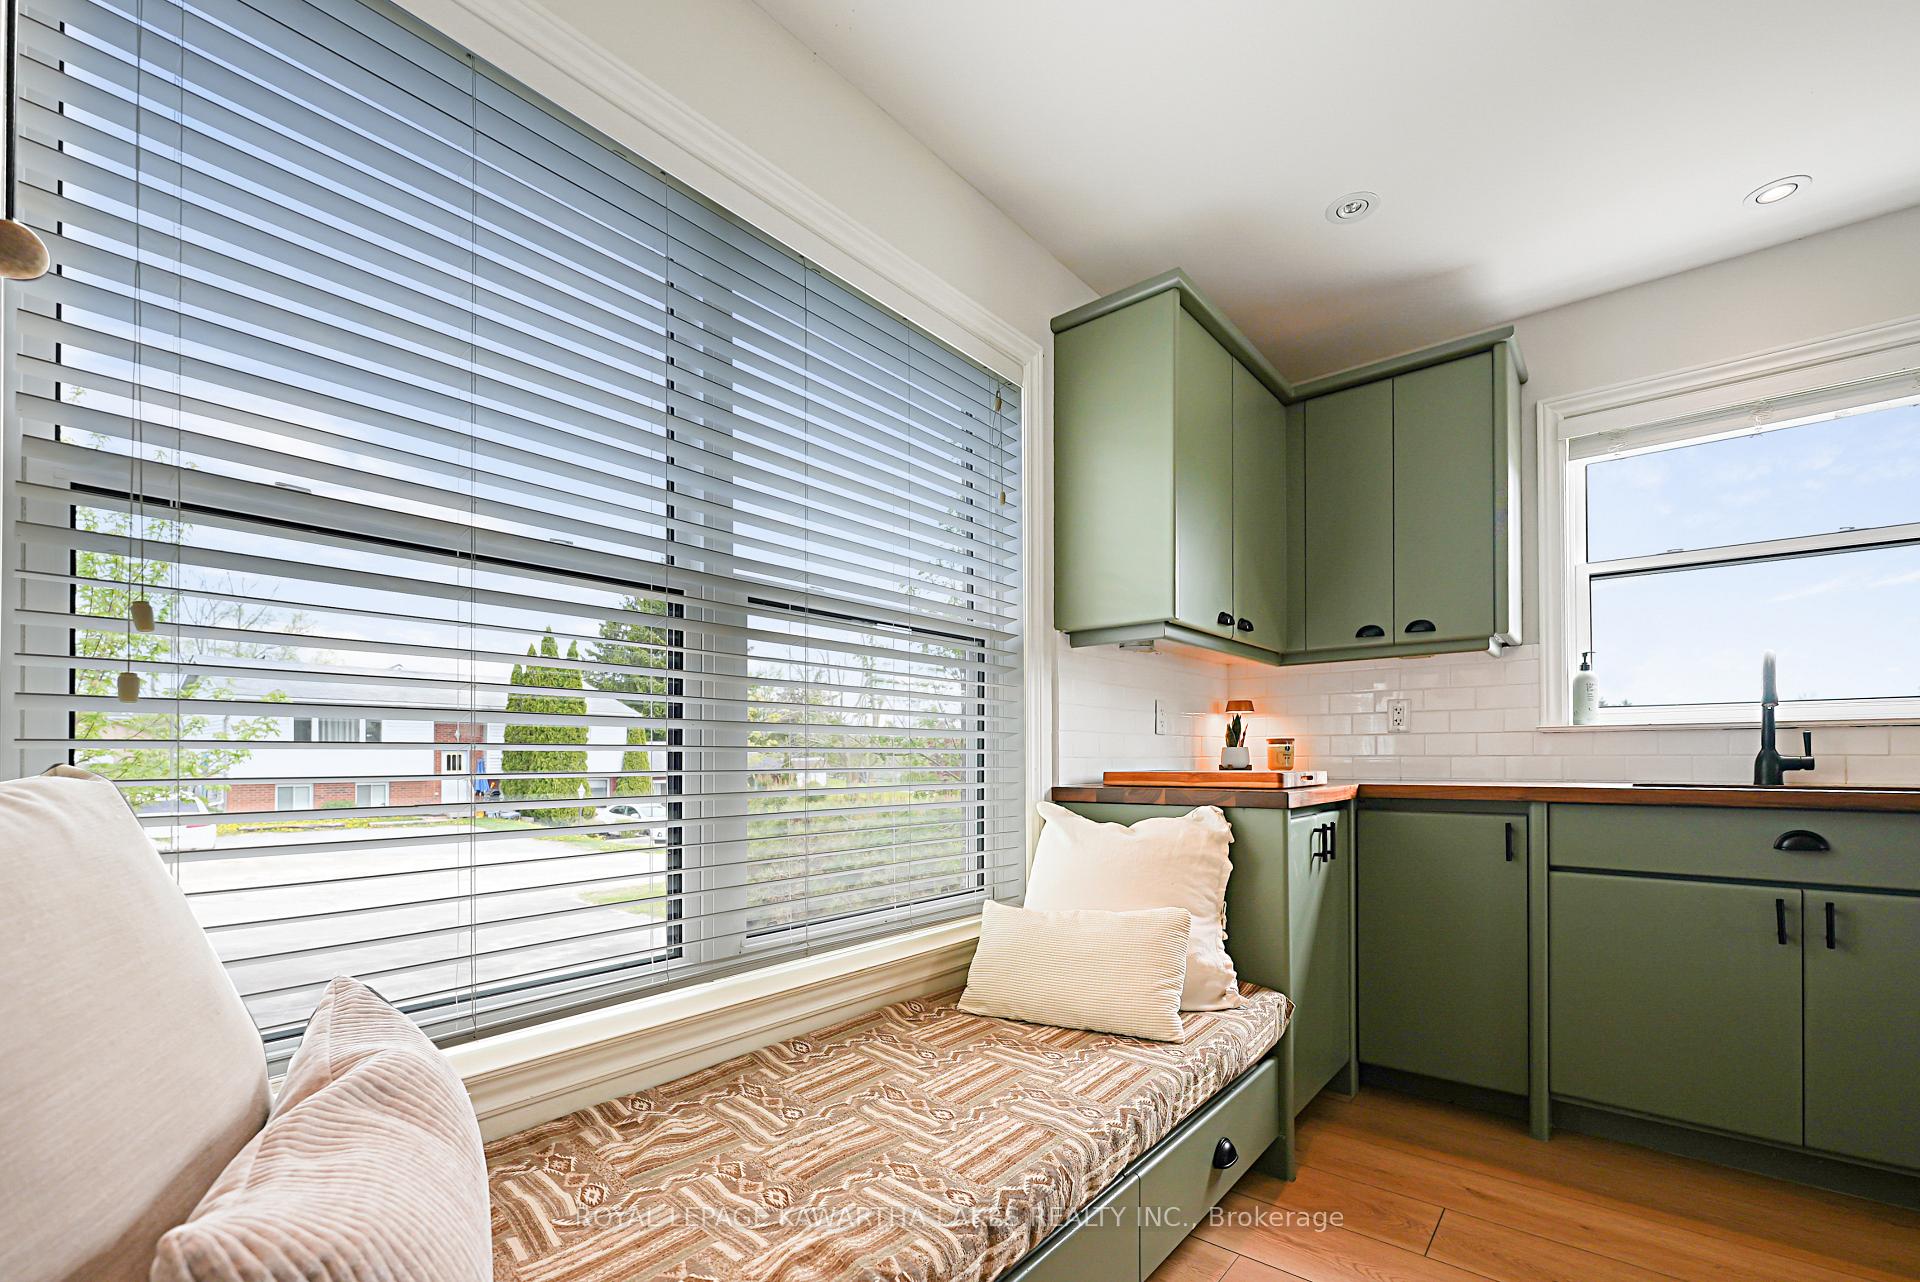 See all 50 photos
Property history
Facts and features
- BasementFinished
- Age of home6–15 years
- Water, sewerWell
- Lot shapeIrregular
- 3 kitchens
- Hardwood floors
- Fireplace
- Central air
- Waterfront
The homeDetached, 2-storey, Age 6–15 years
- Type: Detached
- Style: 2-storey
- Age: 6–15 years
- Living space: 3,000–3,500 sq ft
- Basement: Finished, full
- View: Water, lake, clear, beach, hills, pond, trees/woods, river, park/greenbelt
- Waterfront: Direct
InsideFireplace Yes, living room, family room, natural gas, Ceramic, Hardwood, Carpet free, Lower level
- Fireplace: Yes, living room, family room, natural gas
- Flooring: Ceramic, Hardwood, Carpet free
- Laundry: Lower level
- Features: In-law capability, in-law suite, primary bedroom - main floor, separate heating controls, water treatment
- Rooms above ground: 11
- Rooms in the basement: 6
- Bedrooms: 4 + 3 in the basement
- Bathrooms: 3
- Kitchens: 3
- Family room: Yes
Outside and lotStone, vinyl siding, Asphalt shingle, Poured concrete
- Exterior: Stone, vinyl siding
- Roof: Asphalt shingle
- Foundation: Poured concrete
- Features: Deck, fishing, privacy, hot tub
- Other structures: Garden shed, out buildings
- Size: 59.4 × 47.4 m
- Shape: Irregular
- Zoning: R1-F
Parking8 Parking, Private double, rv/truck
- Spaces: 8 Parking
- Driveway: Private double, rv/truck
Heating, water and powerForced air, gas, Central air, Well
- Heating: Forced air, gas
- Cooling: Central air
- Water: Well
- Sewer: Municipal sewer
- Natural gas: Yes
- Hydro: Yes
- Cable: Yes
- Telephone: Yes
Costs and taxesTaxes $6,396 a year, HST included in the price, Rental items None
- Taxes, 2024: $6,396 a year
- HST: HST included in the price
- Rental items: None
Included in the sale3 fridges, 2 stoves, 2 dishwashers, all elf's , washer, dryer, iron filter, hot tub, 2 furnaces, 2 a/c units, Not included None
- Included: 3 fridges, 2 stoves, 2 dishwashers, all elf's , washer, dryer, iron filter, hot tub, 2 furnaces, 2 a/c units
- Not included: None
NearbyWaterfront, park, lake/pond, clear view, greenbelt/conservation
- Close to: Waterfront, park, lake/pond, clear view, greenbelt/conservation
Listing detailsX12158669, Sold, May 20, 2025
- MLS® number: X12158669
- Status: Sold
- Listed on: May 20, 2025
- Days on market: 12
- Updated: Jun 1, 2025
- Possession: 2025-07-15 / Flexible
- Occupied by: Owner
- Listing brokerage: ROYAL LEPAGE KAWARTHA LAKES REALTY INC.
About this home
28 Rutland Street E, Kawartha Lakes (Omemee), ON K0L 2W0
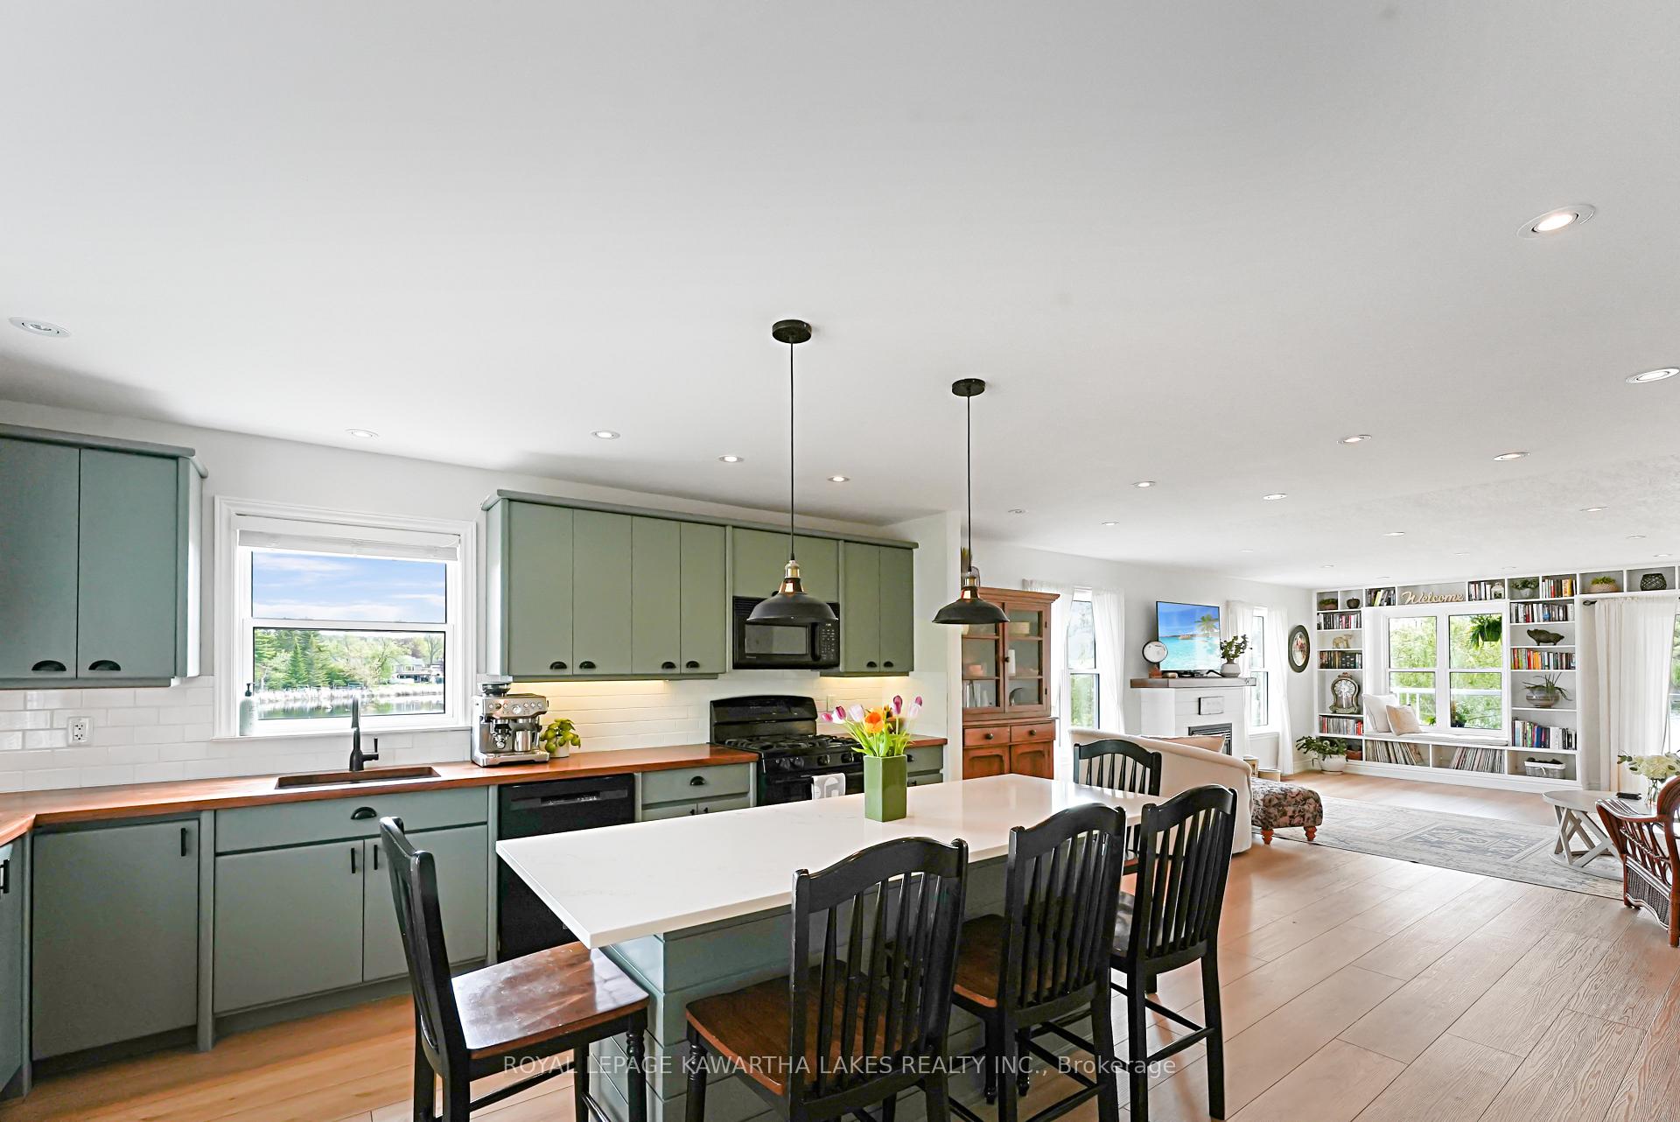
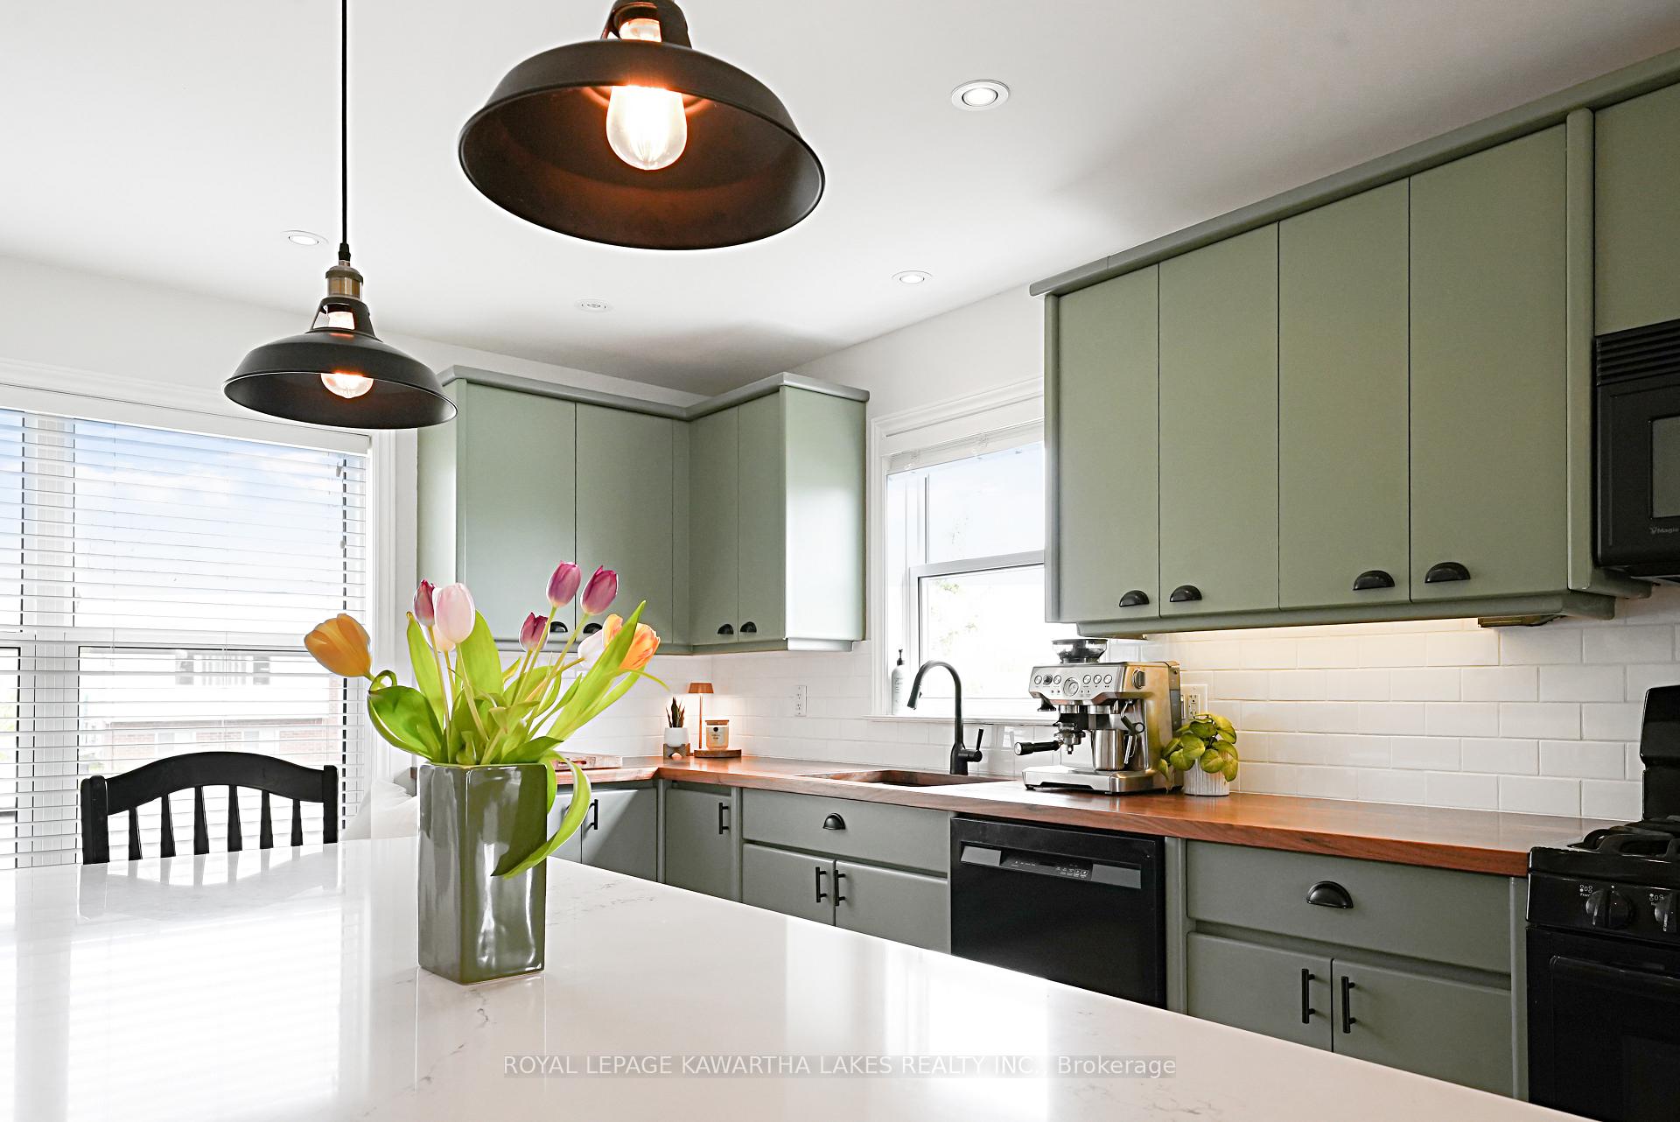
One of Kawartha Lakes hidden gems is the Mill Pond on the Pigeon River in Omemee. Conveniently located halfway between Peterborough & Lindsay, this well kept secret offers the perfect haven for Nature lovers, young families or retirees. 28 Rutland is a multi generational home and was (over)built in 2012 for the builders own use and shows his pride & vision. Stunning south/easterly views of the "Lake" and a panoramic view from the upper (2nd) level of the home will take your breath away everyday ( it never gets old)! Over 150' of shoreline on the pond that offers exceptional muskie & bass fishing touted throughout Canada and beyond. Swim, Kayak or fish from your own dock. All seasons provide diverse wildlife to enjoy with spring offering a multitude of waterfowl that stop in the pond on their trek north. This home offers 7 bedrooms, 3 baths & close to 5000 sq ft of finished living space for your family and has had many updates in the last several years. The primary bedroom is on the main level with a walk out to the deck/balcony that overlooks the water and the park. New 4 pc bath has soaker tub and separate shower and an updated kitchen with new (2024) walnut countertop. Second main floor bedroom is currently being used as an office. The upper level is bright and airy with two more bedrooms a second kitchen with 10' island for large family gatherings and two more walkouts to the upper balcony. Someone once mentioned that a view with morning coffee is good for the soul and you will find that here! The lower level of the home is also bright and has 3 more bedrooms, a kitchenette and 3 pc bath plus tons of storage. The grounds feature perennial & raised garden beds plus a vine covered pergola and the perimeter enclosed with a thick cedar hedge for privacy. Don't forget the beautiful Trans Canada trail runs through town for your enjoyment! Less then 20 minutes to the 115 & only 35 KM to the 407, Omemee is a great location for commuters.
Ask about this home
A HOMEH agent will answer your questions about this home.
Around this home
Daily convenience, out of 100, from the distances below
Schools nearby
School rating, out of 10.
Helpful calculators
Your HOMEH agent

"I would see it this week."