

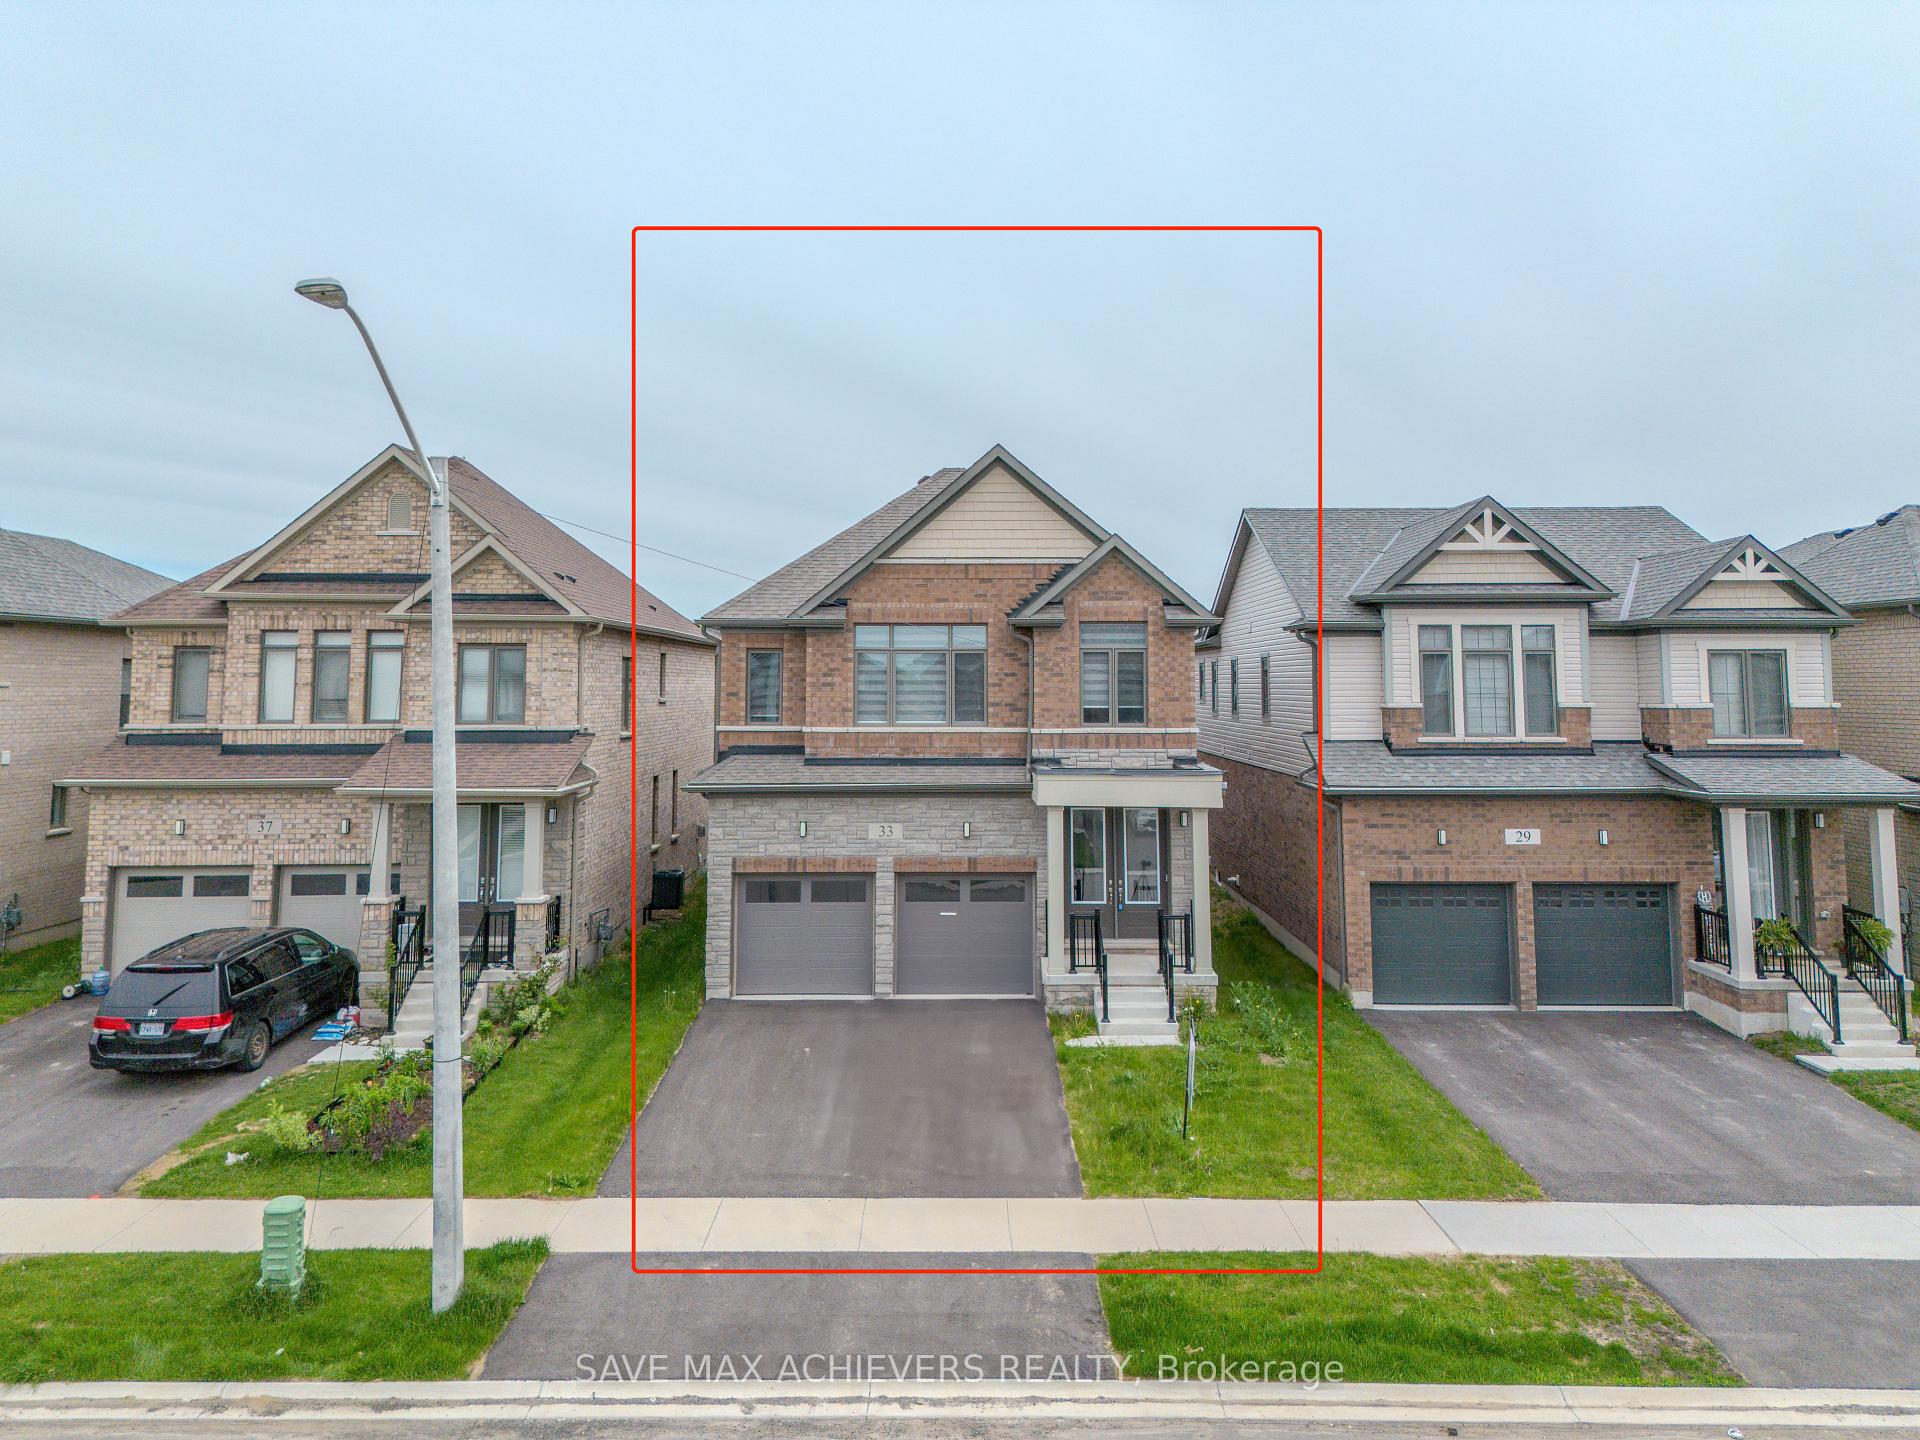
33 Rustic Oak Trail
Detached Sold
1/5033 Rustic Oak Trail
Detached Sold
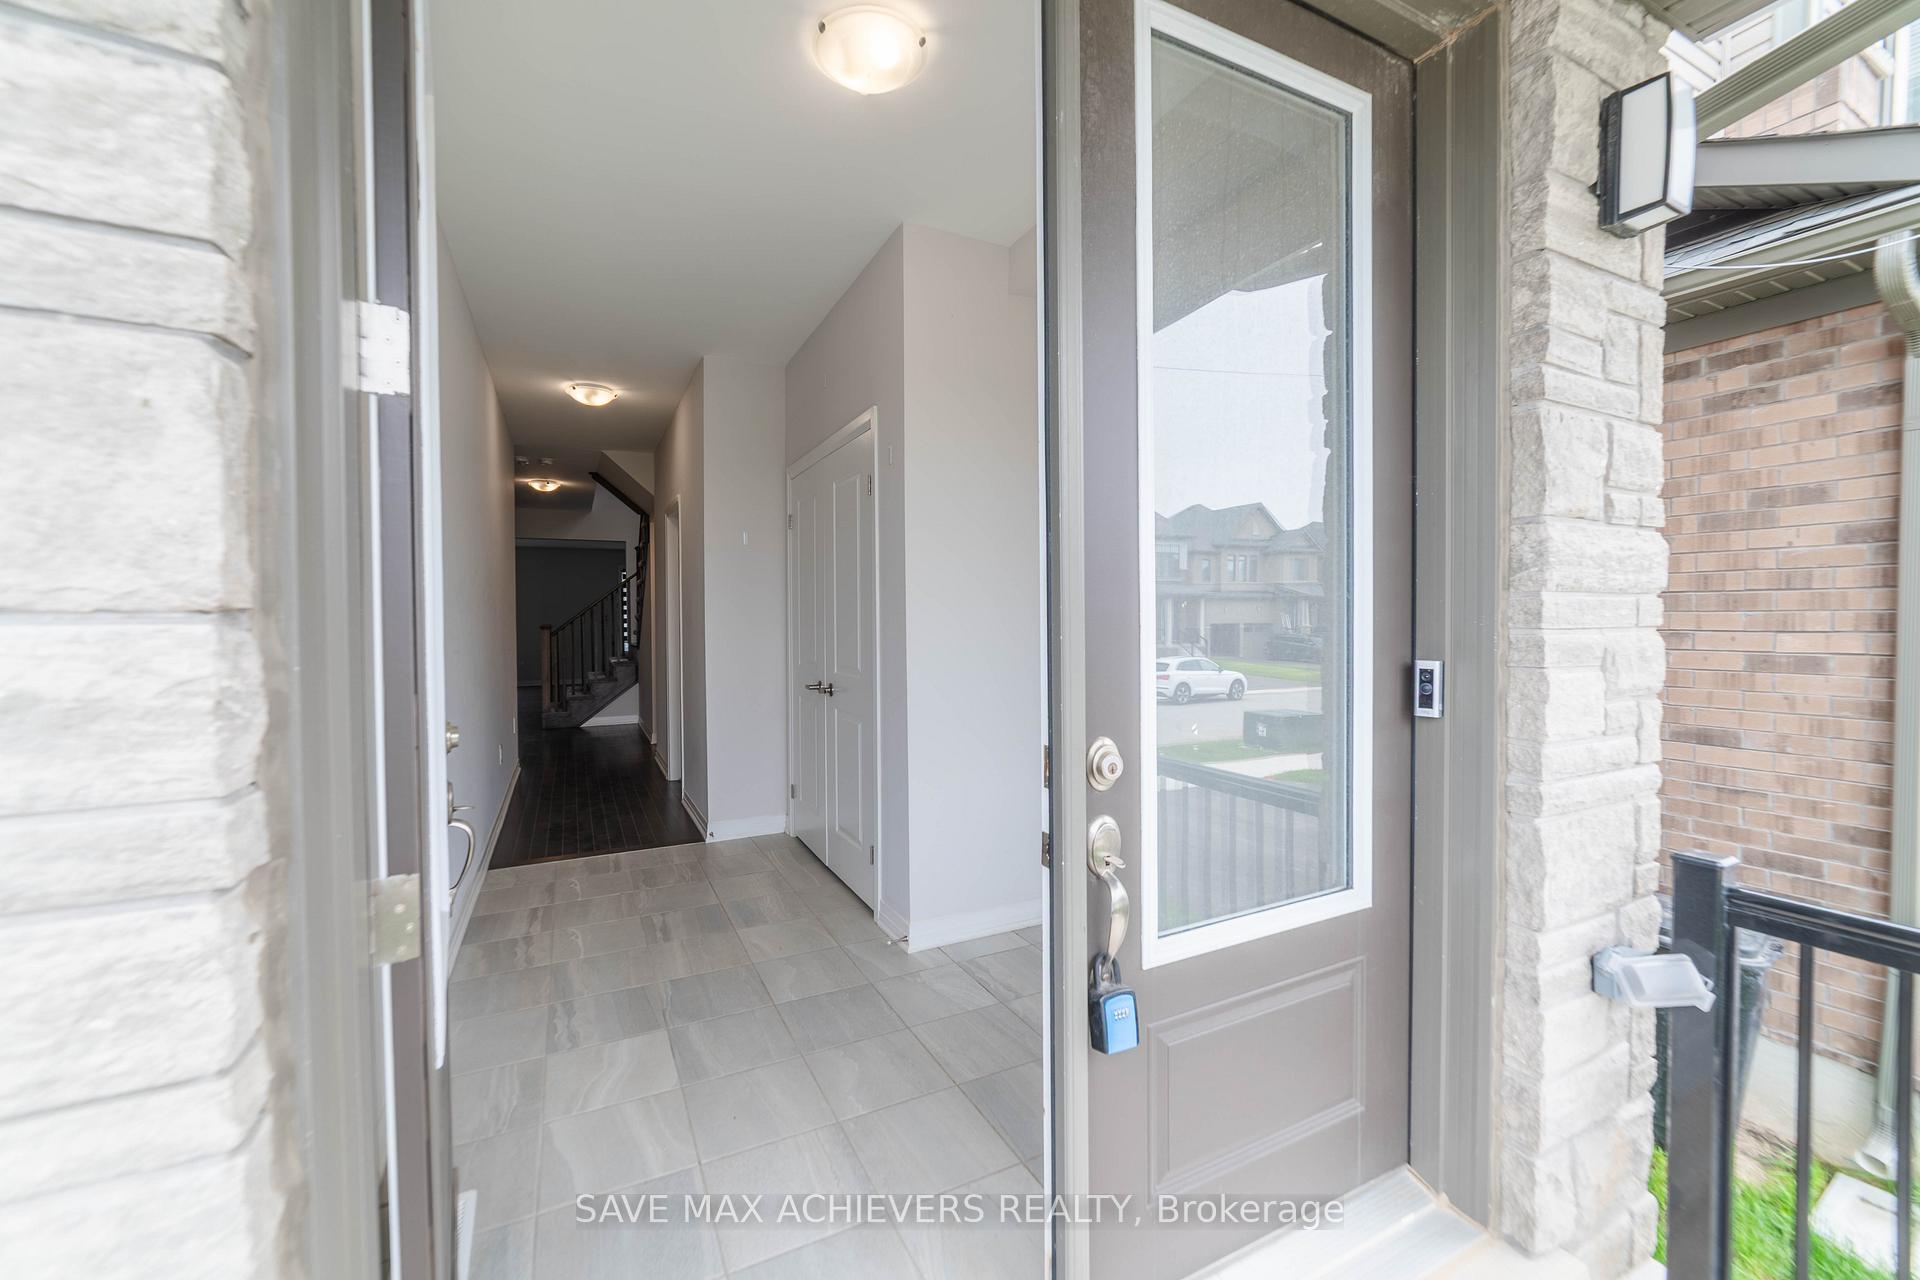 See all 50 photos
4 Bedrooms
4 Bathrooms
2 Garage
2.5K–3K sq.ft
36×104 ft
$5,893/yr
Property history
Facts and features
- BasementUnfinished
- Water, sewerMunicipal
- HeatingForced air
- CoolingCentral air
What stands out
- Hardwood floors
- Fireplace
- Central air
The homeDetached, 2-storey, 2,500–3,000 sq ft
- Type: Detached
- Style: 2-storey
- Living space: 2,500–3,000 sq ft
- Basement: Unfinished
- Special designation: Other, unknown
InsideFireplace Yes, Hardwood, Ceramic, Auto garage door remote
- Fireplace: Yes
- Flooring: Hardwood, Ceramic
- Features: Auto garage door remote
- Rooms above ground: 11
- Bedrooms: 4
- Bathrooms: 4
- Kitchens: 1
- Family room: Yes
Outside and lotBrick, Asphalt shingle, Poured concrete
Outside
- Exterior: Brick
- Roof: Asphalt shingle
- Foundation: Poured concrete
- Size: 36 × 104 ft
Parking2 Garage, Built-in
- Spaces: 2 Garage
- Garage: Built-in
Heating, water and powerForced air, gas, Central air, Municipal water
- Heating: Forced air, gas
- Cooling: Central air
- Water: Municipal water
- Sewer: Municipal sewer
Costs and taxesTaxes $5,893 a year, HST included in the price, Hot water tank
- Taxes, 2025: $5,893 a year
- HST: HST included in the price
- Rental items: Hot water tank
Included in the saleStainless fridge, stove, dishwasher , all electrical fixtures , all windows coverings, washer & dryer
- Included: Stainless fridge, stove, dishwasher , all electrical fixtures , all windows coverings, washer & dryer
Listing detailsX12381072, Sold, Sep 2, 2025
- MLS® number: X12381072
- Status: Sold
- Listed on: Sep 2, 2025
- Days on market: 37
- Updated: Oct 9, 2025
- Possession: Flexible
- Occupied by: Vacant
- Listing brokerage: SAVE MAX ACHIEVERS REALTY
About this home
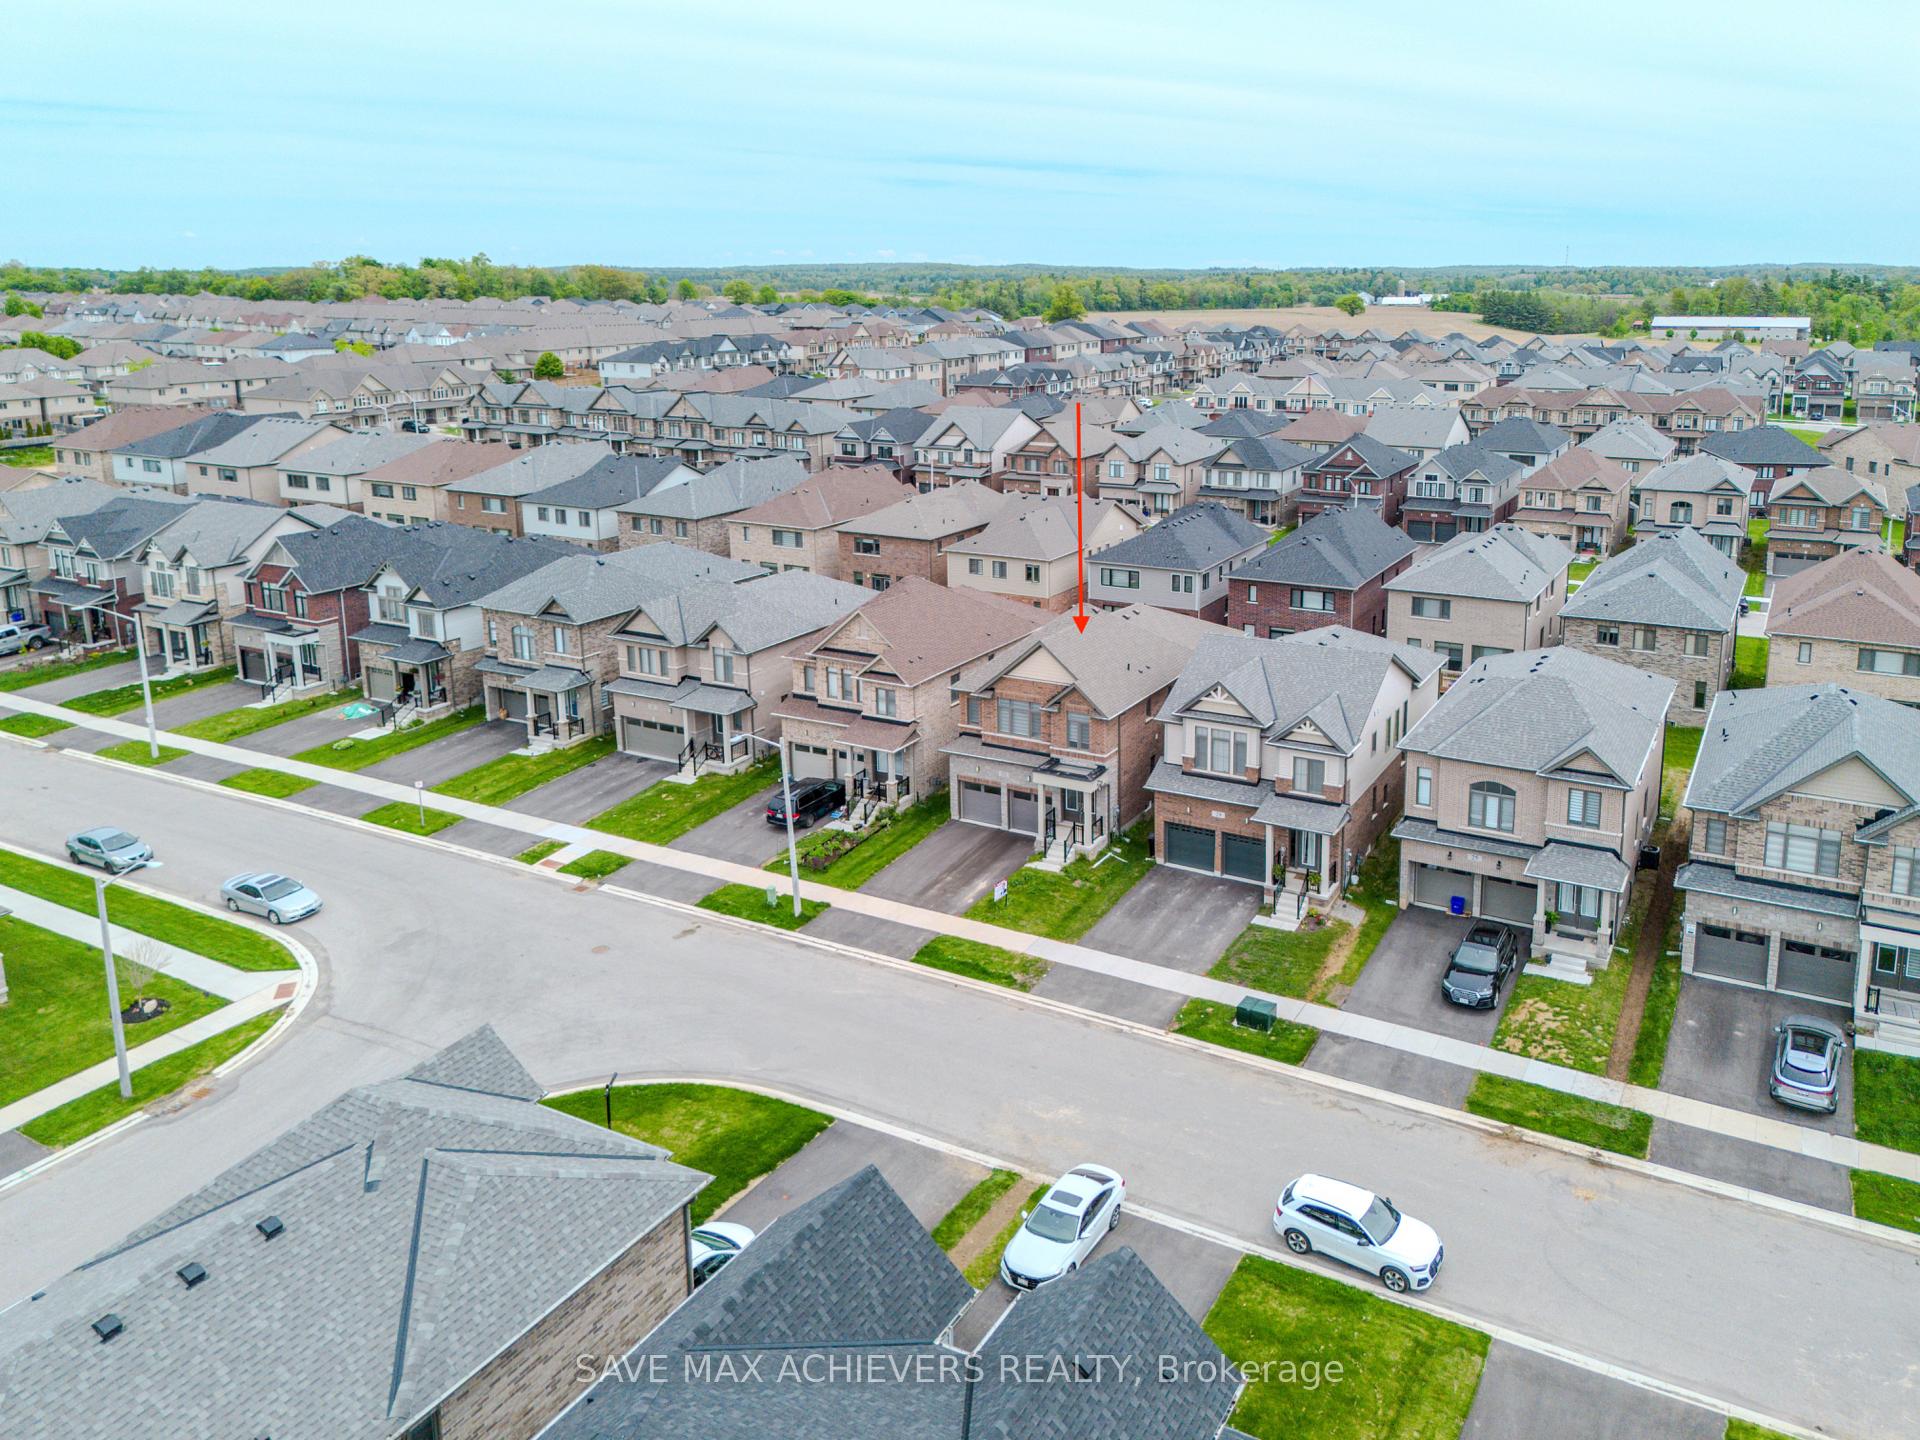
33 Rustic Oak Trail, Kawartha Lakes (Somerville), ON N0B 1E0
Auto Garage Door Remote
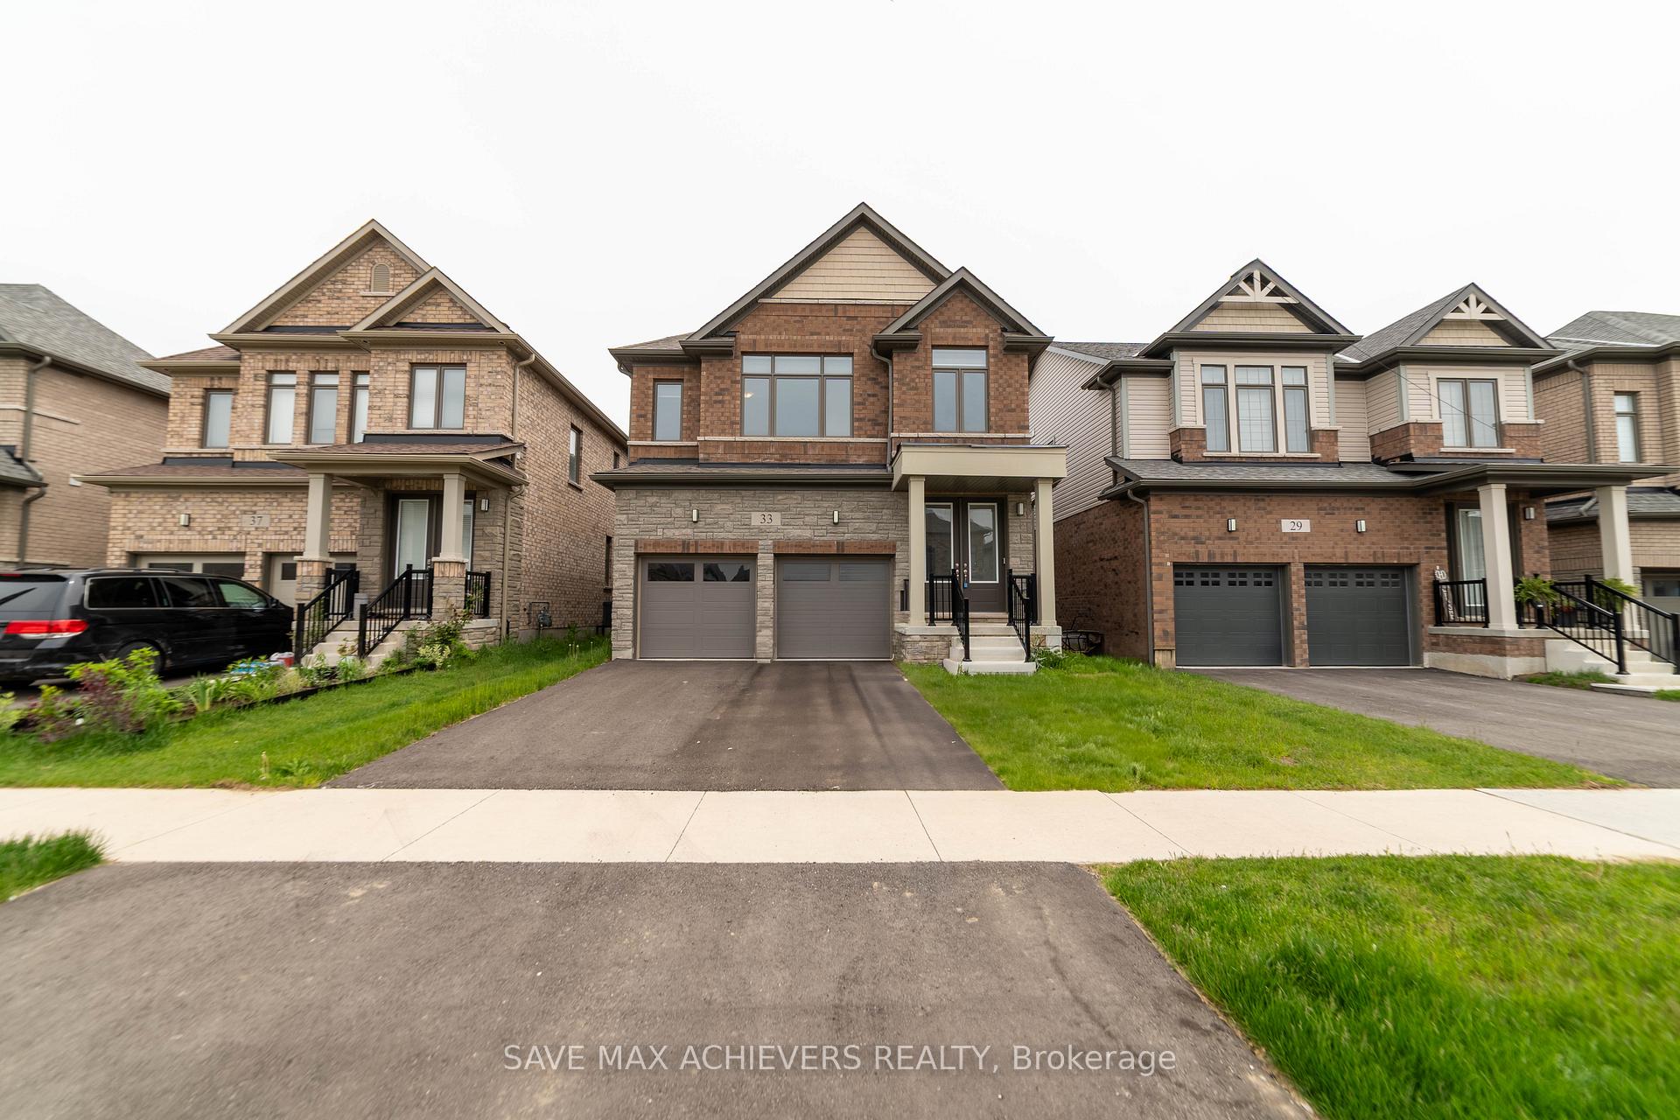
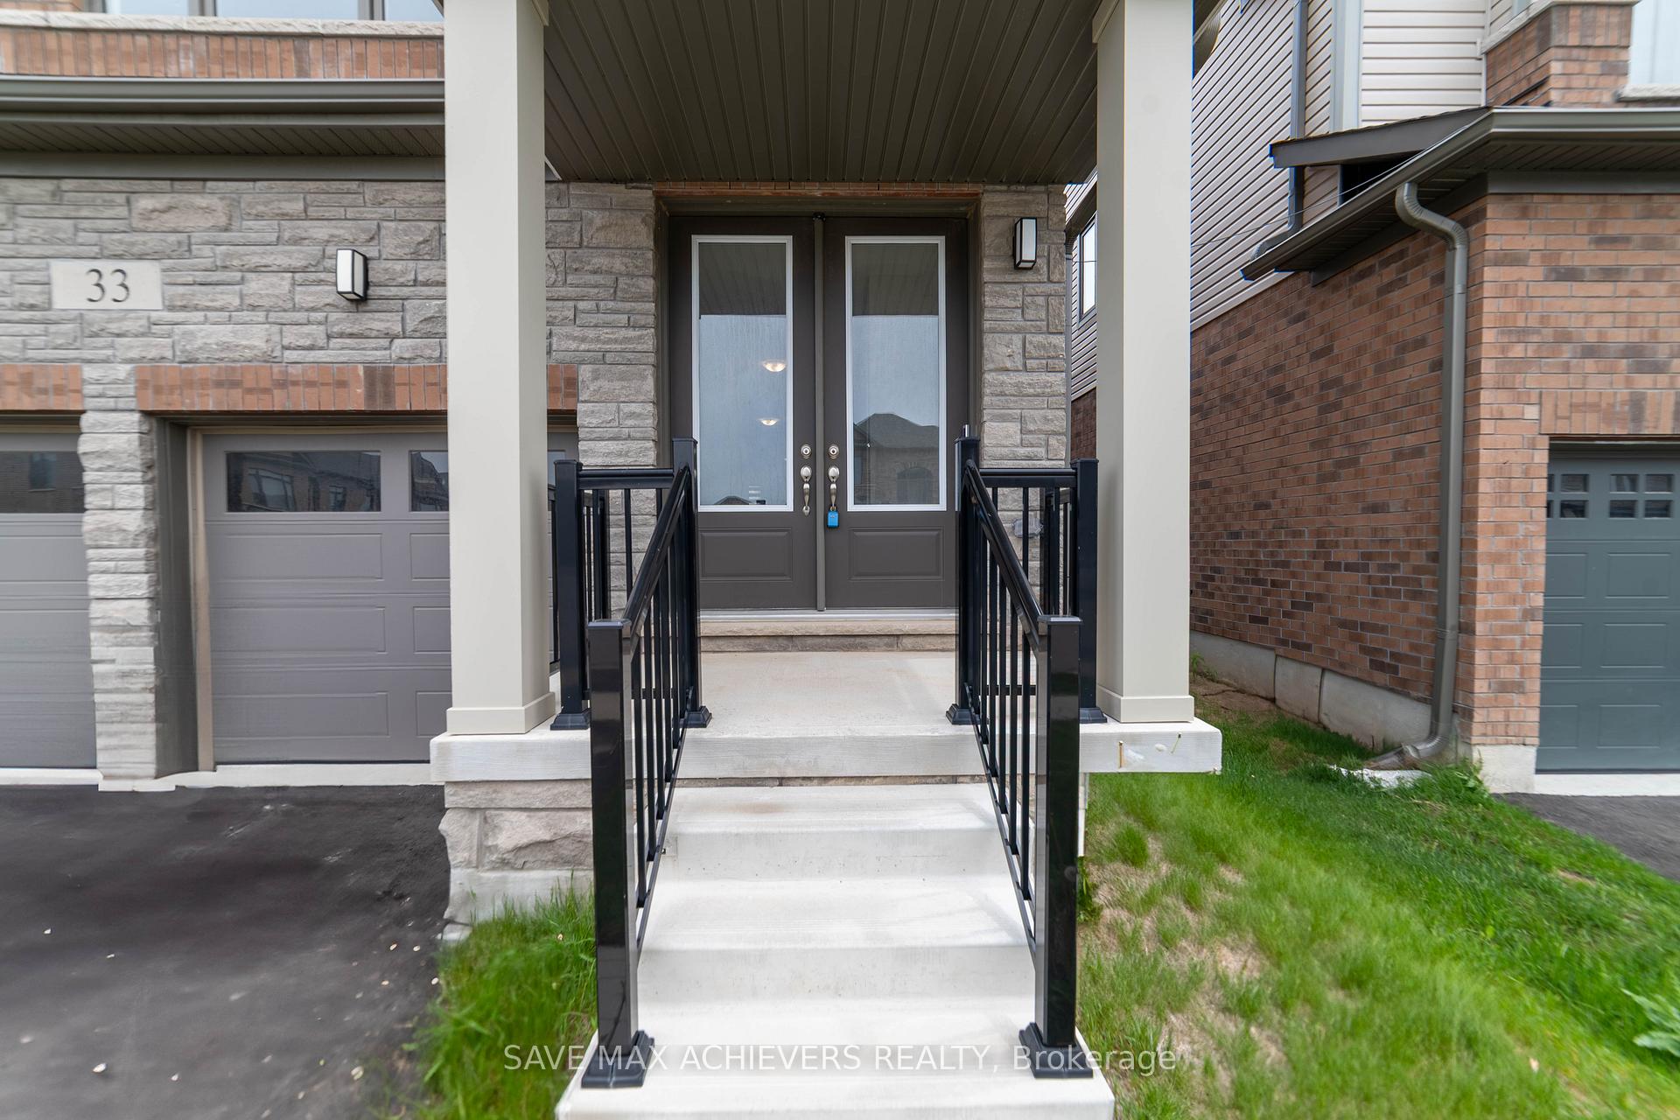
Stunning all-brick home featuring 4 spacious bedrooms and 3 modern washrooms on the upper level,plus a convenient powder room on the main floor. The double-door entrance opens into a beautifully designed living space with stainless steel appliances and stylish zebra blind window coverings.Enjoy the ease of a second-floor laundry room and the practicality of a double-car garage. It is in a prime area, just a short walk from the park. It is ideal for families seeking comfort and convenience.
Read more
Ask about this home
A HOMEH agent will answer your questions about this home.
Ask a question
Thinking of selling your home?See what your home is worth today.
Around this home
Swan St / Leslie Davis St
Contact agent
Helpful calculators
Mortgage
Affordability
Closing costs
Land transfer tax
Property tax
Down payment
CMHC insurance
Stress test
Cashback Rebate
Your HOMEH agent

KimHOMEH agent · Kawartha Lakes
"I would see it this week."
Ask Kim