

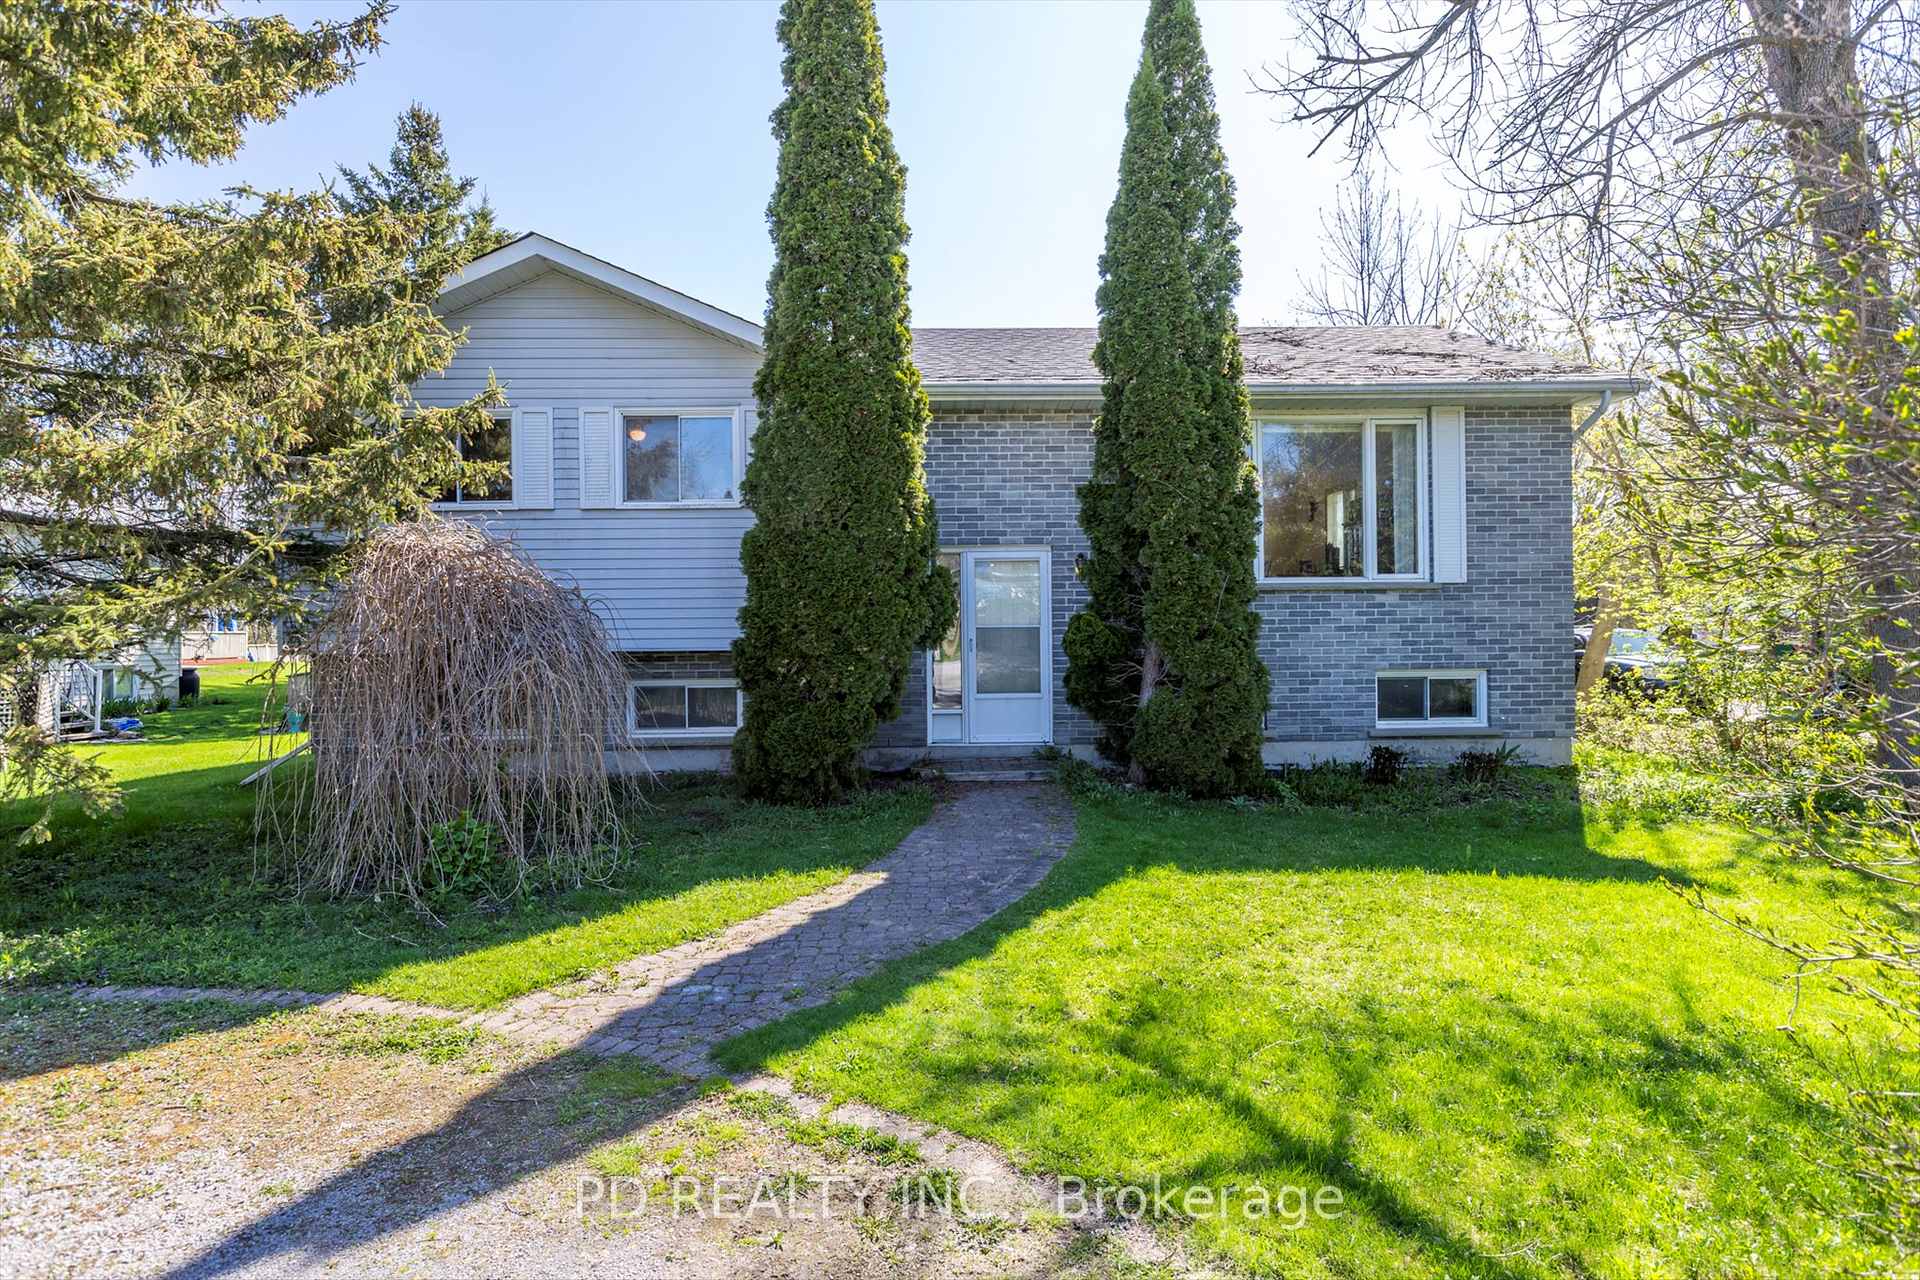
40 Clearview Drive
40 Clearview Drive
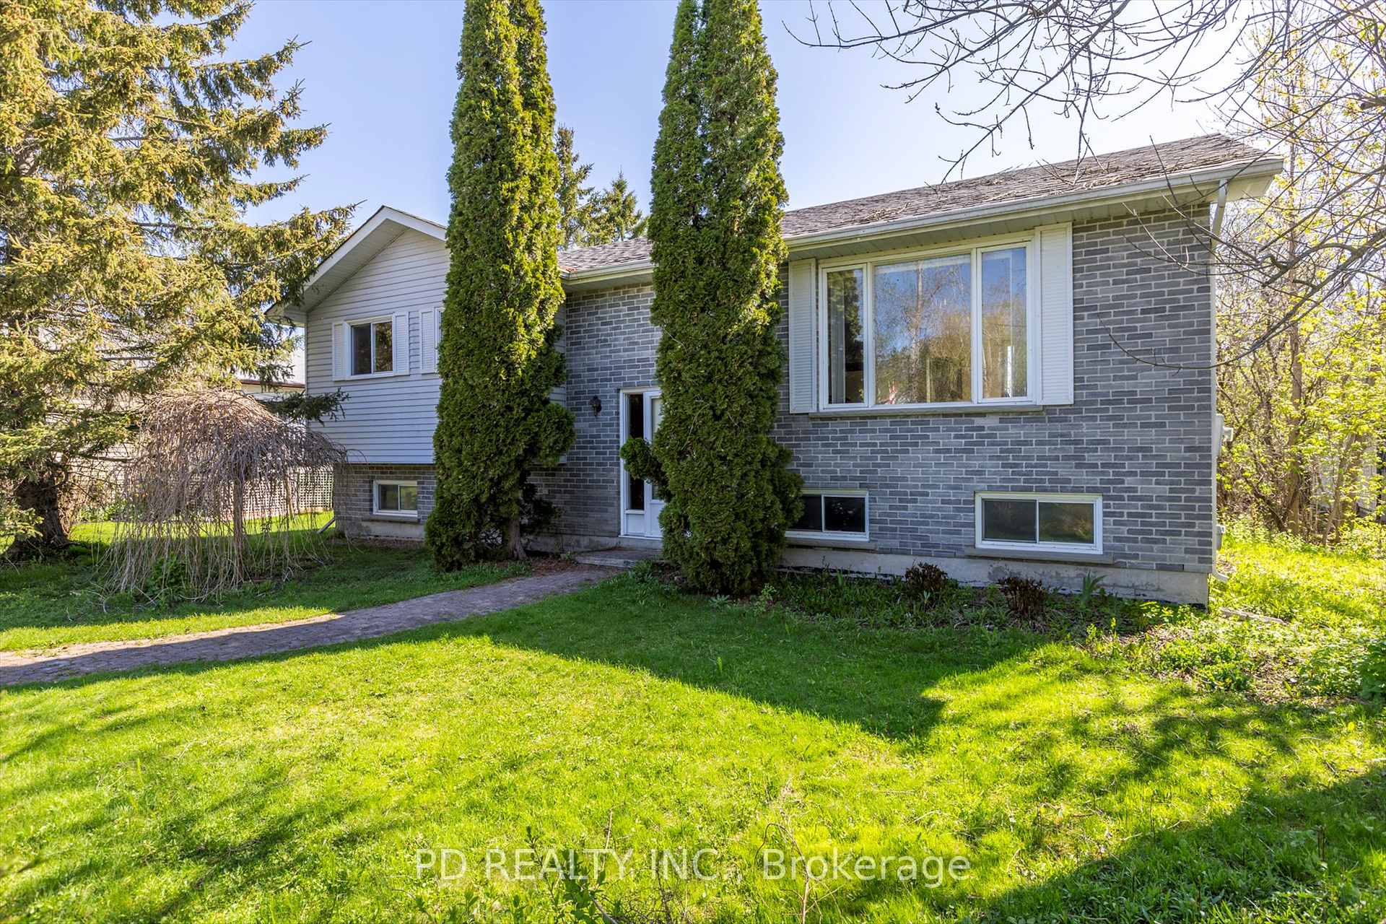
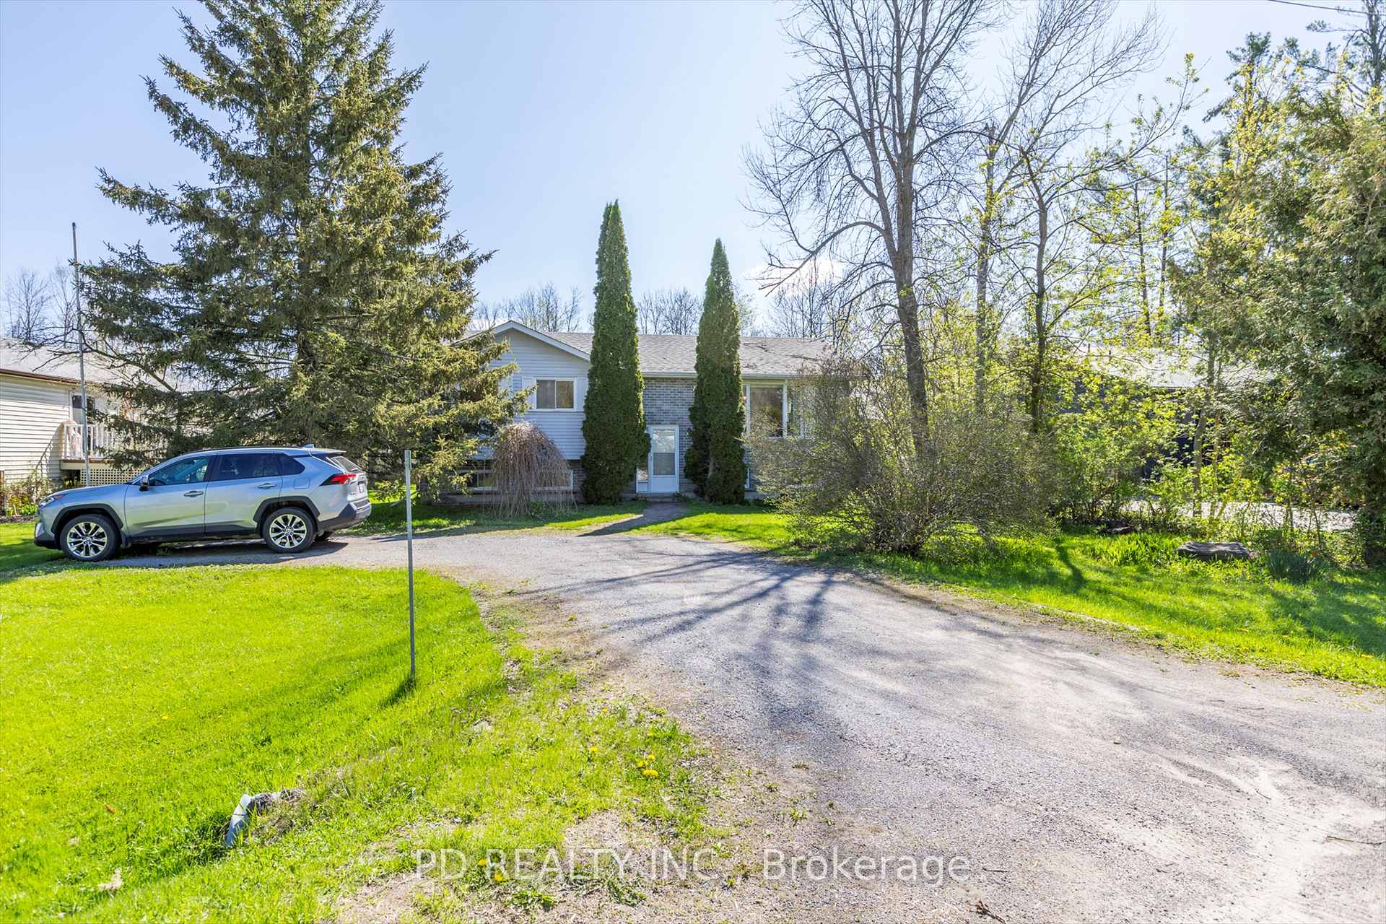
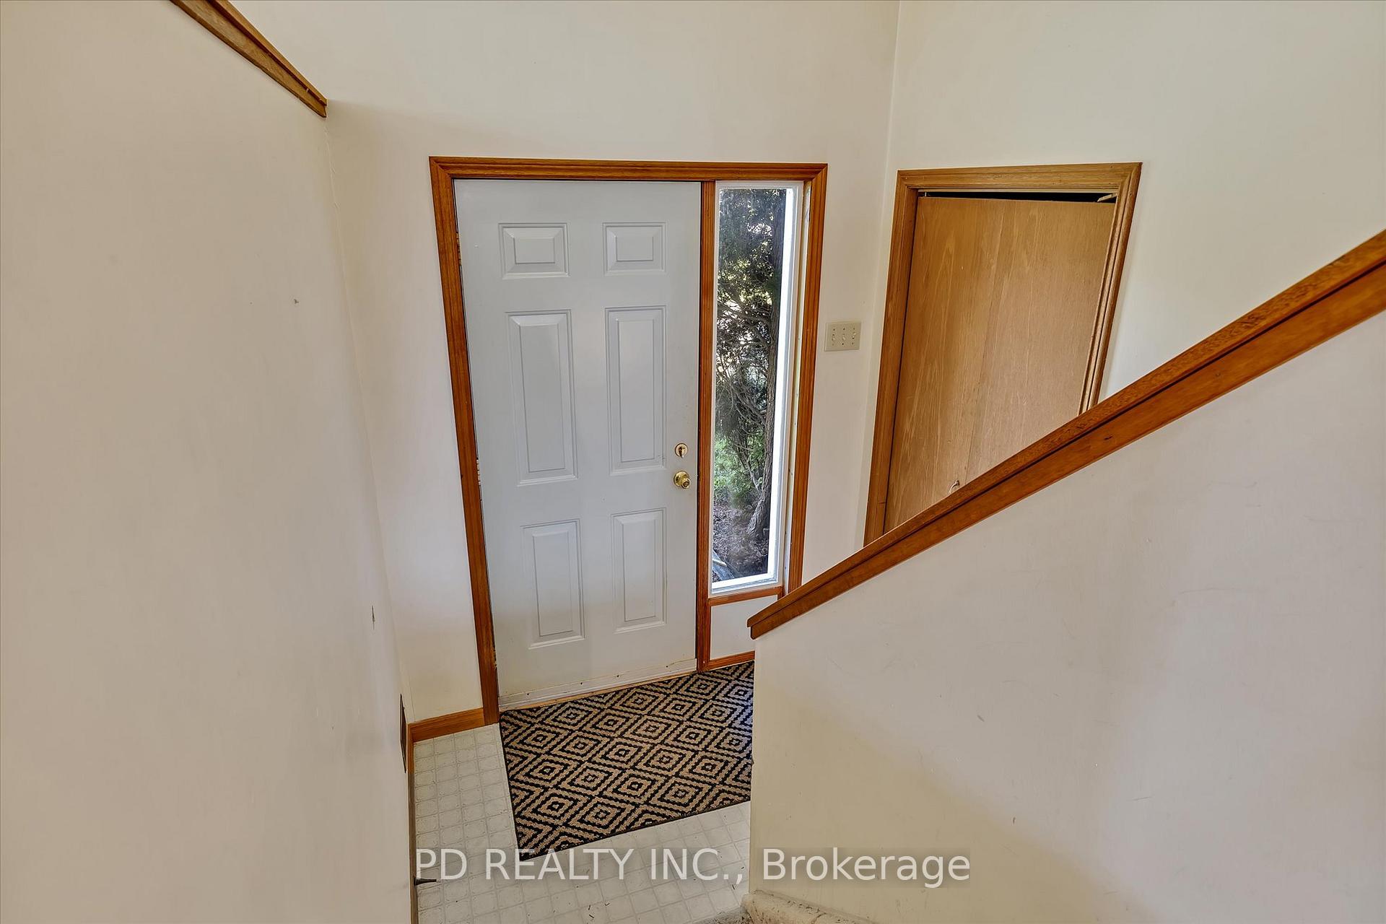
 See all 43 photos
Property history
Facts and features
- BasementPart finished
- Age of home31–50 years
- Water, sewerWell, septic
- HeatingForced air
- Fireplace
- Central air
- Waterfront
The homeDetached, Bungalow-raised, Age 31–50 years
- Type: Detached
- Style: Bungalow-raised
- Age: 31–50 years
- Living space: 1,100–1,500 sq ft
- Basement: Full, partially finished
- Waterfront: Waterfrontcommunity
InsideFireplace Yes, natural gas, rec room, Lower level, Rough-in bath, sump pump
- Fireplace: Yes, natural gas, rec room
- Laundry: Lower level
- Features: Rough-in bath, sump pump
- Rooms above ground: 6
- Rooms in the basement: 3
- Bedrooms: 2
- Bathrooms: 1
- Kitchens: 1
Outside and lotBrick front, vinyl siding, Asphalt shingle, Poured concrete
- Exterior: Brick front, vinyl siding
- Roof: Asphalt shingle
- Foundation: Poured concrete
- Features: Deck
- Other structures: Shed
- Size: 75 × 217 ft
- Zoning: RR3
Parking4 Parking, Private double
- Spaces: 4 Parking
- Driveway: Private double
Heating, water and powerForced air, gas, Central air, Well
- Heating: Forced air, gas
- Cooling: Central air
- Water: Well
- Sewer: Septic
- Natural gas: Yes
- Hydro: Yes
- Cable: Available
- Telephone: Available
Costs and taxesTaxes $2,513 a year, HST No HST, Hot water heater
- Taxes, 2024: $2,513 a year
- HST: No HST
- Rental items: Hot water heater
- Under contract: Hot water tank-electric
Included in the saleFridge, stove, washer, dryer - all "as is"
- Included: Fridge, stove, washer, dryer - all "as is"
NearbySchool bus route, rec./commun.centre, campground
- Close to: School bus route, rec./commun.centre, campground
Listing detailsX12139327, Sold, May 10, 2025
- MLS® number: X12139327
- Status: Sold
- Listed on: May 10, 2025
- Days on market: 19
- Updated: May 29, 2025
- Possession: Flexible
- Occupied by: Vacant
- Listing brokerage: PD REALTY INC.
About this home
40 Clearview Drive, Kawartha Lakes (Emily), ON K0L 2W0
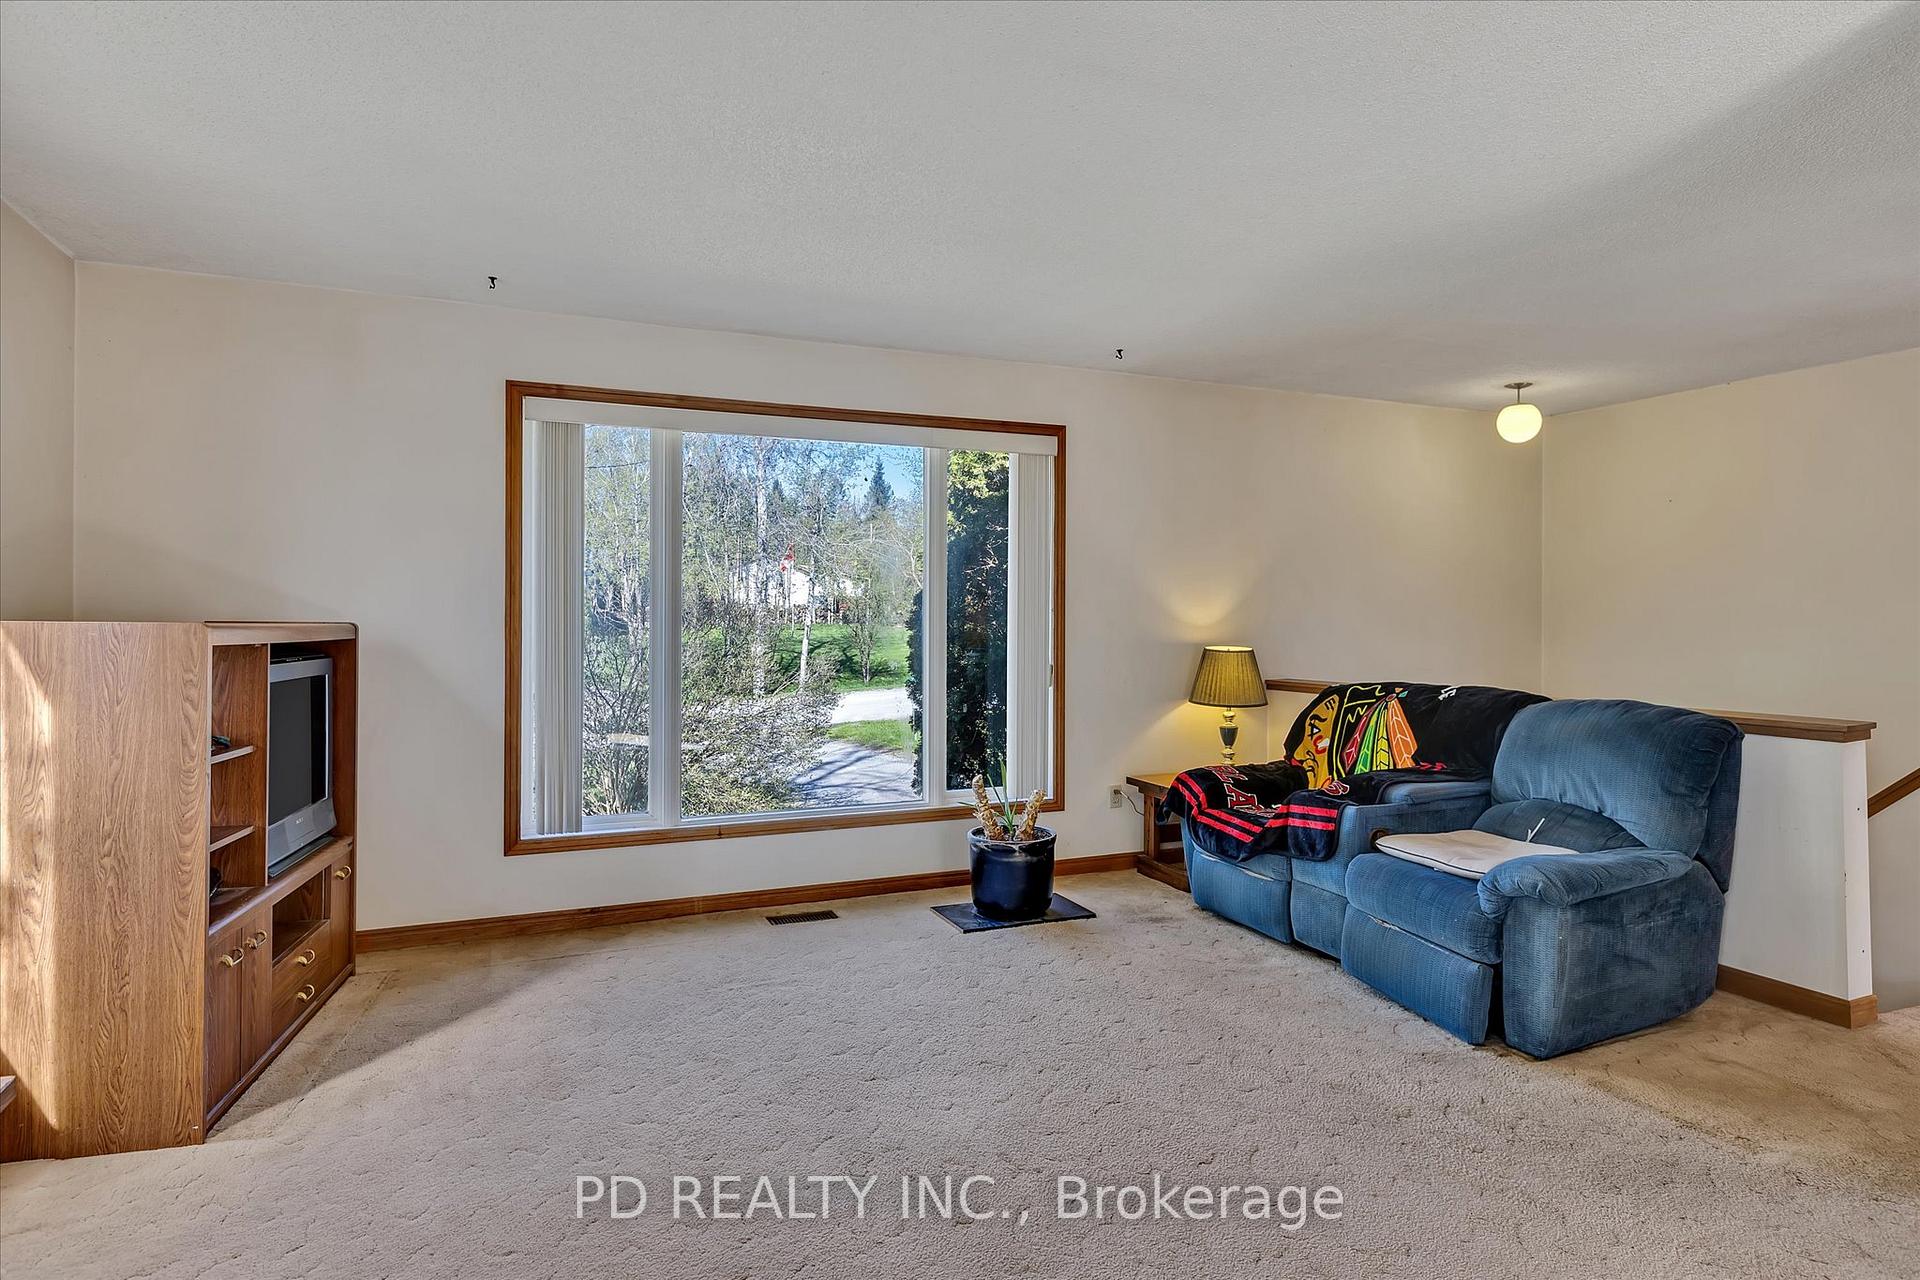
This 2 bedroom, 1 bathroom raised bungalow, situated on a generous lot in a family-friendly waterfront community is just a short stroll from Pigeon River. The spacious living and dining room combination features a walkout to a large deck, perfect for entertaining or simply relaxing while overlooking the large backyard. The partially finished basement includes a cozy natural gas fireplace, ample storage, and a bathroom rough-in offering the potential to expand the living space to suit your needs. Located just minutes from Bridgenorth, Peterborough, and Lindsay, this home provides the perfect balance of tranquility and convenience. A public boat launch is only 2 minutes away, making it ideal for boating enthusiasts eager to explore the scenic Trent-Severn Waterway. This is a wonderful opportunity to make this home your own.
Ask about this home
A HOMEH agent will answer your questions about this home.
Around this home
Helpful calculators
Your HOMEH agent

"I would see it this week."