

182 Charlore Park Drive
182 Charlore Park Drive
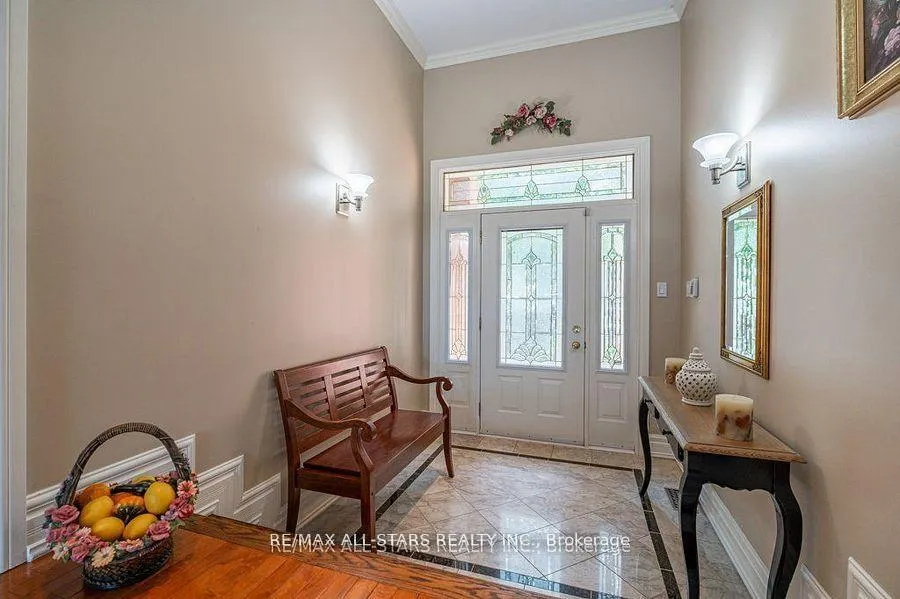 See all 41 photos
Property history
Facts and features
- BasementWalk-out
- Age of home16–30 years
- Water, sewerWell, septic
- Lot shapeIrregular
- Fireplace
- Central air
- Waterfront
The homeDetached, Bungalow, Age 16–30 years
- Type: Detached
- Style: Bungalow
- Age: 16–30 years
- Living space: 2,000–2,500 sq ft
- Basement: Finished with walk-out, full
- Waterfront: Direct
InsideFireplace Yes, family room, living room, natural gas, wood, Main level, Generator - full, in-law capability, primary bedroom - main floor, sewage pump, water heater owned, central vacuum
- Fireplace: Yes, family room, living room, natural gas, wood
- Laundry: Main level
- Features: Generator - full, in-law capability, primary bedroom - main floor, sewage pump, water heater owned, central vacuum
- Security: Security system
- Rooms above ground: 11
- Rooms in the basement: 8
- Bedrooms: 4 + 2 in the basement
- Bathrooms: 3
- Kitchens: 1
Outside and lotBrick veneer, Metal, Poured concrete
- Exterior: Brick veneer
- Roof: Metal
- Foundation: Poured concrete
- Features: Fishing, landscaped, paved yard, porch, year round living
- Other structures: Shed
- Size: 98.94 × 232.46 ft
- Shape: Irregular
- Zoning: RR3
Parking4 Garage, Attached, Private double, private
- Spaces: 4 Garage
- Garage: Attached
- Driveway: Private double, private
Heating, water and powerForced air, gas, Central air, Well
- Heating: Forced air, gas
- Cooling: Central air
- Water: Well
- Sewer: Septic
- Natural gas: Yes
- Hydro: Yes
- Cable: Yes
- Telephone: Yes
Costs and taxesTaxes $6,467 a year, HST No HST, Rental items None.
- Taxes, 2026: $6,467 a year
- HST: No HST
- Rental items: None.
Included in the saleFridge, stove, washer, dryer, fridge in basement, home security system ($28 a month or could be cancelled)., All personal items.
- Included: Fridge, stove, washer, dryer, fridge in basement, home security system ($28 a month or could be cancelled).
- Not included: All personal items.
NearbyFenced yard, lake access, school bus route, waterfront
- Close to: Fenced yard, lake access, school bus route, waterfront
Listing detailsX12892954, Sold, Mar 17, 2026
- MLS® number: X12892954
- Status: Sold
- Listed on: Mar 17, 2026
- Days on market: 31
- Updated: Apr 17, 2026
- Possession: Immediate
- Occupied by: Owner
- Listing brokerage: RE/MAX ALL-STARS REALTY INC.
About this home
182 Charlore Park Drive, Kawartha Lakes (Omemee), ON K0L 2W0
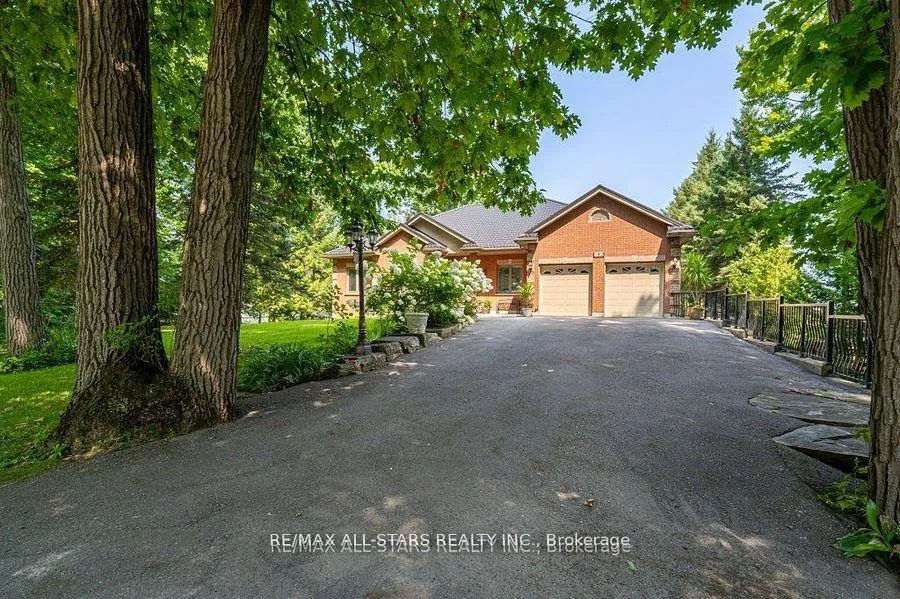
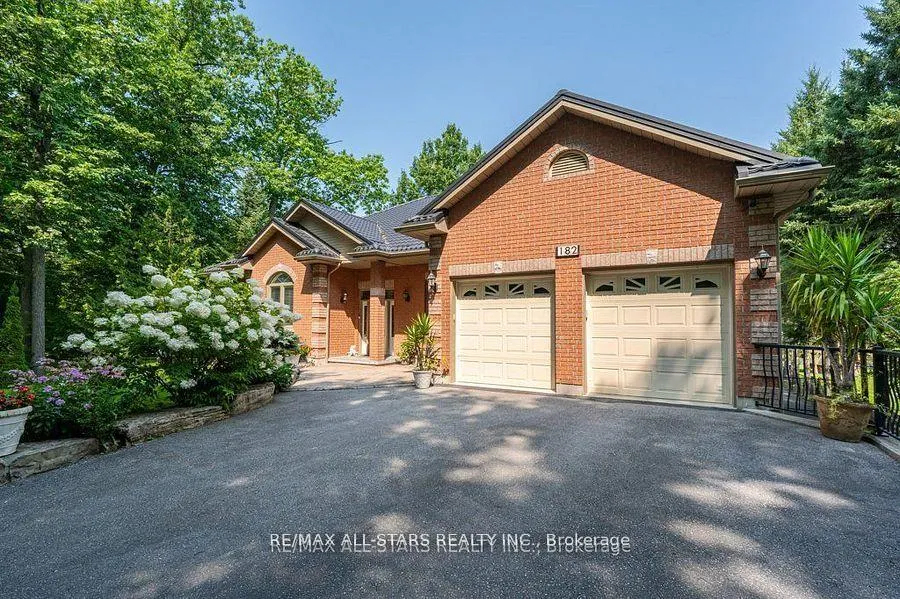
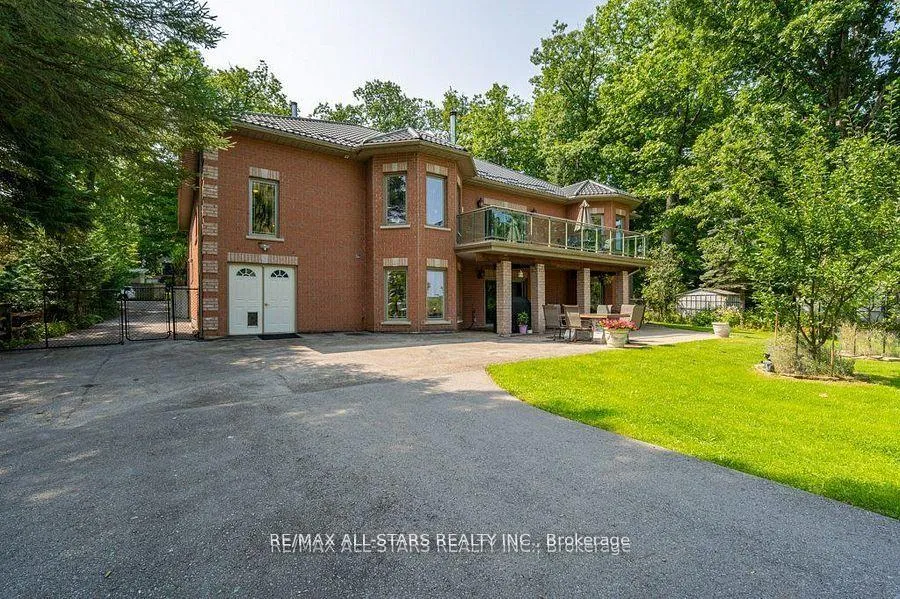
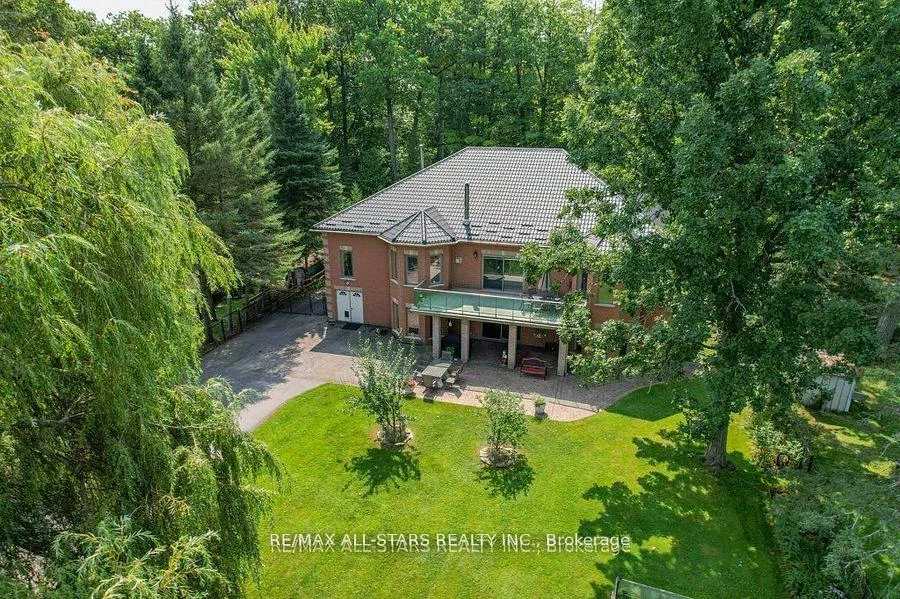
A Nature Lovers Paradise! This 4-season waterfront home or cottage offers 100' of waterfront on Pigeon Lake that leads to all the Trent System has to offer. Step inside to discover 4800 sq ft of living space with a bright interior and 10' high ceilings. Large principal rooms, 4 bedrooms, 2 bathrooms, main floor laundry, dining room, kitchen and living room that leads to your upper deck facing the lake. The walkout basement includes 9' ceilings with a massive entertaining space, wet bar, wood stove, 2 bedrooms and bathroom, that could be easily converted to an in-law suite if desired. This space is ideal and versatile for hosting and entertaining family and friends. The property boasts modern conveniences including a life time metal roof, standby generator, two-car garage with bonus shop below, 2 paved drives for up to 15 car parking including RV parking if needed. A newer metal gazebo sitting on stamped concrete near the dock makes it easy to enjoy all activities Pigeon Lake has to offer. VENDOR TAKE BACK MORTGAGE AVAILABLE WITH 25% DOWN.
Ask about this home
A HOMEH agent will answer your questions about this home.
Around this home
Helpful calculators
Your HOMEH agent

"Priced 19% over the Hestimate. I would see it this week."