

1 Vista Drive
1 Vista Drive
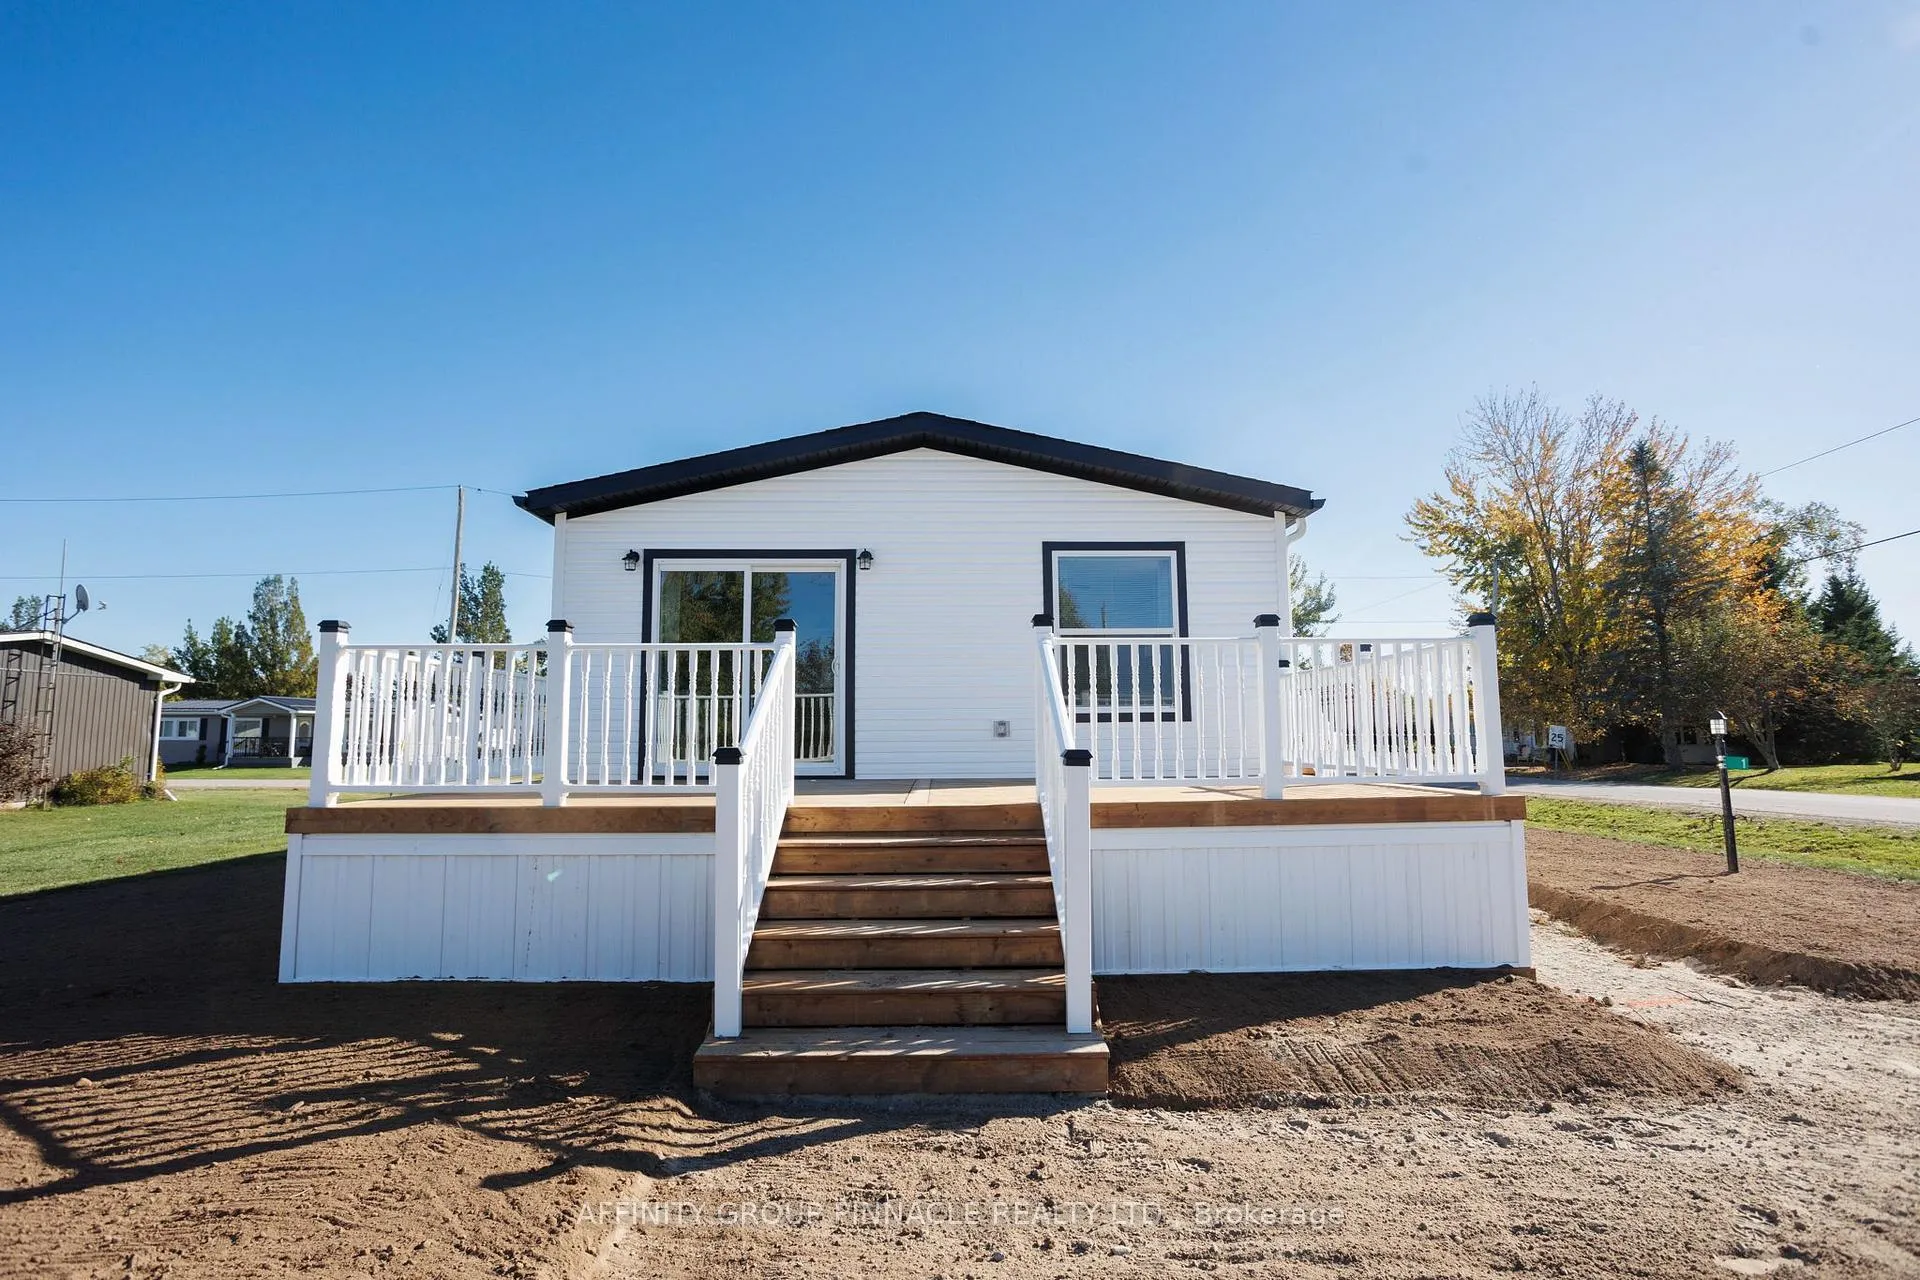 See all 50 photos
Property history
Facts and features
- BasementCrawl space
- Water, sewerMunicipal
- HeatingForced air
- CoolingCentral air
- Central air
- Pool
The homeModular Home, Bungalow, 700–1,100 sq ft
- Type: Modular Home
- Style: Bungalow
- Living space: 700–1,100 sq ft
- Basement: Crawl space
InsideAir exchanger, primary bedroom - main floor, water heater owned, Rooms above ground 6, Bedrooms 2
- Features: Air exchanger, primary bedroom - main floor, water heater owned
- Rooms above ground: 6
- Bedrooms: 2
- Bathrooms: 2
- Kitchens: 1
Outside and lotVinyl siding, Asphalt shingle, Concrete block
- Exterior: Vinyl siding
- Roof: Asphalt shingle
- Foundation: Concrete block
- Pool: Community
- Features: Porch, deck
- Size: 145 × 100 ft
Parking4 Parking, Private
- Spaces: 4 Parking
- Driveway: Private
Heating, water and powerForced air, propane, Central air, Municipal water
- Heating: Forced air, propane
- Cooling: Central air
- Water: Municipal water
- Sewer: Municipal sewer
Costs and taxesHST included in the price, Propane tanks
- HST: HST included in the price
- Rental items: Propane tanks
Included in the saleAppliances, window coverings, hot water tank
- Included: Appliances, window coverings, hot water tank
Listing detailsX12894660, Sold, Mar 18, 2026
- MLS® number: X12894660
- Status: Sold
- Listed on: Mar 18, 2026
- Days on market: 110
- Updated: Jul 6, 2026
- Possession: Flexible
- Occupied by: Vacant
- Listing brokerage: AFFINITY GROUP PINNACLE REALTY LTD.
About this home
1 Vista Drive, Kawartha Lakes (Lindsay), ON K9V 0H7
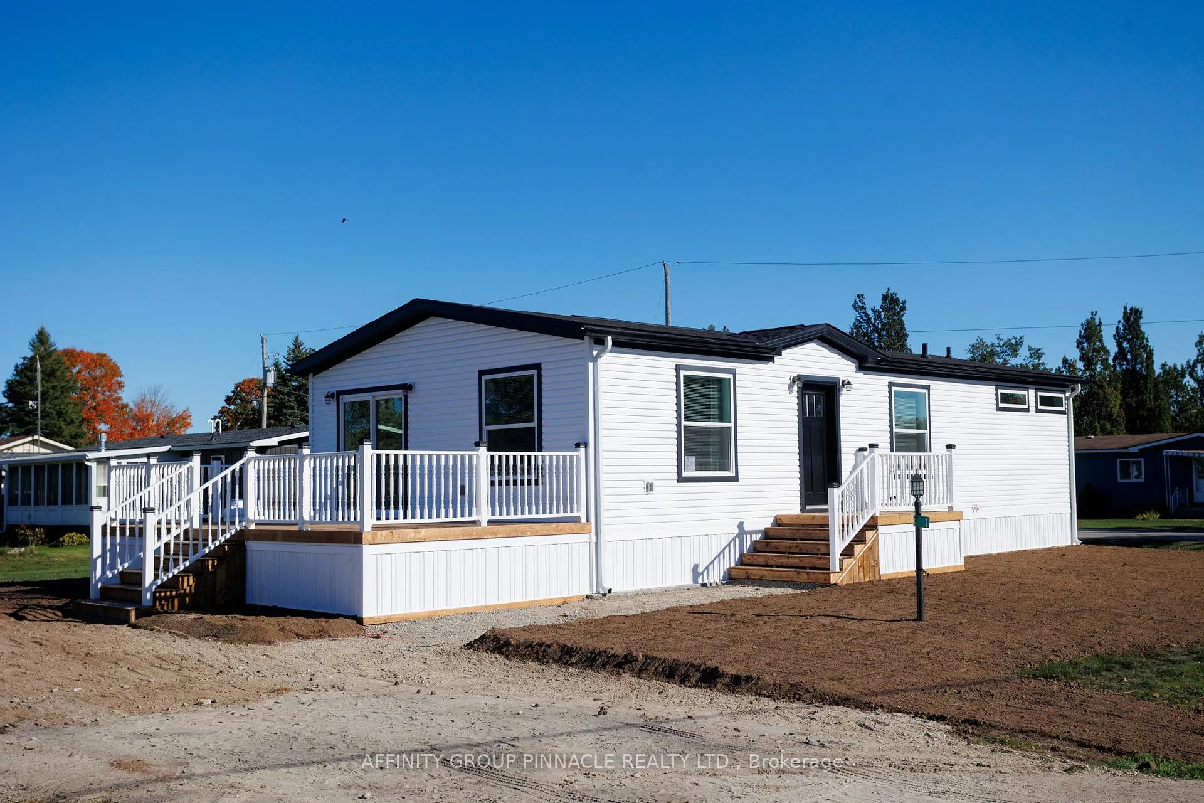
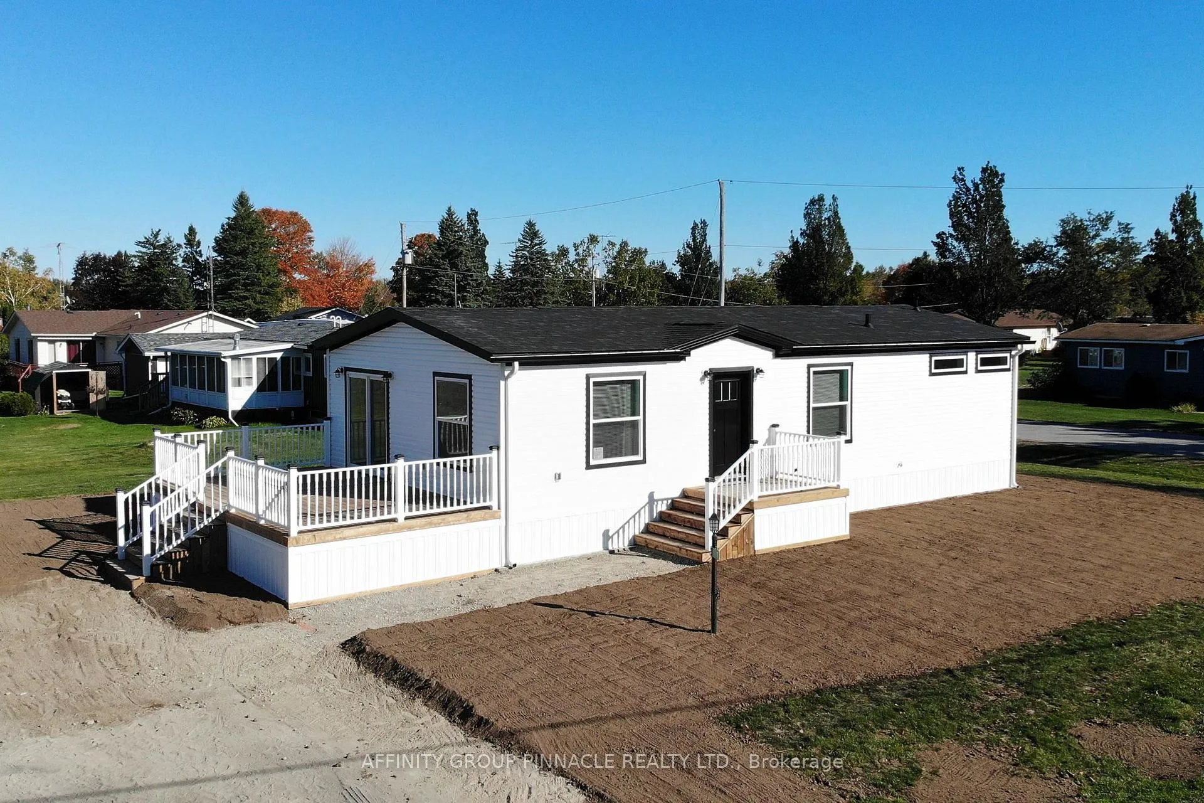
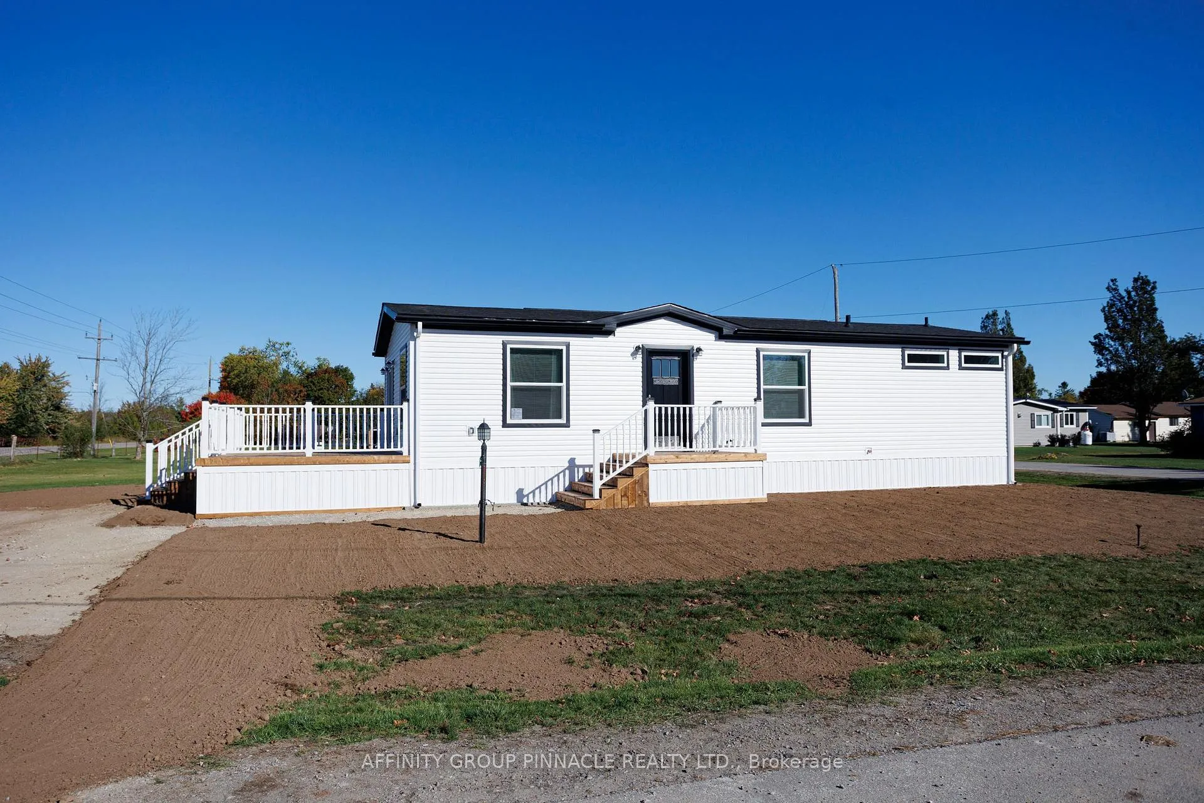
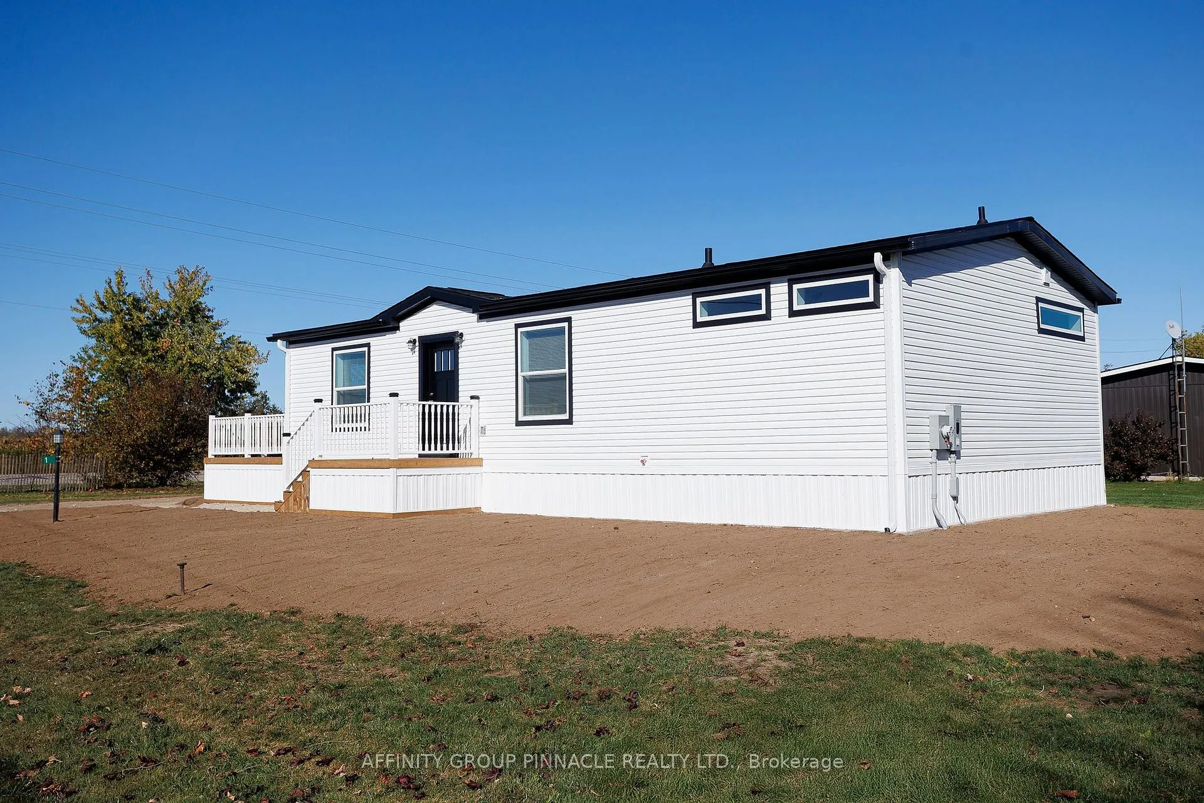
Gorgeous, brand new, never lived in bungalow nestled in the sought after community of Joy Vista Estates. Inside this bright and spacious home you'll find an open concept layout with 2 good sized bedrooms, 2 full bathrooms with the primary bedroom featuring a large 10' x 5' walk-in closet and an ensuite bathroom with an easy access shower. This home also boasts a large living room / dining room combo + modern kitchen with island, stainless steel appliances + black stainless double sink. From the walkout you can enjoy the fresh country air on the huge deck overlooking the 145' x 100' lot that has space for your future garage. Main floor laundry room with cabinets for additional storage is an added bonus. Forced-air furnace + central air and soon to be paved driveway large enough for multiple vehicles + paved walkway to front steps. Everything is brand new including the appliances. Enjoy the perks of living in this quiet and peaceful location that features a community centre with outdoor pool, multipurpose event room, TV and kitchen facilities. Come take a look, nothing to do but turn the key and enjoy.
Ask about this home
A HOMEH agent will answer your questions about this home.
Around this home
Helpful calculators
Your HOMEH agent

"Priced 9% under the Hestimate. I would see it this week."