

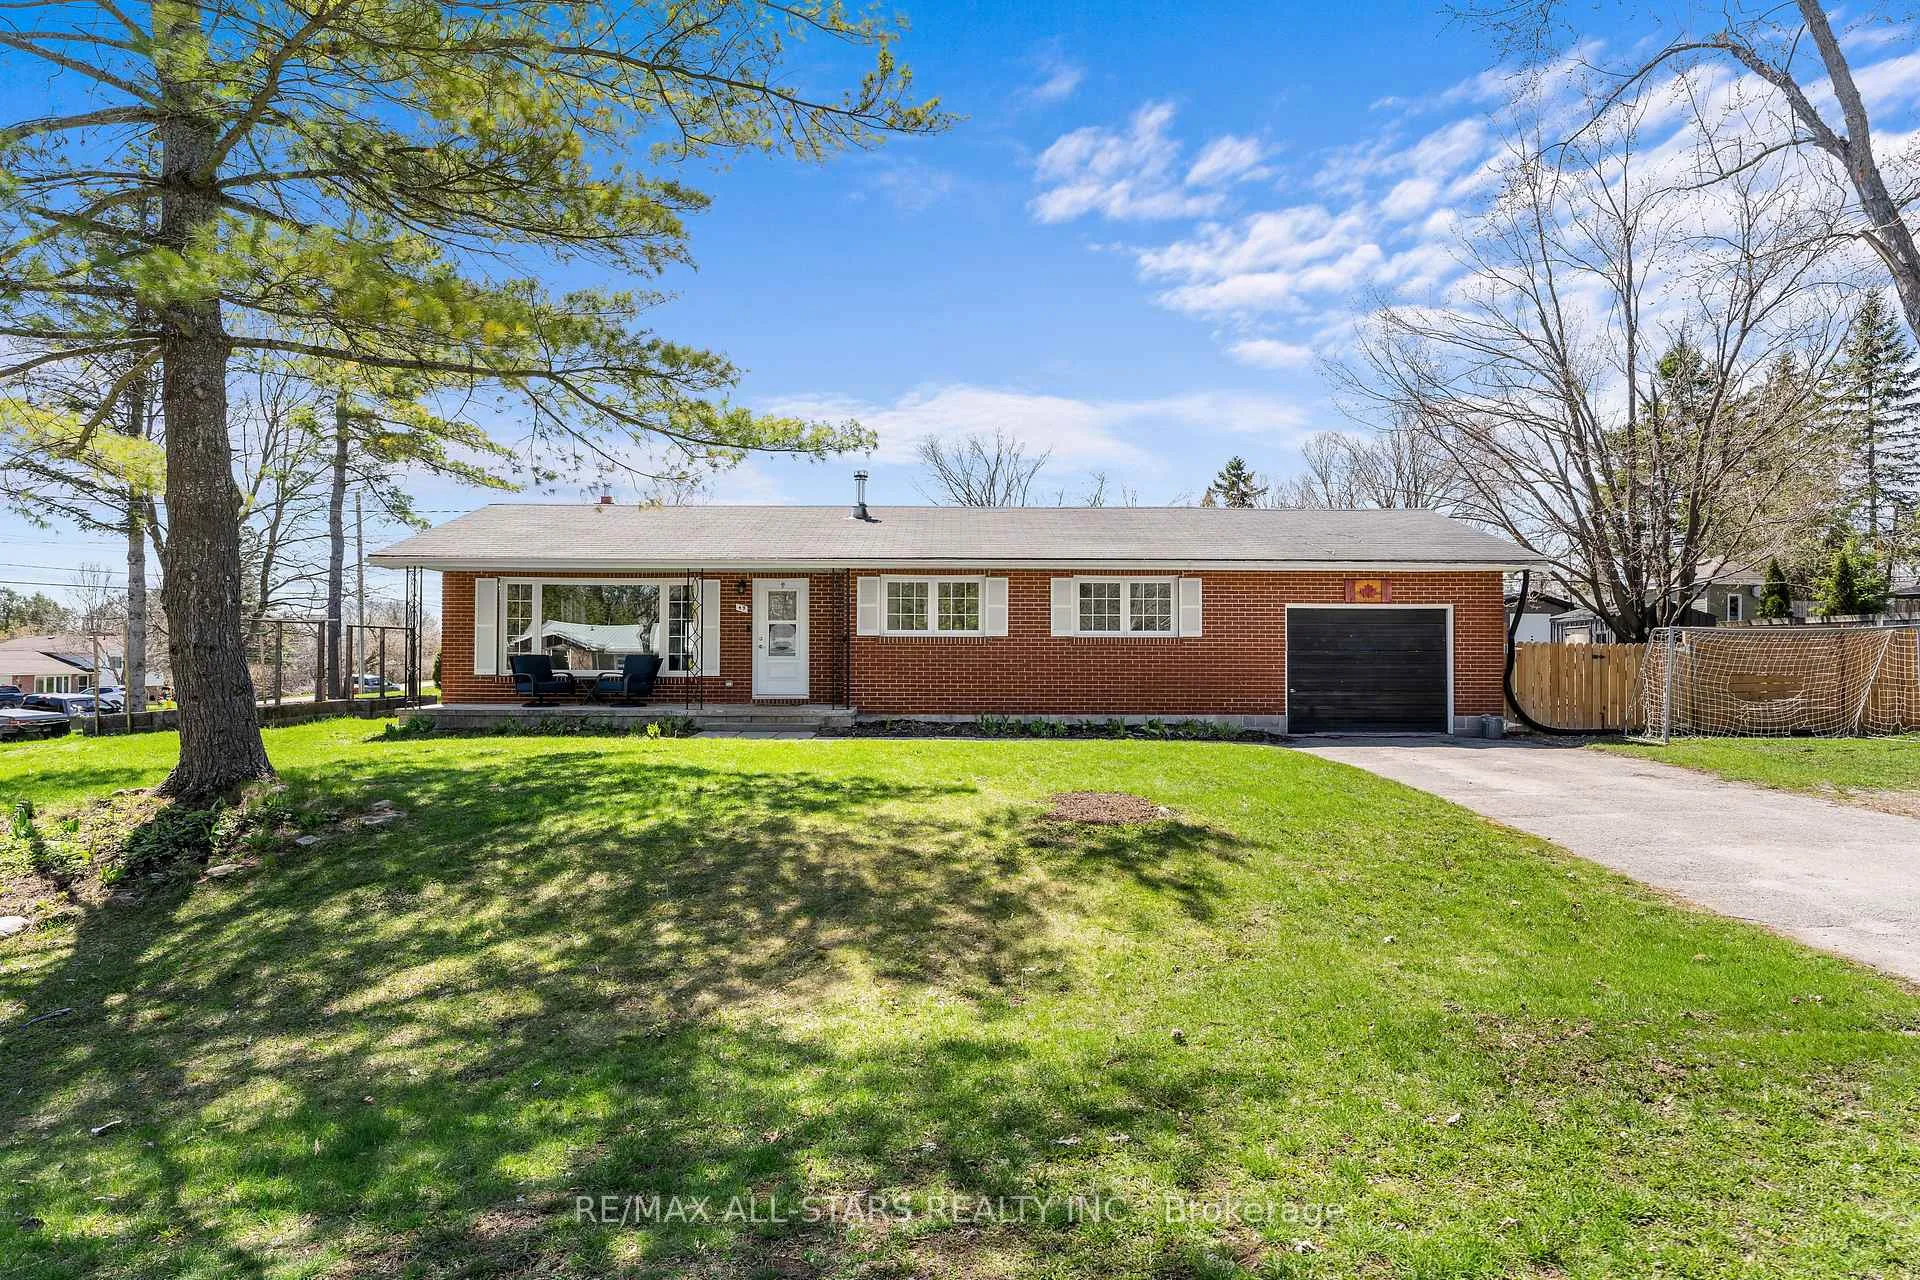
49 Kennedy Drive
49 Kennedy Drive
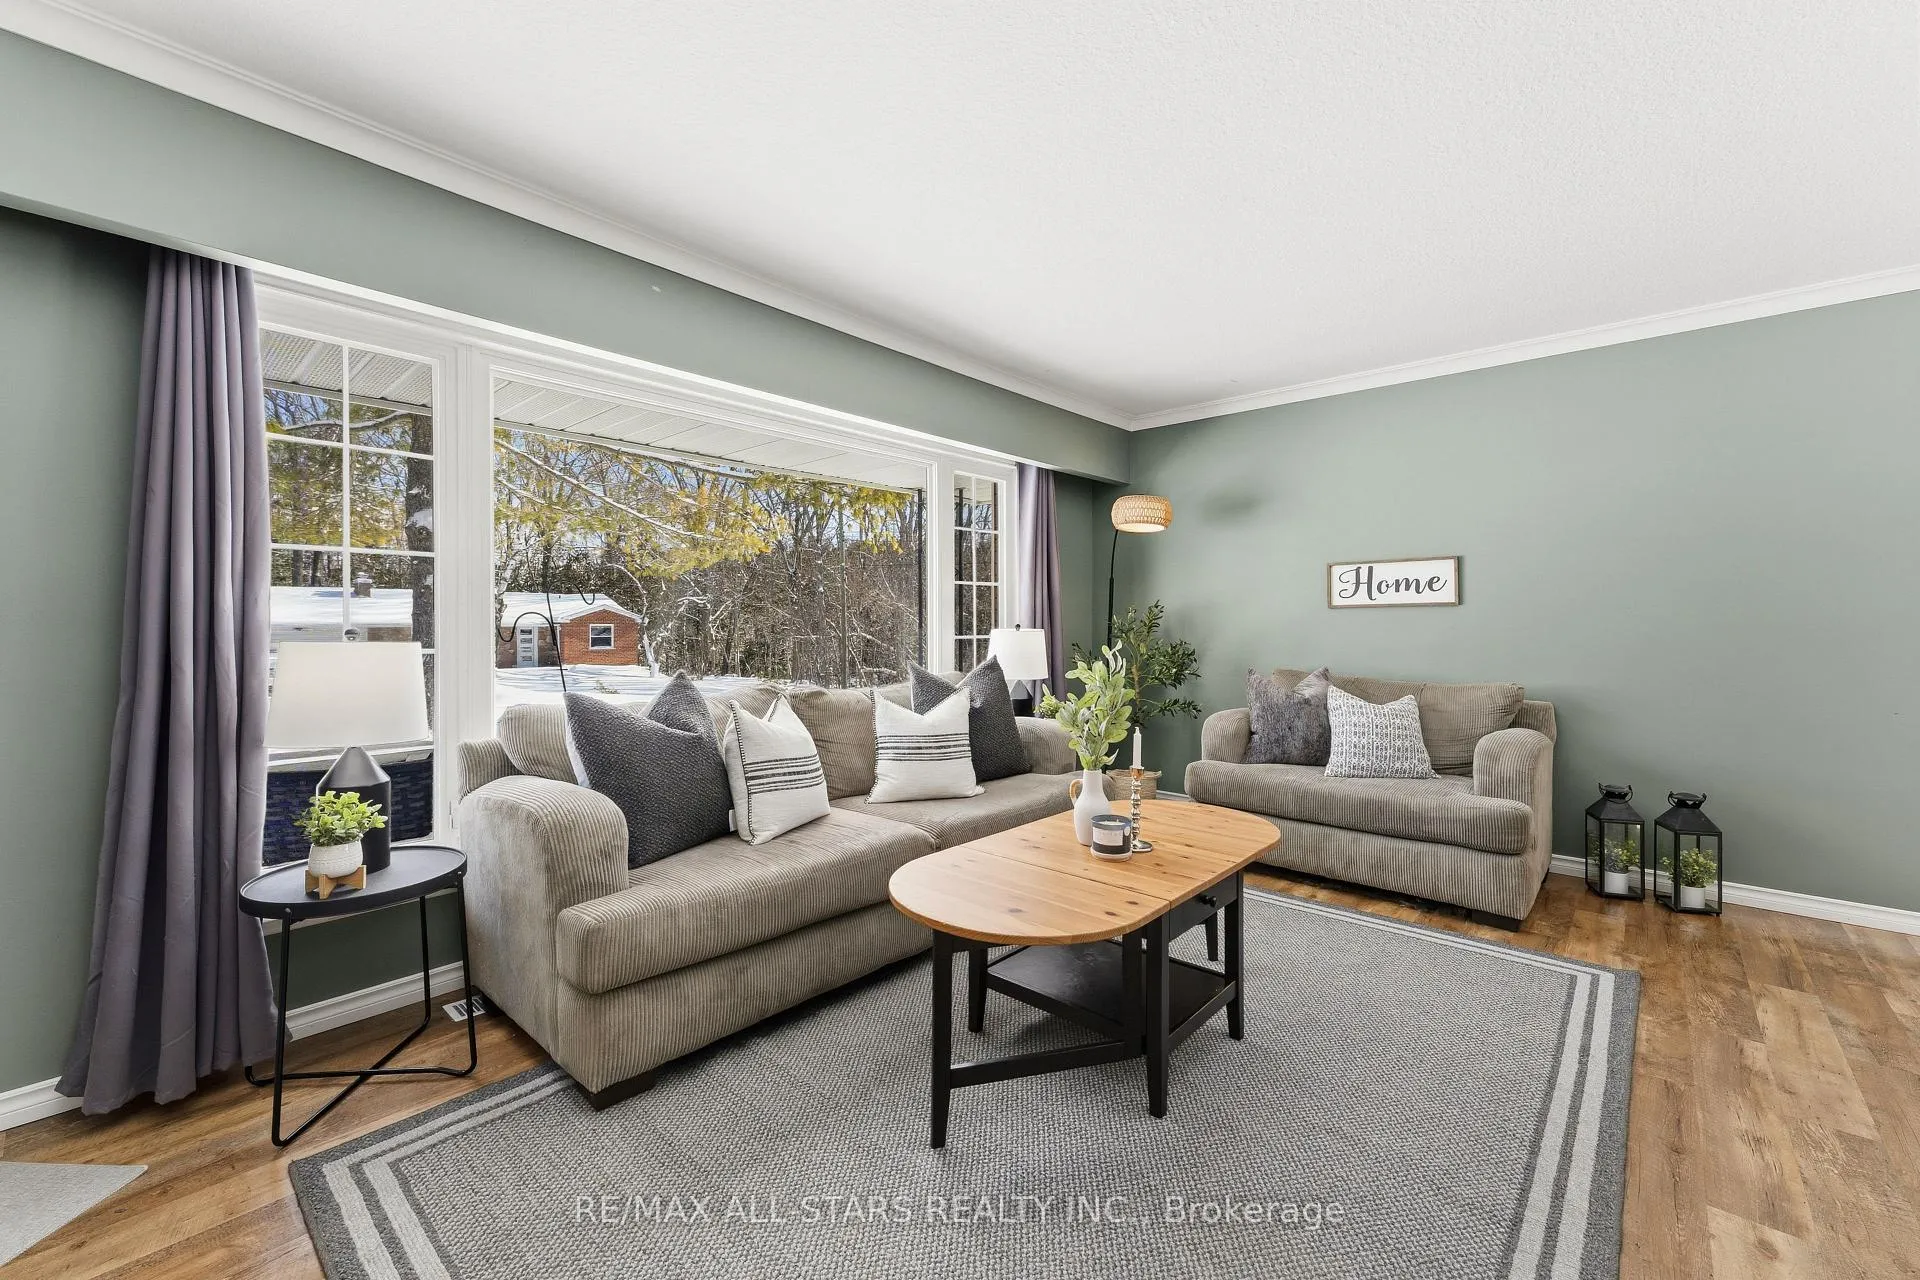 See all 42 photos
Property history
Facts and features
- BasementFinished
- Age of home51–99 years
- Water, sewerMunicipal
- HeatingForced air
- Second kitchen
- Fireplace
- Central air
The homeDetached, Bungalow, Age 51–99 years
- Type: Detached
- Style: Bungalow
- Age: 51–99 years
- Living space: 700–1,100 sq ft
- Basement: Finished, full
InsideFireplace Yes, natural gas, Water heater owned, Rooms above ground 4
- Fireplace: Yes, natural gas
- Features: Water heater owned
- Rooms above ground: 4
- Rooms in the basement: 1
- Bedrooms: 3 + 1 in the basement
- Bathrooms: 2
- Kitchens: 2
- Family room: Yes
Outside and lotBrick, Asphalt shingle, Block
- Exterior: Brick
- Roof: Asphalt shingle
- Foundation: Block
- Other structures: Shed
- Size: 139 × 80 ft
- Zoning: R1
Parking1 Garage, Attached, Private
- Spaces: 1 Garage
- Garage: Attached
- Driveway: Private
Heating, water and powerForced air, gas, Central air, Municipal water
- Heating: Forced air, gas
- Cooling: Central air
- Water: Municipal water
- Sewer: Municipal sewer
Costs and taxesTaxes $2,657 a year, HST No HST
- Taxes, 2025: $2,657 a year
- HST: No HST
Included in the saleDishwasher, dryer, refrigerator, stove, washer, shelving racks in utility room, All personal items, all staging items, stand up freezer, cabinet in downstairs kitchen, racking in cold room, generator
- Included: Dishwasher, dryer, refrigerator, stove, washer, shelving racks in utility room
- Not included: All personal items, all staging items, stand up freezer, cabinet in downstairs kitchen, racking in cold room, generator
NearbyBeach, golf, library, place of worship, school, rec./commun.centre
- Close to: Beach, golf, library, place of worship, school, rec./commun.centre
Listing detailsX12896206, Sold, Mar 18, 2026
- MLS® number: X12896206
- Status: Sold
- Listed on: Mar 18, 2026
- Days on market: 68
- Updated: May 25, 2026
- Possession: Flexible
- Occupied by: Owner
- Listing brokerage: RE/MAX ALL-STARS REALTY INC.
About this home
49 Kennedy Drive, Kawartha Lakes (Fenelon Falls), ON K0M 1N0
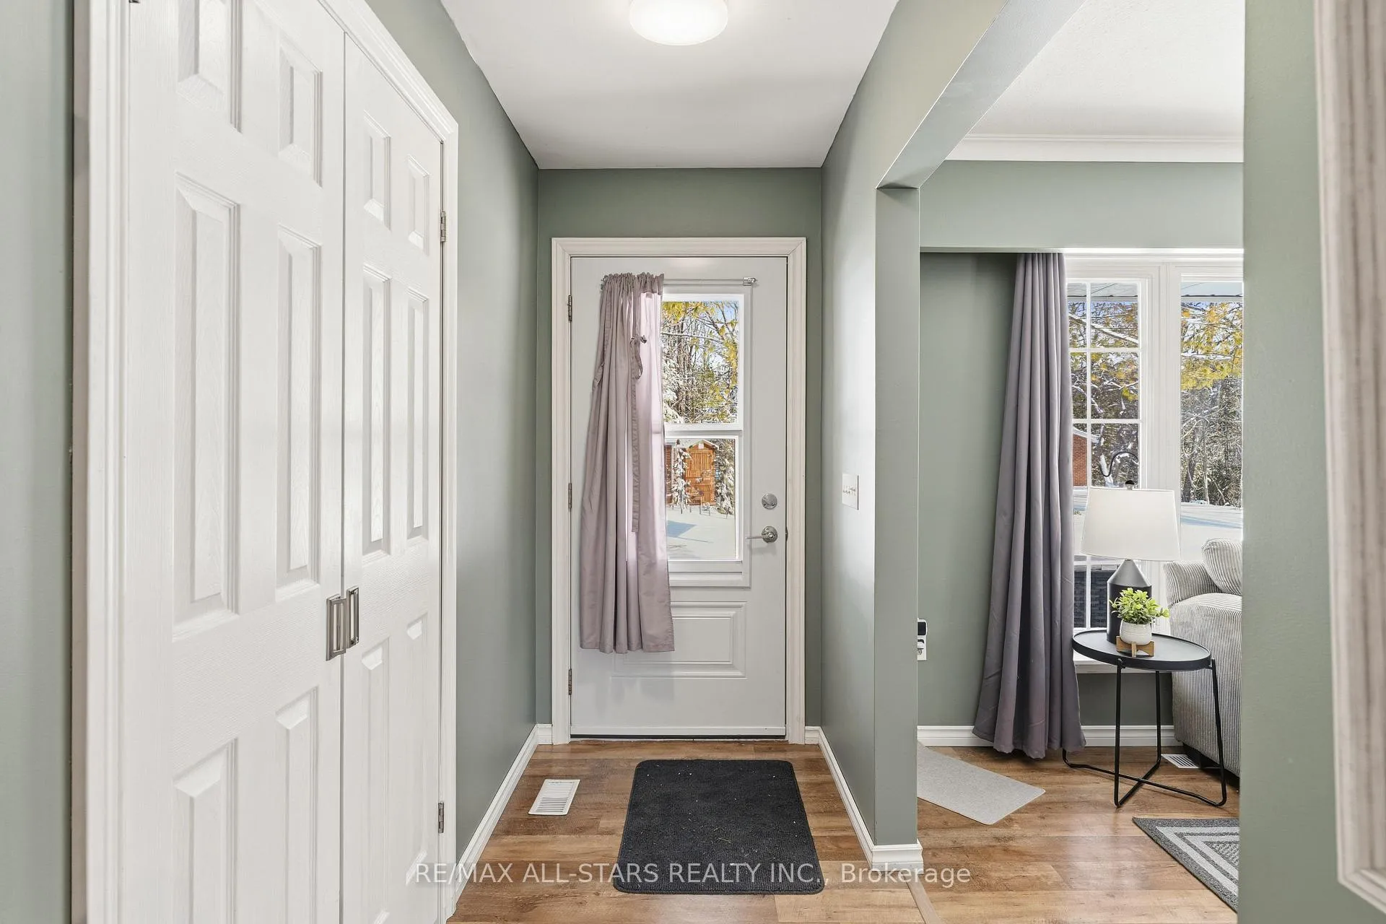
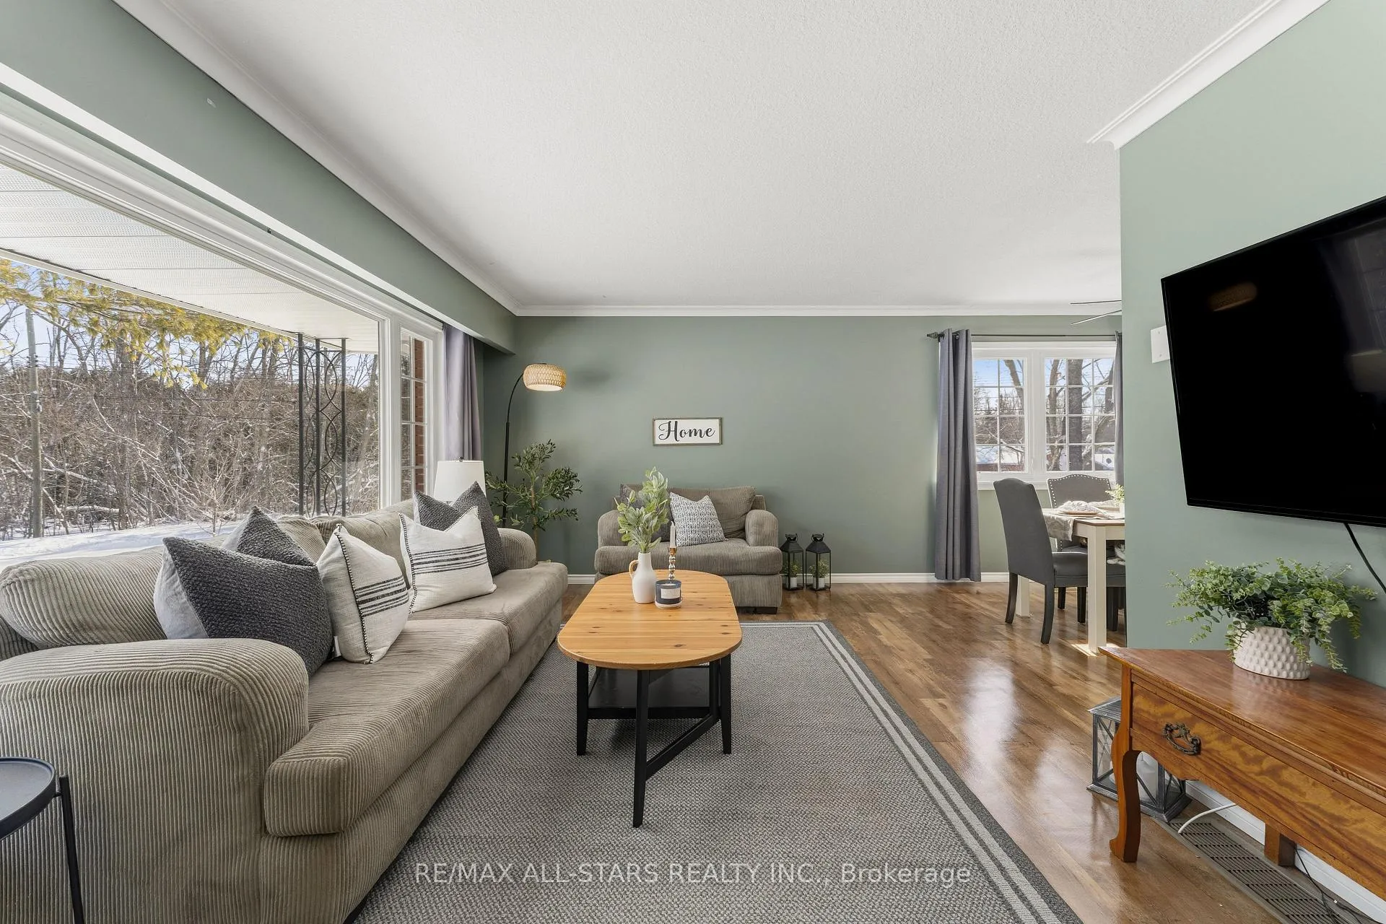
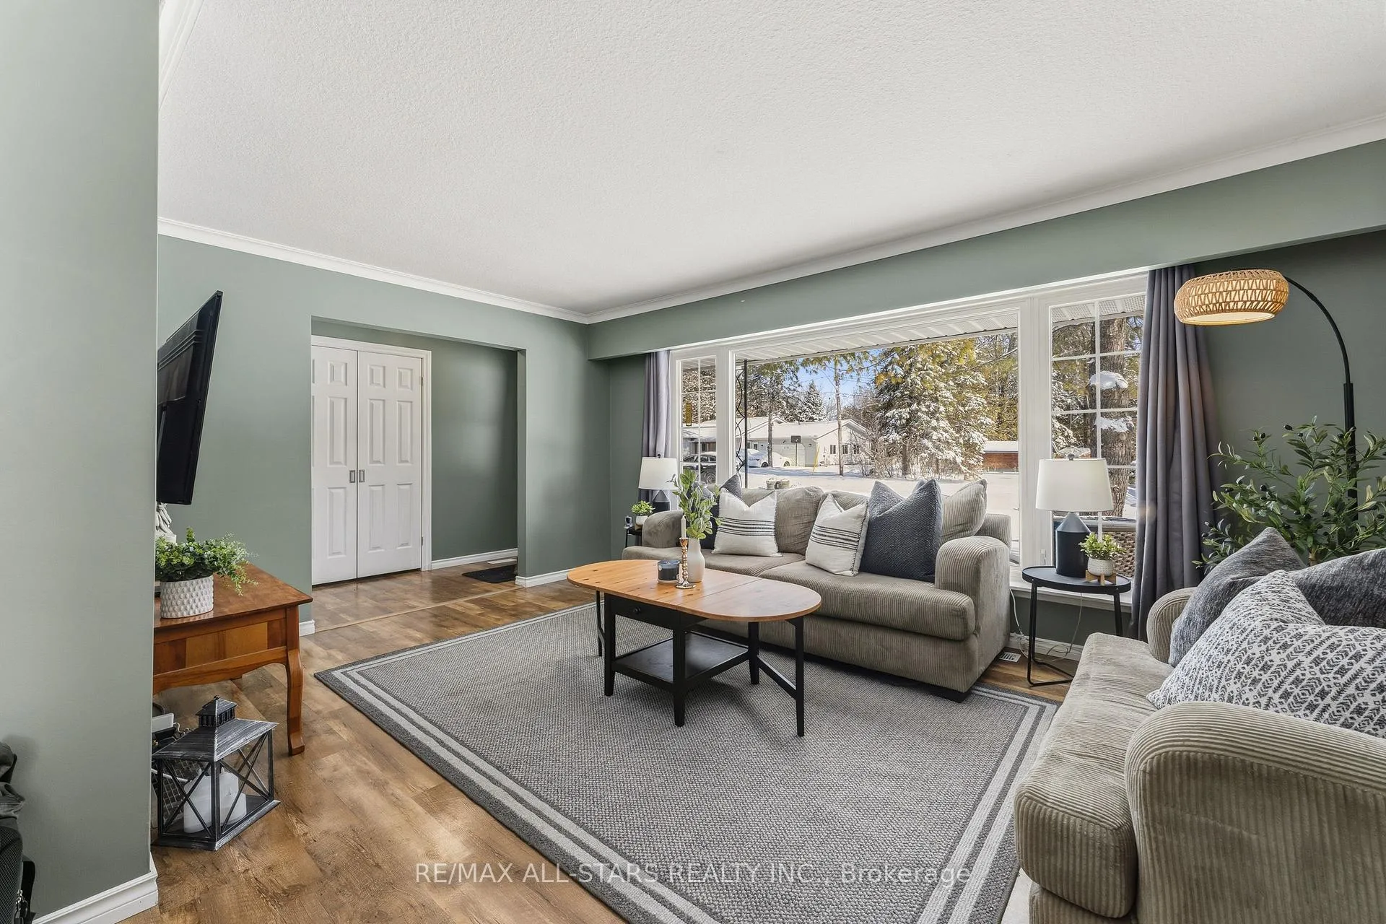
Welcome to this well-maintained 3+1 bedroom, 2 bathroom brick bungalow with an attached single-car garage, ideally situated on a corner lot in a quiet neighbourhood in Fenelon Falls. This home has seen numerous updates and upgrades over the years, offering comfortable and move-in-ready living. The main floor features new flooring and trim (2024) along with new interior doors and casings (2025). The main bathroom has been refreshed with a Bath Fitter Tub (2023) and new toilet (2023). The kitchen includes updated appliances within the last six years (excluding the dishwasher), and bedroom and bathroom windows were replaced in 2021. The finished basement offers additional living space with a rec room featuring custom stonework surrounding the fireplace, a fourth bedroom, 3-piece bathroom, and basement flooring and paint were completed in 2020. Additional updates include electrical panel (2019), HVAC system (2020), natural gas installation (2021), blown-in attic insulation (2021), and a natural gas fireplace in the basement (2021). Outside, enjoy a gardener's dream with raised vegetable beds, apple and cherry trees, and a storage shed for all your gardening tools. A wonderful opportunity to enjoy a quiet neighbourhood while still being close to all the amenities that Fenelon Falls has to offer.
Ask about this home
A HOMEH agent will answer your questions about this home.
Around this home
Daily convenience, out of 100, from the distances below
Schools nearby
School rating, out of 10.
Helpful calculators
Your HOMEH agent

"I would see it this week."