

2525 Elm Tree Road
2525 Elm Tree Road
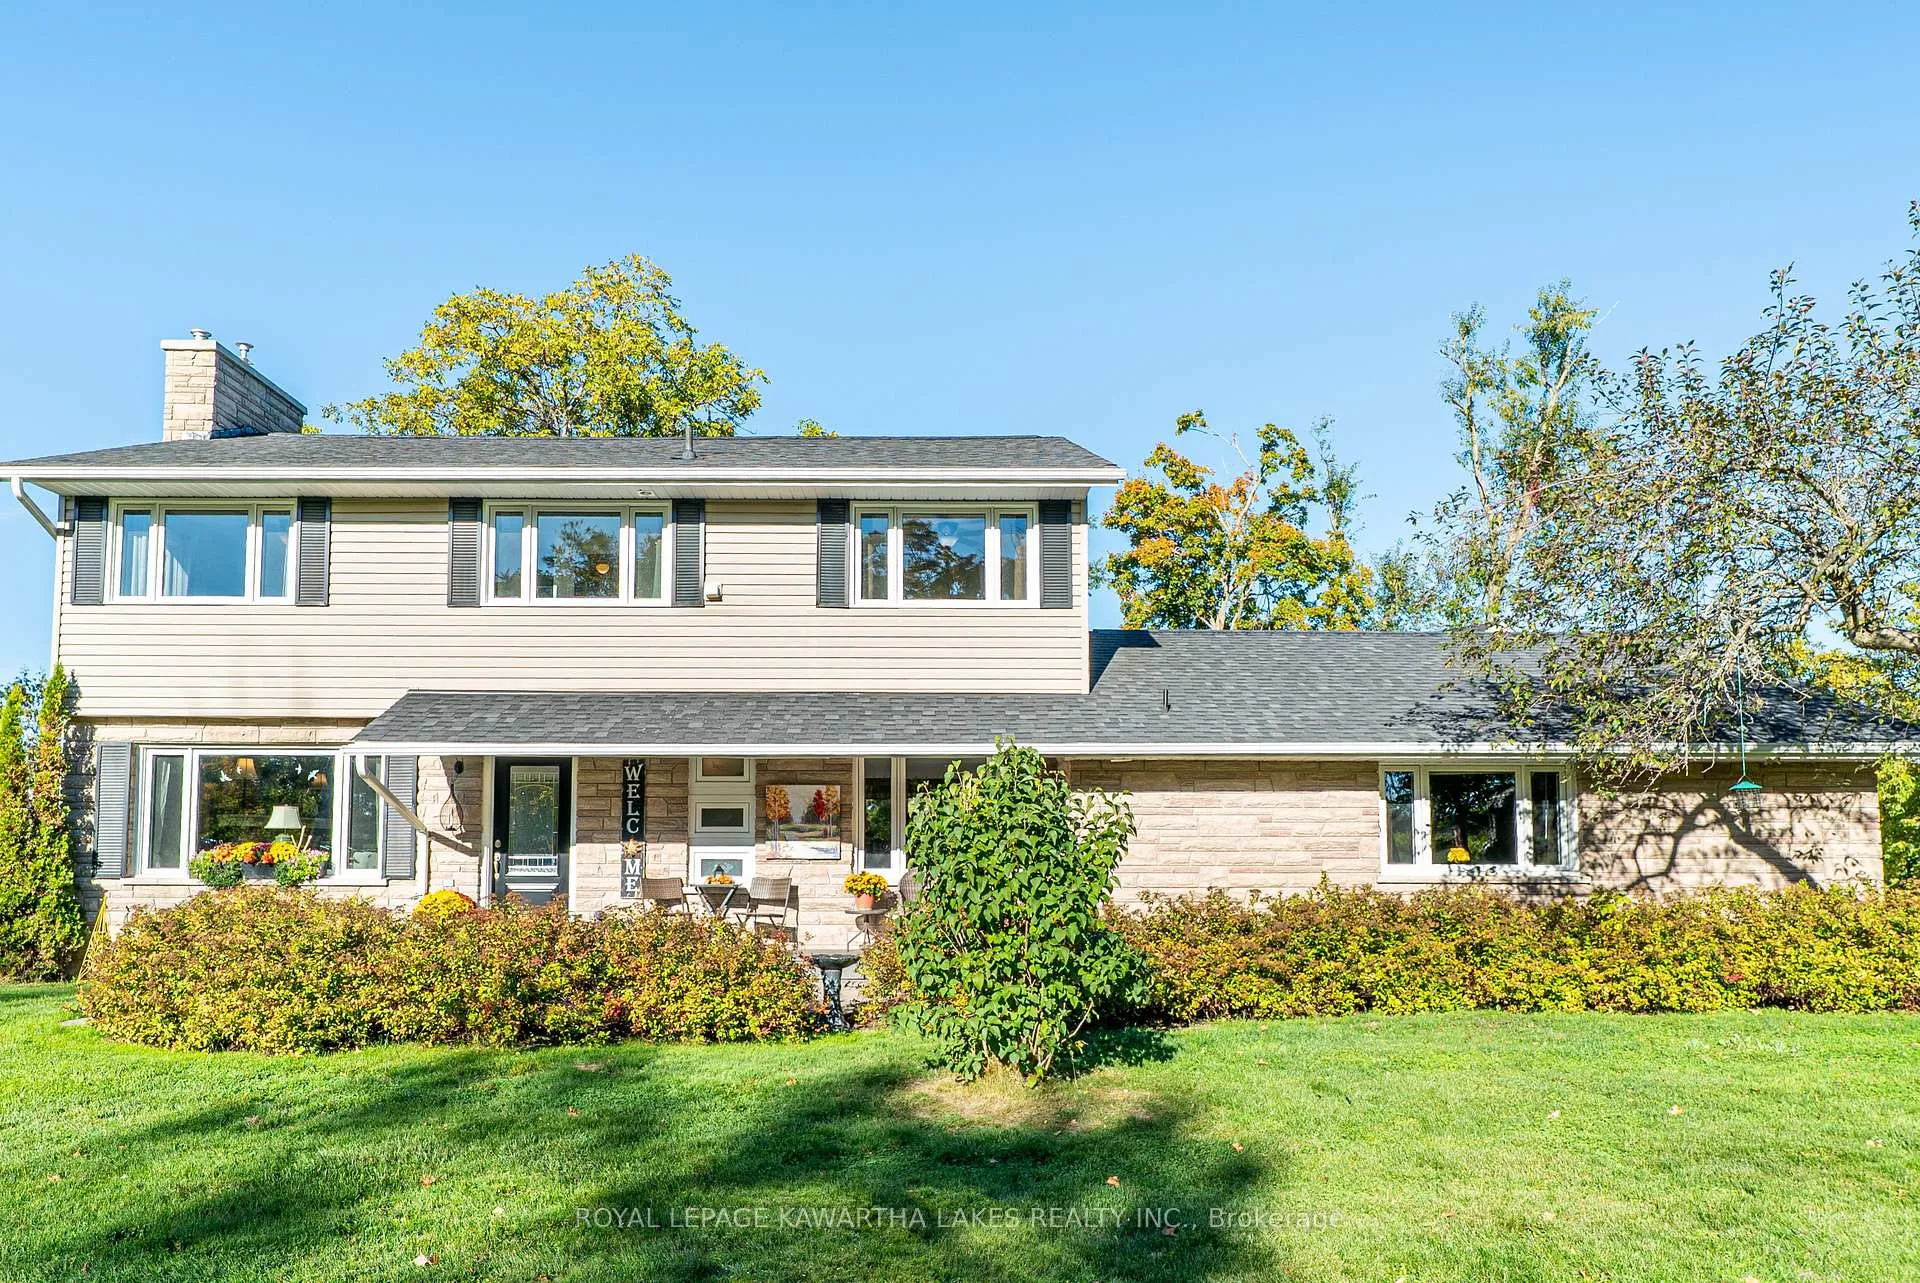 See all 48 photos
Property history
- $1,125,900ExpiredList: 2026-03-18|End: 2026-07-31|135 daysX12896118
- $1,250,900TerminatedList: 2025-10-07|End: 2025-12-04|58 daysX12449223
Facts and features
- BasementWalk-up
- Age of home51–99 years
- Price per sq ft~$643
- Water, sewerWell, septic
- Hardwood floors
- Fireplace
- Central air
- Pool
The homeDetached, 2-storey, Age 51–99 years
- Type: Detached
- Style: 2-storey
- Age: 51–99 years
- Living space: 1,500–2,000 sq ft
- Basement: Partially finished, walk-up
- Waterfront: None
InsideFireplace Yes, living room, propane, electric, rec room, Tile, Hardwood, Broadloom, Upper level
- Fireplace: Yes, living room, propane, electric, rec room
- Flooring: Tile, Hardwood, Broadloom
- Laundry: Upper level
- Features: Auto garage door remote, carpet free, sump pump, water heater owned, water softener, water treatment, workbench
- Security: Other
- Rooms above ground: 13
- Rooms in the basement: 3
- Bedrooms: 4
- Bathrooms: 3
- Kitchens: 1
Outside and lotVinyl siding, stone, Asphalt shingle, Concrete
- Exterior: Vinyl siding, stone
- Roof: Asphalt shingle
- Foundation: Concrete
- Pool: Above ground
- Features: Deck, hot tub, landscaped, porch, year round living
- Other structures: Workshop, shed, garden shed, fence - partial, gazebo
- Size: 175 × 300 ft
- Zoning: A1
Parking2 Garage, Attached, Private double
- Spaces: 2 Garage
- Garage: Attached
- Driveway: Private double
Heating, water and powerForced air, propane, Central air, Well
- Heating: Forced air, propane
- Cooling: Central air
- Water: Well
- Sewer: Septic
- Natural gas: No
- Hydro: Yes
- Cable: No
- Telephone: Available
Costs and taxesTaxes $3,798 a year, HST included in the price
- Taxes, 2025: $3,798 a year
- HST: HST included in the price
NearbySchool bus route, level
- Close to: School bus route, level
Listing detailsX12896118, Expired, Mar 18, 2026
- MLS® number: X12896118
- Status: Expired
- Listed on: Mar 18, 2026
- Days on market: 135
- Updated: Jul 31, 2026
- Possession: 60-89 days
- Occupied by: Owner
- Listing brokerage: ROYAL LEPAGE KAWARTHA LAKES REALTY INC.
About this home
2525 Elm Tree Road, Kawartha Lakes (Fenelon), ON K9V 4R1
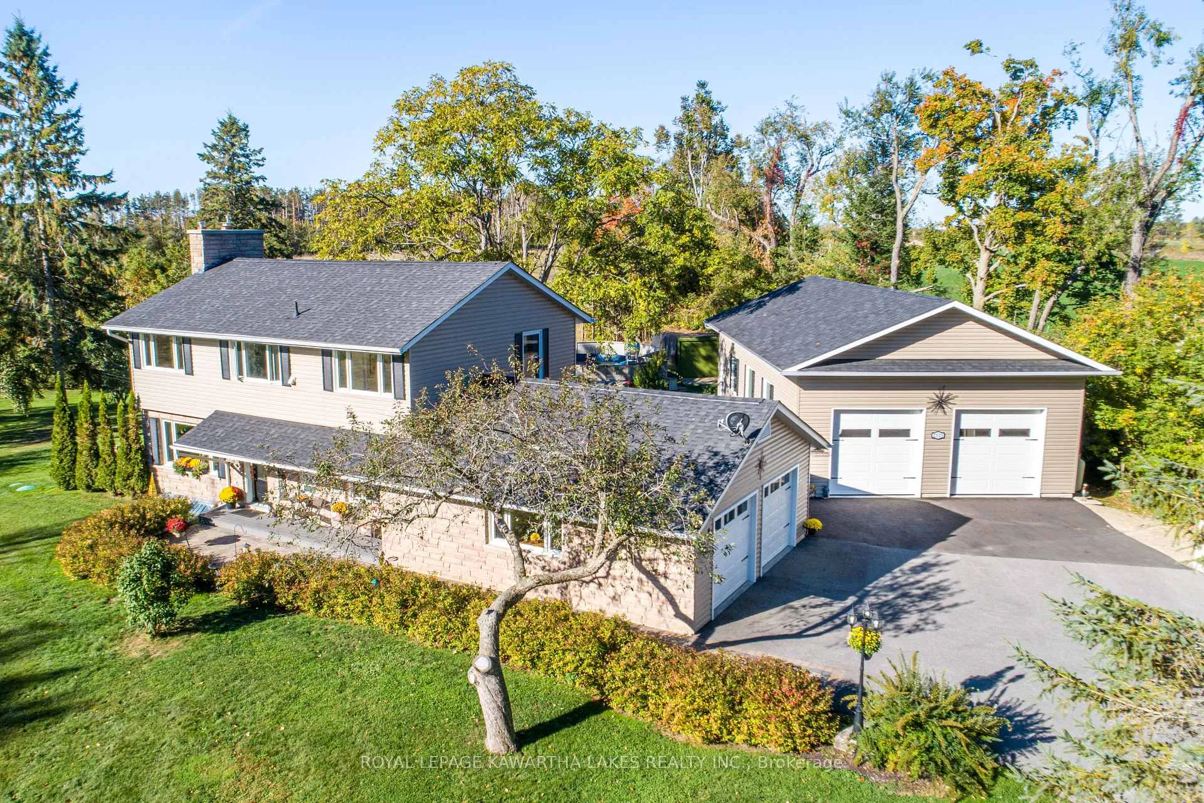
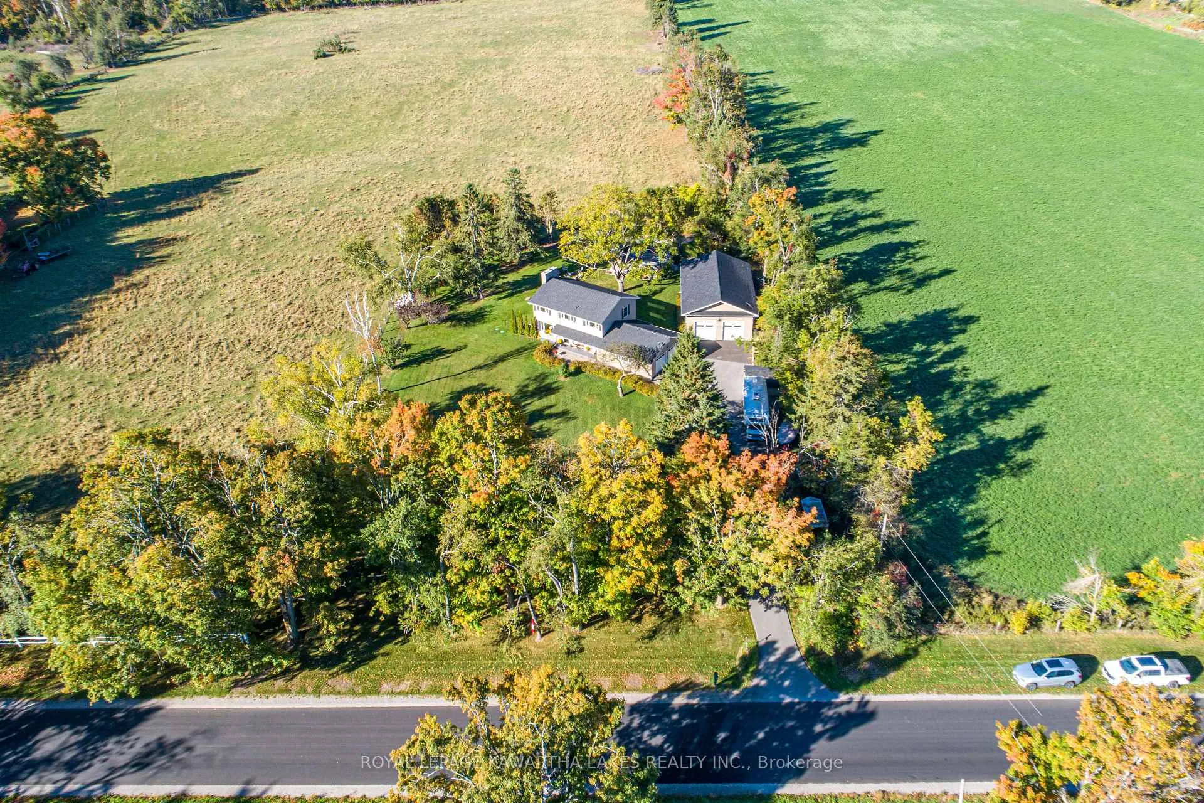
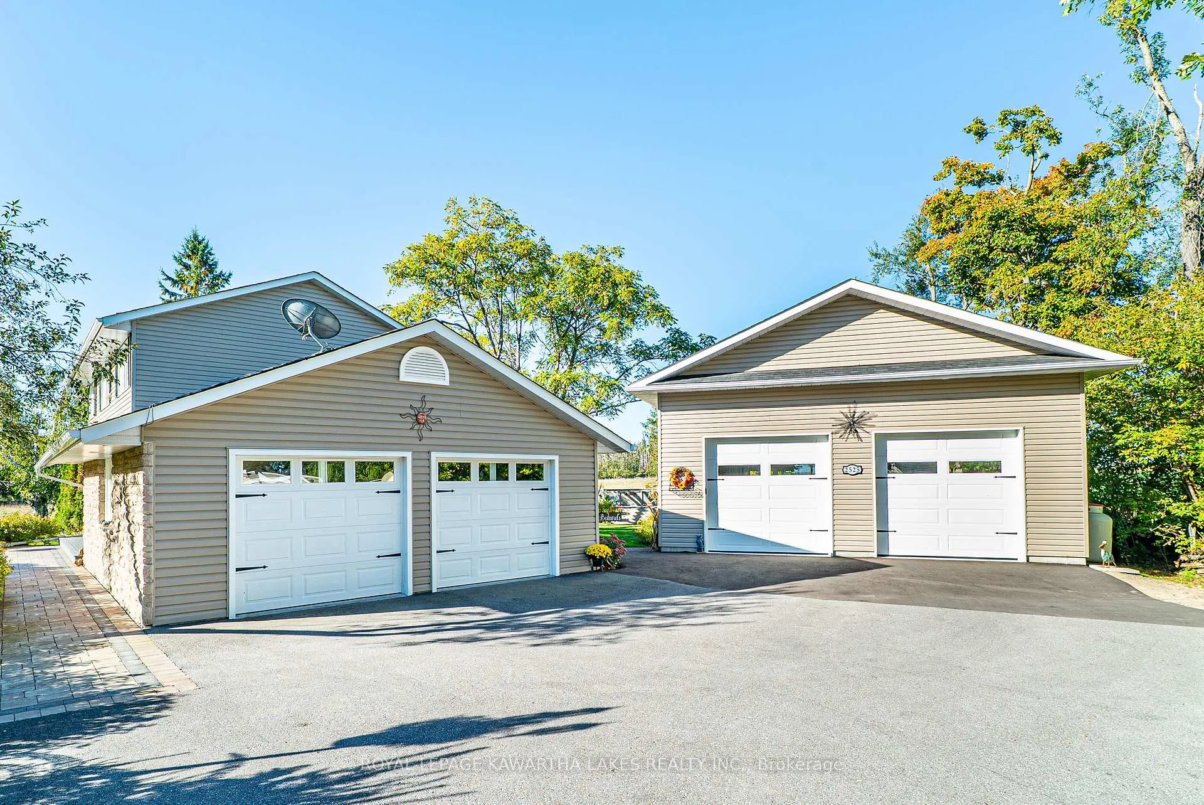
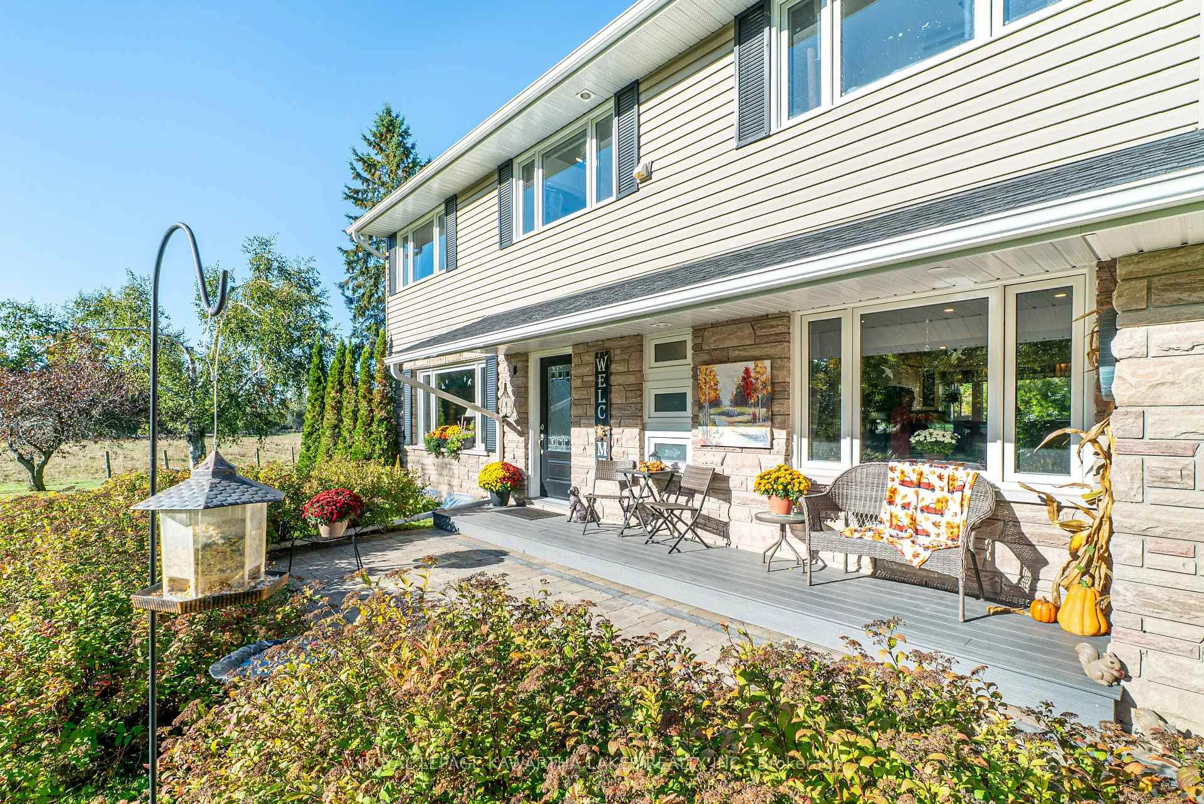
Spacious 4-bedroom, 3-bath, 2-Storey home situated on 1.21 acres, located North of the quiet village of Cambray. The main floor features a welcoming foyer, eat-in kitchen with an island- ideal for family meals and entertaining, mud room, 3-piece bath, 2-piece bath, dining room with hardwood floors, and a cozy living room with a gas fireplace. Plus a walkout to the 3-season sunroom. The sunroom opens to a large deck overlooking the backyard and farm fields. Upstairs, the primary bedroom offers his and hers walk-in closets, plus three additional bedrooms with hardwood floors and a 4-piece bath. The partially finished basement adds additional living space with a rec room, utility room, and storage area with a convenient walkout. Property features a heated double garage. Enjoy outside living with a cozy firepit, an above-ground pool, a bunkie with hot tub and RV hookup. Lets not forget about a 27' x 49' heated drive-thru workshop with three 9' x 9' doors. Everything has been meticulously updated, landscaped and cared for. This home is perfect for families or hobbyists seeking both comfort and workspace.
Ask about this home
A HOMEH agent will answer your questions about this home.
Around this home
Helpful calculators
Your HOMEH agent

"I would see it this week."