

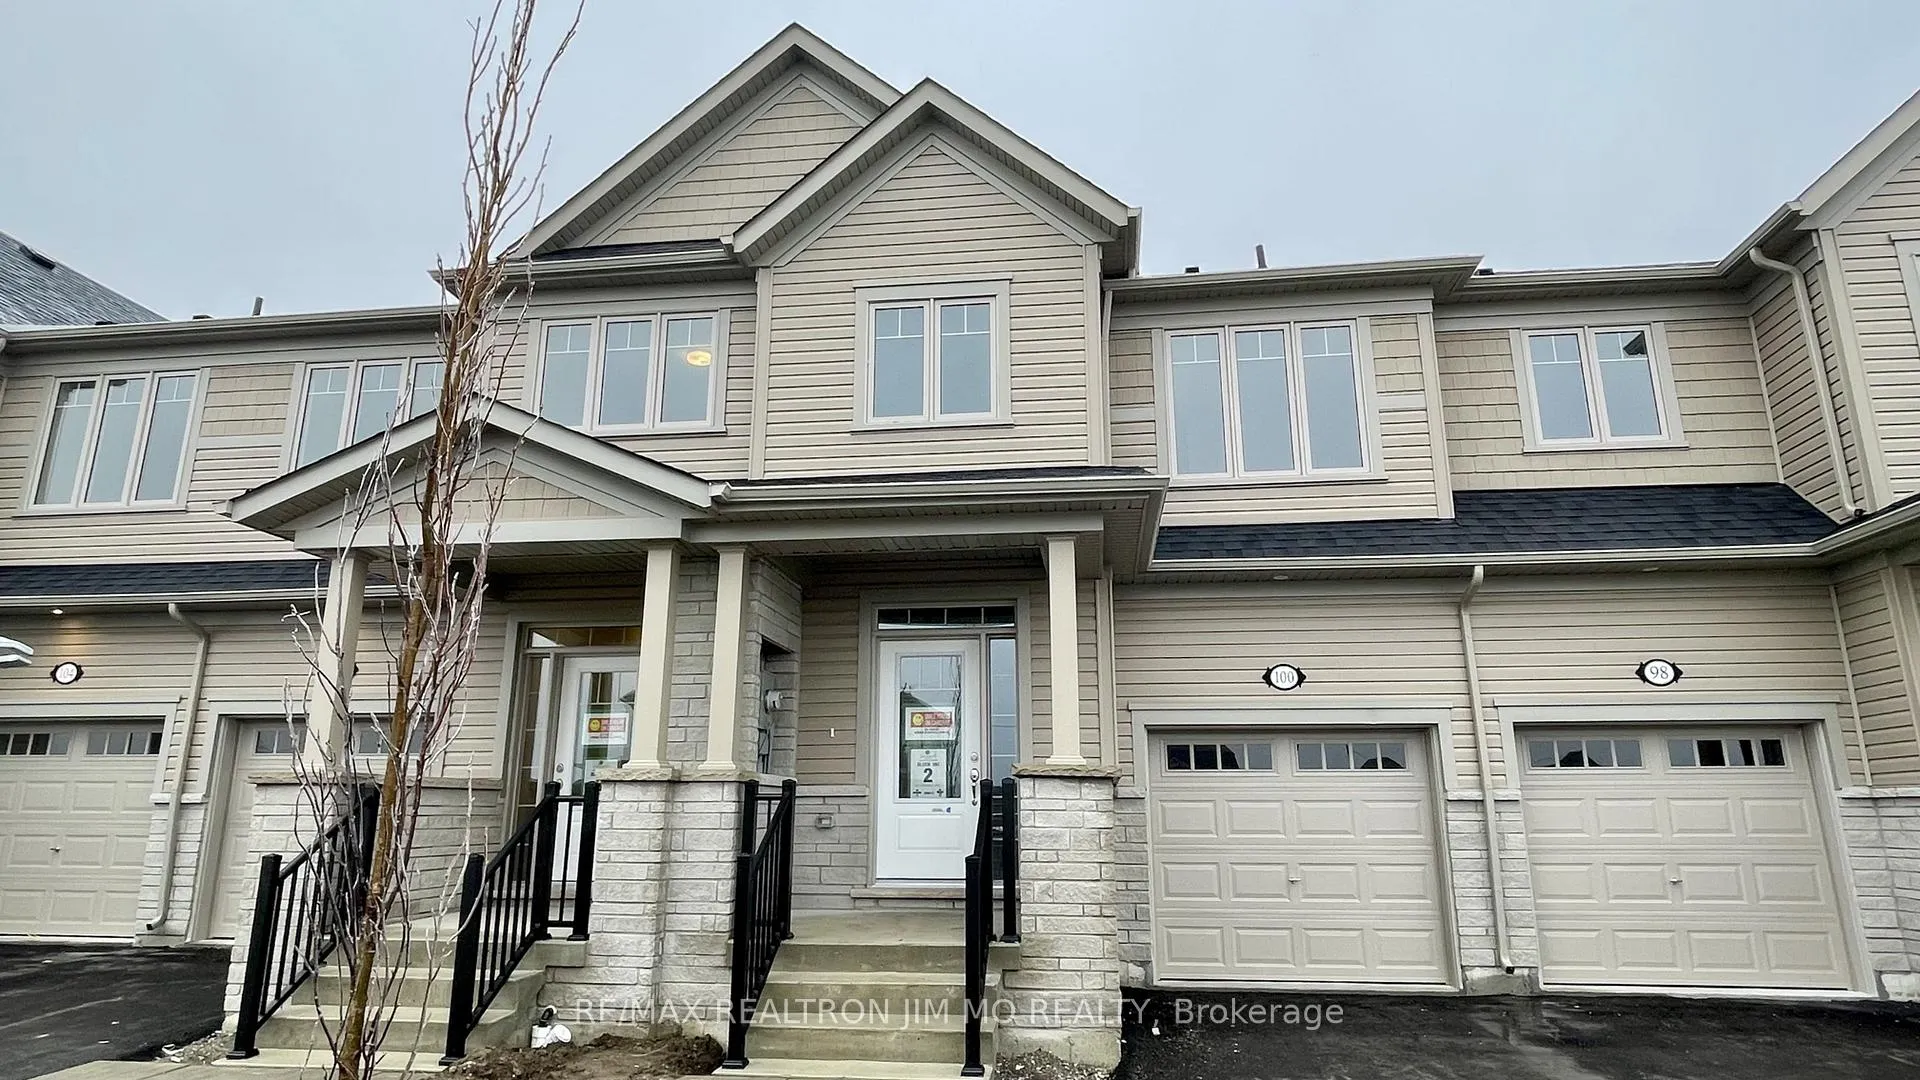
100 Sanderson Drive
100 Sanderson Drive
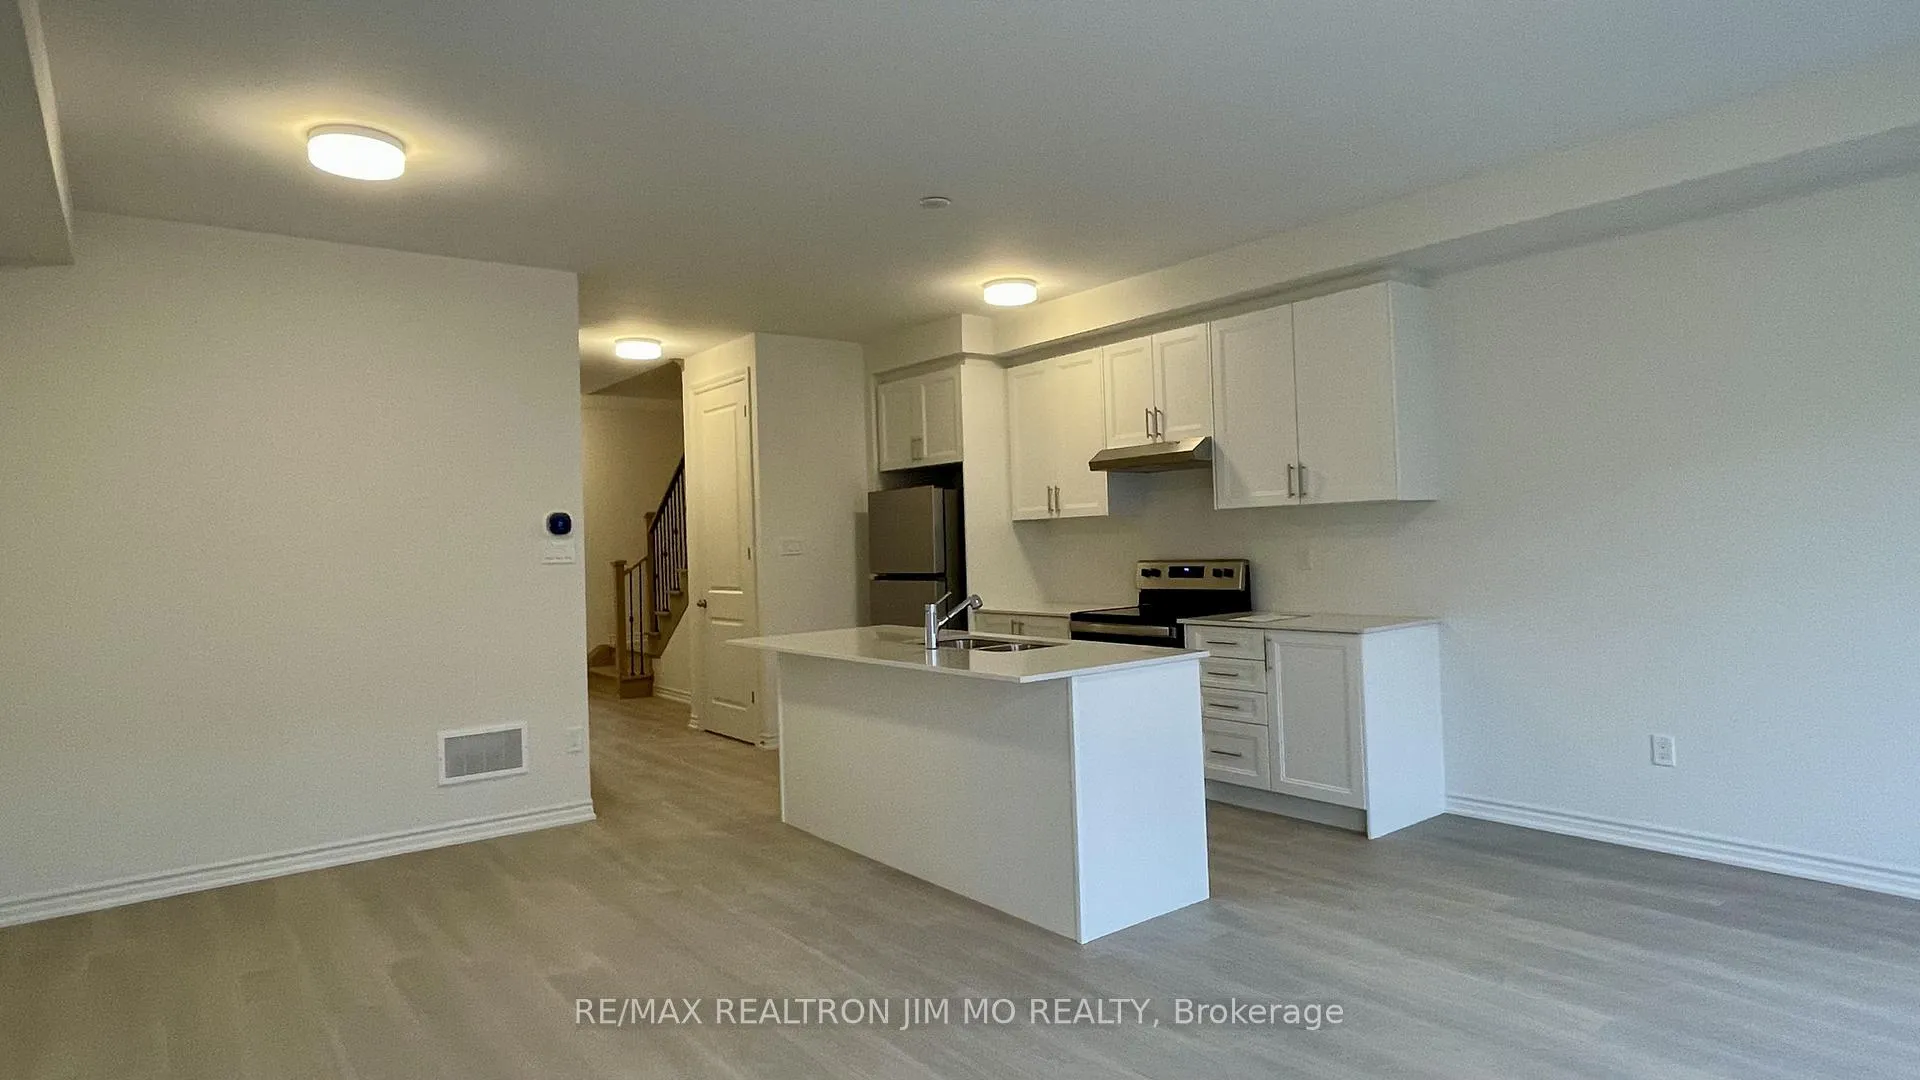 See all 31 photos
Property history
Facts and features
- BasementFull
- Lease term12 months
- FurnishedUnfurnished
- Age of homeBuilt new
- Central air
The homeFreehold Townhouse, 2-storey, Built new
- Type: Freehold Townhouse
- Style: 2-storey
- Age: Built new
- Living space: 1,500–2,000 sq ft
- Basement: Full
InsideEnsuite, upper level, Sump pump, Rooms above ground 7
- Laundry: Ensuite, upper level
- Features: Sump pump
- Rooms above ground: 7
- Bedrooms: 3 + 1 in the basement
- Bathrooms: 3
- Kitchens: 1
- Family room: Yes
Outside and lotBrick, aluminum siding, Asphalt shingle, Concrete
- Exterior: Brick, aluminum siding
- Roof: Asphalt shingle
- Foundation: Concrete
Parking1 Garage, Built-in
- Spaces: 1 Garage
- Garage: Built-in
Heating, water and powerForced air, gas, Central air, Municipal water
- Heating: Forced air, gas
- Cooling: Central air
- Water: Municipal water
- Sewer: Municipal sewer
Rent and termsRent $2,500 a month, Entire property, Unfurnished
- Rent: $2,500 a month
- Space for rent: Entire property
- Furnished: Unfurnished
- Lease: 12 months
- Rent includes: Parking
- Deposit: Required
- Credit check: Required
- Employment letter: Required
- Rental application: Required
- Rental items: Furnace, a/c, hot water tank, hrv, water softener
IncludedFridge, stove, hood fan, b/i dishwasher, washer & dryer, light fixtures, furnace, a/c, hrv, hot water tank, water softener
- Included: Fridge, stove, hood fan, b/i dishwasher, washer & dryer, light fixtures, furnace, a/c, hrv, hot water tank, water softener
Listing detailsX12898160, Rented, Mar 19, 2026
- MLS® number: X12898160
- Status: Rented
- Listed on: Mar 19, 2026
- Days on market: 9
- Updated: Mar 28, 2026
- Possession: Flexible
- Occupied by: Vacant
- Listing brokerage: RE/MAX REALTRON JIM MO REALTY
About this home
100 Sanderson Drive, Kawartha Lakes (Lindsay), ON K9V 0S8
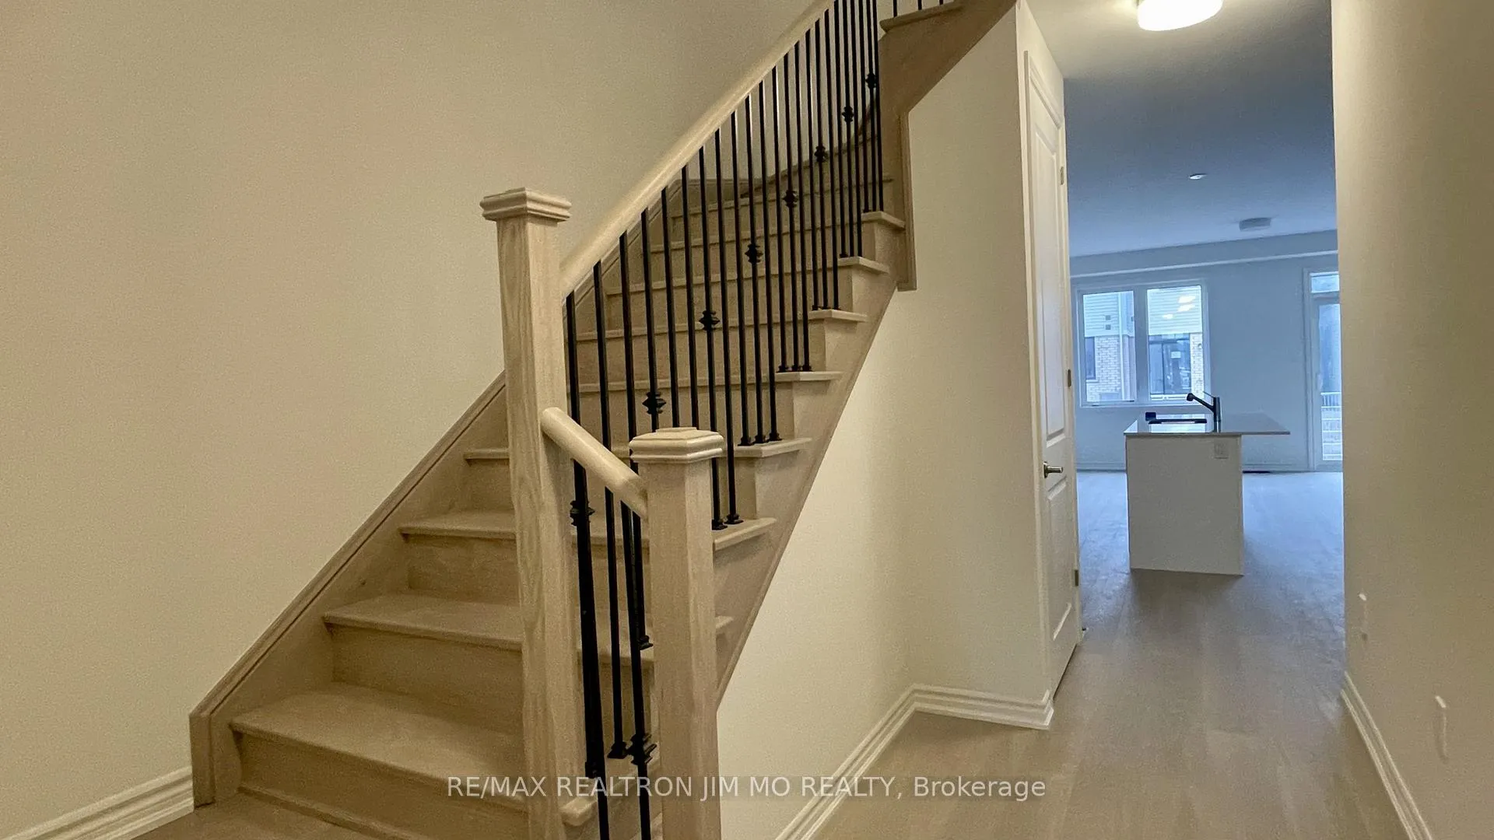
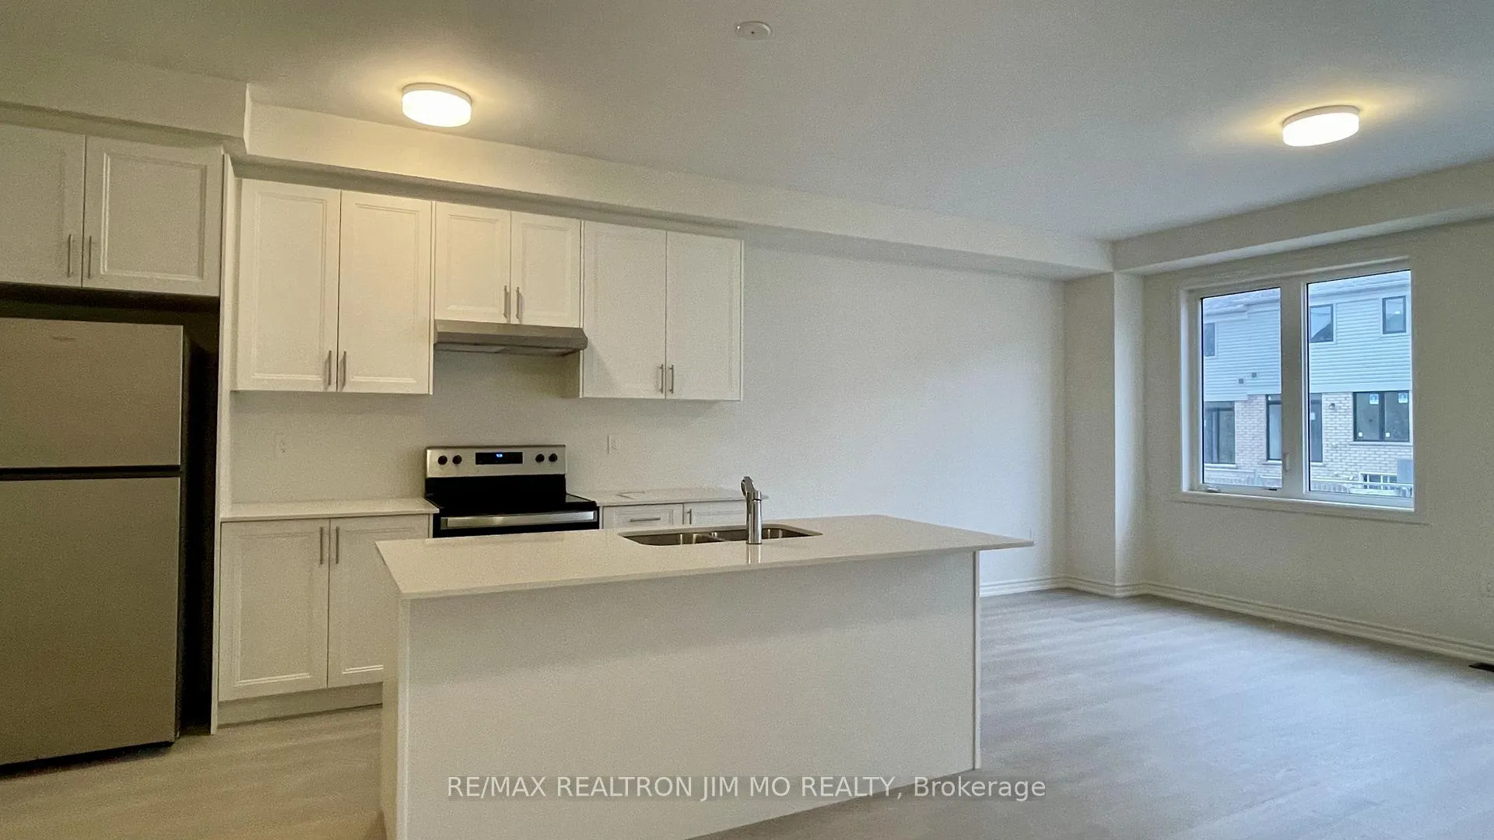
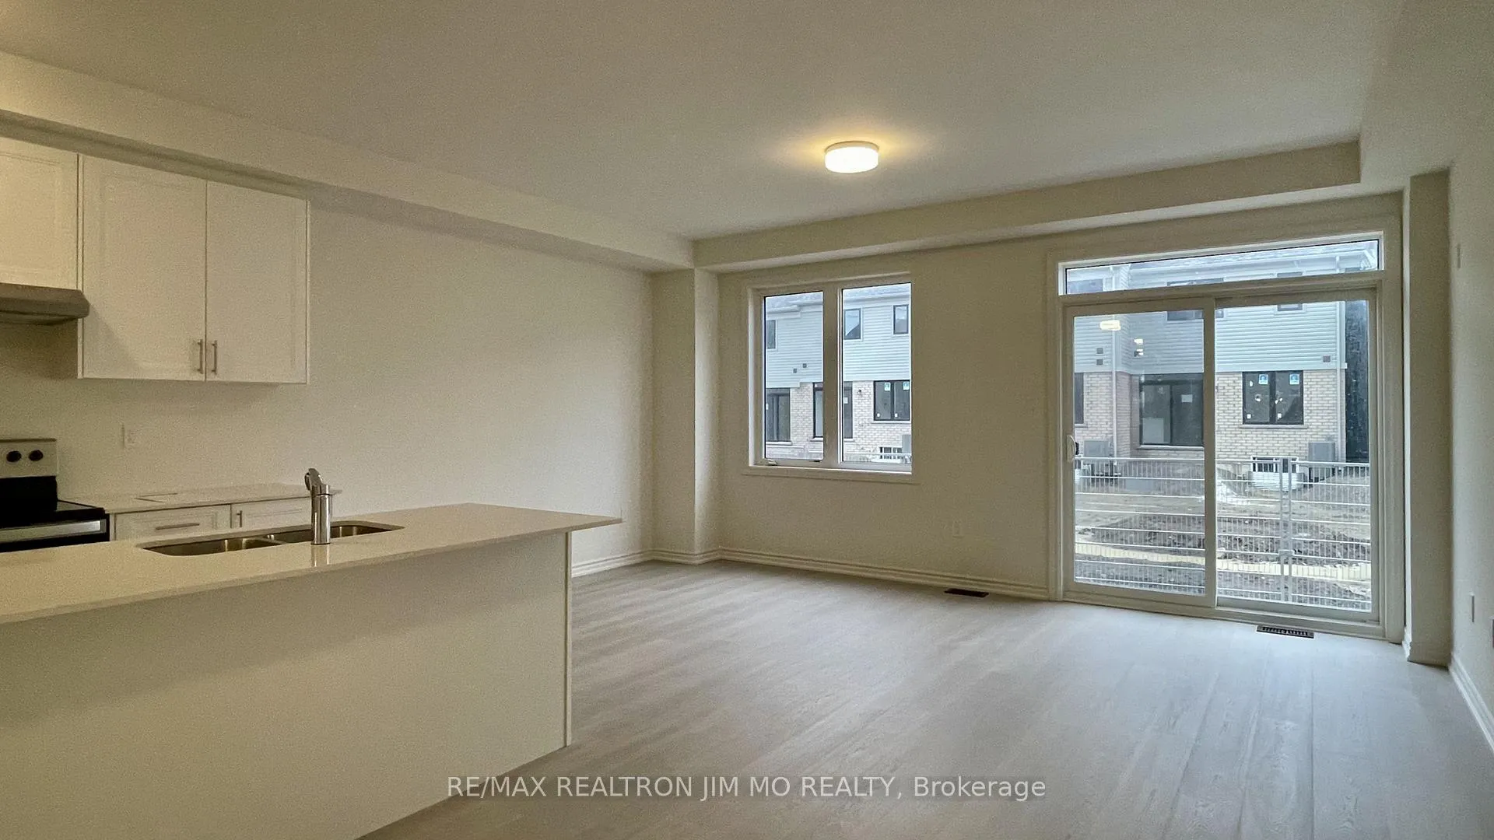
Welcome to this newly built, never-lived-in home by Tribute Communities, offering over 1,631 sq ft of above-grade living space with 3 bedrooms, a loft, and 3 washrooms. Located in the up-and-coming, family-friendly community of Lindsay Heights, it blends modern convenience with small-town charm.Step into a spacious open-concept main floor. Large windows on all three levels (including the basement) fill the home with natural light from a bright southern exposure. Warm tones throughout create an inviting, modern atmosphere. The kitchen, dining, and great room flow seamlessly into one expansive space, ideal for everyday living and entertaining. Main floor features 9-ft ceilings.The stylish kitchen boasts quartz countertops, a centre island, and Whirlpool stainless steel appliances. Thoughtful upgrades include laminate flooring in the second-floor hallway and loft, 12mm Superpad underlay in bedrooms, an upgraded staircase with metal pickets and square posts, and a frameless glass shower in the primary ensuite.Three oversized bedrooms plus a versatile loft-perfect for a kids' playroom, study, or home office. Enjoy convenient upper-level laundry with sink, ample storage, garage-to-home access, and backyard access from the garage. Equipped with a sump pump for added protection and an extended-length garage for extra space. Excellent location to Highways 7, 35, 36, 115, hospital, schools, downtown Lindsay and so much more! A home not to be missed!
Ask about this home
A HOMEH agent will answer your questions about this home.
Around this home
Helpful calculators
Your HOMEH agent

"I would see it this week."