

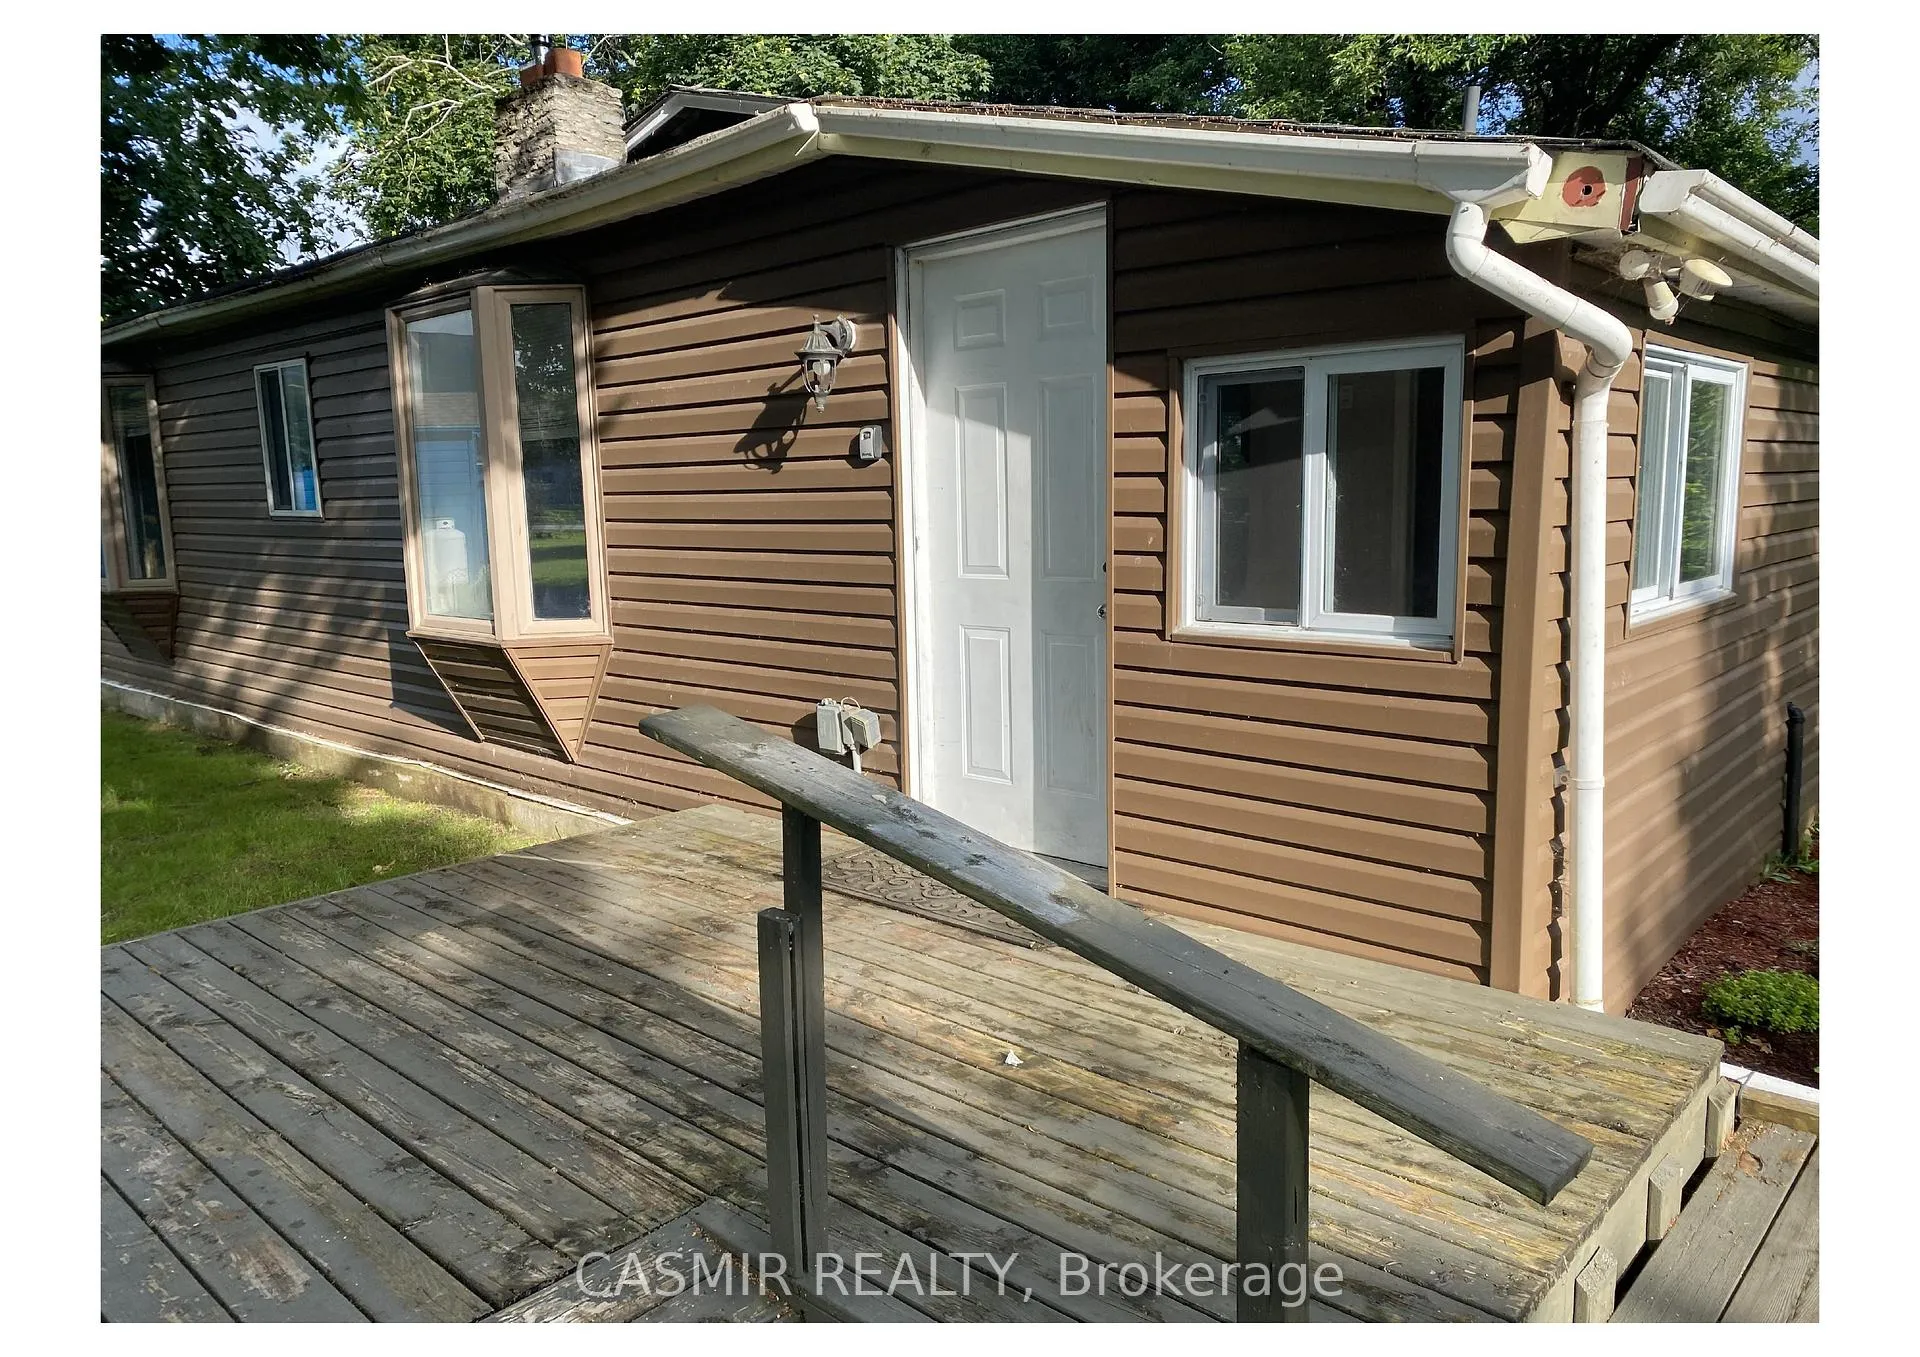
207 McGuire Beach Road
207 McGuire Beach Road
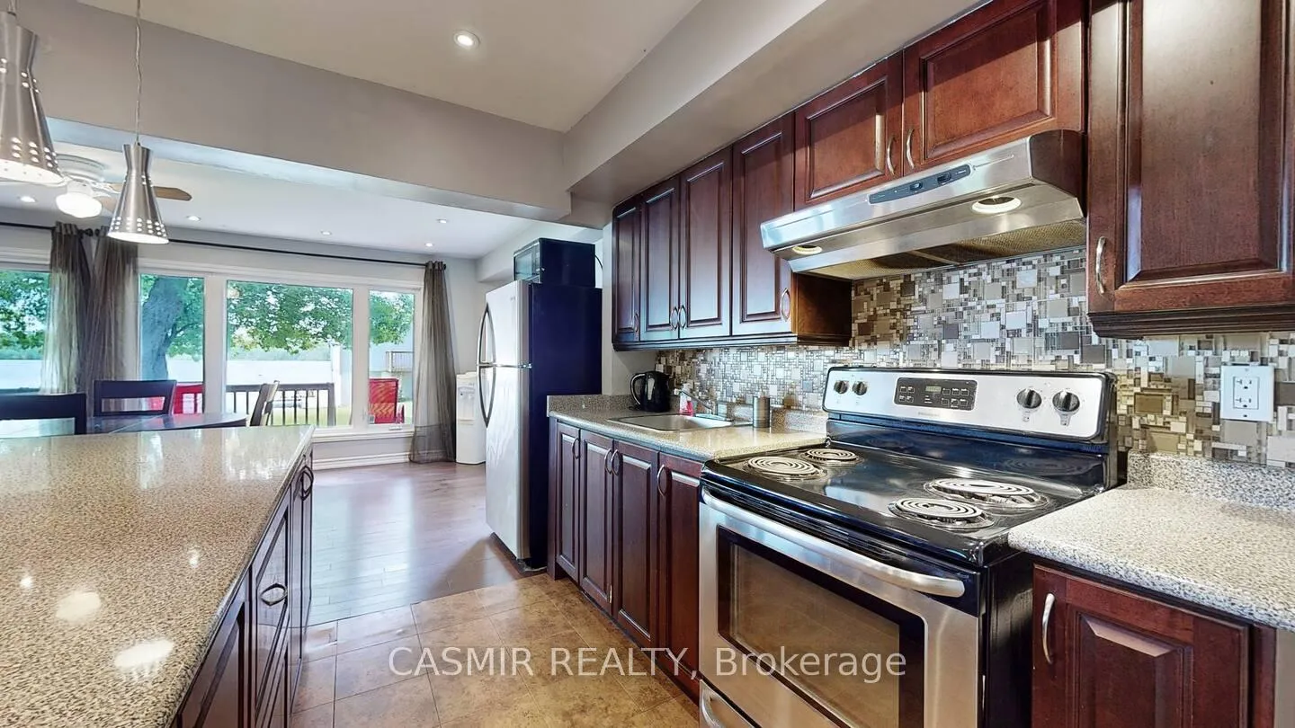
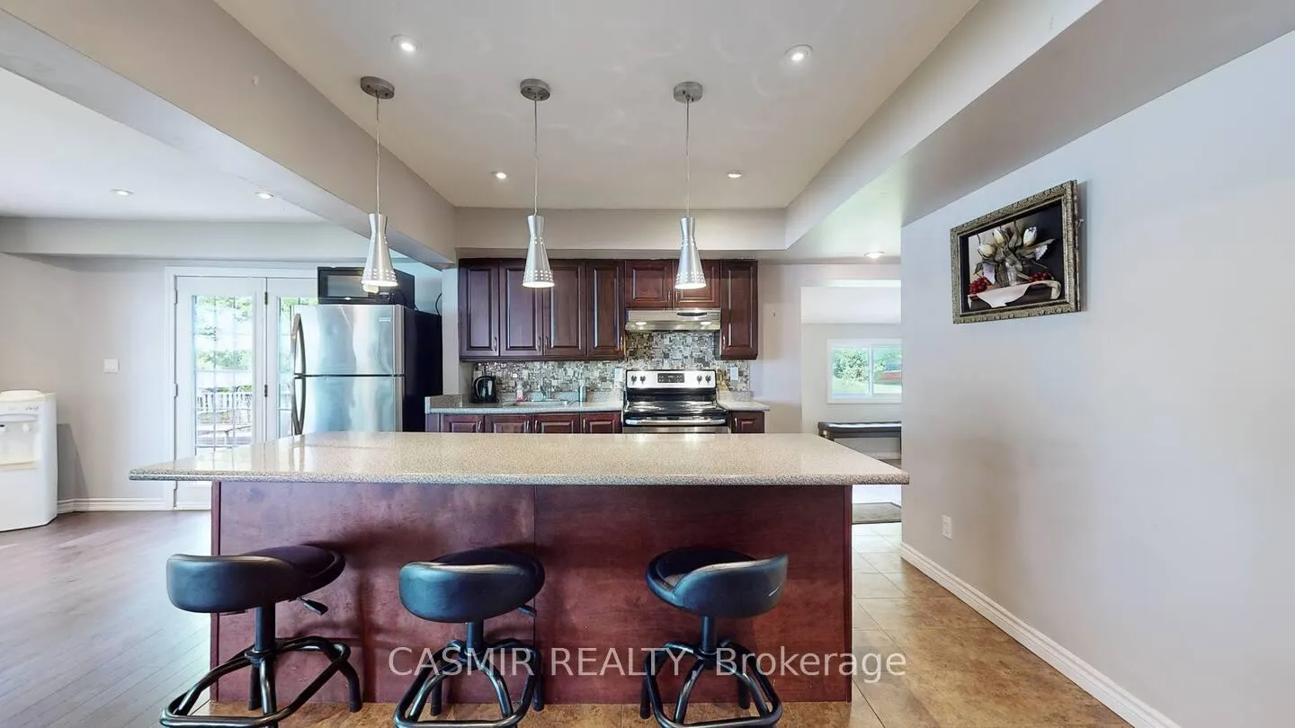
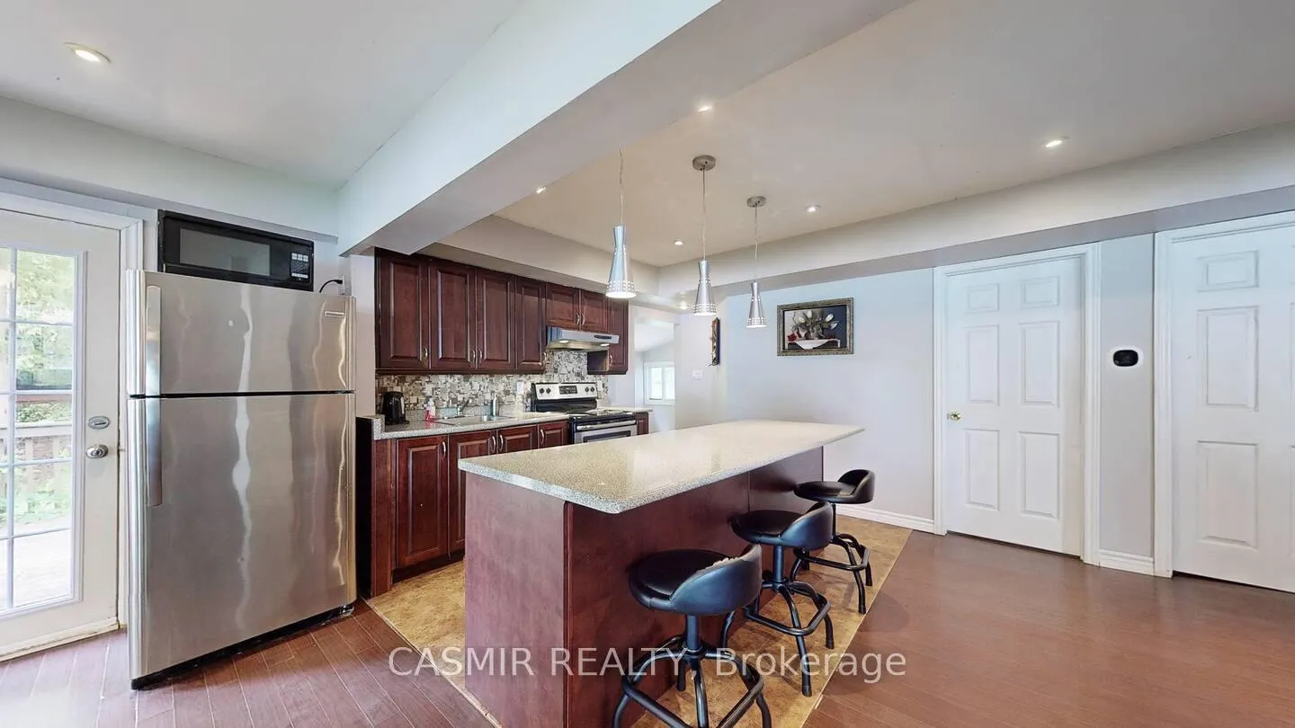
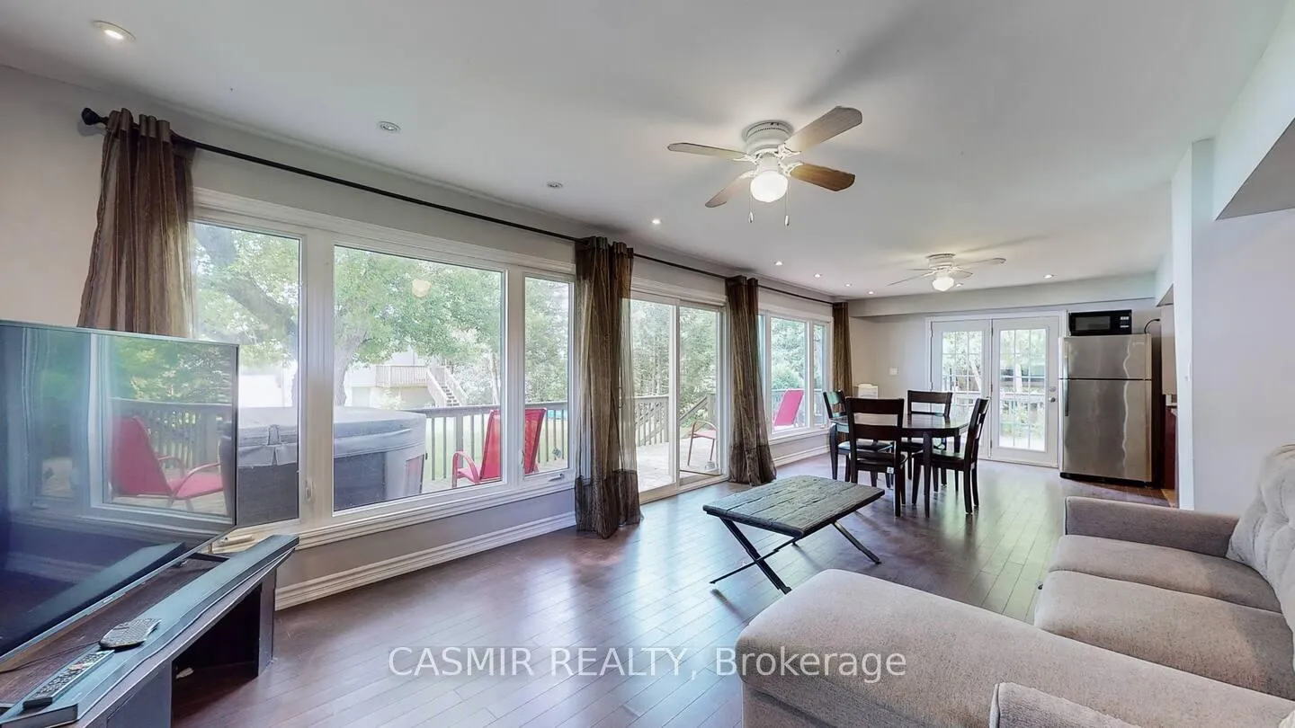 See all 16 photos
Property history
- $2,499TerminatedList: 2026-03-13|End: 2026-07-06|115 daysX12896972
- $849,000TerminatedList: 2026-03-13|End: 2026-07-06|115 daysX12896204
Facts and features
- BasementNone
- Lease term12 months
- FurnishedUnfurnished
- LaundryNone
- Fireplace
- Central air
- Waterfront
The homeDetached, Bungalow, 1,100–1,500 sq ft
- Type: Detached
- Style: Bungalow
- Living space: 1,100–1,500 sq ft
- Basement: None
- Waterfront: Direct
InsideFireplace Yes, Ceramic, Main level
- Fireplace: Yes
- Flooring: Ceramic
- Laundry: Main level
- Features: Carpet free
- Rooms above ground: 6
- Bedrooms: 3
- Bathrooms: 1
- Kitchens: 1
Outside and lotVinyl siding, Unknown, Unknown
- Exterior: Vinyl siding
- Roof: Unknown
- Foundation: Unknown
Parking2 Parking, Private
- Spaces: 2 Parking
- Driveway: Private
Heating, water and powerForced air, propane, Central air, Well
- Heating: Forced air, propane
- Cooling: Central air
- Water: Well
- Sewer: Septic
- Natural gas: No
- Hydro: No
- Cable: No
- Telephone: No
Rent and termsRent $2,499 a month, Main, Unfurnished
- Rent: $2,499 a month
- Space for rent: Main
- Furnished: Unfurnished
- Lease: 12 months
- Paid: Monthly
- Rent includes: Parking
- Deposit: Required
- Credit check: Required
- Employment letter: Required
- Rental application: Required
- References: Required
IncludedFridge, stove, Boathouse and garage are not included. lots of parking on the driveway
- Included: Fridge, stove
- Not included: Boathouse and garage are not included. lots of parking on the driveway
NearbyBeach, cul de sac/dead end, waterfront
- Close to: Beach, cul de sac/dead end, waterfront
Listing detailsX12896972, Terminated, Mar 13, 2026
- MLS® number: X12896972
- Status: Terminated
- Listed on: Mar 13, 2026
- Days on market: 115
- Updated: Jul 6, 2026
- Possession: Immediate
- Occupied by: Vacant
- Listing brokerage: CASMIR REALTY
About this home
207 McGuire Beach Road, Kawartha Lakes (Carden), ON K0M 2B0
Welcome to your waterfront escape in the beautiful Kawartha Lakes. This unique property offers the perfect four-season retreat, combining space, versatility, and stunning lake views. Situated on a generous half-acre lot with 76 feet of frontage along tranquil Canal Lake, part of the renowned Trent-Severn Waterway, this property is ideal for both relaxation and entertaining.The main home features three cozy bedrooms and a well-appointed bathroom for year-round comfort. A bright, expansive living area with a charming wood stove creates a warm and inviting atmosphere, while the spacious eat-in kitchen is designed for gatherings with stainless steel appliances and a large central island. Step outside to the deck overlooking the water-perfect for morning coffee or evening sunsets. A private dock provides direct access to the lake, making boating and waterfront living effortless.Offering the perfect balance of tranquility and accessibility, this exceptional waterfront property is a peaceful escape with convenient access to nearby amenities. Whether you're seeking a serene personal retreat or a versatile space to host family and friends, this remarkable Canal Lake property delivers the best of waterfront living.
Ask about this home
A HOMEH agent will answer your questions about this home.
Around this home
Helpful calculators
Your HOMEH agent

"I would see it this week."