

216 Southcrest Drive
216 Southcrest Drive
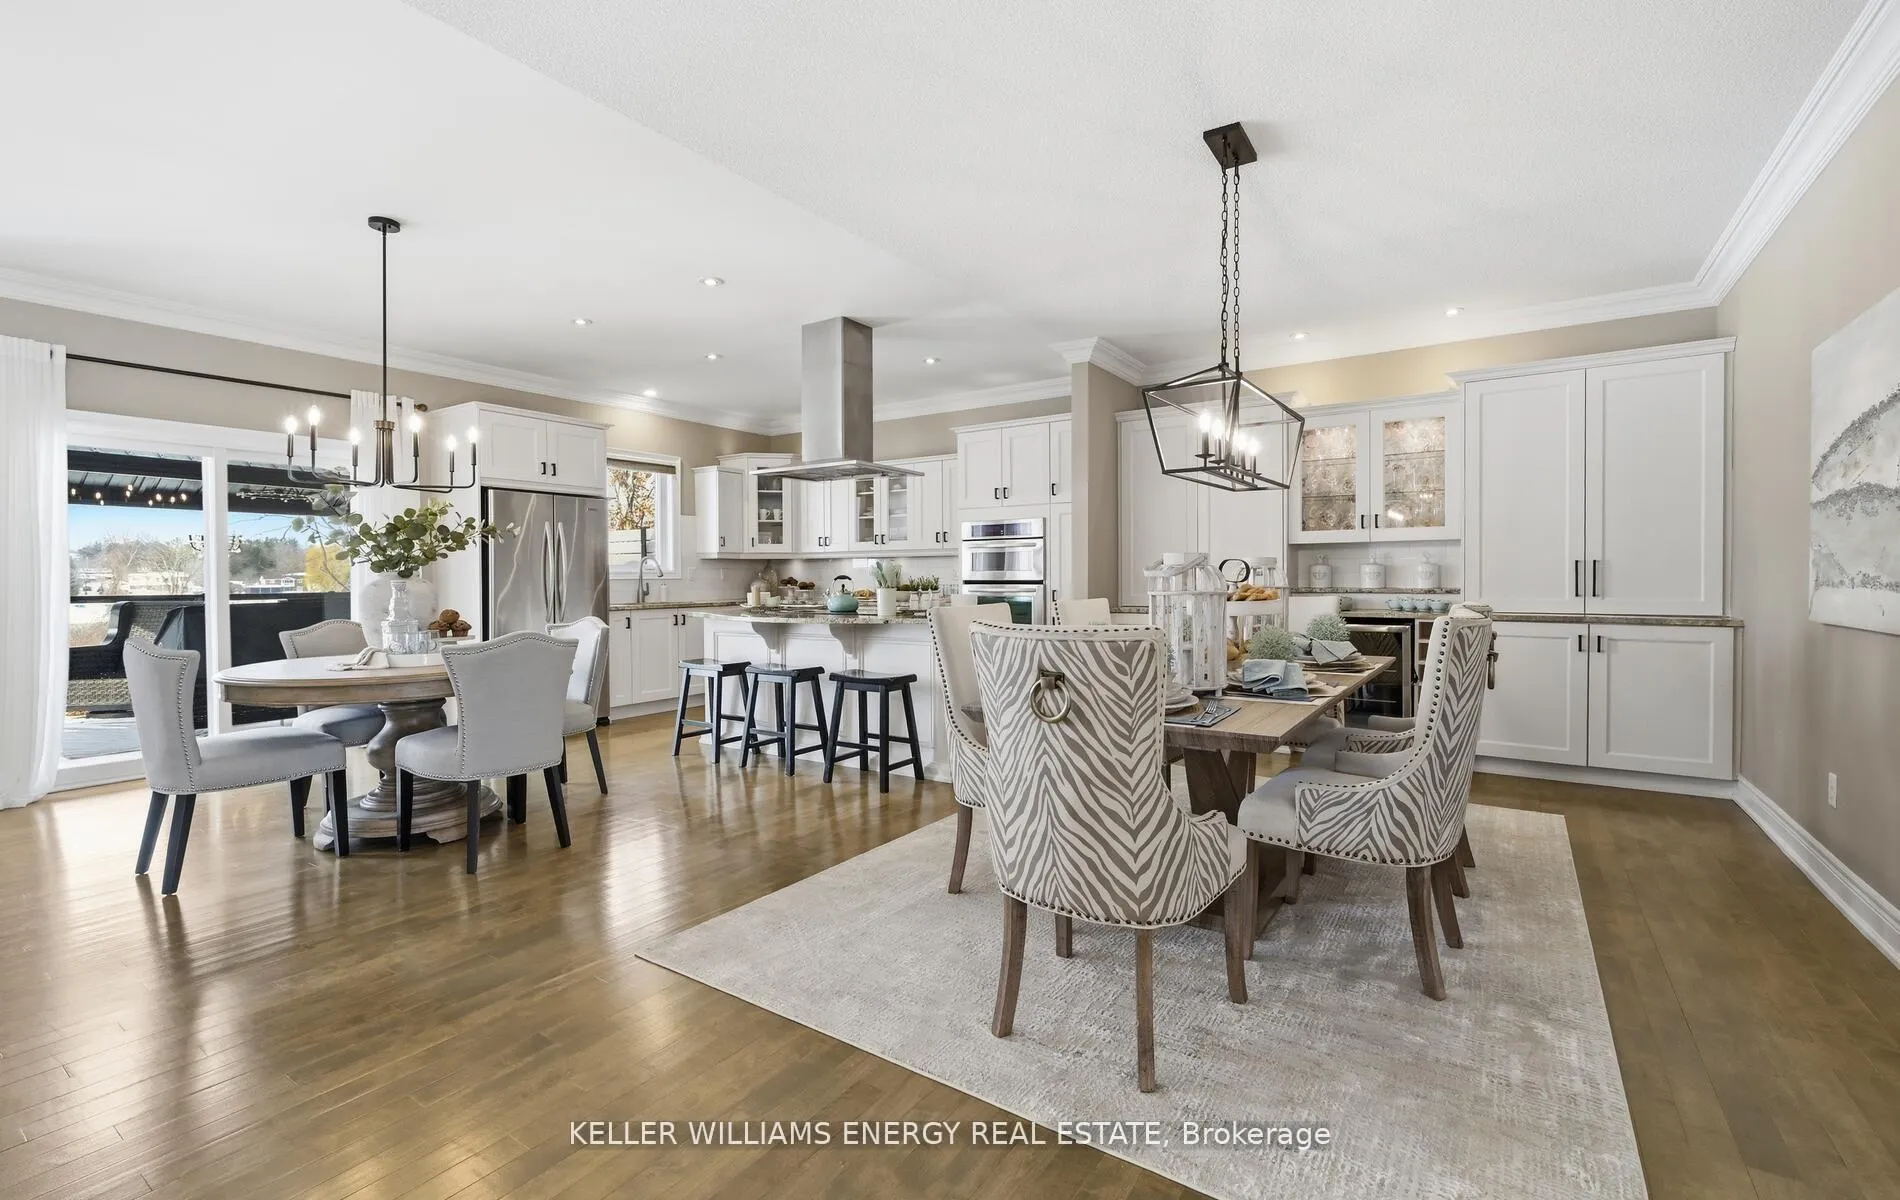 See all 45 photos
Property history
Facts and features
- BasementWalk-out
- Age of home16–30 years
- Water, sewerMunicipal
- HeatingForced air
- Hardwood floors
- Central air
The homeDetached, Bungalow, Age 16–30 years
- Type: Detached
- Style: Bungalow
- Age: 16–30 years
- Living space: 1,500–2,000 sq ft
- Basement: Finished with walk-out, full
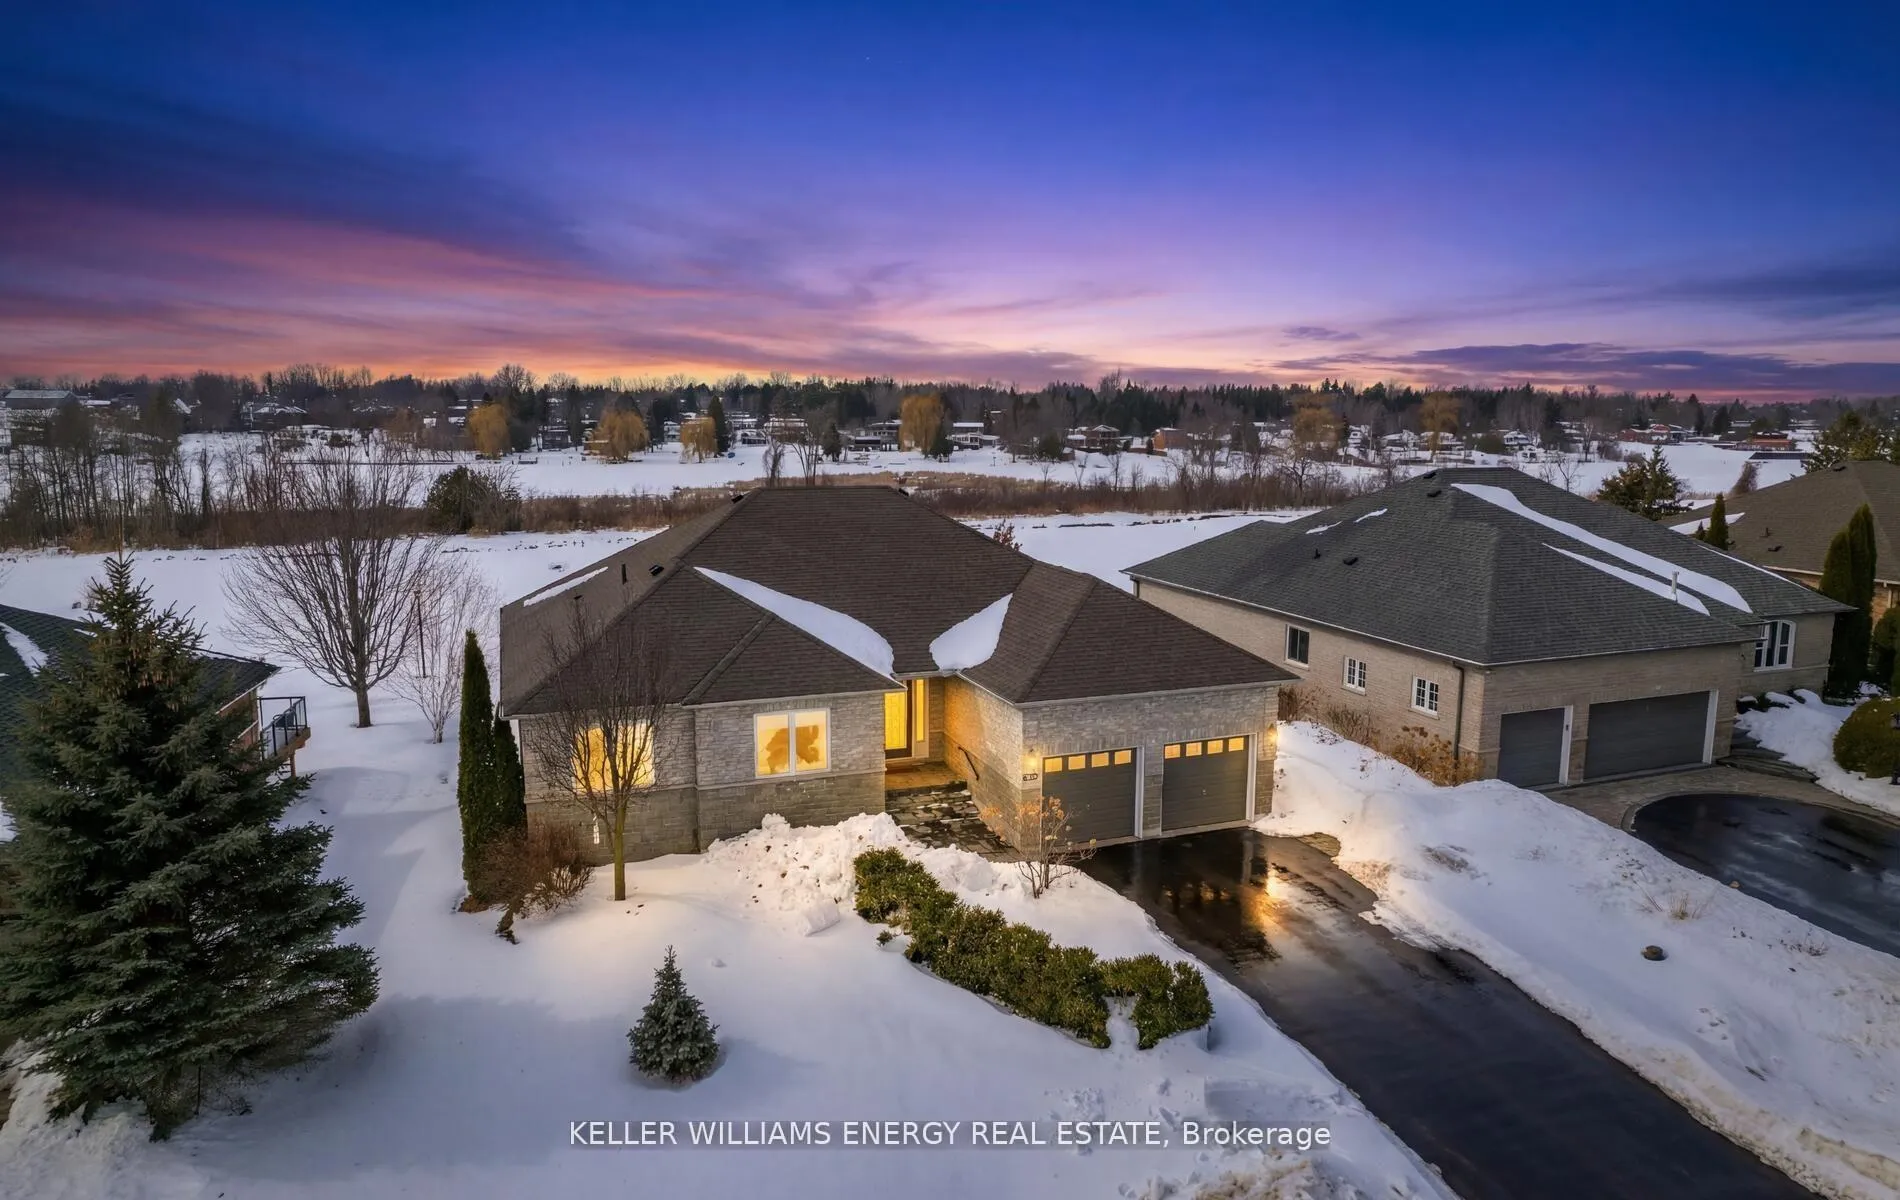
- View: Golf course, panoramic, river, trees/woods
- Waterfront: None
InsideHeated, Ceramic, Hardwood, Broadloom, Main level, Built-in oven, central vacuum, countertop range, primary bedroom - main floor, storage, water treatment
- Flooring: Heated, Ceramic, Hardwood, Broadloom
- Laundry: Main level
- Features: Built-in oven, central vacuum, countertop range, primary bedroom - main floor, storage, water treatment
- Rooms above ground: 5
- Rooms in the basement: 3
- Bedrooms: 2 + 1 in the basement
- Bathrooms: 3
- Kitchens: 1
Outside and lotBrick, stone, Asphalt shingle, Concrete
- Exterior: Brick, stone
- Roof: Asphalt shingle
- Foundation: Concrete
- Size: 77 × 130 ft
Parking2 Garage, Attached, Private double
- Spaces: 2 Garage
- Garage: Attached
- Driveway: Private double
Heating, water and powerForced air, gas, Central air, Municipal water
- Heating: Forced air, gas
- Cooling: Central air
- Water: Municipal water
- Sewer: Municipal sewer
- Natural gas: Yes
- Hydro: Yes
- Cable: Available
- Telephone: Yes
Costs and taxesTaxes $6,784 a year, HST included in the price
- Taxes, 2025: $6,784 a year
- HST: HST included in the price
Included in the saleKitchenaid induction cooktop, kitchenaid stainless steel oven and microwave, maytag stainless steel dishwasher, stainless steel refrigerator, beverage refrigerator, whirlpool front load clothes washer & dryer, whirlpool duet front load clothes washer & dryer, 2 garage door openers, gazebo and pergola on deck, all electric light fixtures, all blinds, owned high efficiency hot water tank., All curtains (stagers).
- Included: Kitchenaid induction cooktop, kitchenaid stainless steel oven and microwave, maytag stainless steel dishwasher, stainless steel refrigerator, beverage refrigerator, whirlpool front load clothes washer & dryer, whirlpool duet front load clothes washer & dryer, 2 garage door openers, gazebo and pergola on deck, all electric light fixtures, all blinds, owned high efficiency hot water tank.
- Not included: All curtains (stagers).
NearbyClear view, cul de sac/dead end, golf, greenbelt/conservation, lake/pond, level
- Close to: Clear view, cul de sac/dead end, golf, greenbelt/conservation, lake/pond, level
Listing detailsX12899022, Sold, Mar 19, 2026
- MLS® number: X12899022
- Status: Sold
- Listed on: Mar 19, 2026
- Days on market: 45
- Updated: May 3, 2026
- Possession: Flexible
- Occupied by: Owner
- Listing brokerage: KELLER WILLIAMS ENERGY REAL ESTATE
About this home
216 Southcrest Drive, Kawartha Lakes (Mariposa), ON L0C 1G0
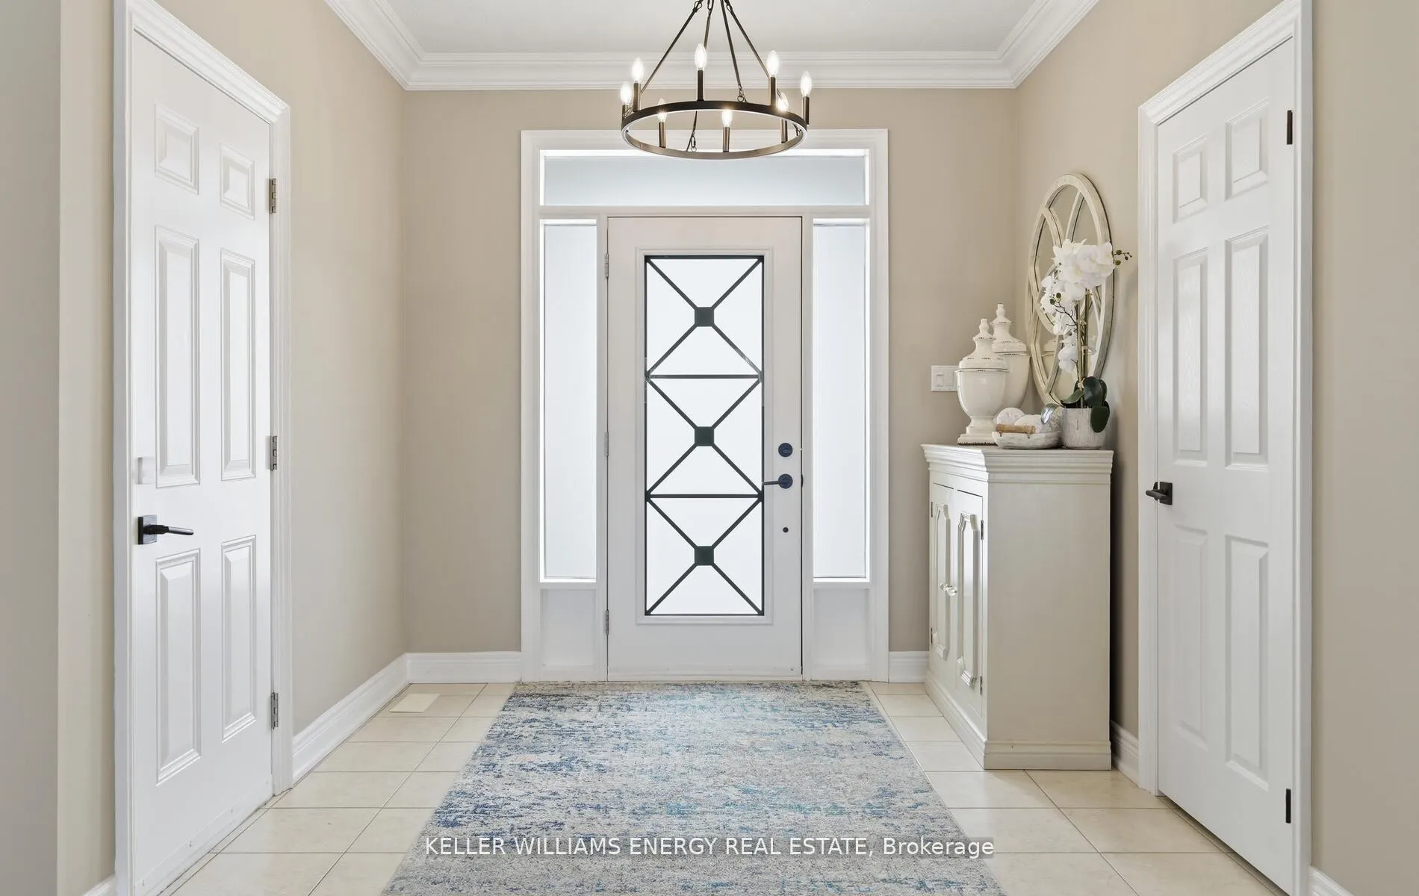
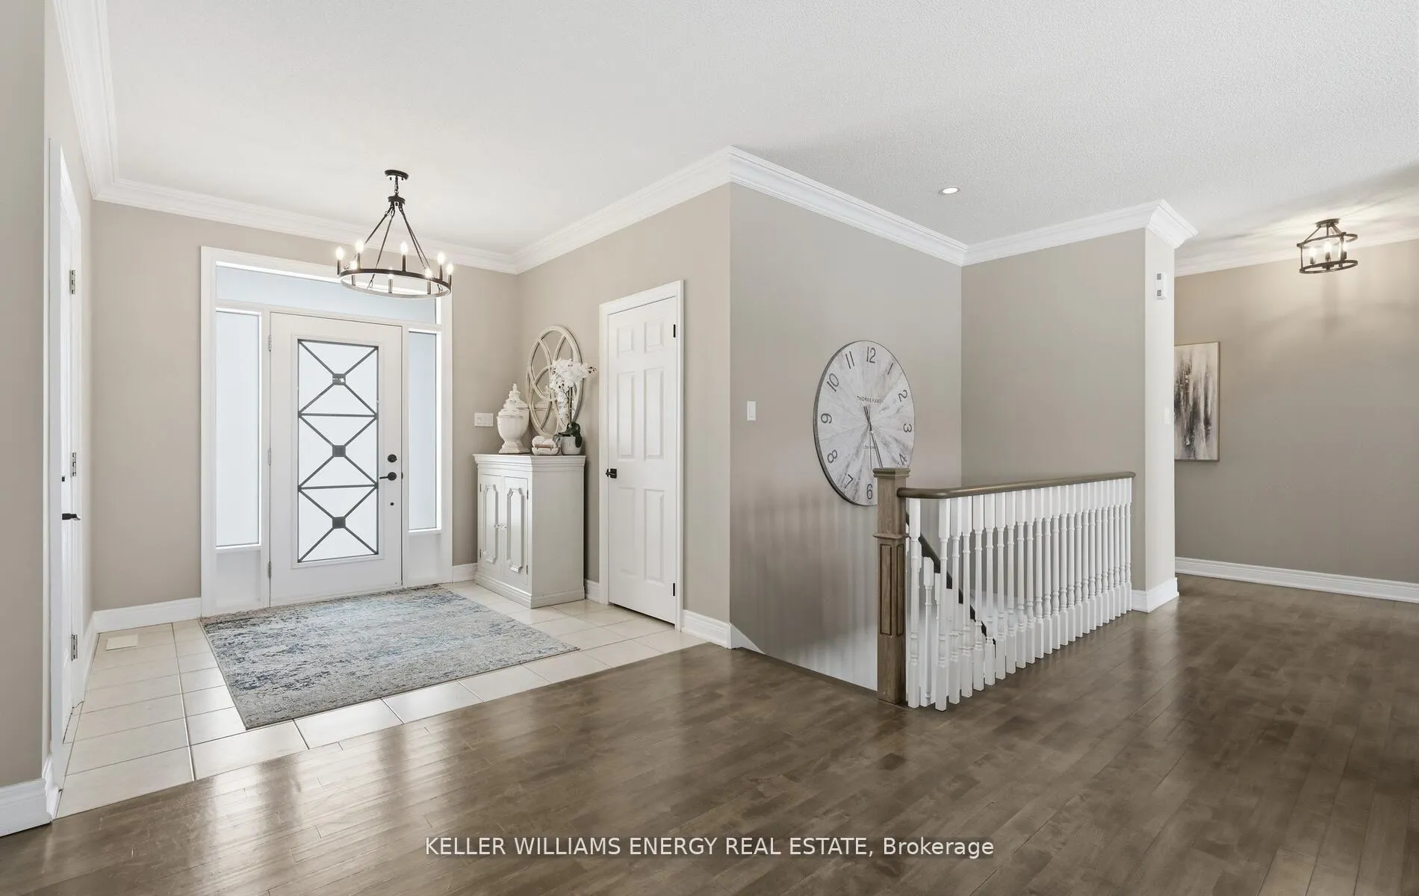
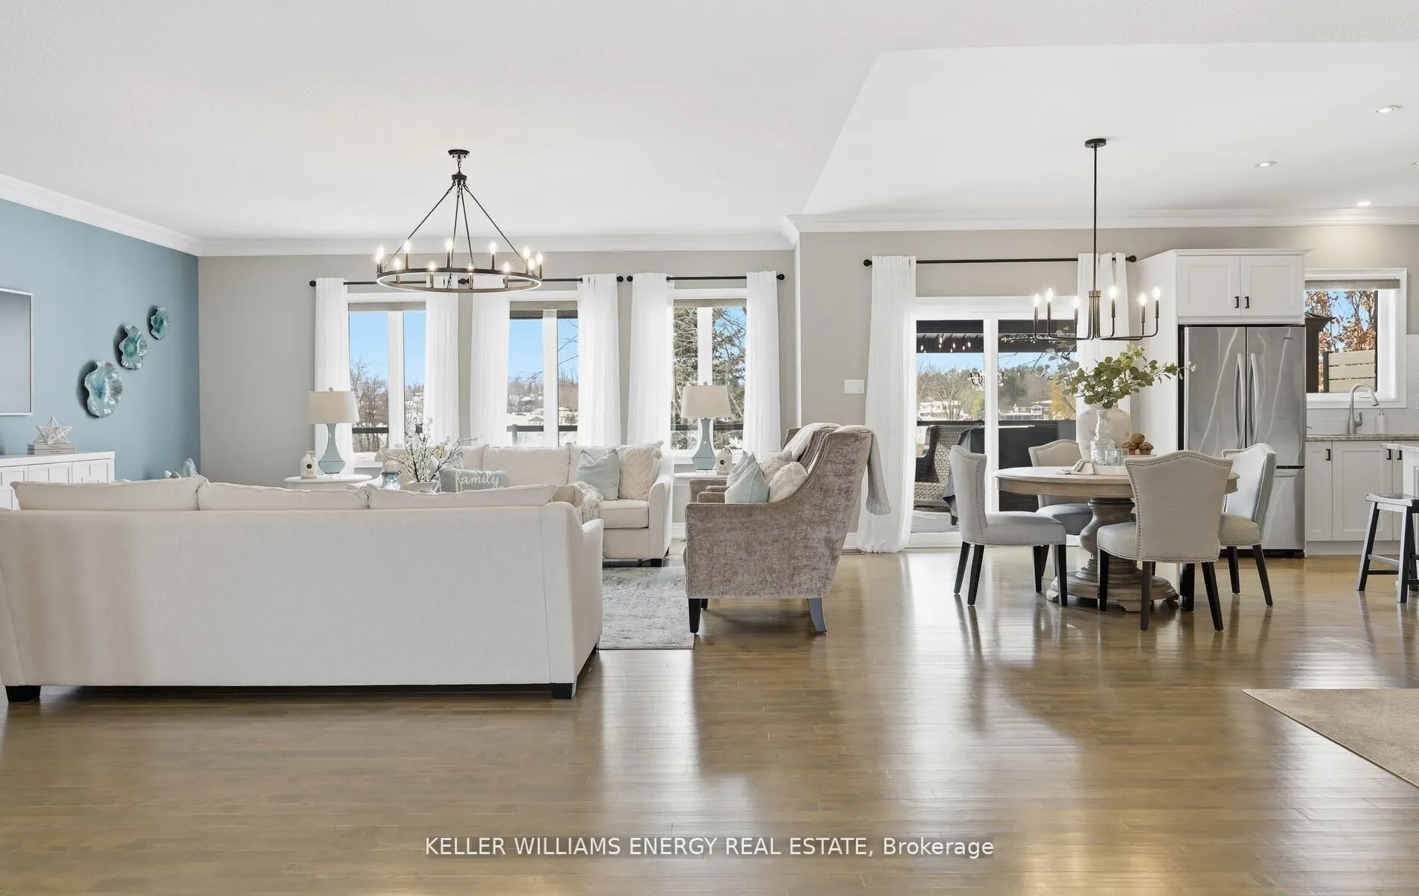
Located in the prestigious Kings Bay enclave, nestled between Lake Scugog and the Nonquon River, this extensively renovated executive bungalow offers refined country living just minutes to Port Perry, the hospital, and major commuter routes. Set on a 73 x 130 ft lot, this 2+1 bedroom, 3 bath home distinguishes itself with a fully finished walkout basement and rare 9-foot ceilings on both levels. The open-concept main floor is designed for modern living and seamless entertaining. A custom kitchen anchors the space with stone countertops, under-cabinet lighting, a large center island with breakfast bar, induction cooktop and island hood. Birch hardwood flooring, oak railings, detailed trim, wide baseboards, and pot lighting create a cohesive, upscale finish throughout.The fully renovated primary suite features new flooring, an oversized walk-in closet, and a spa-inspired ensuite with heated floors, dual vanities, and integrated laundry. An 8-foot patio door with electric blinds provides abundant natural light and direct access. The walkout lower level offers 9-foot ceilings, large above-grade windows, heated floors, an additional bedroom, and a full bath ideal for guests, extended family, or recreation. Outdoors, enjoy a custom 50-foot composite deck with privacy screening, western exposure and sunsets, a 12 x 16 gazebo, stone steps to a lower patio, interlock pathways, and extensive perennial gardens. Interlock stonework enhances the front porch and patio, creating polished curb appeal. A rare turnkey bungalow offering scale, quality, and complete interior and exterior investment in one of Seagrave's most desirable communities.
Ask about this home
A HOMEH agent will answer your questions about this home.
Around this home
Helpful calculators
Your HOMEH agent

"Priced 5% over the Hestimate. I would see it this week."